Commercial Properties To Let in Mill Hill, Bolton, Greater Manchester, serviced office, business park, office
Paid partnerships can play a role in listing order



 1/26
1/26


Newspaper House is a modern, detached four-storey office building offering high-quality accommodation across the ground, first, second and third floors.

- Modern, detached four-storey office building
- Recently refurbished to provide high-quality contemporary office accommodation
- Flexible and adaptable open-plan floorplates
 |1/18
|1/18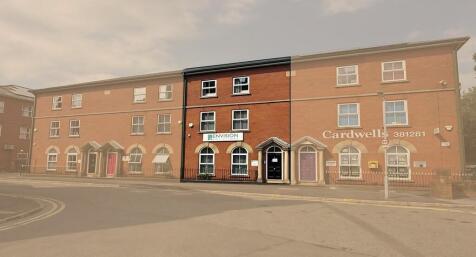
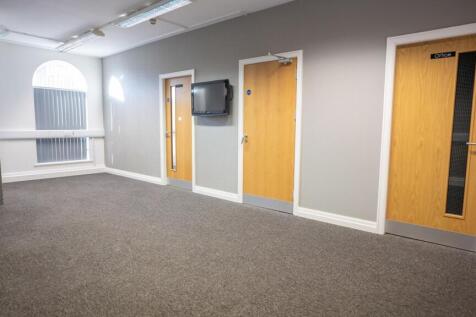

The property comprises a modern, purpose-built, self-contained three-storey brick office building, benefiting from ancillary car parking within a secure courtyard-style office development. The available accommodation extends across the ground, first and second floors and is accessed via a dedicated stairwell located within an ancillary rear section of the building. This design ensures that circulation space does not compromise the main office areas, providing efficient and regularly configured floorplates throughout.

- Modern purpose built three-storey office building
- Immaculate self-contained accommodation
- Exclusive town centre office development within Bolton Town Centre
1/6


The subject property comprises office accommodation over ground and four upper floors totalling approximately 75,000 sq ft. The office space comprises a mix of open plan and cellular accommodation with a typical floorplate comprising three wings, each totalling approximately 4,000 sq ft. Dual access can be provided via Octagon Court or Back Street Gardens. The main access to the building is provided via Octagon Court with secondary access at Back Spring Gardens. The office accommodation is available in a refurbished condition with a specification that includes carpeted floors, perimeter trunking and exposed ceilings with LED Lighting. The accommodation is heated by way of electric wall mounted radiators that can accommodate bespoke requirements to suit occupiers from 2,500 sq ft +. There are 4 passenger lifts serving all floors of the building with new WC and kitchen facilities on each floor. There are car parking spaces available at a ratio of 1:800 sq. ft within close proximity of the building.
 1/8
1/8


Newspaper House comprises a modern detached 4 storey office building with availability on the ground, first, second and third floors. The accommodation is accessed via a superb common reception area from Churchgate. The offices have recently undergone a comprehensive refurbishment programme to provide high quality contemporary offices, which are open plan in layout with fitting private offices and meeting rooms and as such benefit from being flexible and adaptable. The accommodation is suitable for a variety of different sized occupiers and may sub-divide to suit individual requirements. There are 7 on-site car parking spaces in total. Specification: * Modern suspended ceiling * Perimeter trunking * High quality LG7 lighting * Passenger lift servicing all floors * Air Conditioning * Contract quality carpet tiles * On-site car parking
 1/14
1/14


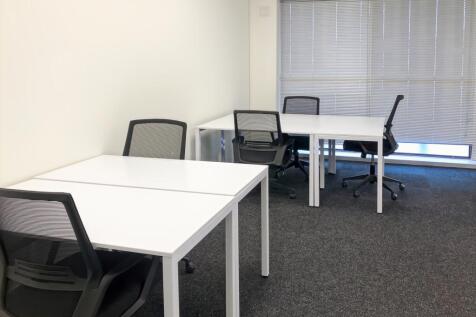
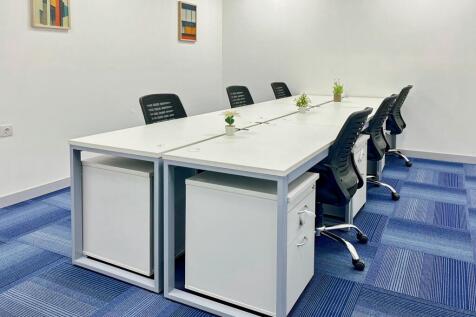
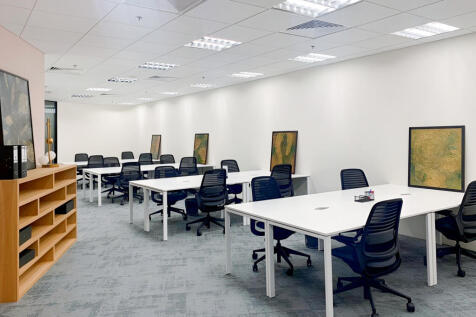
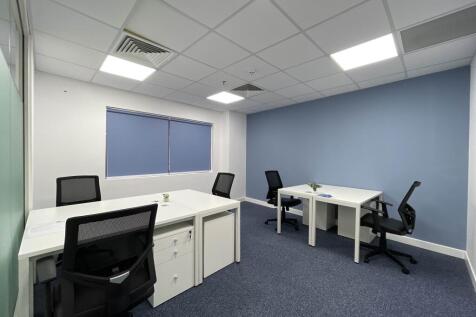
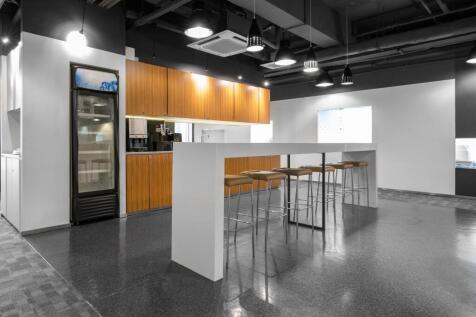
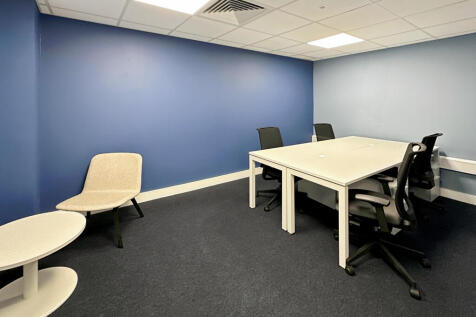
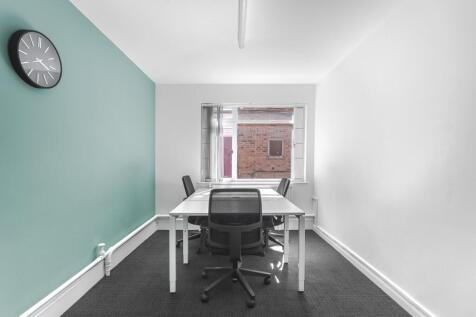
The subject property comprises a 5-storey office building which has undergone a comprehensive refurbishment to provide Grade A modern office accommodation. The 3rd to 5th floors are currently available and can accommodate requirements from approximately 1,000 sq ft up to 22,674 sq ft. The floor plates provide large open plan space which can be subdivided to create smaller self-contained suites from circa 1,000 sq ft, or alternatively let to a single occupier on a floor-by-floor or multi-floor basis depending on occupier requirements. Smaller and flexible requirements may also be accommodated within the Oxford Innovation space on the 1st and 2nd floors. The building benefits from an impressive ground floor entrance and manned reception, together with occupier amenities including breakout space, private meeting areas and an on-site coffee facility, accessible to both building occupiers and the general public. The office accommodation is finished to a high specification, including exposed ceilings and services with LED lighting, full access raised floors, heating and cooling systems, two passenger lifts, and W.C. facilities on each floor. Additional amenities include ground floor shower facilities and a secure bike store. Parking can be provided nearby at Octagon Car Park, subject to terms. Flexible lease terms and incentives are available, including potential contributions towards tenant fit-out, subject to covenant strength and lease length.









 1/13
1/13


The subject property provides a first floor office space within a detached office building with onsite car parking. Providing accommodation over three floors, it is of traditional brick construction underneath a pitched slate roof. Ideally suited for a single occupier, the office suite has undergone a full refurbishment throughout and has the benefit of the following specification: Full access raised floors/perimeter trunking Electric wall heaters Suspended ceilings incorporating LED Lighting Double glazed UPVC windows Passenger Lift Ladies, Gents and Disabled WC facilities on each floor Kitchen on each floor Open plan and Cellular accommodation 10 On-site parking spaces
1/6


The premises provide a 1st floor office suite comprising of predominately open plan space with some further cellular offices and meeting rooms, with associated kitchen facilities. The suite benefits from carpet, suspended ceilings, cat 2 lighting, air conditioning, perimeter trunking and good natural light. The property also has an impressive entrance area, lift access and onsite security and management. There is some car parking available with the suite.
1/7


Comprising a substantial, 3 storey traditionally constructed, office building, including the Freehold title to a ground floor shop at the rear, located on St Andrews Court. Internally, the premises comprise 3 floors of well proportioned, presented and maintained, cellular style offices. There are WC's on each floor and staff kitchen on the 2nd floor. In addition, there is a substantial, boarded loft space, with potential for further development The property is heated by way of a gas fired central heating boiler to radiators and benefits from double glazing throughout.
1/5


Knowsley House is a prominent four storey building located on Knowsley Street in the heart of Bolton Town Centre. The accommodation is within easy reach of local bus and rail networks and has excellent regional road links as it is within 5 minutes' drive to the A666 (St Peters Way).
 |1/18
|1/18The property comprises a modern, purpose-built, self-contained three-storey brick office building, benefiting from ancillary car parking within a secure courtyard-style office development. The available accommodation extends across the ground, first and second floors and is accessed via a dedicated stairwell located within an ancillary rear section of the building. This design ensures that circulation space does not compromise the main office areas, providing efficient and regularly configured floorplates throughout.
|1/15


This beautiful and contemporary office has been refurbished to an exceptional standard making it a perfect space for any business looking to capitalize on the convenience of a Central Bolton location for employees and customers as well as offering a beautiful space to work. The...
 1/9
1/9


The premises provide a 4th floor office suite comprising of three offices and kitchen. The offices have been recently refurbished, and provide perimeter trunking throughout. The suite benefits from gas central heating and also provides an intercom system with 24 hour access to the building. Included in the suite is a private decked rooftop area, accessed off the kitchen, providing attractive views over Bolton town centre. There is an option to take 1 parking space with the suite at an additional cost.
 |
| |1/12
|1/12
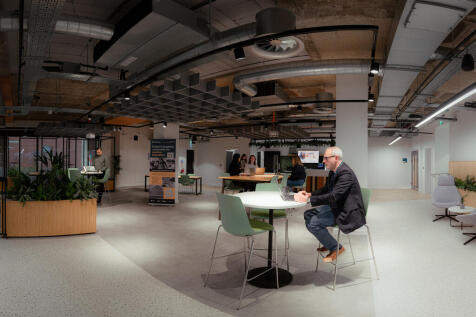

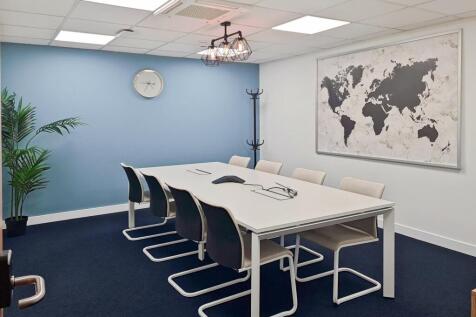
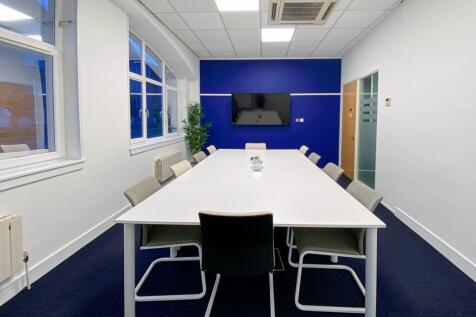
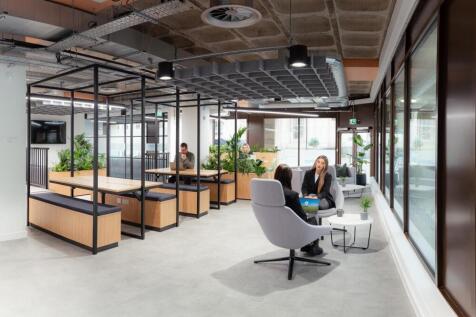
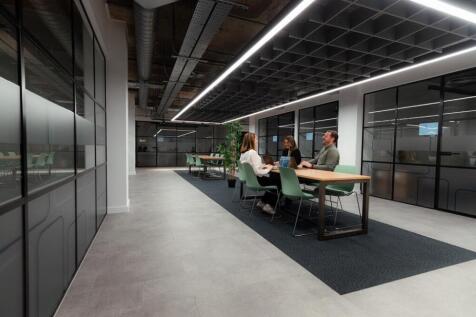
Private offices for 2-10+ | 1-on-1 business support | Communal kitchens | Access to networking and events | Flexible terms to help your business grow | 24/7 access | On-site meeting rooms | All utility costs included | Secure bike storage | Shower facilities
 1/33
1/33


Fantastic opportunity, just off Nelson Square in centre of Bolton, flexible use subject to planning, was recently used as office space. Ground floor aprrox 1334sqft, first floor approx 2260sqft both floors include kitchen and toilets. Available now, floor plan attached