Commercial Properties To Let in Milton Keynes, Buckinghamshire
Paid partnerships can play a role in listing order


 |
| 1/9
1/9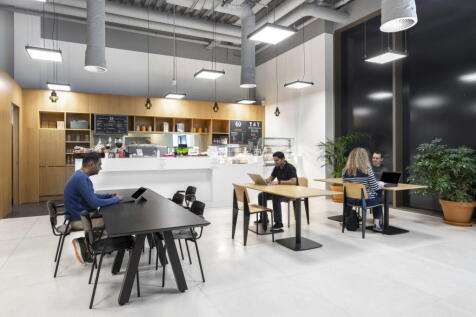
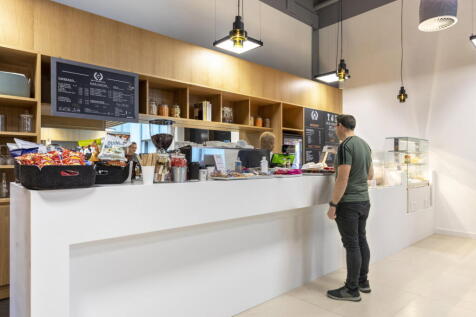
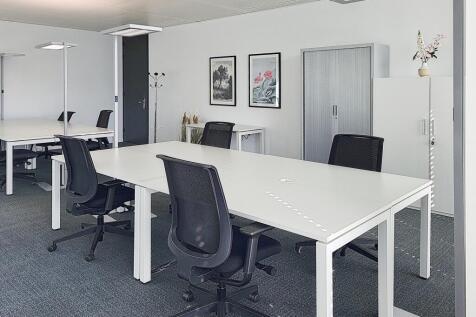
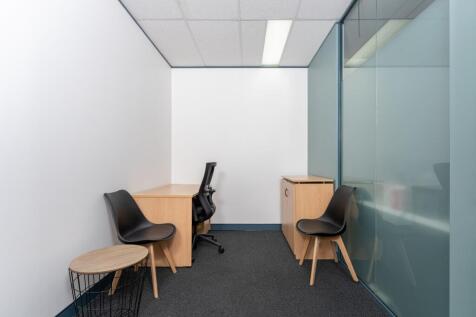
A private office for three people, giving your team space to work comfortably with reliable internet and a professional, well-designed setting, ready for everyday collaborative working

- 24/7 security
- Access to global network
- Utilities included
|1/32

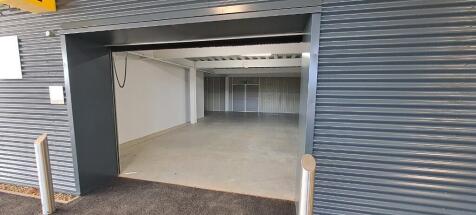
BRAND NEW FACILITY- PRIME CENTRAL LOCATION- AVAILABLE NOW *Drive up units* Office Space* Free goods Delivery/Collection services.* Free WIFI *90 Day minimum term* Noke (KEYLESS) entry* 24 hour monitored CCTV.

- Prime location
- Flexible storage space - 90 day minimum term
- Fully Noke smart access (keyless)




 1/10
1/10


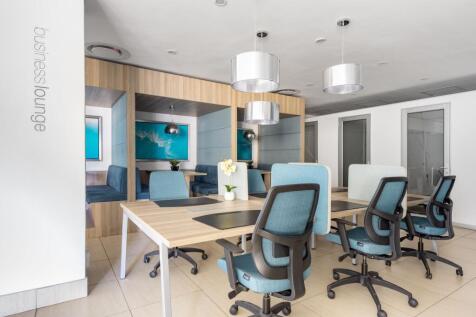
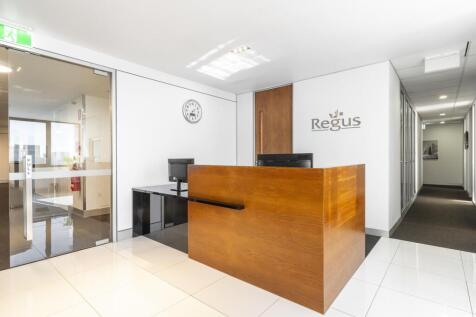
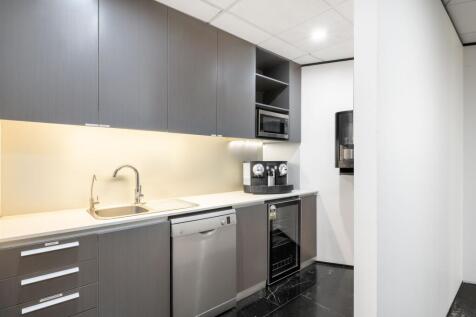
The unit is on the upper ground floor, fully fitted with glazed frontages and vaulted ceiling, high quality WCs, kitchen area, storage cupboards, air con, perimeter trunking, lighting and carpets already fitted. Ready for immediate possession, with 17 allocated parking spaces. The approximate floor area is 6,989 sq ft.


 1/12
1/12
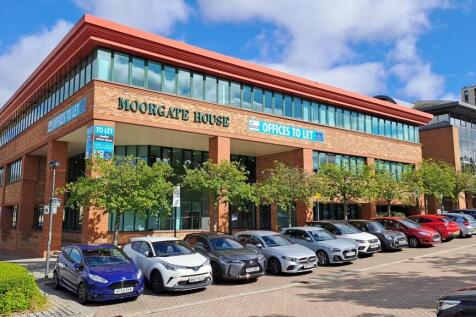

The property is situated in a prominent location fronting Silbury Boulevard, one of the principle central business district roadways linking the railway station, shopping centre and Campbell Park all of which are situated in easy walking distance of the building. Moorgate House has been extensively refurbished delivering some of the best quality office space in Central Milton Keynes. The building has already attracted a high profile professional tenant profile. * Air conditioning * Prominent main boulevard location * Refurbished incorporating remodelled reception * Private newly refurbished WC's * New suspended ceiling * New LED lighting * New carpet tiles * Private car parking * Suite fully cabled with patched panel


 1/6
1/6


A busy, established out of town location for trade counter and light industrial units. Located close to ASDA, MK1 Shopping Park and IKEA and nearby occupiers include - Screwfix, Crown Decorating Centre and Travis Perkins. Easy access to Milton Keynes town centre and the M1 junction 14.



 1/3
1/3


Unit 22 provides 6,785 sq ft of high-quality industrial accommodation, offering a flexible layout suited to trade counter, warehousing or light logistics operations. The unit benefits from secure yard/loading areas, level-access doors, integrated offices, and ample car parking, within a prominent and modern industrial estate. Located just three miles south of Milton Keynes town centre and opposite MK1 Shopping Park, the unit benefits from excellent visibility and connectivity to the M1, M40 and wider regional road network. Service/maintenance charge and insurance payable for this unit are to be confirmed.
|1/7


Unit 29 Bradville Industrial Estate is a high-quality end terrace industrial/warehouse unit offering excellent visibility along the prominent V7 Saxon Street, ensuring maximum business exposure. Positioned within a thriving commercial hub with a diverse range of occupiers from light engineering to storage and distribution, this unit is ideal for businesses seeking versatile, high-performance space. Key Features: - High-Quality Construction: Modern steel portal frame design with integrated office and ancillary space. - Exceptional Access: Full-height ground-level loading doors and a spacious rear service apron for seamless operations. - Power & Capacity: Equipped with 3-phase power and a 6m eaves height for flexible storage solutions. - Convenient Parking: Allocated and overflow parking to accommodate staff and visitors effortlessly. - Strategic Location: Excellent road visibility and connectivity for easy distribution access. This unit offers the perfect blend of practicality, visibility, and efficiency-making it an ideal choice for ambitious businesses looking to thrive. Enquire today to secure this prime industrial space!
 1/4
1/4


First floor office space comprising a large reception area that creates a welcoming first impression, followed by a spacious open-plan office that can comfortably accommodate up to 50 desks. The unit also features 6 ancillary offices, ideal for private meetings, management offices, or breakout spaces. Convenient facilities such as ladies, gents, and disabled WCs. Additionally, a staff room with a fitted kitchenette provides a designated space for breaks, while further storage rooms allow for organised and efficient storage solutions. The office is equipped with electric heating and air conditioning, ensuring a comfortable working environment year-round. Ample parking spaces are available, making commuting hassle-free for employees and visitors alike. This space is perfect for growing businesses, tech companies, or any organisation looking for a flexible and professional environment. Its adaptable layout and modern amenities will support a wide range of office needs, from team collaboration to private workspaces.
 1/19
1/19


The office suites within this prominent well located building in the central business district are situated on the fourth floor of CBXII East. The suites benefit from the following specification: Air conditioning Full access raised flooring Staffed reception 2 x 6-person passenger lifts Self contained WCs (suite dependent) including disabled WC and shower Secure parking, allocated in the multi-storey car park providing a parking ratio of 1 space per 275 sq ft


 1/2
1/2

A high-quality, flexible industrial and warehouse unit with fully fitted first-floor offices. The ground floor includes a fitted reception, warehouse space with electric loading doors and natural light. The offices are finished to a high specification, including comfort heating/cooling, kitche...



 1/9
1/9


The unit is on the upper ground floor, fully fitted with glazed frontages and vaulted ceiling, high quality WCs, kitchen area, storage cupboards, air con, perimeter trunking, lighting and carpets already fitted. Ready for immediate possession, with 15 allocated parking spaces. The approximate floor area is 6,500 sq ft.
1/1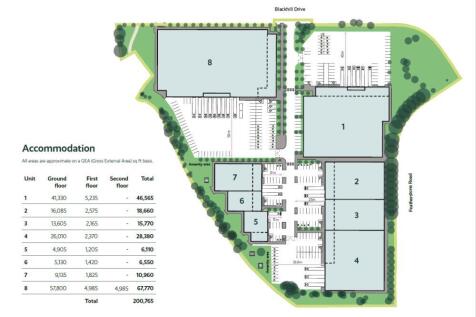
A high-quality, flexible industrial and warehouse unit with fully fitted first-floor offices. The ground floor includes a fitted reception, warehouse space with electric loading doors and natural light. The offices are finished to a high specification, including comfort heating/cooling, kitche...


 1/10
1/10


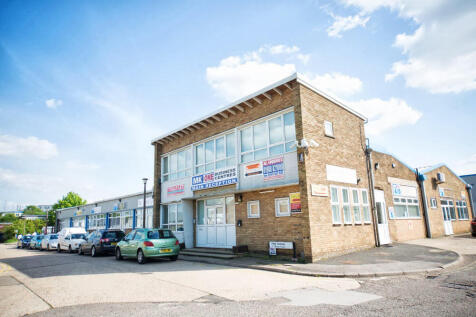
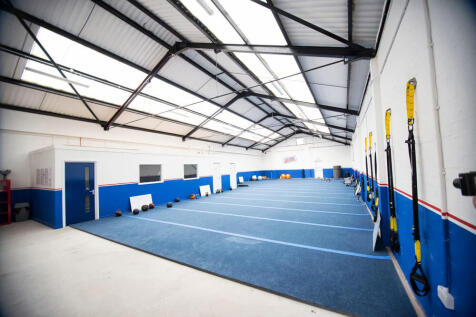
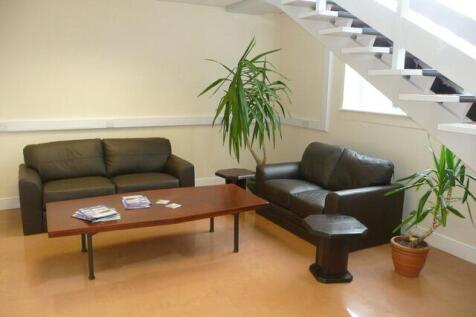
Available Q1 2026 The unit is available to rent in the Mount Farm Industrial Estate, in Milton Keynes. Unit has been comprehensively refurbished with new roof warranties available. It is strategically located 32 minutes north of the M25, near the logistics market golden triangle.


 1/15
1/15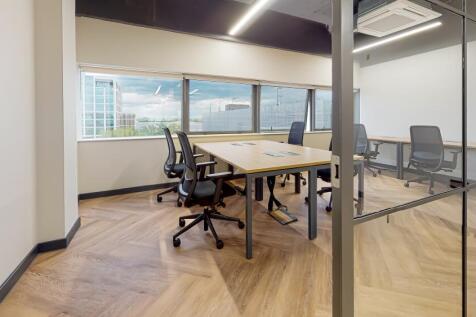
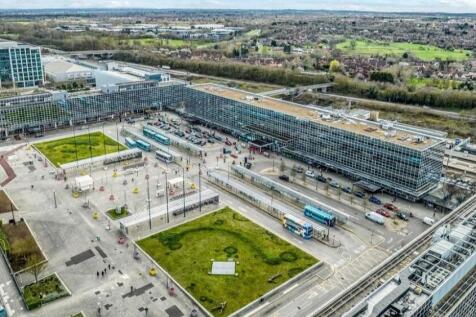
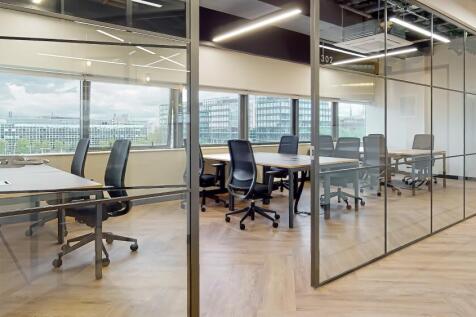
The space offers private offices for 2-30 people set over 3 naturally lit floors, and features design led co-working areas with all the required amenities for any office occupier including: showers, secure lockers and bike storage and productivity increasing breakout areas.



 1/5
1/5


This substantial commercial property extends to approximately 5,715 sq. ft. and benefits from B8 (Storage & Distribution) use, offering flexible accommodation suitable for a range of warehouse, storage and logistics occupiers. The premises provide a spacious open-plan layout with ancillary staff and storage facilities, offering a practical configuration capable of accommodating a variety of operational requirements. Externally, the property benefits from a generous secure yard, ideal for vehicle parking, car storage, fleet operations or external storage, providing valuable additional space for businesses requiring extensive outdoor areas. The property offers an excellent opportunity for occupiers seeking adaptable accommodation with extensive external space.