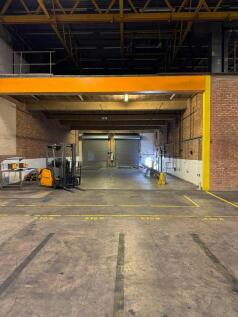
Warehouses To Let in Milton Keynes, Buckinghamshire
Paid partnerships can play a role in listing order
* Semi-detached light industrial / warehouse unit. * Located 3.5 miles from Junction 14 M1. * Recently refurbished including new roof. * Internal eaves height 5.25 metres (17') * 2 brand new automated loading doors. * First floor office accommodation (air-con), new kitchen, shower. * Ample on site parking
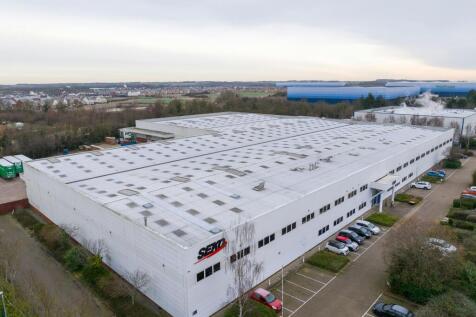
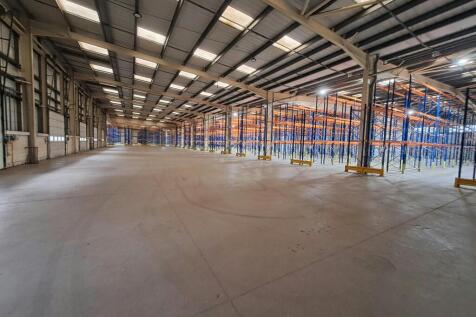
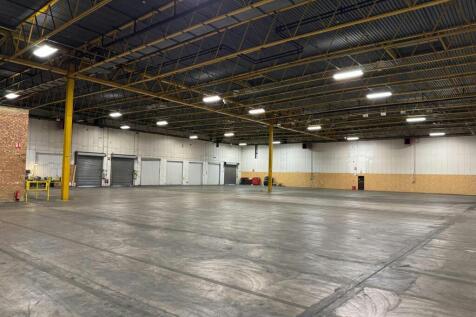
* Modern steel portal framed distribution warehouse. * Minimum clear eaves height of 7.6m. * 4 dock level and 1 level access loading door. * Secure concrete yard + 90 dedicated parking spaces. * 2 storey office block. * Recently refurbished throughout. * Fronting the A422 which provides excellent accessibility to M1 J14 and the A5
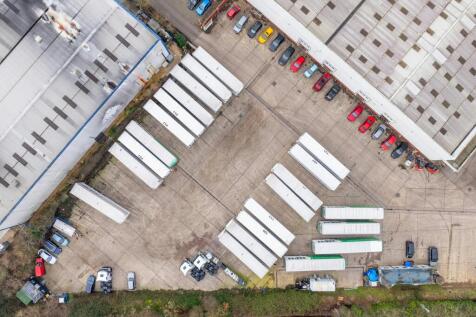
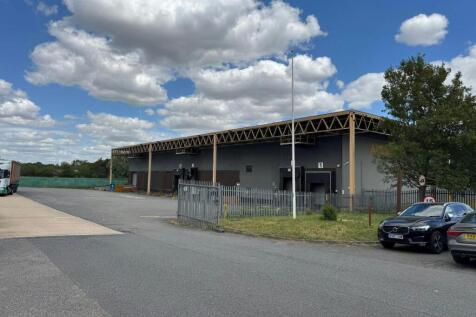
* Detached industrial/warehouse premises * Fenced site with two entrance gates * Warehouse with minimum internal eaves height up to 6.40m * 8 ground level loading doors and 2 raised docks * Transformer on site capable of providing up to 1,000 KVA * Air-conditioned two-storey office accommodation * Additional external storage building of 85m2 (919 sq ft) * Large car park and two service yards * EPC Grade B(38)
* Warehouse and Light Industrial opportunities available from Q4 2025. * 50m yards with Dock and Level Access. * 15m internal clearance heights. * Located 5 minutes from Central Milton Keynes and Central Train Station. * Indicative internal images used.
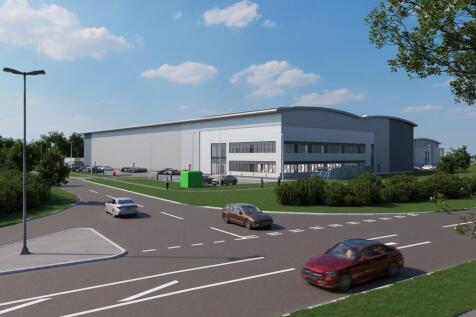
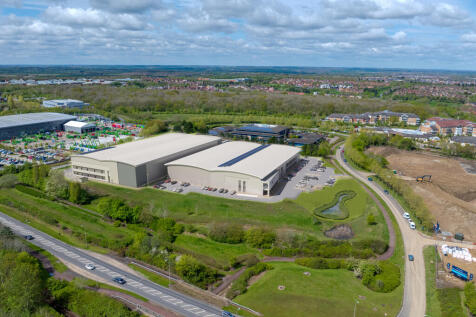
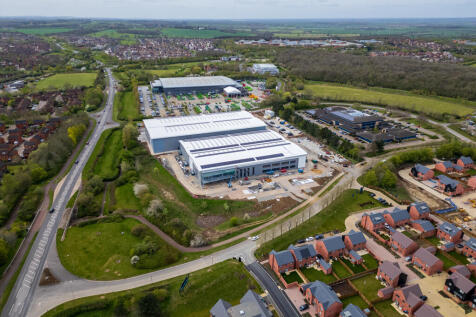
Comprising two brand new units totalling 144,221 sq ft of grade A space. Both units will be delivered simultaneously to BREEAM excellent standard. Unit 1 is already Pre Let. Unit 2 available Q2 2026. Unit 2 totals 71,810 sq ft comprising 65,551 sq ft (91%) Warehouse and 6,259 sq ft (9%) Office space. Shenley Wood is an established employment area to the west of CMK. Local amenities at the nearby Westcroft Retail Park include Morrison's (with PFS), Aldi, Boots, B&M, Costa Coffee, McDonald's, KFC, Tim Hortons and Greggs. The development is located opposite the 74 acre ancient Shenley Wood. Fully accessible to the public all year round. The wood contains a network of leisure routes for walkers, runners and cyclists, offering a unique well-being benefit for employees.
* New development of eight industrial/warehouse units. * Unit sizes from 6,110-67,770 sq ft. * Minimum eaves heights from 8.4m-15m. * Fully-fitted first floor offices including air-source heat pumps. * Energy efficient construction with high thermal performance materials. * Roof-mounted solar PV installation on all units. * EV charging points. * External wellbeing areas.
* Detached HQ Science & Technology building. * Close to Milton Keynes Central railway station. * Hi-tech production/warehouse area. * Air-conditioned offices. * Extensive range of staff welfare facilities and meeting rooms. * Air-conditioned laboratory and workshop areas. * 98 car parking spaces.
* Available by way of assignment * Lease end date 15/03/2032 * 3 level access loading doors * 32 car parking spaces * 4.25m eaves height, rising to 5.6m at the apex * First floor office accommodation * Excellent onsite staff welfare provisions
Industrial/Logistics unit with offices to let. M1-MK is a multi-let industrial/office commercial collective in the heart of the Kingston Business district of Milton Keynes. Magna Park is at one end of Chippenham Drive and the Kingston Motor vehicle district, and retail parks the other. Occupiers include John Lewis, GXO, AG Barr, H&M, Amazon, Mercedes, Volvo, & VW to name a few. Situated on a multi-let industrial site constructed in the late 1990's. It is a steel frame building with flat panel cladding to all elevations. Explore the full overview of the M1-MK Unit in the following video: /6d26181722?fl=tl&fe=ec
* HQ warehouse/production premises * Prominent frontage in prime location * Steel frame construction with high quality finishes * EPC Grade A * Air-conditioning and LED lighting * Minimum internal eaves height 6.5m rising to 7.7m * 2 ground level loading doors * Equipped with internet connection, data cabling and security systems * 30 car parking spaces