Commercial Properties To Let in Milton Keynes, Buckinghamshire
Paid partnerships can play a role in listing order





 1/11
1/11


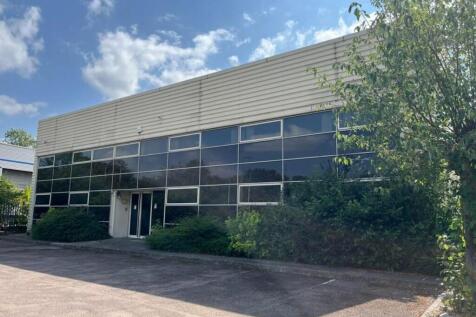
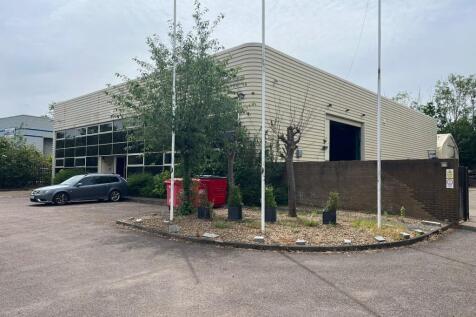
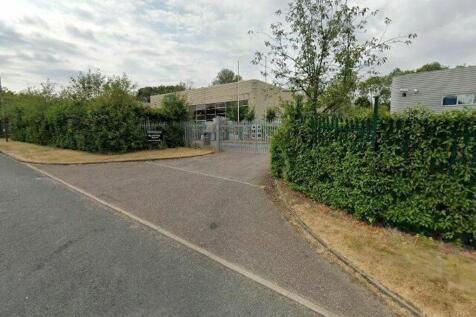
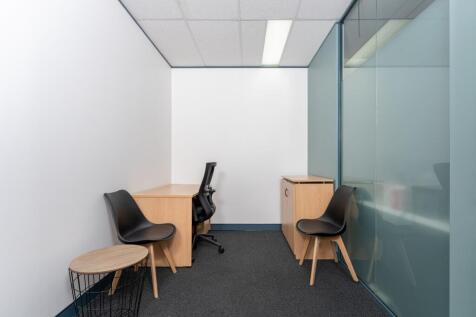
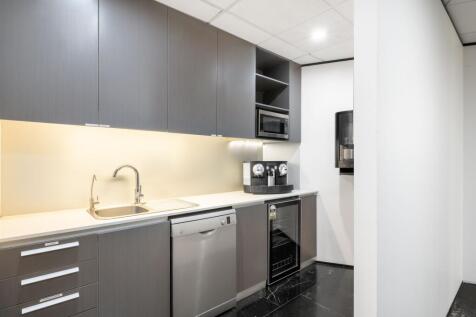
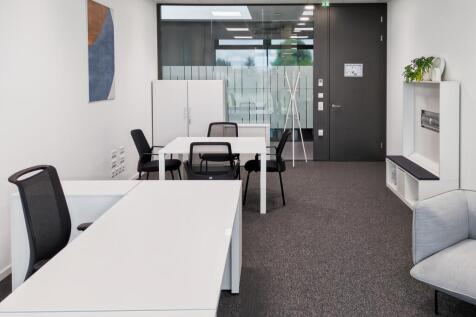
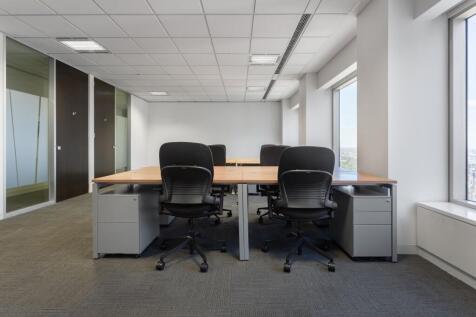
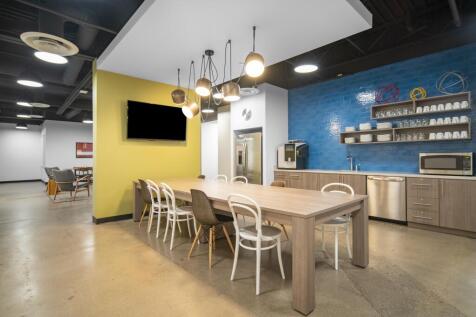
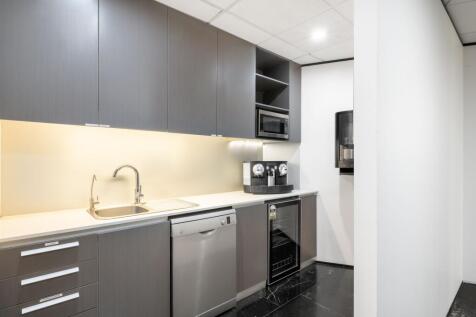
The ground floor suite is to be fully refurbished and modernised. A modern detached office building over three floors offering six suites of offices located in the centre of Milton Keynes and within walking distance of the shopping centre. Milton Keynes railway station is within 10 minutes walk providing fast access to London and Birmingham/Liverpool to the north. Virgin railway and Midlands Mainline are the franchise operators serving this station. Matrix House offers larger open plan office floor plates from 4,250 sq ft to 6,500 sq ft (655 sq m) with raised floors, air conditioning, lifts and some parking. Explore the full overview of the Matrix offices in the following video:
 1/8
1/8


Hughes House comprises a detached two-storey office building with associated parking and landscaping located on Rockingham Drive. The building provides office accommodation on ground and first floors with a central open atrium which helps to create excellent natural light throughout the accommodation. The offices have the benefit of central/building air conditioning systems, raised floors, suspended ceilings and WCs within the common parts.


 1/4
1/4


Larch House is a 12,031 sq ft detached office building on three floors, with the second floor is now available to let. This office building has been designed to provide an occupier(s) with the facilities of a headquarters office environment, ensuring that the accommodation is to a high standard including comfort cooling/heating, raised floors, LED lighting, uninterrupted open plan office space, a lift serving all office floors, and set within landscaped grounds with private parking. It may also be possible for an occupier to incorporate an enlarged reception area at ground floor level utilizing the double doors to the right of the main entrance, subject to obtaining the usual consents.


 |1/5
|1/5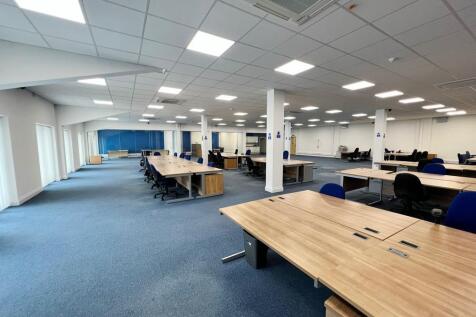
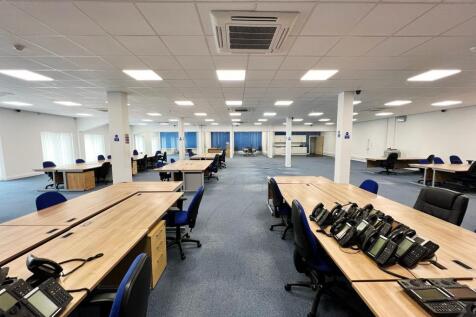
3,500sqft of open plan office, including three sub offices, kitchenette, server room, windows and climate control. This is perfect space for companies looking for flexible options as our flexible licenses allow the ease of upsizing and downsizing.

 ||1/10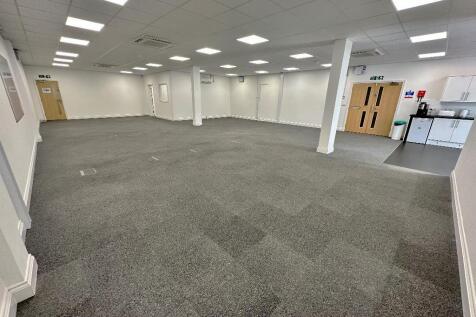
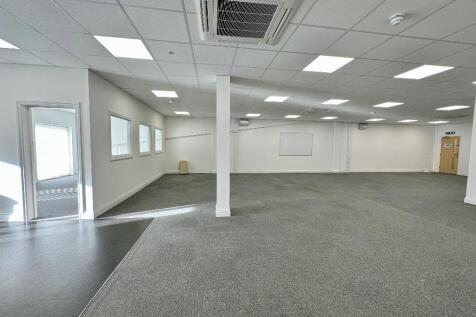

1,950sqft of open plan office, including two sub offices, kitchenette, windows and climate control. This is perfect space for those looking for flexible options as we have other offices near by should you need to separate teams and with our flexible license upsizing and downsizing is easy.


 1/9
1/9


The property comprises a modern office building arranged over ground and first floors; it is configured to provide predominantly open plan accommodation with cellular office suites and a boardroom. Internally, the property is fitted to a good specification including raised access floors with data point and power sockets, suspended acoustic ceiling tiles with recessed LED lighting panels and air-conditioning. Each floor is self-contained and benefits from good onsite amenities including both W/C facilities and kitchenettes.


 1/7
1/7


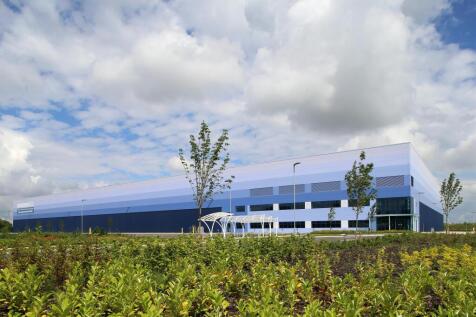
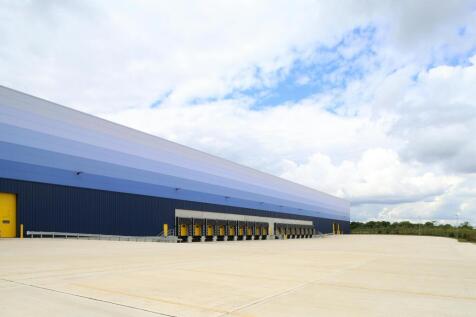
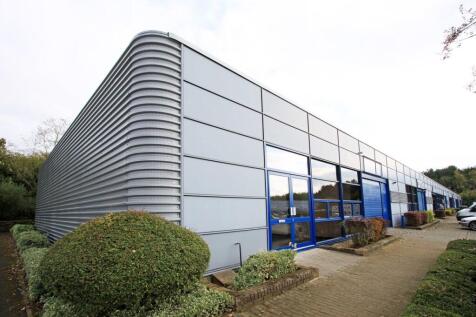
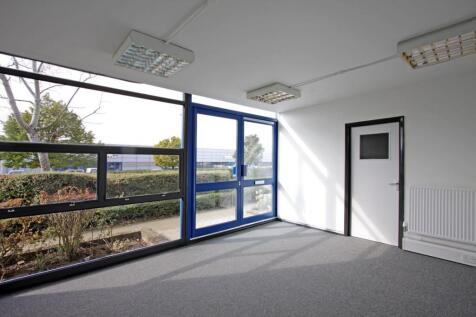
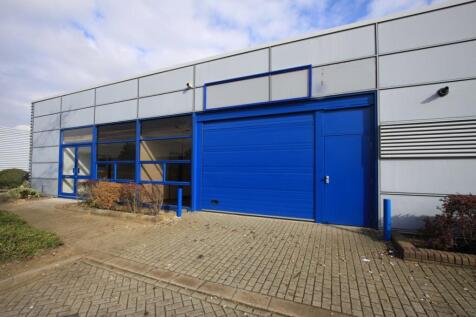
TORC MK is a modern Industrial Estate constructed in 2006 and is suitable for a wide range of companies. The unit is of excellent standard and benefits from a clear span footprint with fully fitted offices, deep loading yard and security barrier access. Modern, high quality industrial unit available to let. Level loading doors, 7.5-8 mtr minimum clear internal height, and a floor loading capacity of 37.5kn/m2. High quality office includes perimeter trunking, suspended ceilings, double glazing and central heating. The unit offers generous parking and loading facilities in a secure environment.


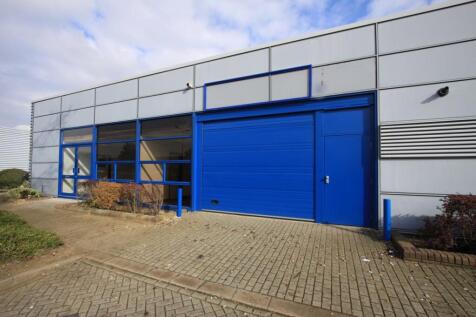
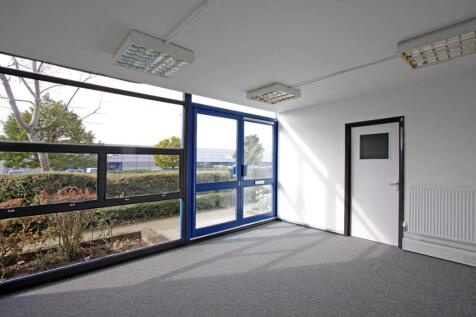

 1/7
1/7


Blakelands Industrial Estate is a well maintained, high profile industrial estate with versatile industrial / warehouse units capable of accommodating a variety of uses. Blakelands is Milton Keynes largest estate with smaller starter units (100 - 134) ranging from 1,800 - 3,800 sq ft with a minimum eaves height of approximately 3m, partial glazed frontage with provision for single storey office and front loading. All the units benefit from good loading access, generous on-site parking and estate security provisions. Existing occupiers range from hi-tech companies to distribution and small workshops to major production facilities.
1/5


Blakelands Industrial Estate is a well maintained, high profile industrial estate with versatile industrial / warehouse units capable of accommodating a variety of uses. Blakelands is Milton Keynes largest estate with smaller starter units (100 - 134) ranging from 1,800 - 3,800 sq ft with a minimum eaves height of approximately 3m, partial glazed frontage with provision for single storey office and front loading. All the units benefit from good loading access, generous on-site parking and estate security provisions. Existing occupiers range from hi-tech companies to distribution and small workshops to major production facilities.


 1/8
1/8


Centurion Court is built in a courtyard-style and was completed in 1990. It comprises 10 warehouse/business units, arranged in an L shape, with private parking to the front of each unit and individual loading to the rear. The units are of steel portal framed construction, with a combination of block and profile steel elevations. Each unit has an up and over sectional loading door to the rear yard and an eaves height of approximately 5 metres. Integral 2 storey offices are provided in each unit. Externally the units benefit from a tarmac surfaced loading area and brick pavioured car park.


 1/6
1/6


The estate comprises a terrace of Warehouse/industrial units all of which benefit from the following features: * Good access to A5 and M1 Motorway & Bletchley Town Centre * 10 minutes drive from Central Milton Keynes * Rear loading areas * Min height 3.7m / Apex 4.7m/ Haunch 3.5m * Loading roller shutter 3.3 wide x 3.6m high. * 3 Phase (100 amp ) * WC's * Communal parking Will consider established motor vehicle mechanical repair (no body shops). Viewing date to be confirmed. Please call to register interest.
1/8


Maple House a 3,678 sq ft detached office building built in 2006. These offices have been designed to provide occupiers with the facilities of a headquarters office environment, ensuring that the accommodation is to a high standard including comfort cooling/heating, raised floors, LG7 lighting, uninterrupted open plan office space, a lift serving all office floors, and set within landscaped grounds with private parking.


