Commercial Properties To Let in Milton Keynes, Buckinghamshire, serviced office, business park, office
Paid partnerships can play a role in listing order
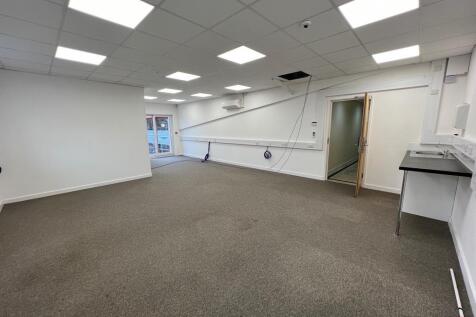
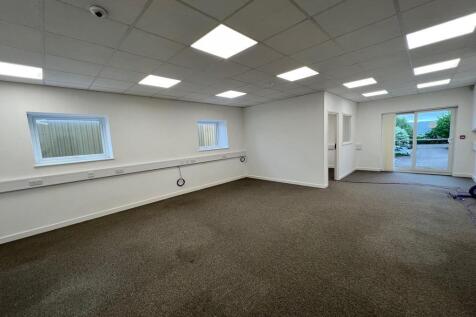
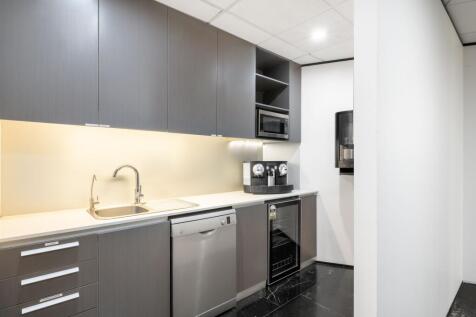
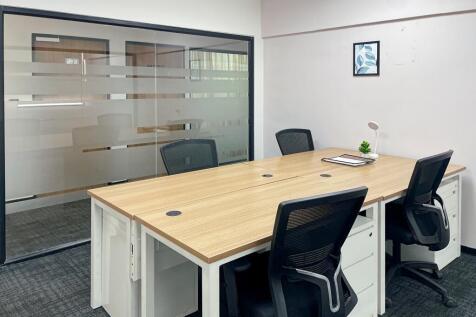
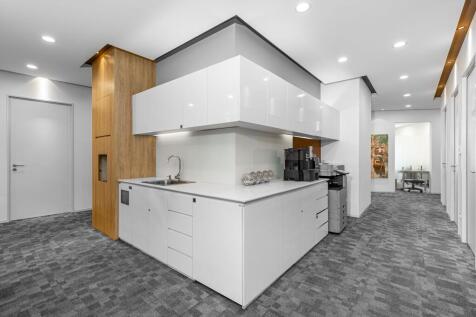
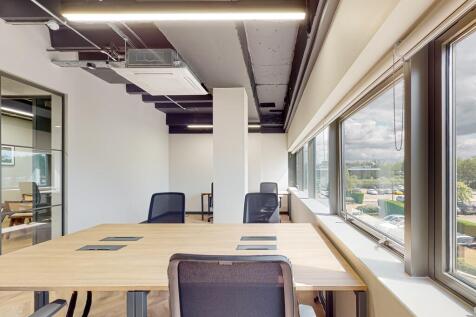
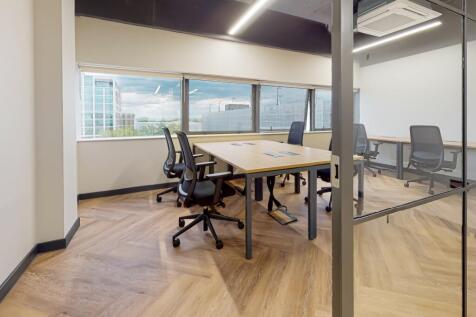
1,950sqft of open plan office, including two sub offices, kitchenette, windows and climate control. This is perfect space for those looking for flexible options as we have other offices near by should you need to separate teams and with our flexible license upsizing and downsizing is easy.
- CCTV
- 24 Hour Access
- Free Parking
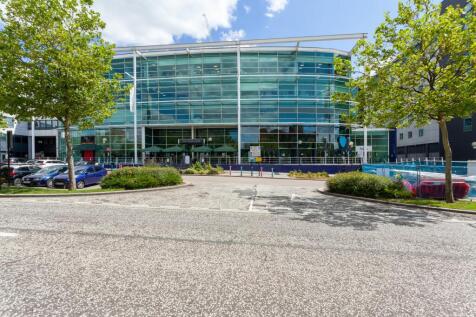
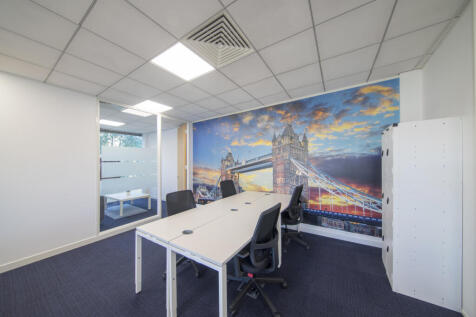
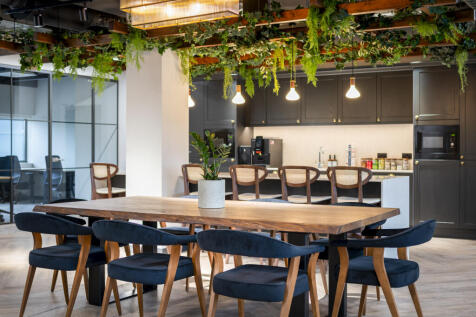
Fully inclusive private office space, including everything you need to grow your business, from beautiful drop-in meeting rooms, fully fitted kitchens, break out space and on-site parking. Designed for teams ranging from 1-2, all the way up to 36+.
* 4th & 5th floor office premises in prime CMK location * Grade A specification * 50 car parking spaces * Air-conditioning and raised floors * Double height reception area at ground floor level * Adjacent to restaurant, hotel and leisure facilities at The Hub:MK * Available TO LET on new lease * INCENTIVE PACKAGE: 18 months' half-rent on 5-year lease
401 Grafton Gate is a high quality office building located in a prime position on Midsummer Boulevard in Central Milton Keynes. The building offers attractive modern office space that benefits from excellent natural light and a recent refurbishment creating an impressive first impression. The available space is located on the 2nd and 3rd floors and provides versatile and bright floorplates which have been refurbished.
* Detached headquarters office/warehouse building. * Prime business park location. * 45% office content and 55% warehouse/production area. * Reception area, meeting rooms, kitchen and break-out facilities. * Secure fenced and gated site of 1.76 acres. * 60 car parking spaces (1:278 sq ft).
The newly refurbished suites at the Carina Building at Linford Wood Business Centre, provides a modern office environment. Businesses can benefit from a flexible lease, enabling room for growth and good on-site parking. Internally, Carina offers a spacious contemporary offices with excellent natural light, air conditioning and raised floors.
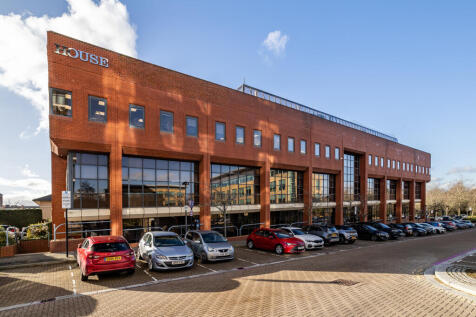
Sherwood House comprises a self-contained, semi-detached office premises arranged over ground, first and second floors. It forms part of a prominent detached three-storey office building, which was built in the 1980's and is currently undergoing a programme of refurbishment. The offices include raised floors, air conditioning, suspended ceilings and LED lighting throughout. The well-presented accommodation consists of a reception area on the ground floor alongside open plan office space with new carpets, and staff kitchenette. The building can occupied as a whole or on a floor by floor basis. The ground floor suite is now tenanted by Aculab.
* 1st floor office premises * Business park location close to Milton Keynes Central station * 58 car parking spaces (1:239 sq ft) * Kitchen facilities and meeting rooms * Raised floors and air-conditioning * Private toilet facilities * Available as a whole floor or office suites from 3,896 sq ft
The office suites within this prominent well located building in the central business district are situated on the second floor of CBXII East. The suites benefit from the following specification: Air conditioning Full access raised flooring Staffed reception 2 x 6-person passenger lifts Self contained WCs (suite dependent) including disabled WC and shower Secure parking, allocated in the multi-storey car park providing a parking ratio of 1 space per 275 sq ft
Eskan Court is a modern two storey office building located in the attractive parkland surrounds of Campbell Park just outside of Central Milton Keynes. The available accommodation is on the ground floor which provides bright open space that is due to be comprehensively refurbished. The suite further benefits from an impressive entrance through the atrium reception and excellent car parking at a ratio of 1:286 sq ft.
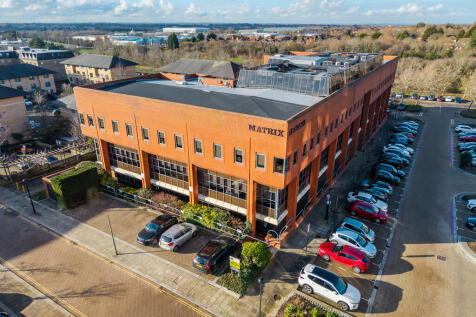
The first floor has received a comprehensive refurbishment including carpeting, internal redecoration etc A modern detached office building over three floors offering six suites of offices located in the centre of Milton Keynes and within walking distance of the shopping centre. Milton Keynes railway station is within 10 minutes walk providing fast access to London and Birmingham/Liverpool to the north. Virgin railway and Midlands Mainline are the franchise operators serving this station. Matrix House offers larger open plan office floor plates from 4,250 sq ft to 6,500 sq ft (655 sq m) with raised floors, air conditioning, lifts and some parking. Explore the full overview of the Matrix offices in the following video:
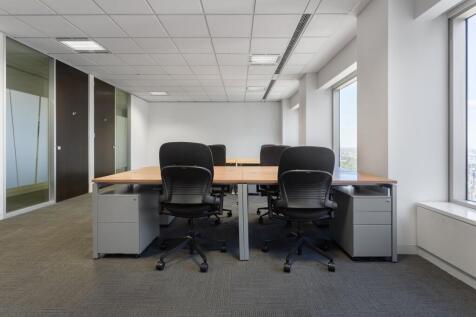
This very modern and attractive 8-storey office building offers high-quality, contemporary workspace with impressive floor-to-ceiling glazing throughout, providing strong natural light and urban views. A spacious atrium with a concierge-manned reception, supported by four 8-person passenger lifts and premium building finishes. The available 5th floor has been fitted out to an exceptional standard, incorporating open-plan layout, high-spec meeting rooms, client-facing suites, breakout areas, kitchens and dedicated leisure space. The 4th-6th floors are internally connected by a bespoke staircase, enhancing flow and collaboration across levels. Generous parking provisions further support convenient occupation for modern businesses.
* Two-storey detached headquarters office building. * Air-conditioning and raised access floors. * Floor-to-ceiling perimeter glazing. * Kitchen and toilet facilities on both floors. * Reception area with passenger lift. * 45 car parking spaces (1:240 sq ft).
John Ormond House was constructed in 2000 and comprises a high specification, detached, purpose-built headquarters office building which extends to approx. 22,000 sq ft arranged over the ground and three upper floors and a rotunda. The building provides attractive open-plan modern office accommodation and benefits for a double height atrium reception creating a sense of openness and excellent natural light. Explore the full overview of the John Ormond House offices in the following video: