Commercial Properties To Let in Milton Keynes, Buckinghamshire, serviced office, business park, office
Paid partnerships can play a role in listing order








 1/11
1/11


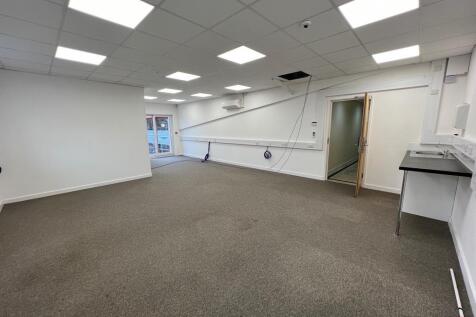
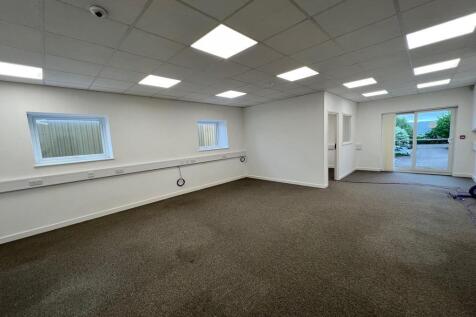
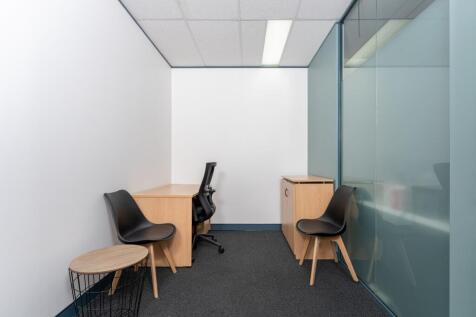
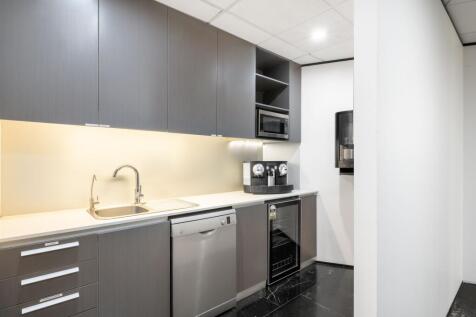
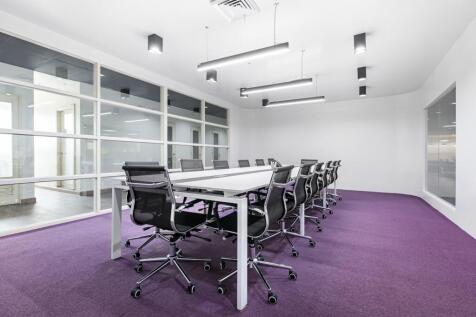
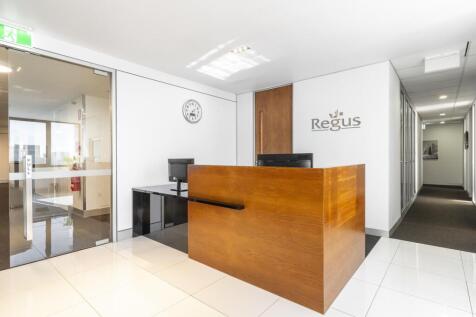
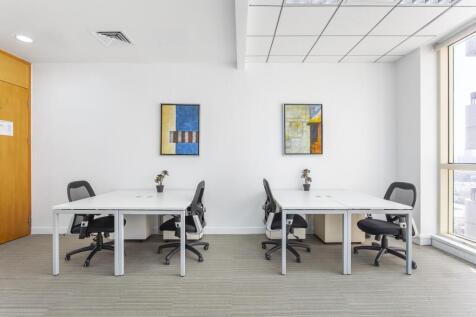
Substantial first-floor office space designed to accommodate dynamic and large-scale operations, the unit includes a welcoming Reception Area, a versatile Open Plan Office space suitable for approximately 60 desks, and 6 glass-fronted ancillary offices perfect for private meetings or collaborative work. Additional amenities include a locker room, ladies', gents', and disabled toilets, a staff room/kitchenette, and a secondary kitchen area. The property is equipped with essential climate control features, including electric heating and air conditioning, ensuring a comfortable working environment. Ample parking spaces further enhance the convenience of this site.
 1/10
1/10


The unit is on the upper ground floor, fully fitted with glazed frontages and vaulted ceiling, high quality WCs, kitchen area, storage cupboards, air con, perimeter trunking, lighting and carpets already fitted. Ready for immediate possession, with 17 allocated parking spaces. The approximate floor area is 6,989 sq ft.


 1/12
1/12
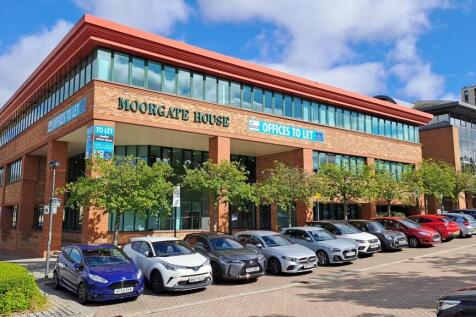

The property is situated in a prominent location fronting Silbury Boulevard, one of the principle central business district roadways linking the railway station, shopping centre and Campbell Park all of which are situated in easy walking distance of the building. Moorgate House has been extensively refurbished delivering some of the best quality office space in Central Milton Keynes. The building has already attracted a high profile professional tenant profile. * Air conditioning * Prominent main boulevard location * Refurbished incorporating remodelled reception * Private newly refurbished WC's * New suspended ceiling * New LED lighting * New carpet tiles * Private car parking * Suite fully cabled with patched panel


 1/4
1/4


First floor office space comprising a large reception area that creates a welcoming first impression, followed by a spacious open-plan office that can comfortably accommodate up to 50 desks. The unit also features 6 ancillary offices, ideal for private meetings, management offices, or breakout spaces. Convenient facilities such as ladies, gents, and disabled WCs. Additionally, a staff room with a fitted kitchenette provides a designated space for breaks, while further storage rooms allow for organised and efficient storage solutions. The office is equipped with electric heating and air conditioning, ensuring a comfortable working environment year-round. Ample parking spaces are available, making commuting hassle-free for employees and visitors alike. This space is perfect for growing businesses, tech companies, or any organisation looking for a flexible and professional environment. Its adaptable layout and modern amenities will support a wide range of office needs, from team collaboration to private workspaces.
1/19


The office suites within this prominent well located building in the central business district are situated on the fourth floor of CBXII East. The suites benefit from the following specification: Air conditioning Full access raised flooring Staffed reception 2 x 6-person passenger lifts Self contained WCs (suite dependent) including disabled WC and shower Secure parking, allocated in the multi-storey car park providing a parking ratio of 1 space per 275 sq ft


 1/9
1/9


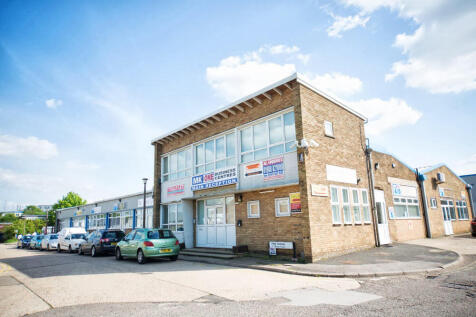
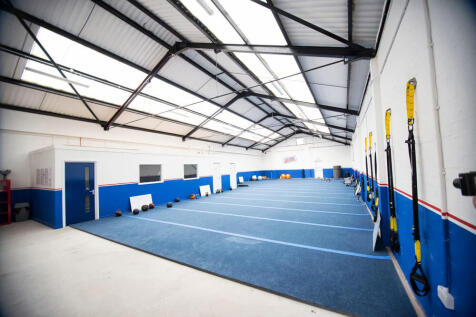
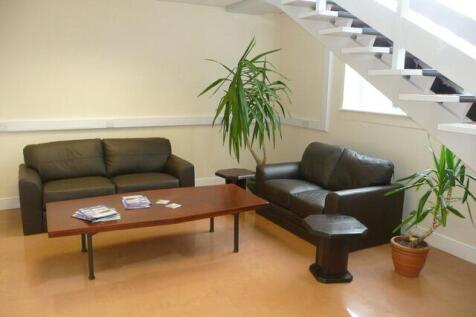
The unit is on the upper ground floor, fully fitted with glazed frontages and vaulted ceiling, high quality WCs, kitchen area, storage cupboards, air con, perimeter trunking, lighting and carpets already fitted. Ready for immediate possession, with 15 allocated parking spaces. The approximate floor area is 6,500 sq ft.
 1/15
1/15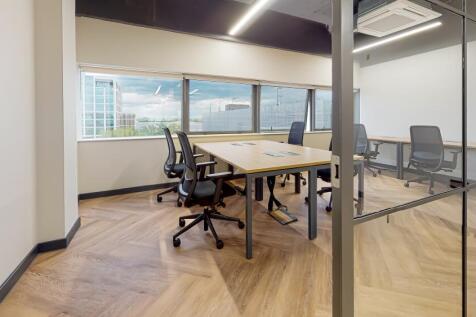
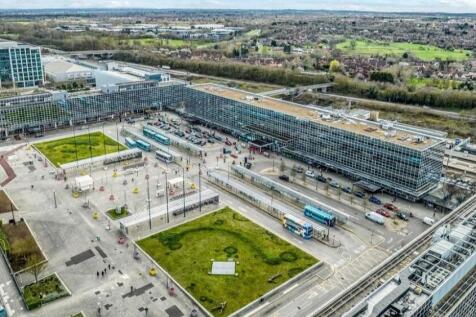
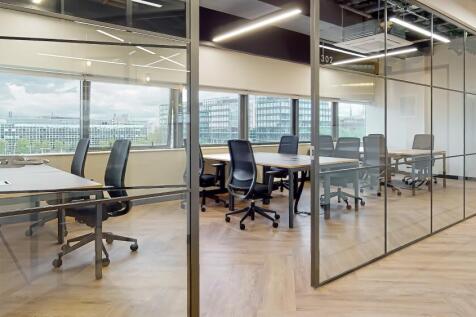
The space offers private offices for 2-30 people set over 3 naturally lit floors, and features design led co-working areas with all the required amenities for any office occupier including: showers, secure lockers and bike storage and productivity increasing breakout areas.



 1/7
1/7


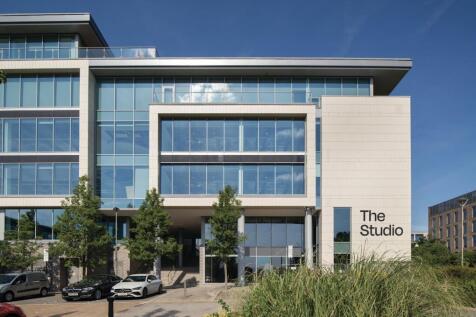
The newly refurbished Scorpio Building at Linford Wood Business Centre, provides a modern office environment. Businesses can benefit from a flexible lease, enabling room for growth, good on-site parking and 24/7 access. Internally, Scorpio offers a bright and vibrant space, with modern communal areas and access to meeting room space and superfast 1Gb internet.


 |1/10
|1/10


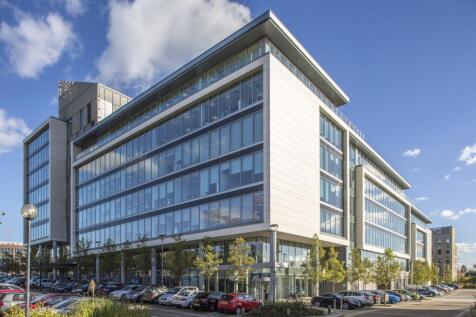
The first floor has received a comprehensive refurbishment including carpeting, internal redecoration etc A modern detached office building over three floors offering six suites of offices located in the centre of Milton Keynes and within walking distance of the shopping centre. Milton Keynes railway station is within 10 minutes walk providing fast access to London and Birmingham/Liverpool to the north. Virgin railway and Midlands Mainline are the franchise operators serving this station. Matrix House offers larger open plan office floor plates from 4,250 sq ft to 6,500 sq ft (655 sq m) with raised floors, air conditioning, lifts and some parking. Explore the full overview of the Matrix offices in the following video:
|1/11
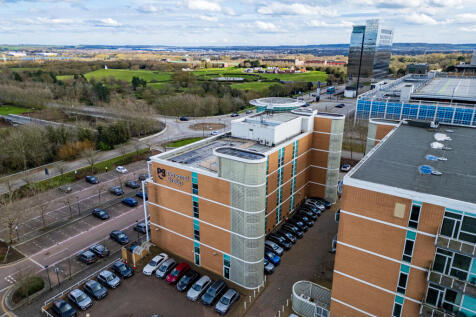
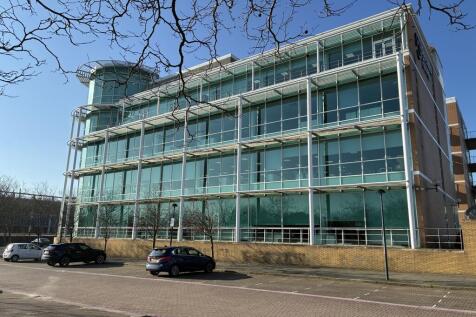
John Ormond House was constructed in 2000 and comprises a high specification, detached, purpose-built headquarters office building which extends to approx. 22,000 sq ft arranged over the ground and three upper floors and a rotunda. The building provides attractive open-plan modern office accommodation and benefits for a double height atrium reception creating a sense of openness and excellent natural light. Explore the full overview of the John Ormond House offices in the following video:
1/5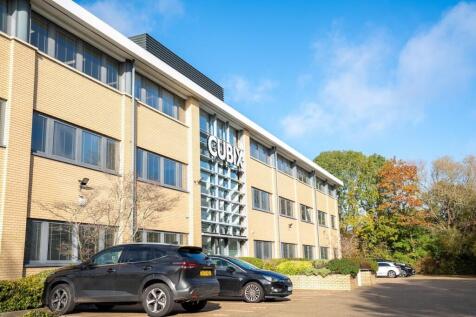


Serviced Office Space Noble House is an attractive modern three storey office building that is currently undergoing an extensive refurbishment and benefits from excellent natural light throughout. The suite on offer provides a vibrant, fully furnished flexible space. Ample on site car parking is available together with EV charging points which are provided as part of the buildings sustainable energy provision. What's included: - 121 potential desks - Internal kitchens - 3 internal offices - Meeting Rooms - Breakout areas - Car park with EV charging points - 24/7 access - Manned reception - CCTVs in all common areas - Fully air conditioned suites - Stable WI-FI - FLEXIBLE contract - Business rate - Utilities bills FLEXIBLE Terms The leases are based on rolling monthly contracts offering tenants the desired flexibility in the current market.
|1/10


The first floor has received a comprehensive refurbishment including carpeting, internal redecoration etc A modern detached office building over three floors offering six suites of offices located in the centre of Milton Keynes and within walking distance of the shopping centre. Milton Keynes railway station is within 10 minutes walk providing fast access to London and Birmingham/Liverpool to the north. Virgin railway and Midlands Mainline are the franchise operators serving this station. Matrix House offers larger open plan office floor plates from 4,250 sq ft to 6,500 sq ft (655 sq m) with raised floors, air conditioning, lifts and some parking. Explore the full overview of the Matrix offices in the following video:
1/19


The office suites within this prominent well located building in the central business district are situated on the third floor of CBXII East. The third floor suites have the capability of being occupied individually or combined to provide a larger floor plate. The suites benefit from the following specification: Air conditioning Full access raised flooring Staffed reception 2 x 6-person passenger lifts Self contained WCs (suite dependent) including disabled WC and shower Secure parking, allocated in the multi-storey car park providing a parking ratio of 1 space per 275 sq ft


 1/6
1/6


Birch House is a comprehensively refurbished two-storey office building of approximately 10,068 sq ft within an established Woodlands Business Park location, approximately 1.5 miles north of Central Milton Keynes and the mainline railway station. The whole building benefits from 35 car parking spaces.


 |1/11
|1/11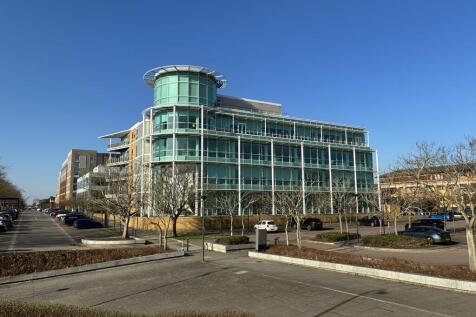
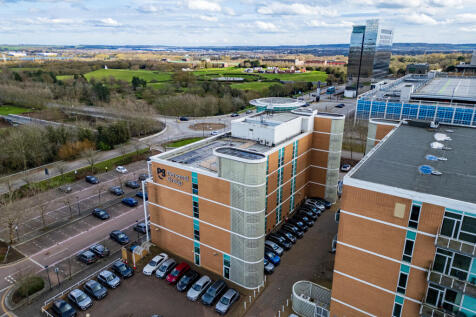
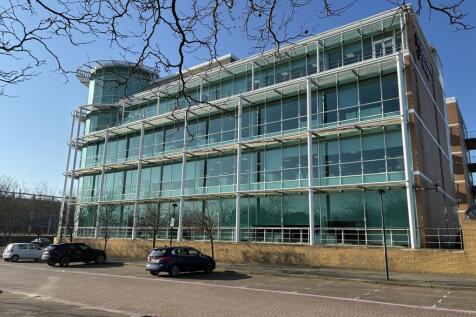
John Ormond House was constructed in 2000 and comprises a high specification, detached, purpose-built headquarters office building which extends to approx. 22,000 sq ft arranged over the ground and three upper floors and a rotunda. The building provides attractive open-plan modern office accommodation and benefits for a double height atrium reception creating a sense of openness and excellent natural light. Explore the full overview of the John Ormond House offices in the following video: