Commercial Properties To Let in Montpelier, East Sussex
Paid partnerships can play a role in listing order



 |
| 1/34
1/34


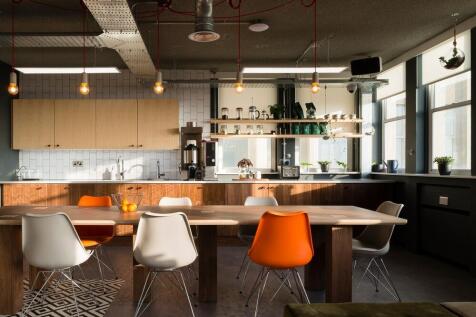
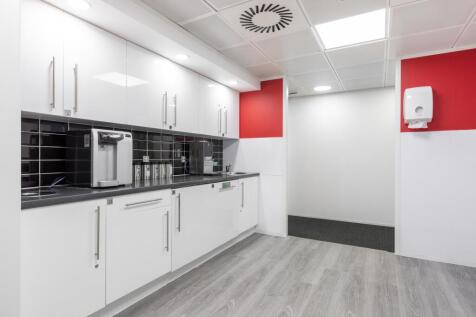
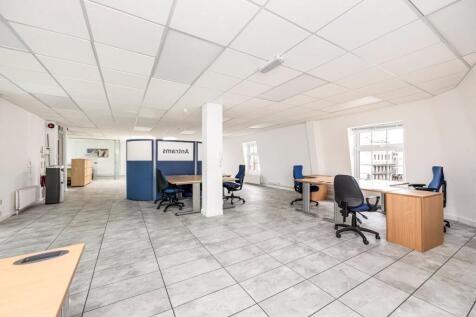
The property comprises the first and third floor offices arranged across Huntingdon House and the adjoining 20a North Street, providing a mix of open plan workspace with meeting rooms and a modern kitchen/breakout area. The space has a generous floor to ceiling height and benefits from LED lighting, raised access floor and energy efficient air conditioning. It also has its own WC and shower facilities. Externally, is a shared secure bike store. The available space has been recently refreshed in parts and presents well, offering occupiers the opportunity to secure a central Brighton base with flexibility around layout and configuration. The accommodation would suit a variety of occupiers including creative, media, professional and growing businesses seeking a presence in the city centre. The premises are fitted to a modern specification, including: -Raised floors -Open plan -Air conditioning -LED lighting -Male and female WCs -Two passenger lifts -Suspended ceiling

- High specification office space
- Central Brighton location on North Street
- Newly refurbished


 |1/11
|1/11


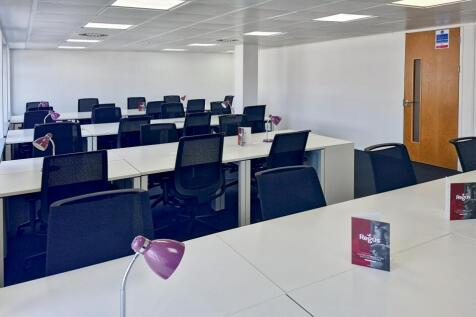
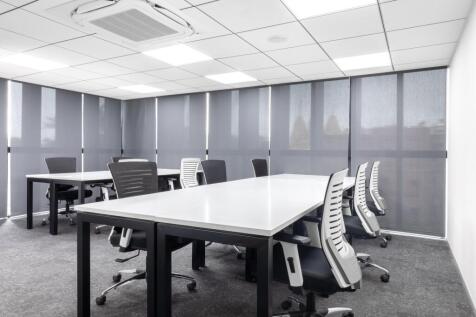
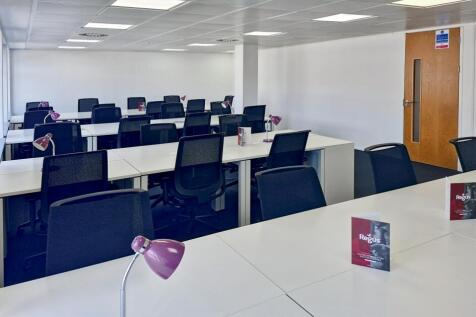
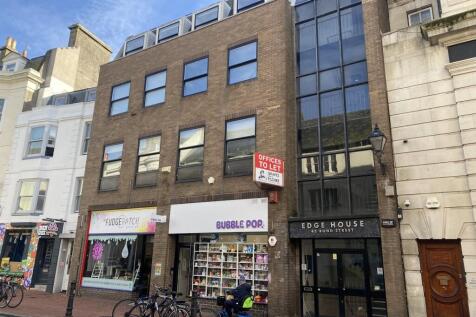
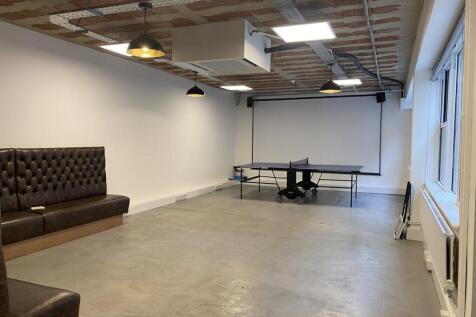
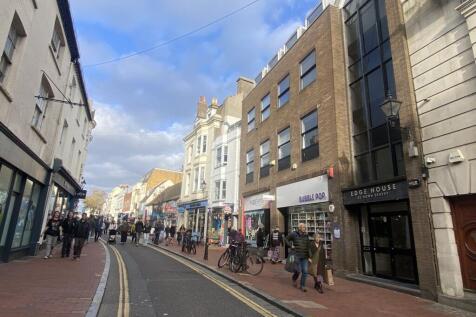
The premises sies comprises a self-contained retail unit arranged over ground floor, plus basement. It is currently configured as a hot food takeaway/restaurant and provides open open plan trading space. To the rear, there is a commercial stainless-steel extraction and is connected to an external extract flue. In the basement there is ancillary accommodation includes which includes food preparation areas, wash-hand facilities, staff welfare space, storage and WC facilities.
 |1/3
|1/3


The property is arranged over ground and lower ground floors with retail space on both. There is a fully glazed frontage and open plan sales area. At the rear of the lower ground floor there are store rooms with access to the rear for bin storage.
1/7


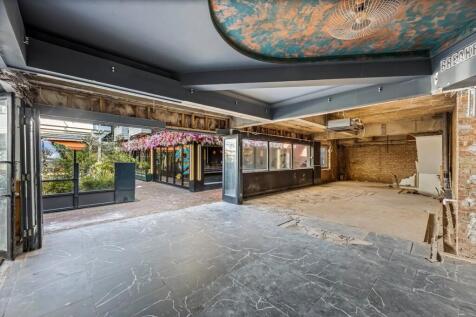
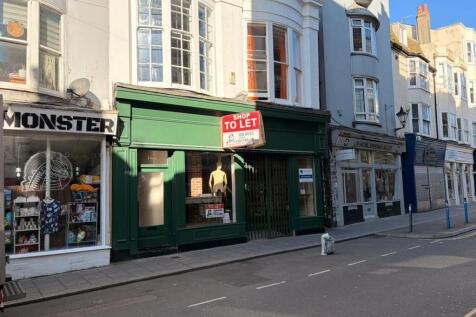
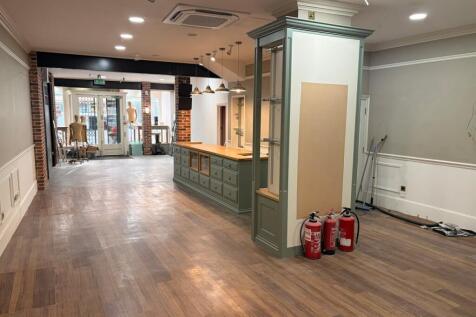
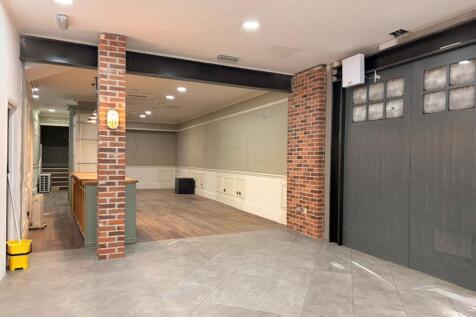
The premises comprises an attractive ground floor sales area with ancillary lower ground floor space, current arranged as a clinic with partitioned offices / consultation rooms, following a full refurbishment in 2023. The space is suitable for a variety of uses that operate under Class E planning use.








 1/11
1/11


The property comprises a self-contained serviced office suite arranged to provide approximately 30 desks within the Projects workspace at Ship Street, Brighton. The suite extends to approximately 1,600 sq ft and benefits from a range of private facilities, including two internal meeting rooms, a kitchenette, WC, breakout area and built-in storage. The space also benefits from good natural light, self-controlled heating and cooling, skylight blinds and access to private balcony doors. Occupiers will have the benefit of their own dedicated workspace, while also being able to make use of the wider Projects offer, including communal breakout areas, meeting rooms, phone booths, event space, café, rooftop bar, gym access, community events and member programming. The accommodation is available on an all-inclusive serviced office basis, with rent understood to include business rates, utilities, cleaning, high-speed WiFi and access to shared amenities.
 |1/8
|1/8


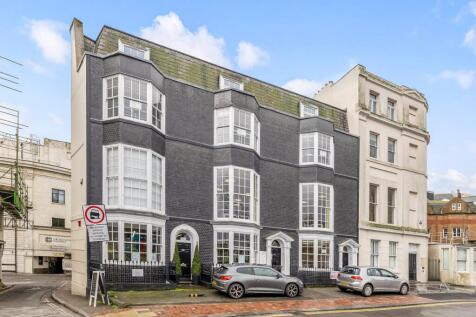
The ground floor space forms part of a prestigious office building, a short distance from Brighton Station. The premises comprises a high quality, recently refurbished ground floor space suitable for a variety of uses (STNC).