Commercial Properties To Let in Mount Pleasant, Newhaven, East Sussex
Paid partnerships can play a role in listing order
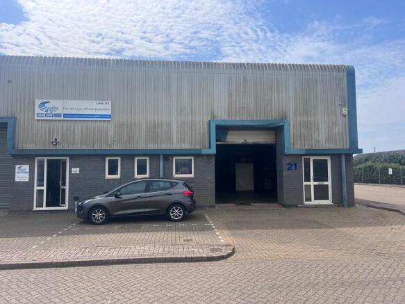
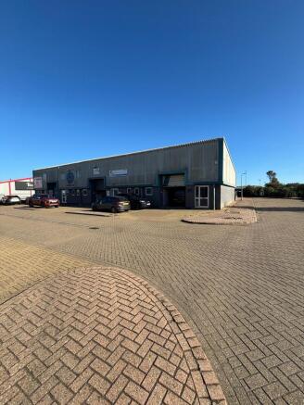
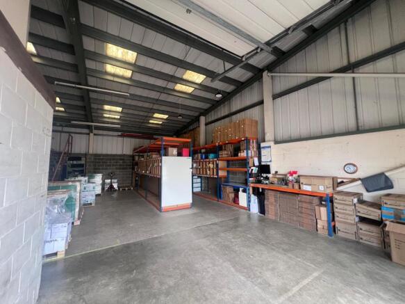
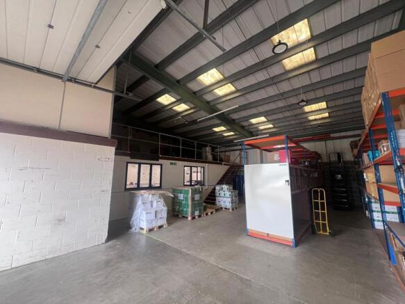
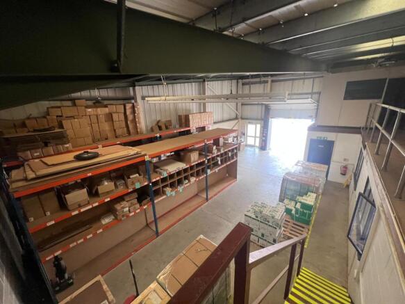
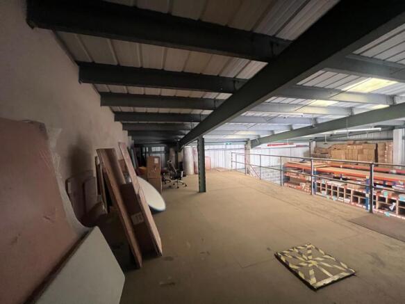
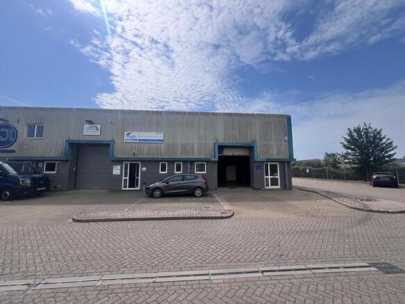
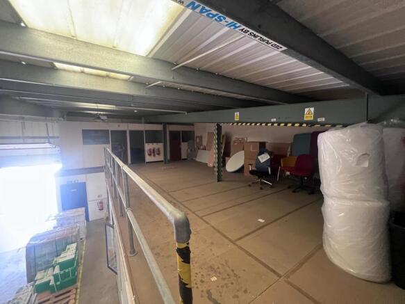
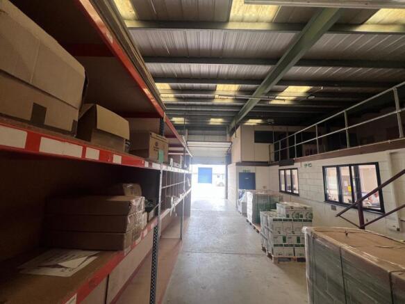
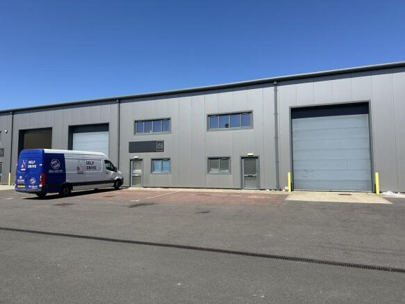
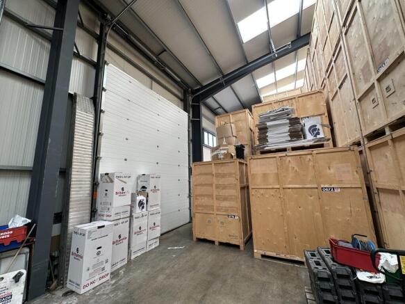
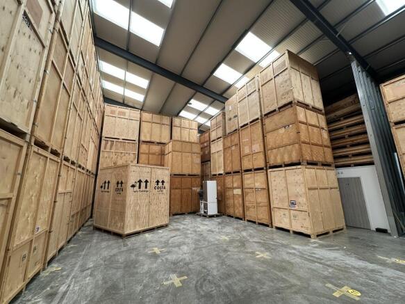
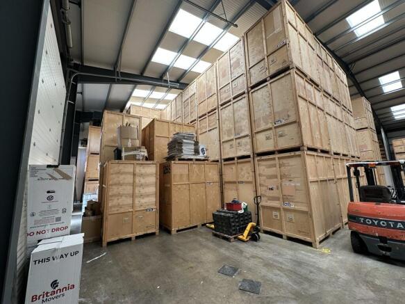
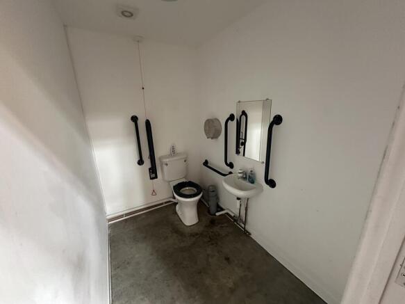
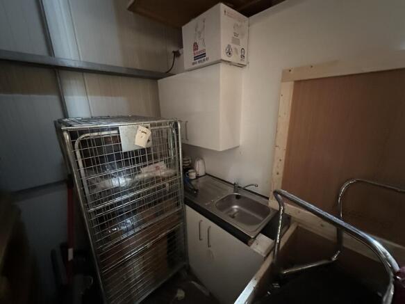
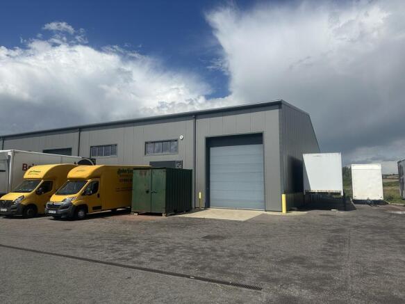
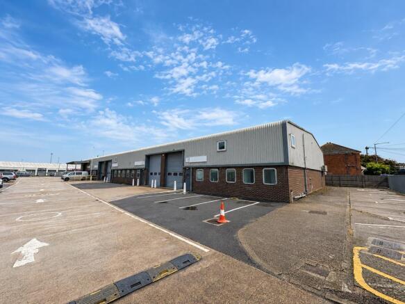
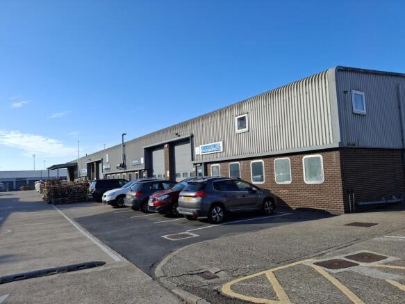
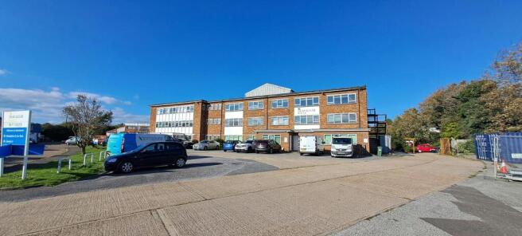
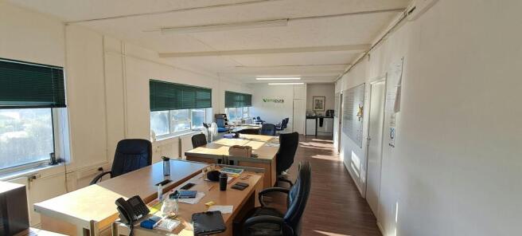
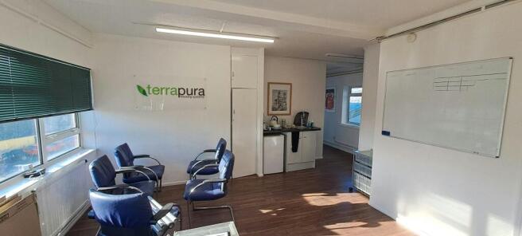
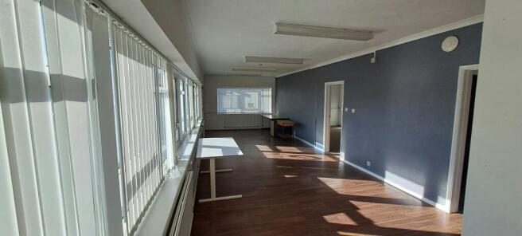
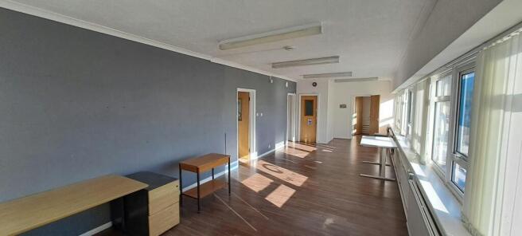
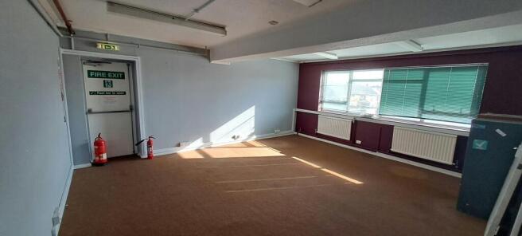
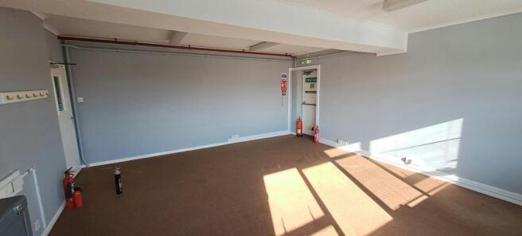
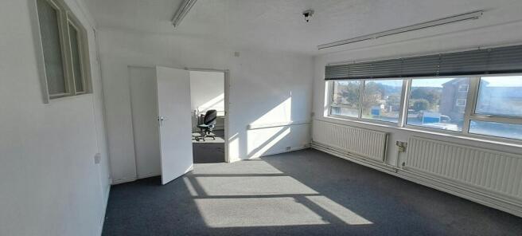
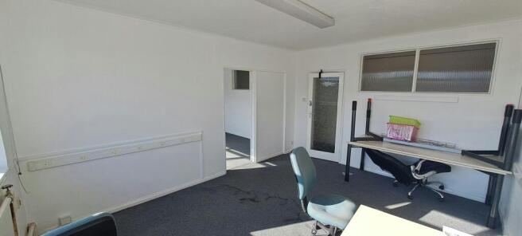
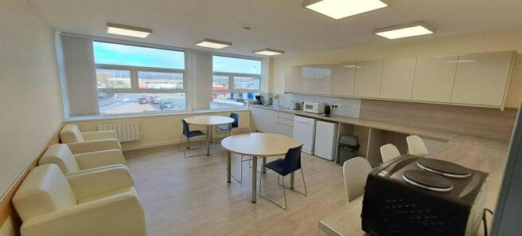
Unit 21 comprises an end-of-terrace single storey industrial/ warehouse unit of steel frame construction with brick, blockwork and profiled metal clad elevations, beneath a pitched roof with translucent panels. The unit benefits from an eaves height ranging from 4.76m to 6.10m. Access to the unit is through a sectional shutter door measuring approximately 3.60m (w) by 4m (h) and two separate personnel doors. The unit is arranged over ground floor warehouse and first floor mezzanine. Internally, the ground floor benefits from concrete screed flooring, strip lighting, a kitchenette and two WCs. Externally, the unit includes a loading bay and two demised car parking to the front. Additional car parking spaces are available on the estate.
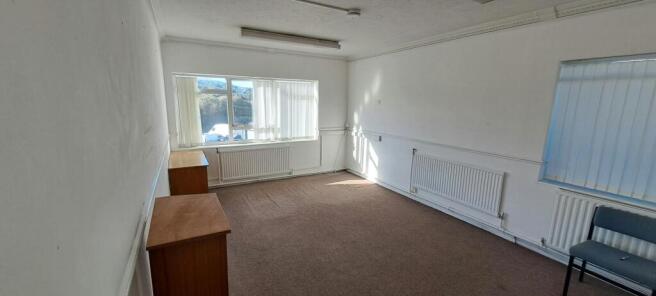
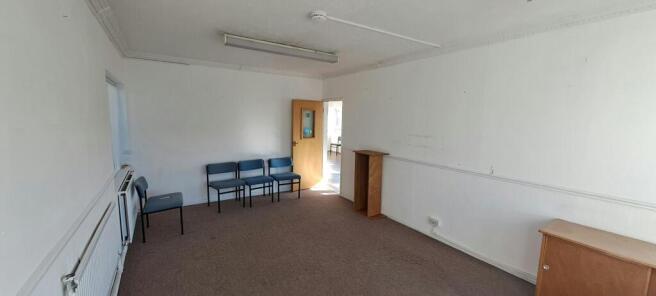
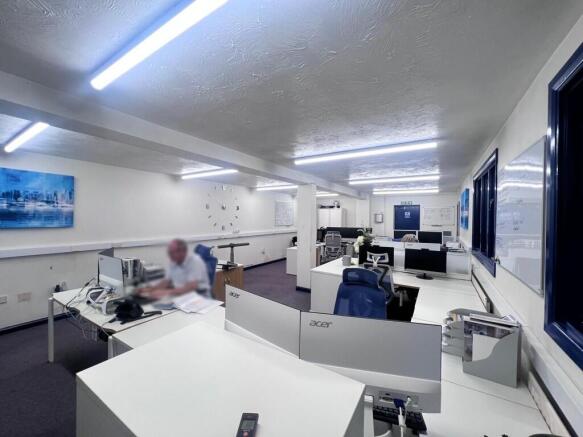
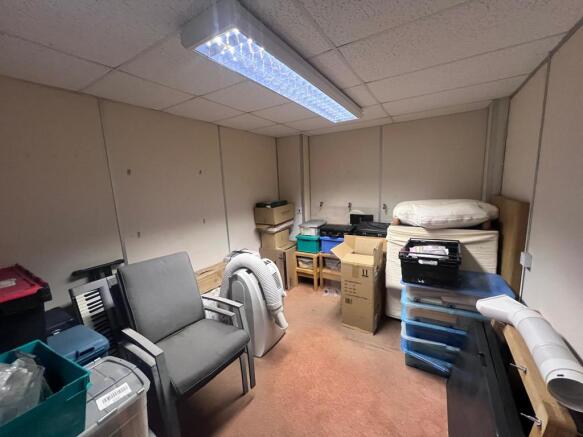
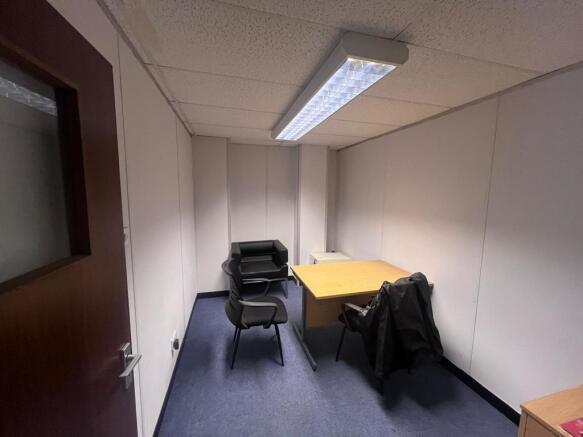
- Open plan warehouse unit with office/ storage accommodation
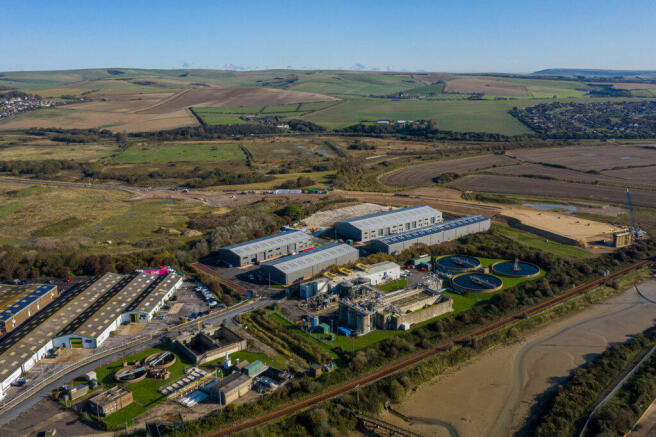
- Close proximity to A26 and A259
- Two car parking spaces
Modern unit Roller shutter door Two pedestrian doors Disabled WC block Kitchenette Eaves height of 6m rising to 8.7m Allocated parking Rateable Value to be split and re-assessed D rated EPC Scope to acquire adjoining units for circa 14,500 sq ft total
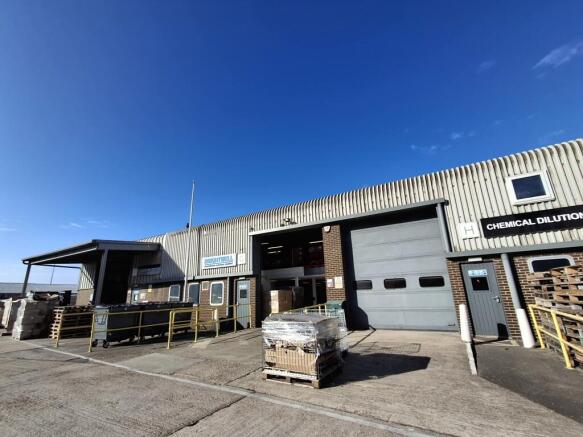
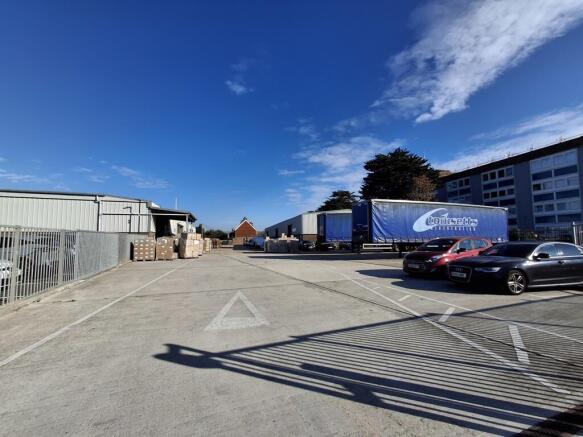
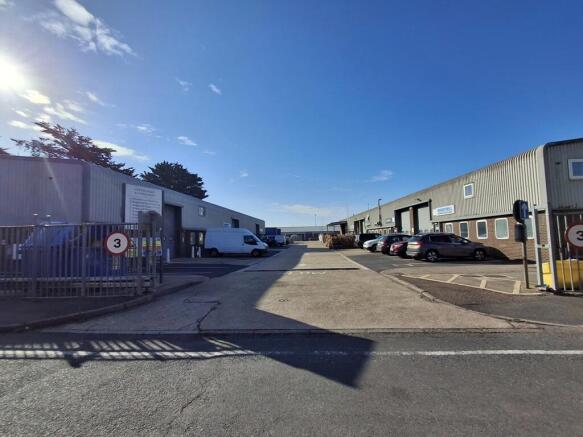
The industrial units are of steel portal frame construction, with brick/block and metal cladding construction. The roof is also profiled metal clad incorporating translucent panels for natural light. Unit F is a more modern addition albeit provides a similar specification to the rest of the terrace. All the units benefit from forecourt car parking and loading.
Unit 21 comprises an end-of-terrace single storey industrial/ warehouse unit of steel frame construction with brick, blockwork and profiled metal clad elevations, beneath a pitched roof with translucent panels. The unit benefits from an eaves height ranging from 4.76m to 6.10m. Access to the unit is through a sectional shutter door measuring approximately 3.60m (w) by 4m (h) and two separate personnel doors. The unit is arranged over ground floor warehouse and first floor mezzanine. Internally, the ground floor benefits from concrete screed flooring, strip lighting, a kitchenette and two WCs. Externally, the unit includes a loading bay and two demised car parking to the front. Additional car parking spaces are available on the estate.