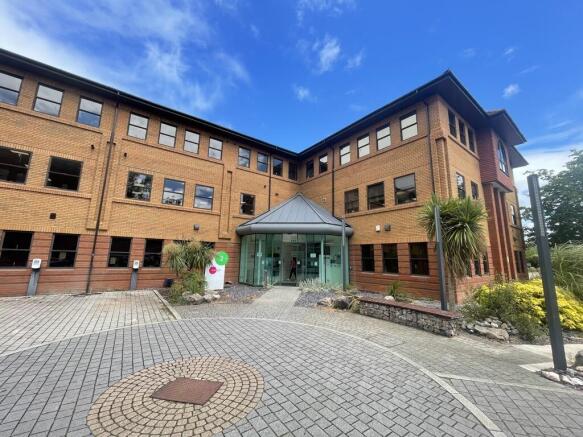
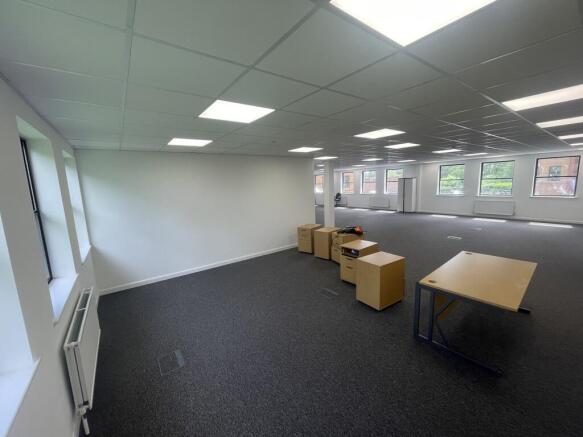
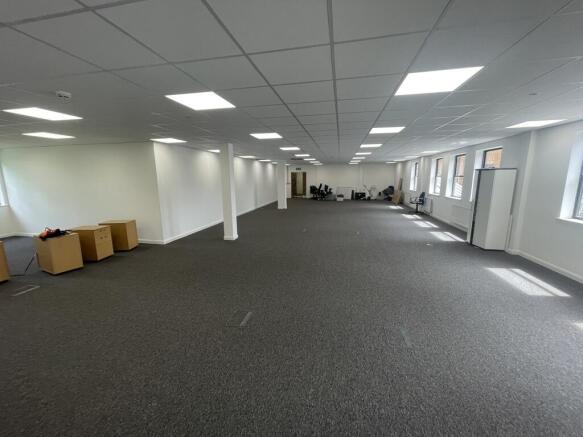
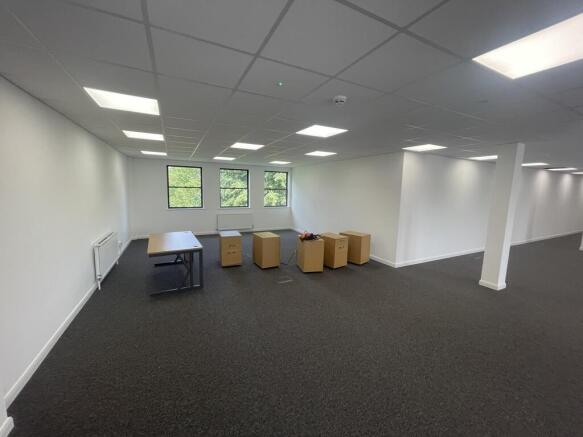
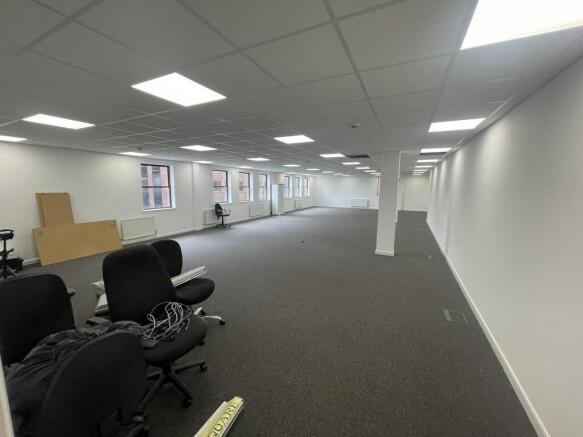
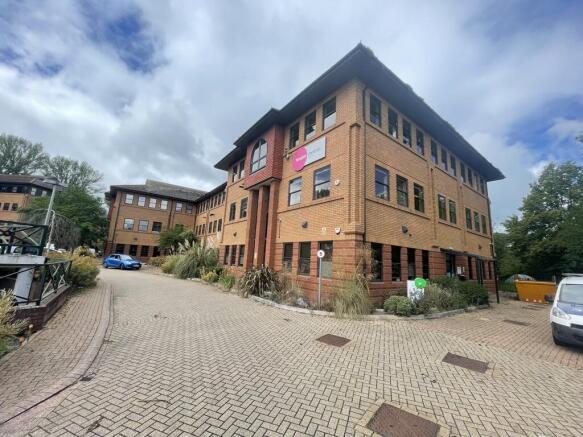
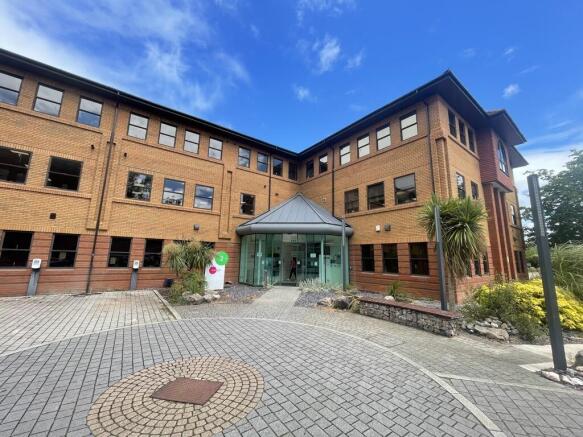
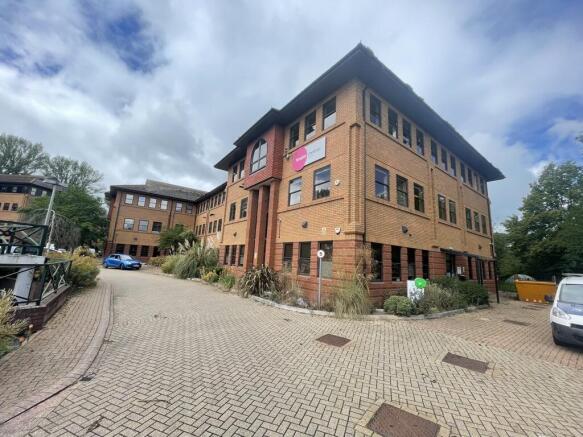
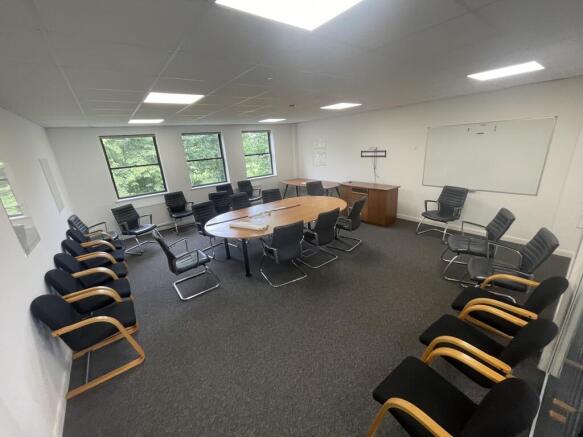
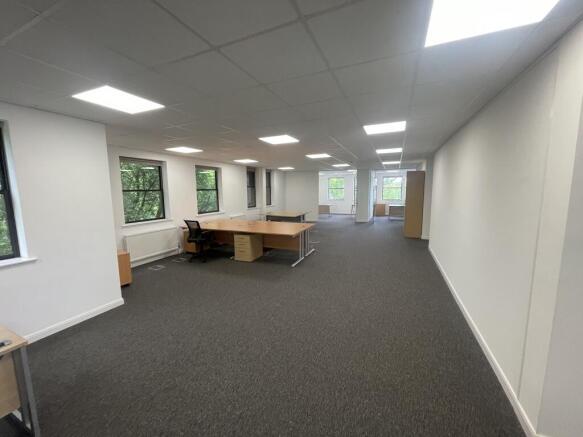
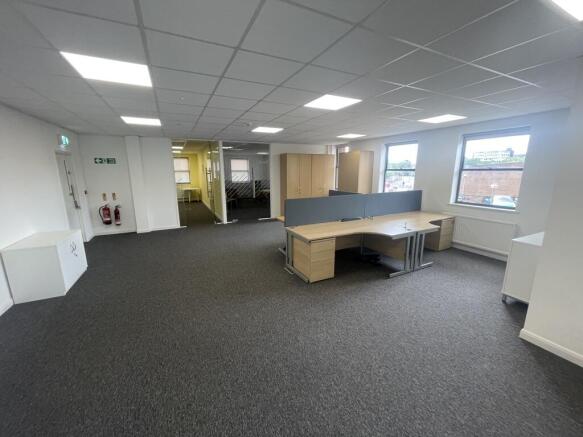
Tangier central 2 is a large purpose build office building comprising a number of suites arranged over ground, first and second floors. Suite 2 is on the first floor and has a predominantly open plan lay-out with the following specification:-
Open plan offices with separate board room, 3 cellular offices, a kitchen, stores and WC's
Raised access floors
Suspended ceilings with LED lighting
Gas fired central heating
Vgreet visitor information and access system
Communal male and female toilets
2x passenger lifts
Cycle storage and shower facilities
Remodelled communal entrance
14 on site parking spaces
Access to super fast internet service