Commercial Properties To Let in Mytholmroyd, Hebden Bridge, West Yorkshire
Paid partnerships can play a role in listing order
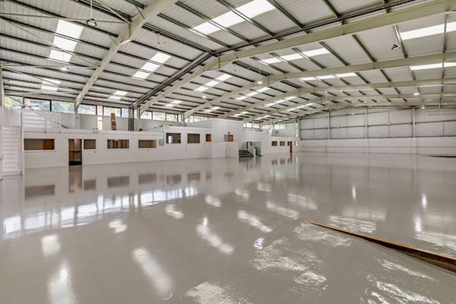
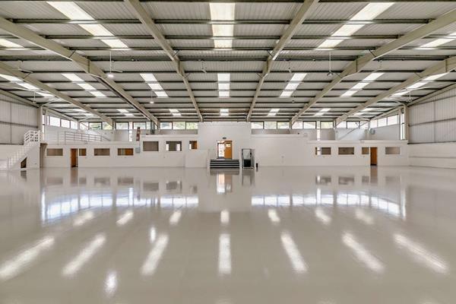
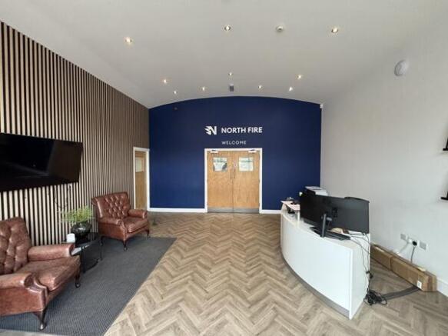
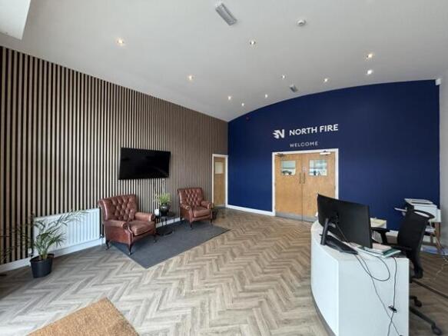
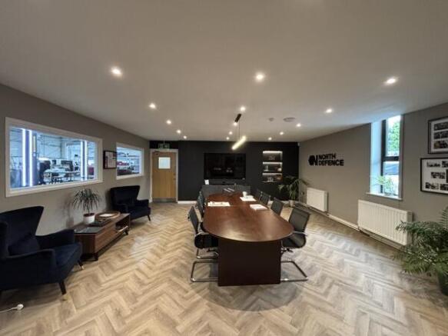
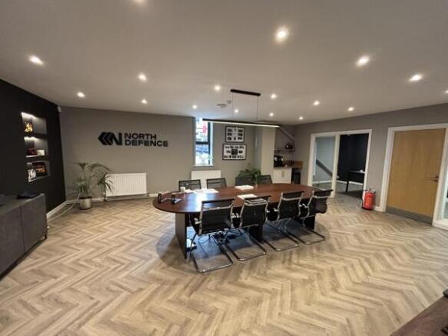
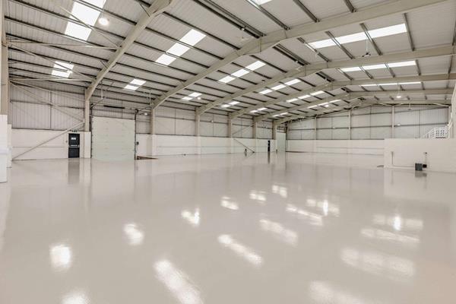
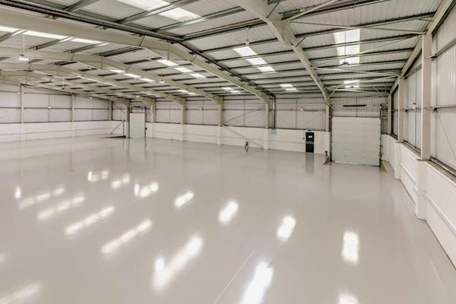
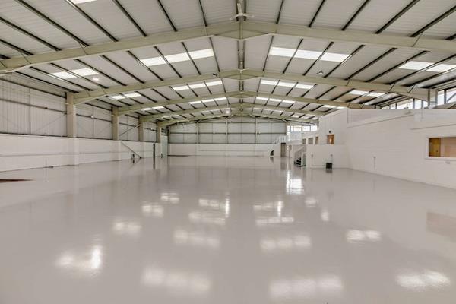
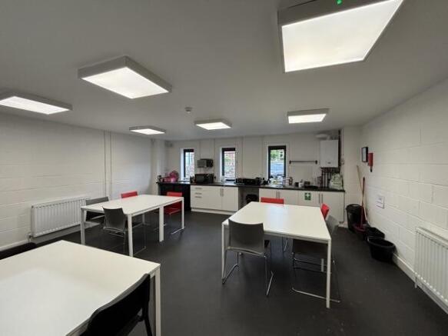
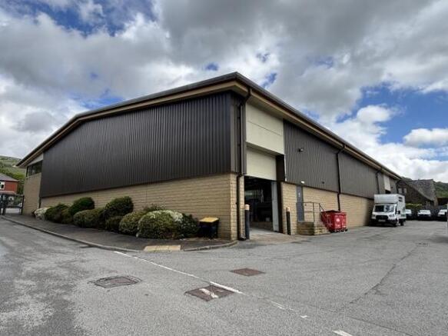
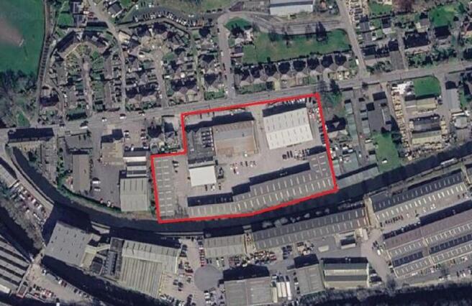
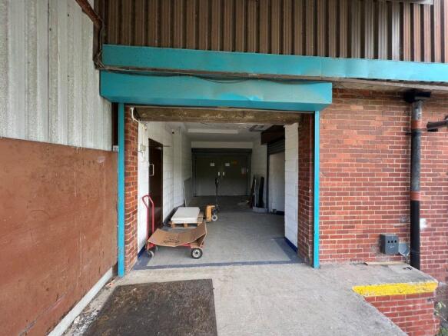
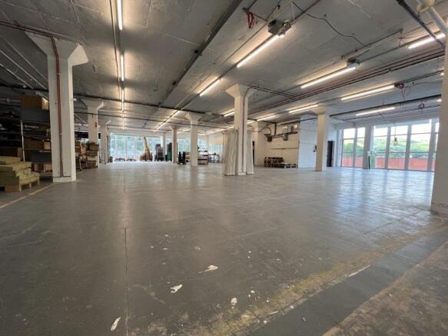
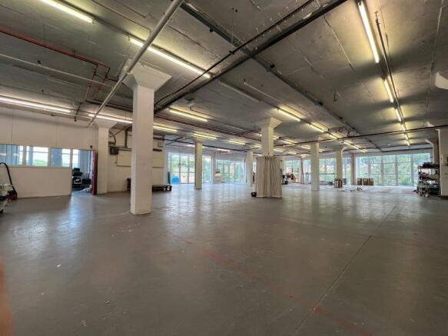
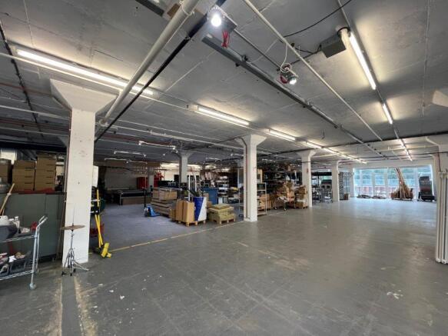
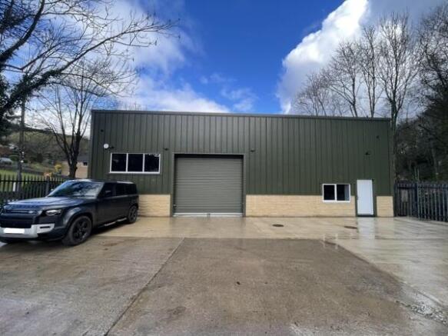
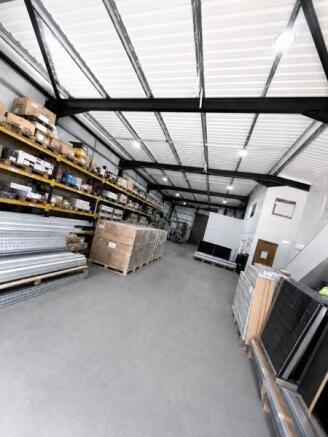
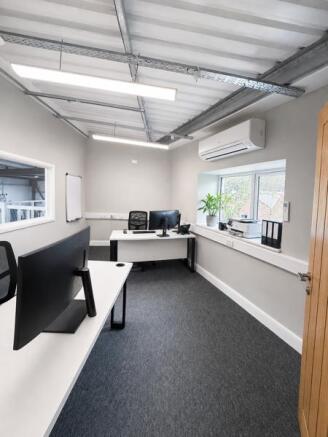
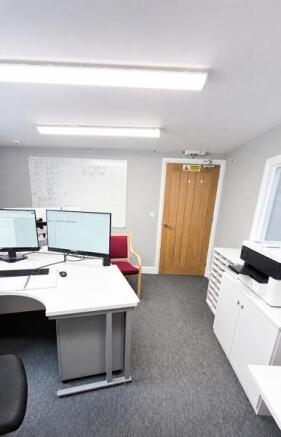
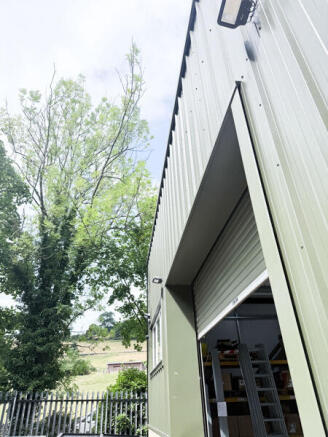
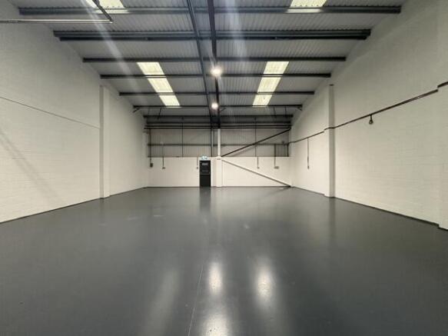
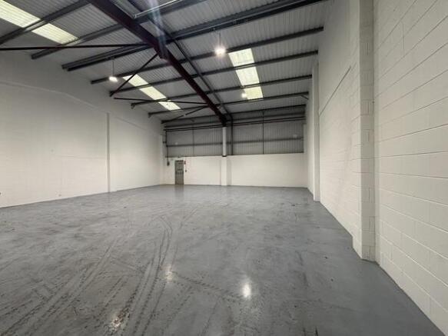
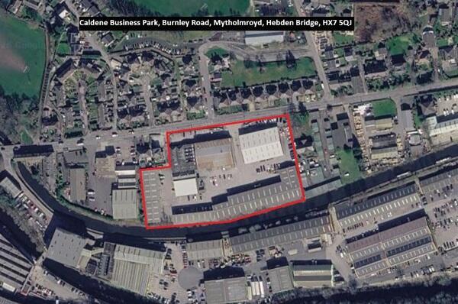
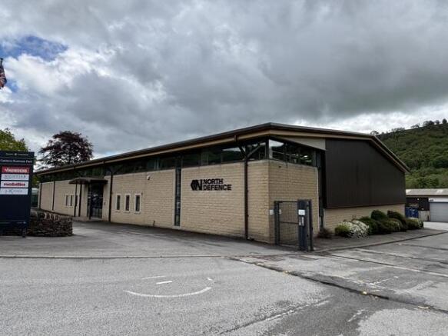
The property briefly comprises a substantial detached industrial premises benefitting from: Drive in loading access to part via 2x roller shutter doors; 6.08m eaves height; Recently refurbished reception, modern offices, boardroom, canteen & staff welfare facilities; Solid concrete flooring to the warehouse; Dedicated service yard & parking for c. 30 cars. Caldene Business Park is a well established industrial park benefitting from 24 hour site surveillance, site CCTV and security provision. Mains services connected to the premises include electricity, gas, water and drainage. Please note these services have not been tried or tested and any interested parties are advised to satisfy themselves as to suitability and condition.
Caldene Business Centre is a modern industrial estate with over 20 light industrial and warehouse units spread across five blocks. The units range from 1,932 sq ft to 12,000 sq ft, catering to various business needs. The estate is secure, with electrically operated entrance gates and CCTV surveillance. The units are arranged around a communal courtyard, offering good circulation space, and on-site parking is available for both customers and employees.
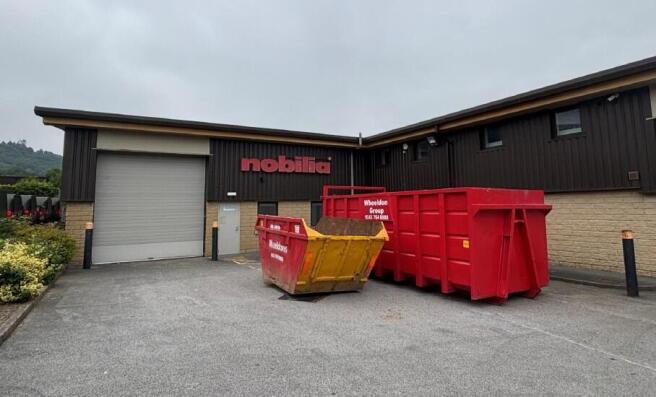
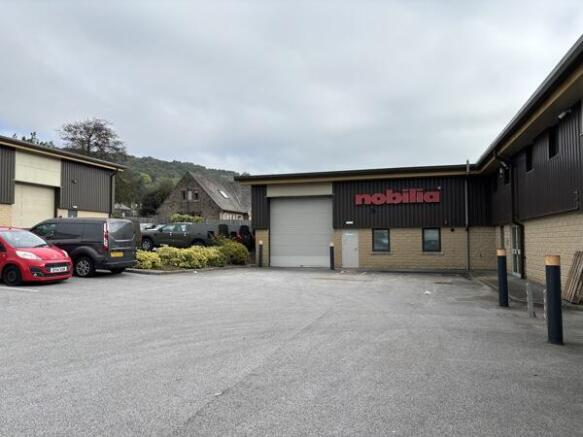
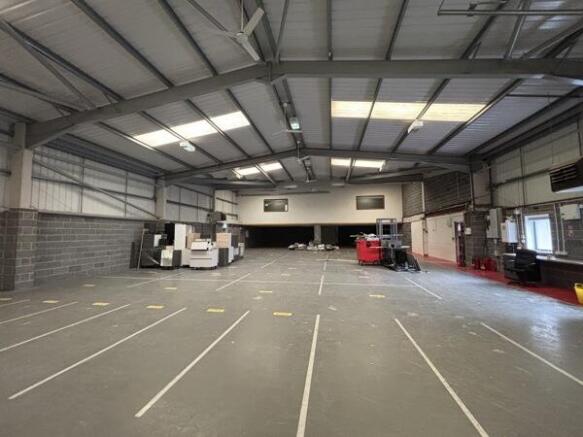
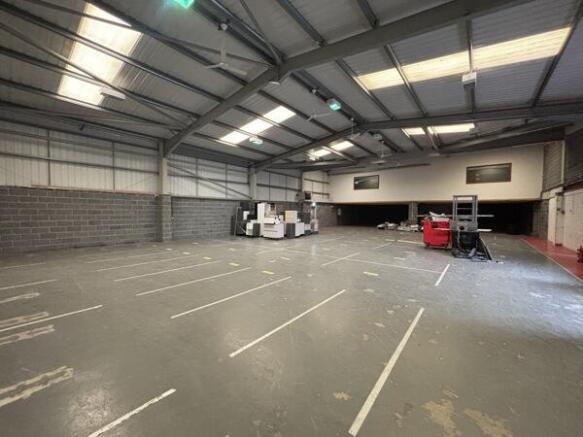
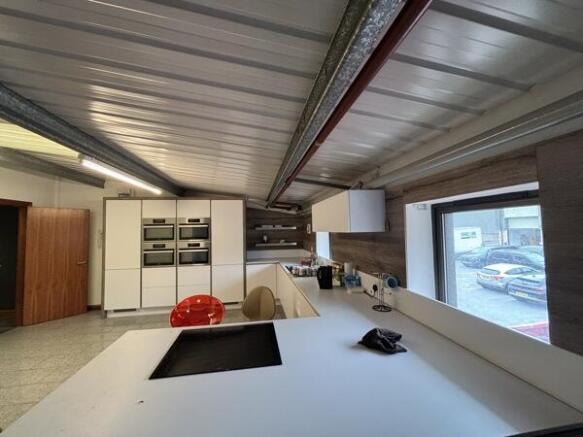
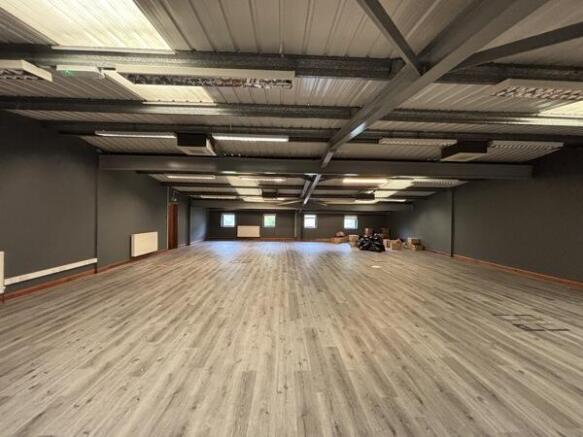
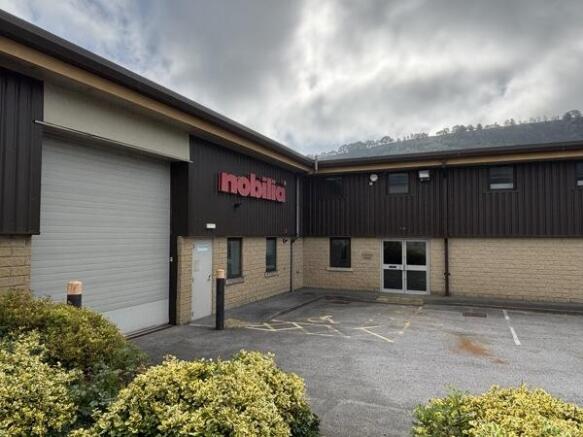
The property briefly comprises an 'L' shaped industrial unit which is split to provide a section of high bay warehouse accommodation together with adjoining showroom and first floor offices. Externally the property benefits from on-site designated car parking. The ground floor comprises a warehouse which is accessed via an up and over electric door (3.58m wide by 3.9m high) and benefits from 5 meter eaves, solid concrete flooring, ceiling fans and gas blower heater; reception lobby with male, female and accessible WC facilities and a showroom. A mezzanine floor sits over the showroom providing office accommodation and a fully fitted staff kitchen with canteen, all finished to a modern specification and a high quality finish throughout. A further mezzanine above the warehouse provides meeting rooms, WC facilities and kitchenette. Services connected to the property include gas, 3-phase electric, water and drainage. Please note none of these services have been tried or tested and interested parties are advised to satisfy themselves as to their condition and suitability.
The property briefly comprises a mid-terrace industrial unit with good loading access on Orchard Business Park. The property benefits from : Integral offices Drive in loading access Resin Floor An area set up for food preparation, including hygiene walling (can be altered if required) Free on-site parking Kitchenette and WC facilities Mains services connected to the premises include electricity, gas, water and drainage. Please note these services have not been tried or tested and any interested parties are advised to satisfy themselves as to suitability and condition.
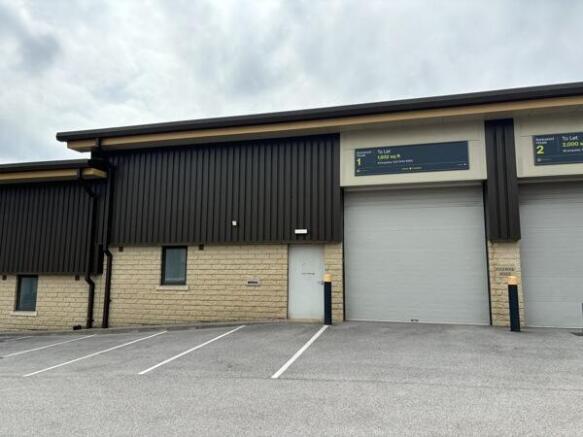
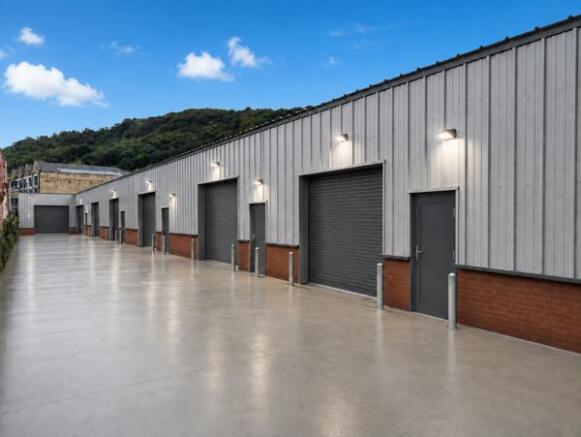
Units 1 & 2 Rockwood House are situated on the well established Caldene Industrial Park and briefly comprise single storey modern industrial units, benefitting from: - Drive in loading access via roller shutter door; - Solid concrete flooring; - WC facilities; - Kitchenette (Unit 2); - On-site car parking; - Site CCTV; - Secure site with electrically operated entrance gates. Mains services connected to the premises include electricity, water and drainage. Please note these services have not been tried or tested and any interested parties are advised to satisfy themselves as to suitability and condition.
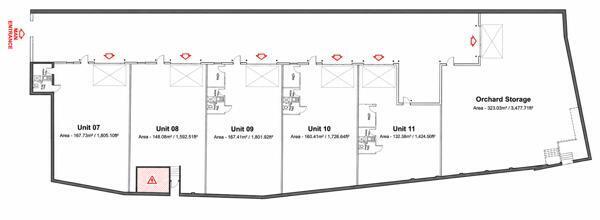
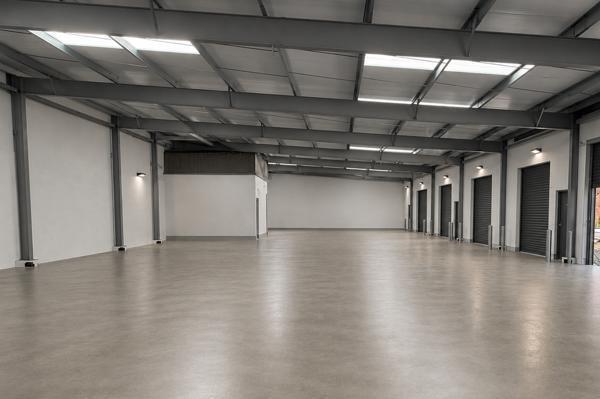
Brand new single storey industrial units situated on Orchard Business Park, Mytholmroyd. The units will be available from Autumn 2026 and will benefit from: - Drive in loading access via electric roller shutter; - Solid concrete floor; - On-site parking; - Kitchenette and WC facilities. The units can be combined to provide more space if required, and can be fitted out to the specification of the tenant (subject to agreeing terms). Availability: Unit 7: 1,805 Sq Ft - £1,880 pcmx Unit 8: 1,592 Sq Ft - £1,640 pcmx Unit 9: 1,801 Sq Ft - £1,880 pcmx Unit 10: 1,726 Sq Ft - £1,800 pcmx Unit 11: 1,424 Sq Ft - £1,485 pcmx Mains services connected to the premises include three-phase electricity, gas, water and drainage. Please note these services have not been tried or tested and any interested parties are advised to satisfy themselves as to suitability and condition. Please note: images are CGI and are intended for indicative purposes only.
The Chapel, a former Methodist Church has been renovated to a high standard, providing well presented office accommodation whilst retaining its character. Suite 303 benefits from having: - Communal Kitchen facilities - Male, female & disabled communal w/c facilities - Shower facilities (communal) - Dedicated parking for one car The quoting rent is inclusive of gas, electric, buildings insurance and service charge (subject to review). Services connected to the property include electric, water and drainage. Please note none of these services have been tried or tested and interested parties are advised to satisfy themselves as to their condition and suitability.