Commercial Properties To Let in New Cross, South East London
Paid partnerships can play a role in listing order
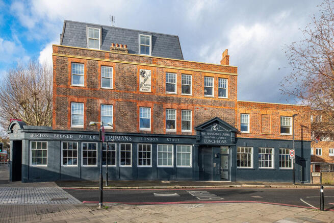
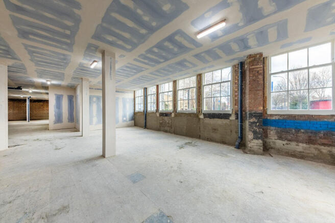
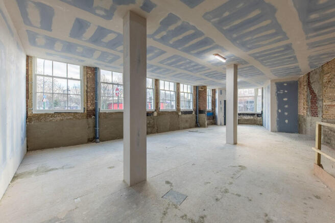
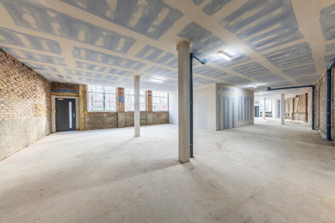
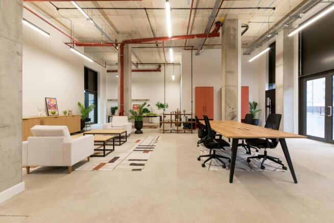
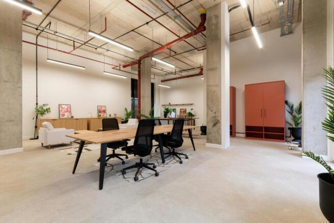
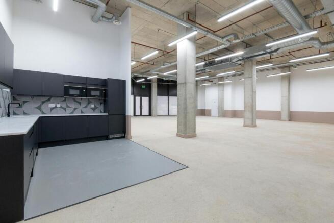
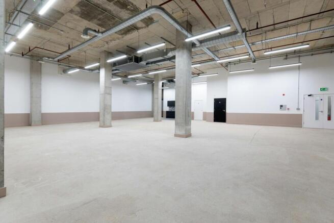
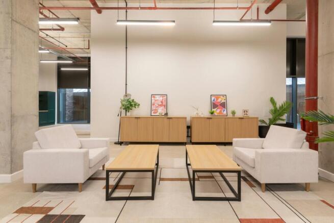
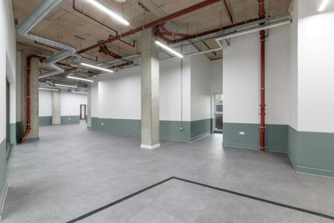
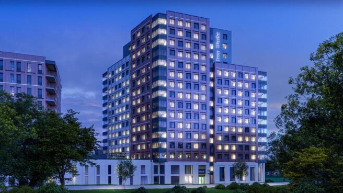
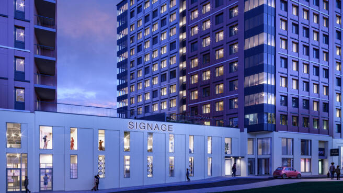
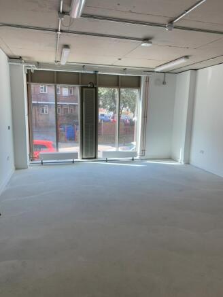
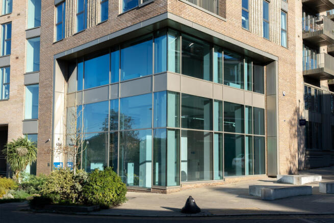
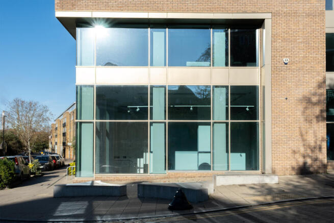
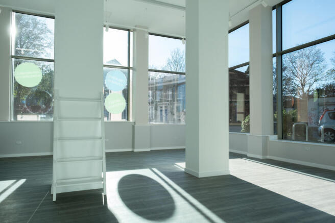
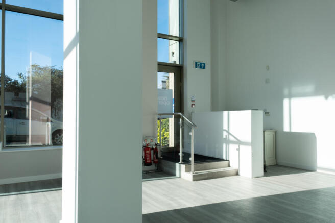
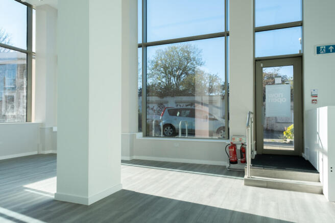
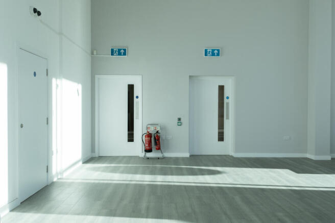
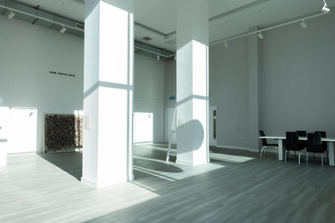
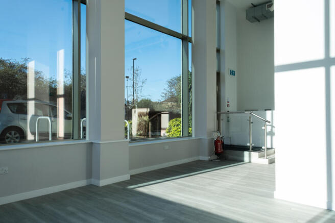
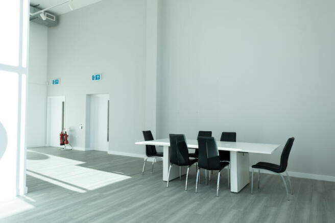
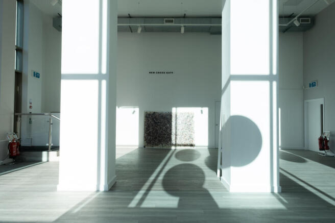
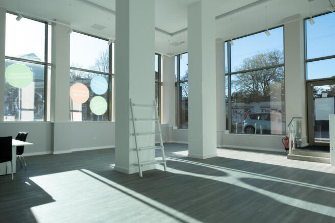
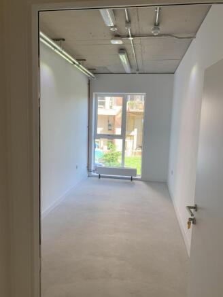
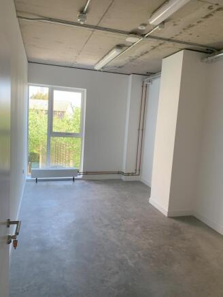
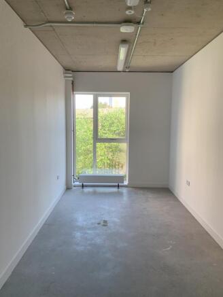
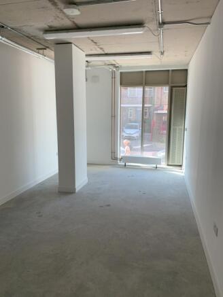
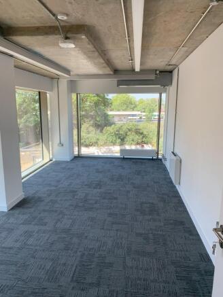
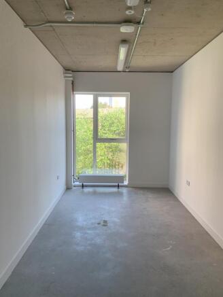
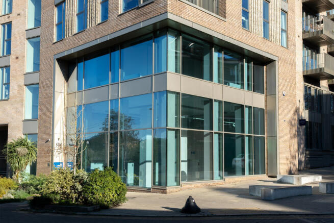
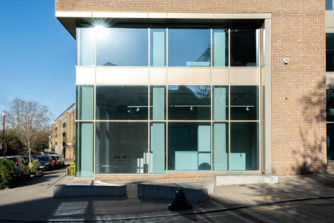
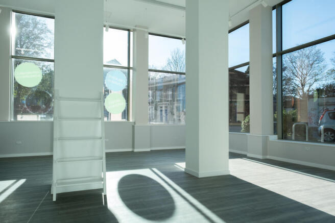
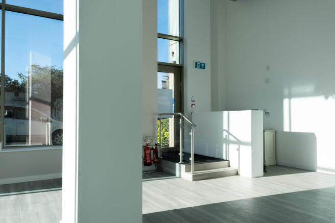
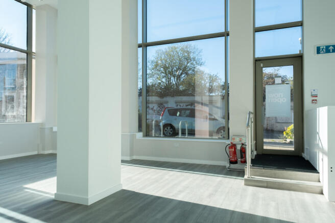
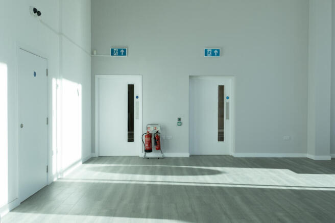
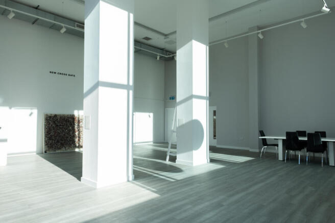
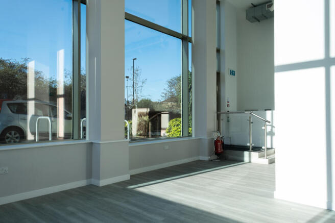
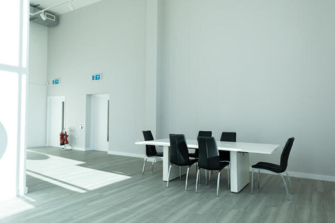
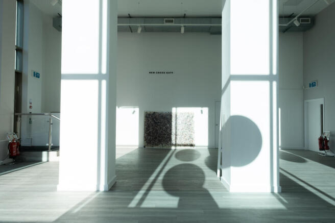
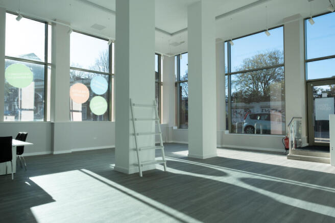
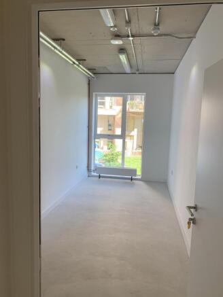
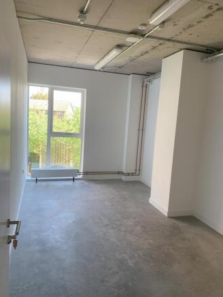
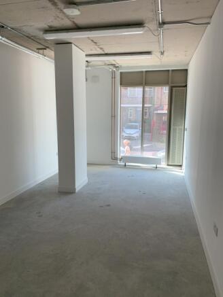
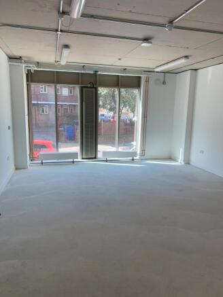
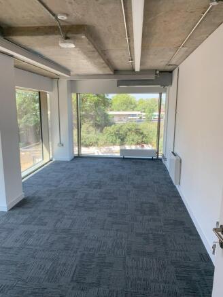
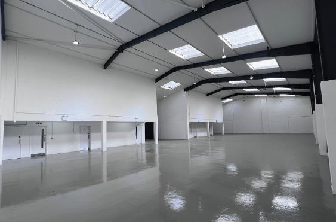
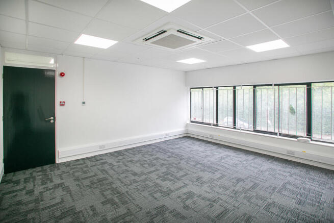
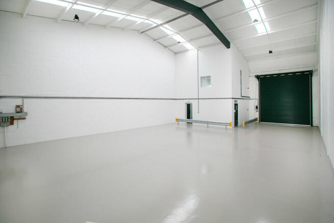
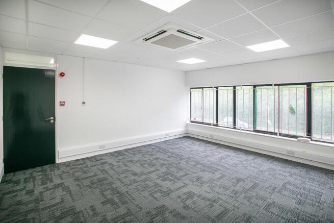
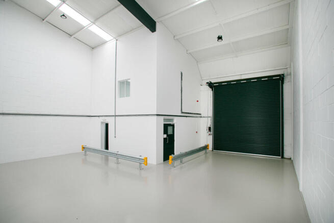
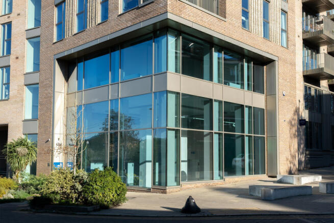
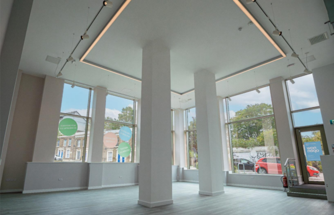
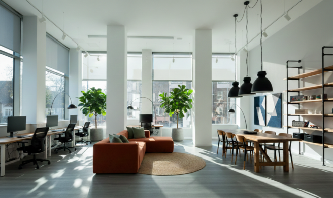
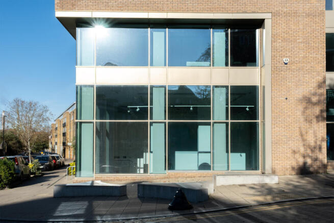
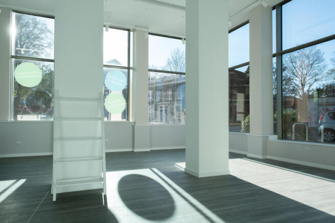
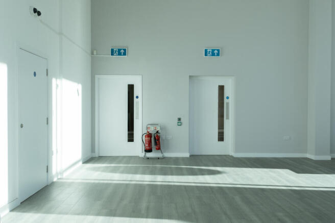
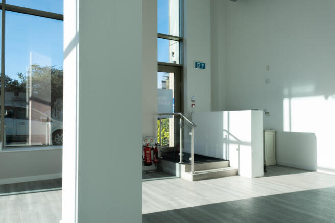
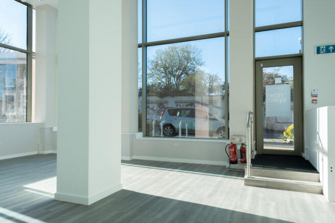
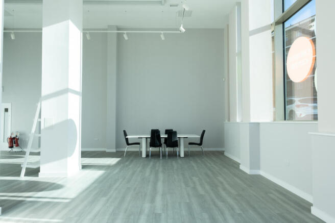
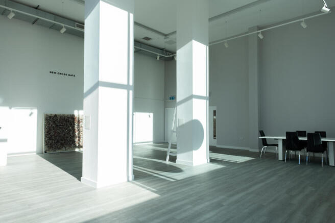
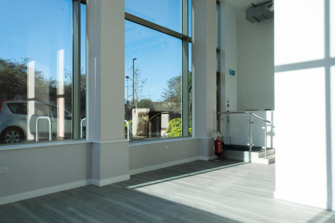
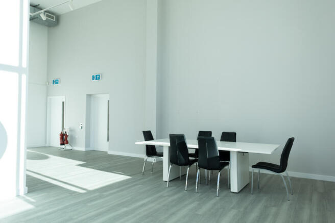
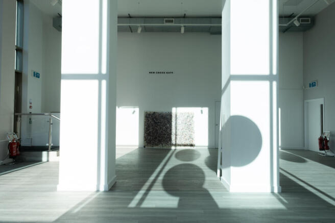
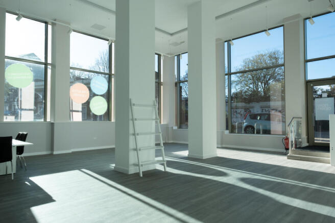
The property comprises seven brand new self-contained commercial units to rent in Bermondsey, South London. The units form part of a quality mixed-use development by Tribe comprising a total of 250 student rooms along with 58 apartments, benefitting from prominent street frontage. Unit 1 is arranged over ground floor and benefit from excellent floor to ceiling heights, open plan layout and natural lighting throughout. The unit is delivered in shell and core condition allowing an incoming tenant to carry out their desired fit out. The use class for the is Light Industrial.
- Ground Floor Unit Available.
- New Build Light Indsutrial.
- Available to rent on a new FRI lease.
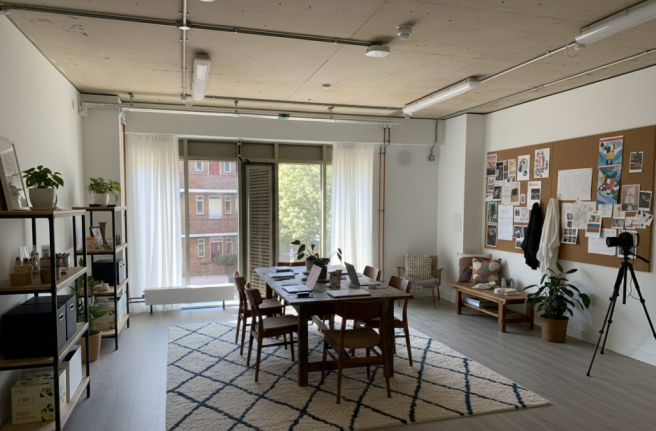
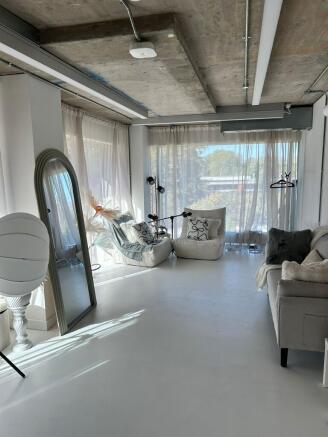
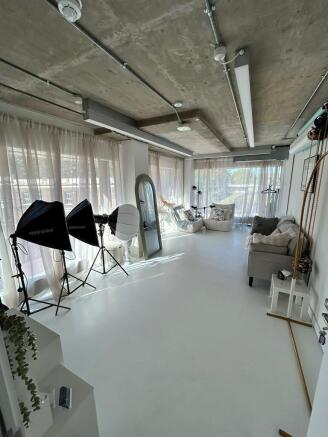
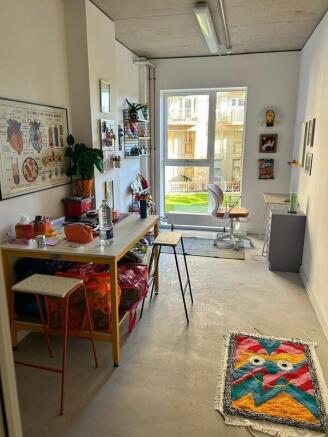
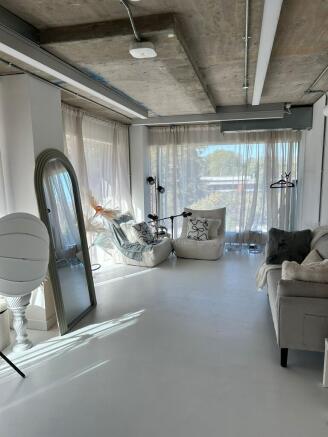
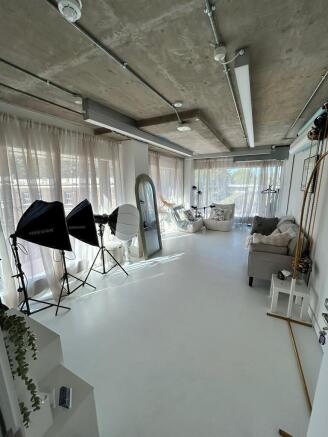
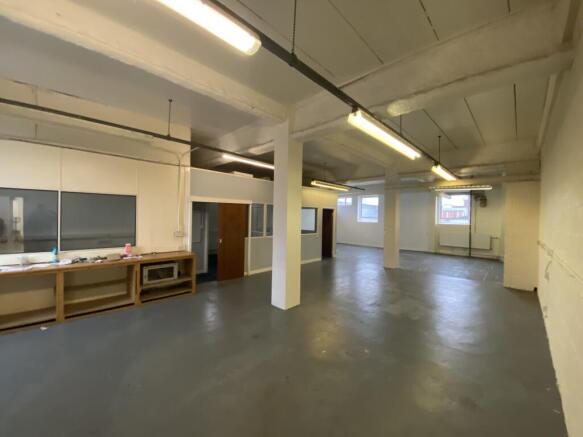
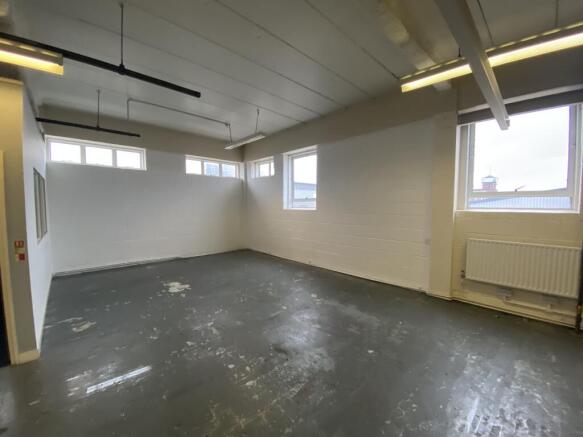
The property comprises a first floor studio with toilets and changing room facilities above the London Thunderdome and Fusion Tennis Table Club. The space is well suited to all studio uses, particularly focused around fitness, given the nature of use for the rest of the building. Access to the property is via the pedestrian entrance on Stockholm Road, the studio is on the first floor, accessible via an internal stair case. There is no goods lift to the unit.
The property comprises seven brand new self-contained commercial units to rent in Bermondsey, South London. The units form part of a quality mixed-use development by Tribe comprising a total of 250 student rooms along with 58 apartments, benefitting from prominent street frontage. Unit 2 is arranged over ground floor and benefit from excellent floor to ceiling heights, open plan layout and natural lighting throughout. The unit is delivered in shell and core condition allowing an incoming tenant to carry out their desired fit out. The use class for the is Light Industrial.
- Seven new light industrial units available to rent.
- Accommodation (14,334 sq.ft.) is split over ground and first floor.
- Available to rent on a new FRI lease.
The property comprises a fenced and gated open storage yard consisting of just over 16,000 sq.ft., just off Surrey Canal Road. The property is currently occupied as a yard for parking but will be vacant from March 2026. Access to the yard is via Rollins Street, off Ilderton Road / Surrey Canal Road, although there is no access from the latter. The yard benefits from running water and electricity. The surrounding occipiers include Padel Box and Innervisions Alchemy.
- Fenced and Gated.
- Mains Electricity and Water.
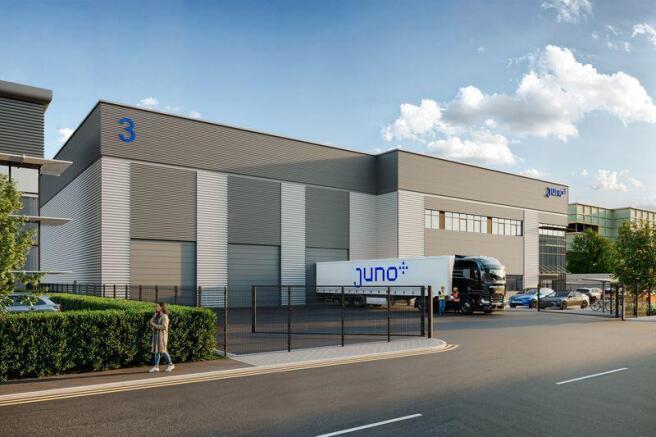
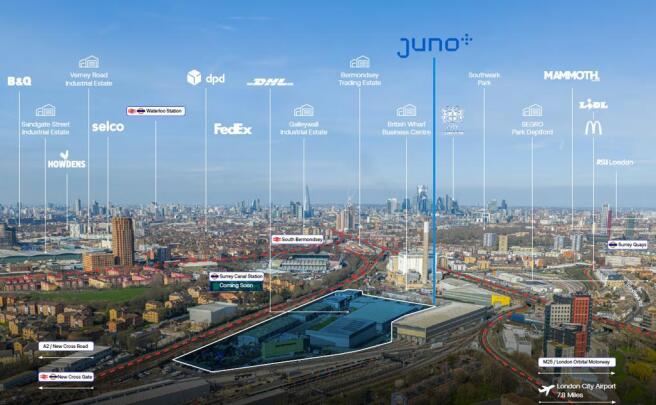
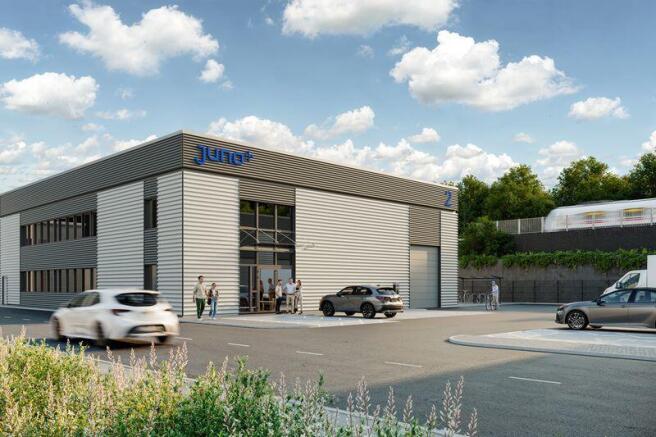
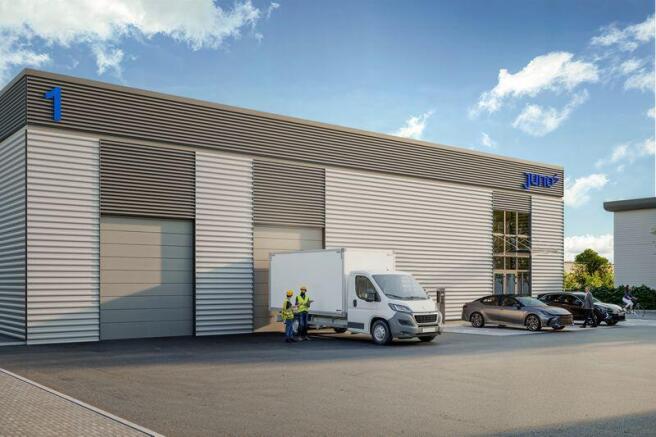
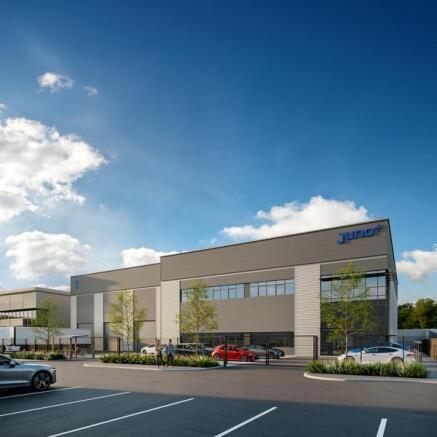
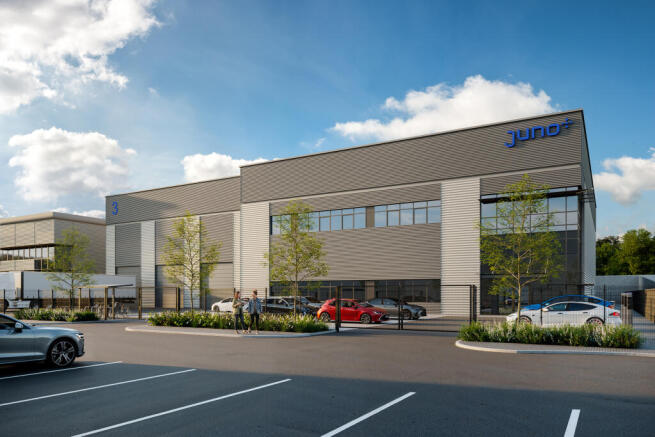
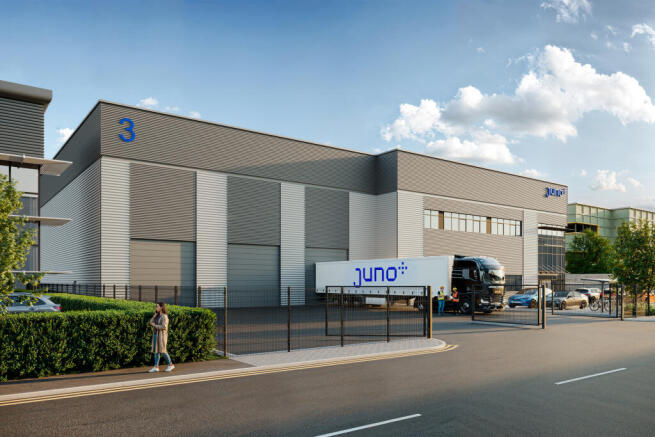
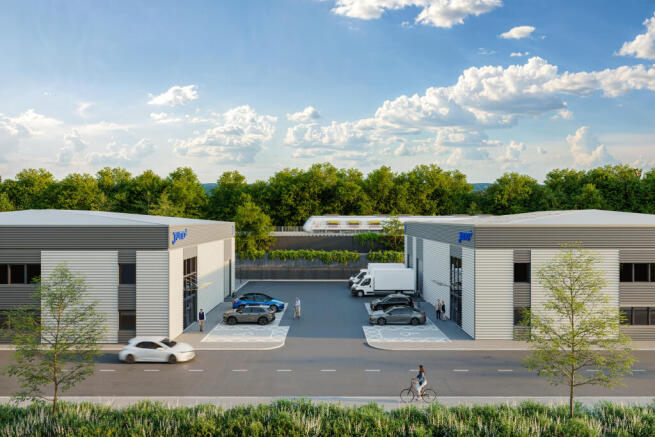
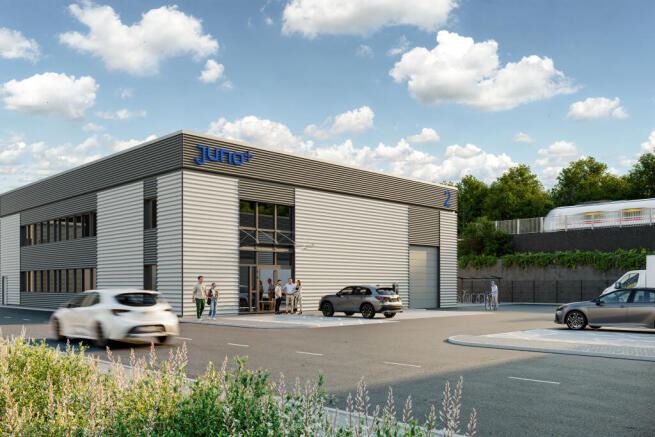
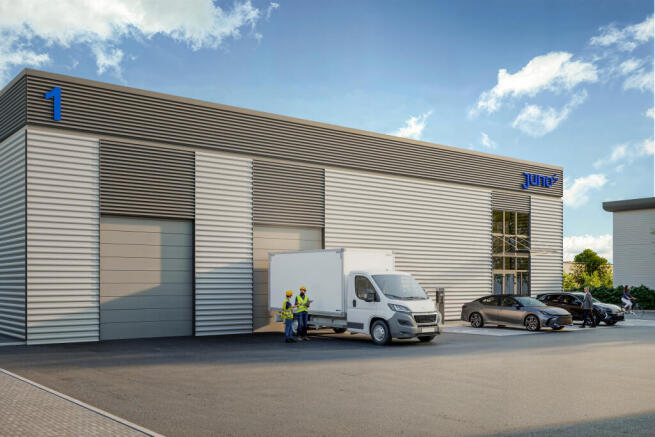
Pre-let opportunity - brand new light industrial warehouse Juno+ is a new generation of high-quality industrial and logistics accommodation delivered through the redevelopment of Juno Way Industrial Estate and Elizabeth Industrial Estate, located within a Central London Strategic Industrial Loca...
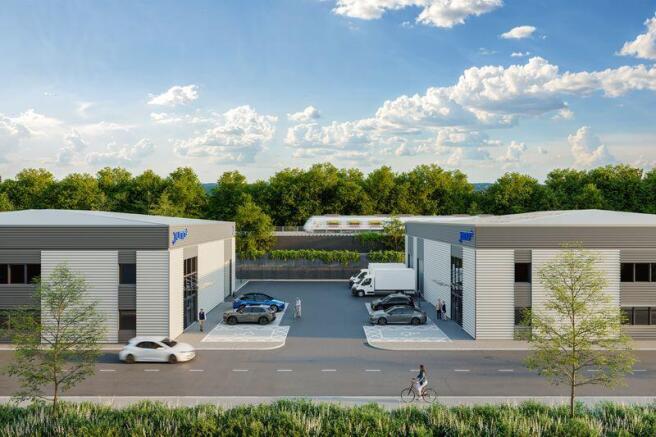
Pre-let opportunity - 3 brand new light industrial warehouses Juno+ is a new generation of high-quality industrial and logistics accommodation delivered through the redevelopment of Juno Way Industrial Estate and Elizabeth Industrial Estate, located within a Central London Strategic Industrial L...
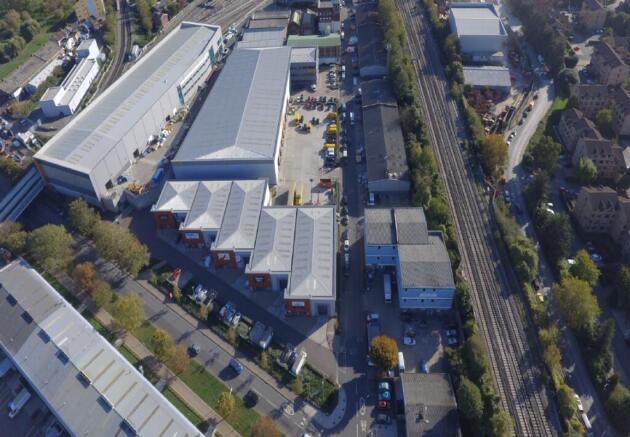
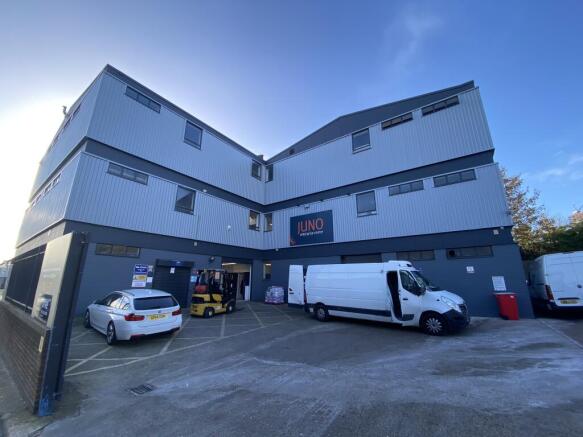
Juno is a new generation of high-quality industrial and logistics accommodation delivered through the redevelopment of Juno Way Industrial Estate and Elizabeth Industrial Estate, located within a Central London Strategic Industrial Location. The scheme replaces outdated building stock with flex...
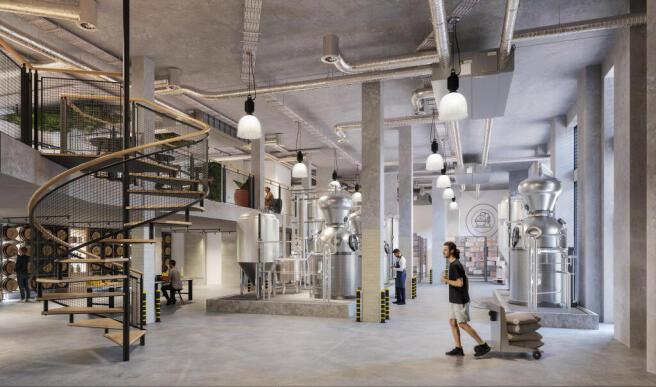
A new mixed use development comprising 3,395 – 20,471 sq ft of light industrial units over ground, and mezzanine floors with student and residential accommodation on the upper levels in a strategic Bermondsey location. 190 Trundley's Road will provide a unique light-filled work space to aid prod...
The property comprises a fenced and gated open storage yard consisting of just over 16,000 sq.ft., just off Surrey Canal Road. The property is currently occupied as a yard for parking but will be vacant from March 2026. Access to the yard is via Rollins Street, off Ilderton Road / Surrey Canal Road, although there is no access from the latter. The yard benefits from running water and electricity. The surrounding occipiers include Padel Box and Innervisions Alchemy.
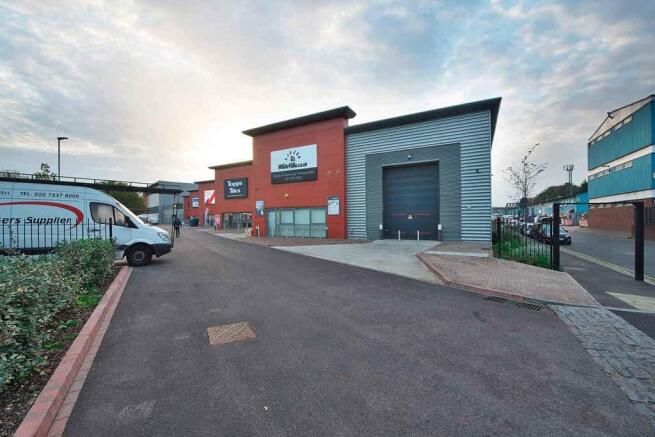
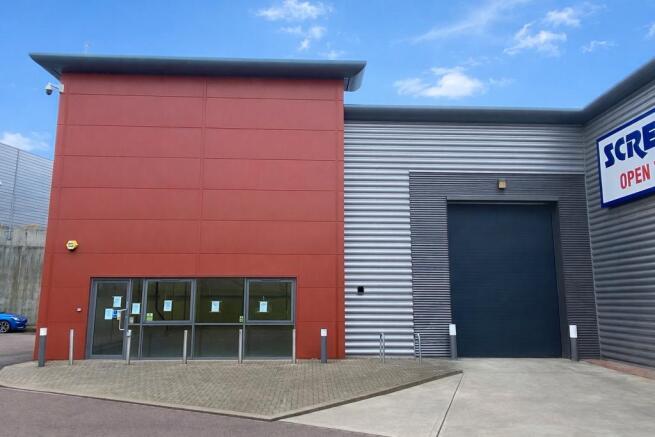
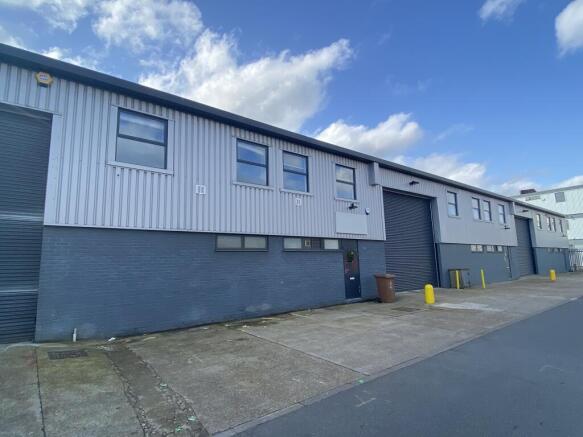
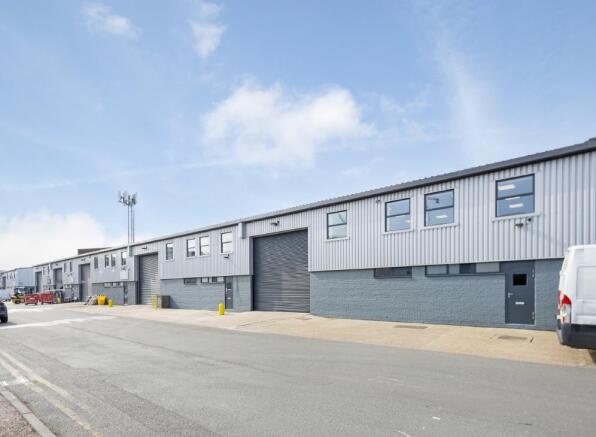
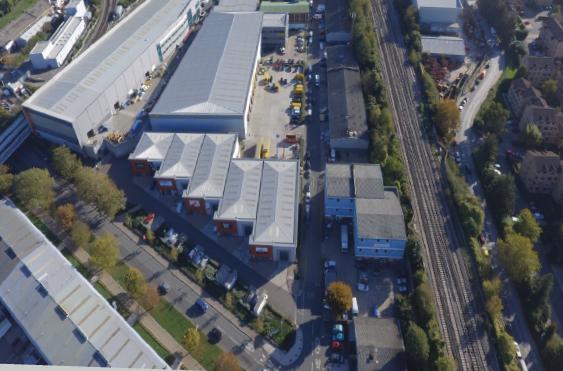
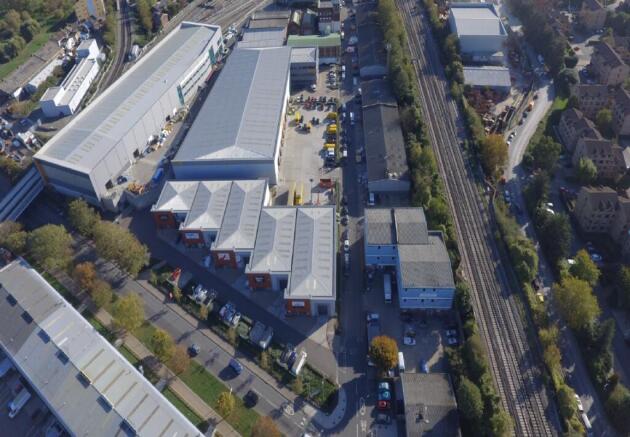
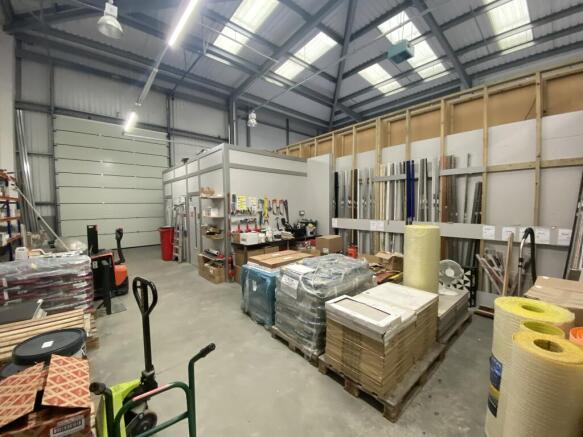
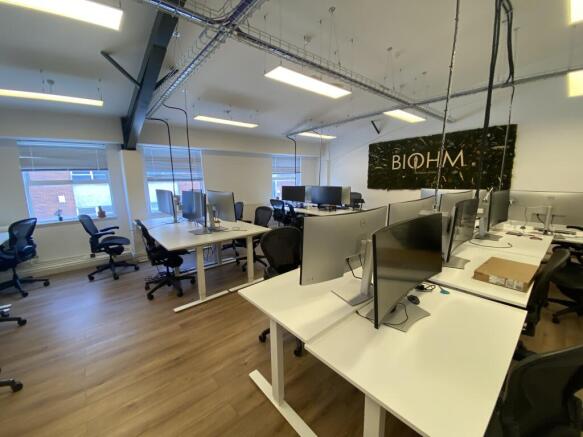
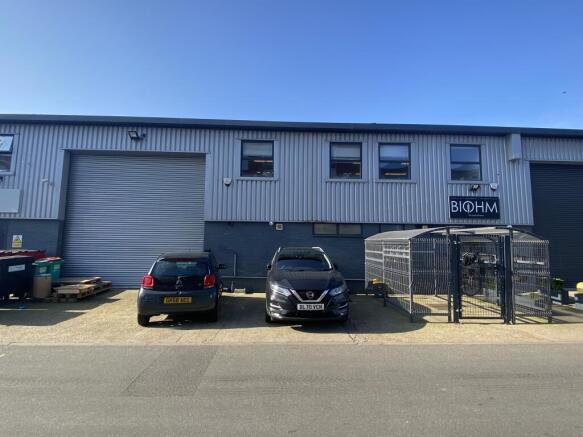
The property comprises a terrace steel framed warehouse/industrial unit of brick and block construction with external profile steel cladding under a pitched roof. The unit benefits from first floor offices, WC facilities and full height shutter door access to the warehouses. Located within 2 mil...
Versatile, industrial storage / distribution space in central London location The properties comprise mid terrace steel framed warehouse / industrial units of brick and block construction overclad with external profile steel cladding. The units benefit from first floor offices, WC facilities, ...
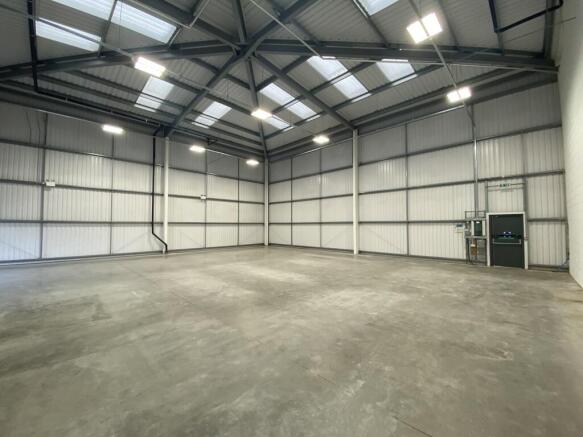
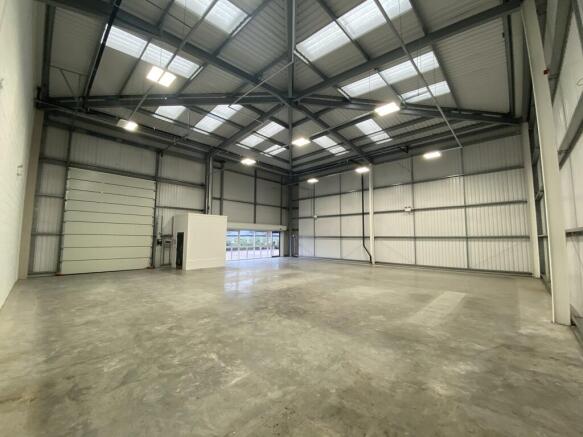
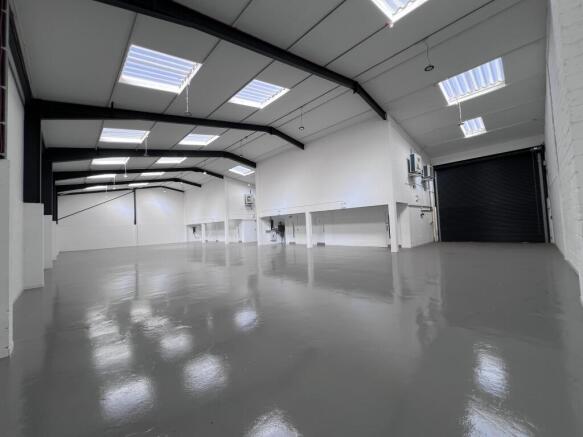
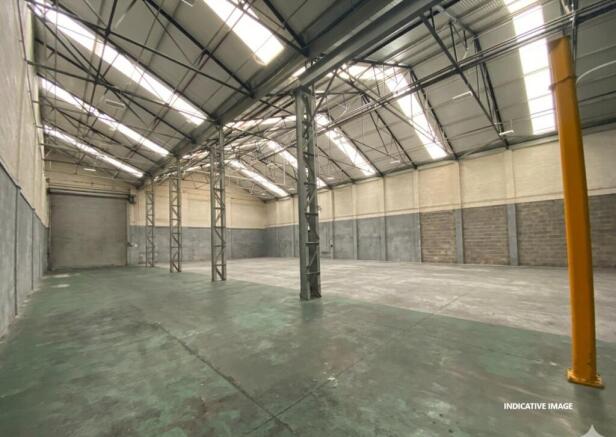
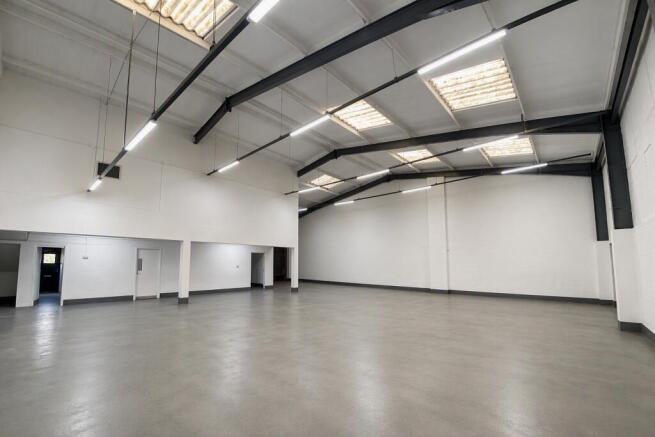
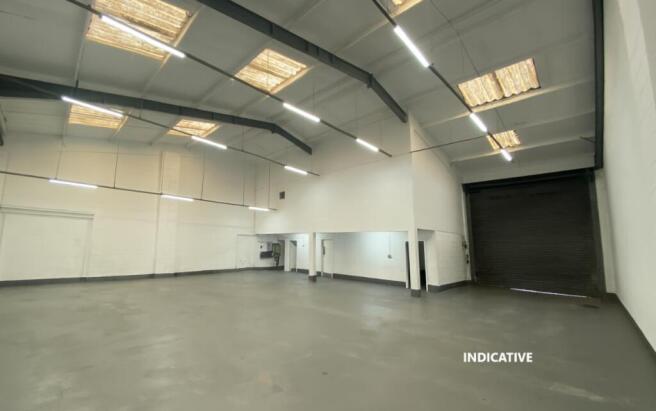
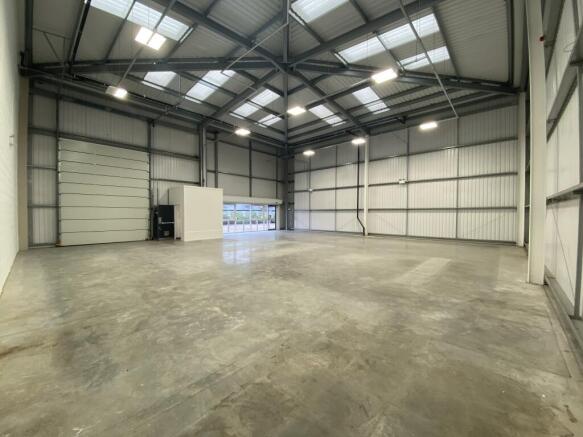
A rare opportunity to secure a substantial 8,300 sq ft industrial / warehouse unit on flexible short-term terms at an economical rent. The unit offers excellent internal clearance with a generous eaves height and roof lights providing strong natural light throughout. The space is currently confi...
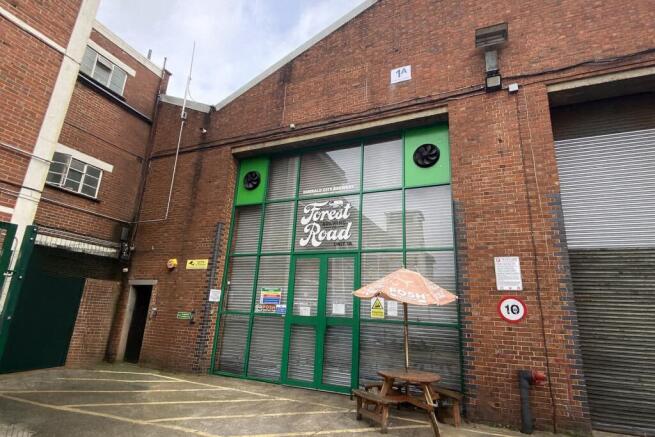
SHORT TERM RENTAL AT AN ECONOMICAL RENT Per sq ft £10 per sq ft The property comprises an end terrace steel framed warehouse/industrial unit of brick and block construction. The unit benefits from a full height shutter, this has been over clad with a glass front/pedestria...
The site comprises of 5 arches, all of which are serviced with 3 phase power supplies, water and electric roller shutters. Part-glazed infills provide good natural light. The yard is secured and accessed by its own gates with further secure access off Rolt Street. The arches in the immediate vici...
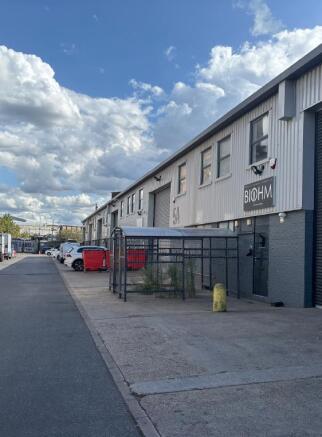
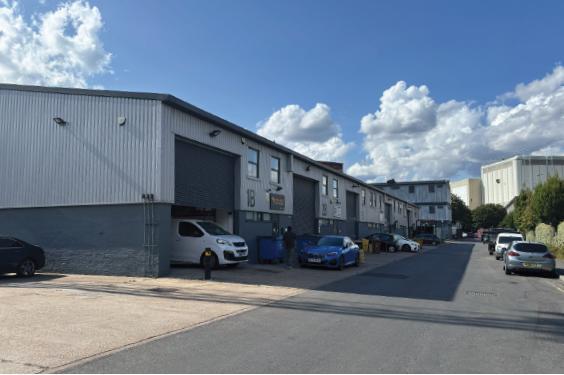
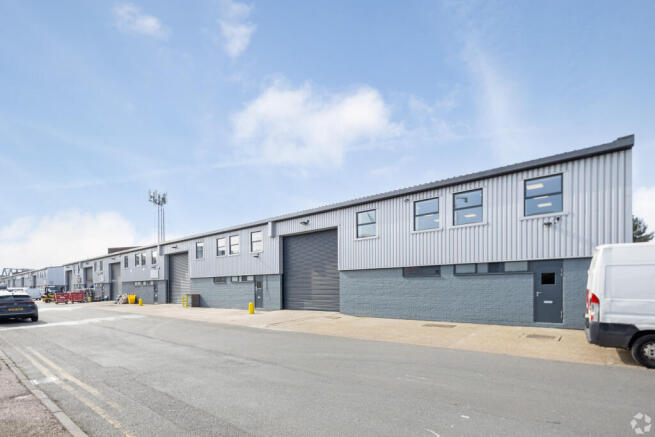
The properties comprise mid terrace steel framed warehouse/industrial units of brick and block construction with external profile steel cladding under a pitched roof. The units benefit from first floor offices, WC facilities and full height shutter door access to the warehouse. Located within 2 ...
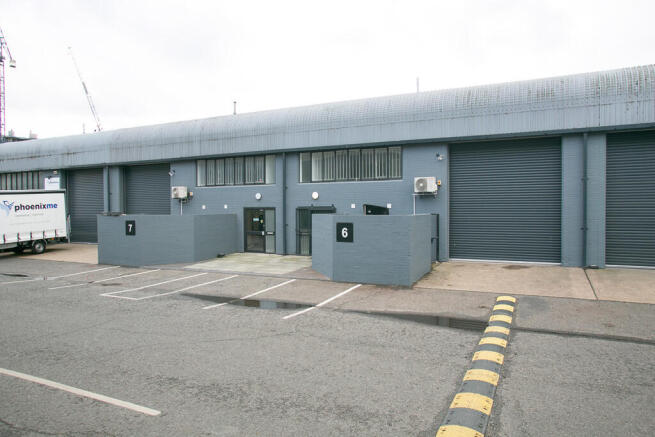
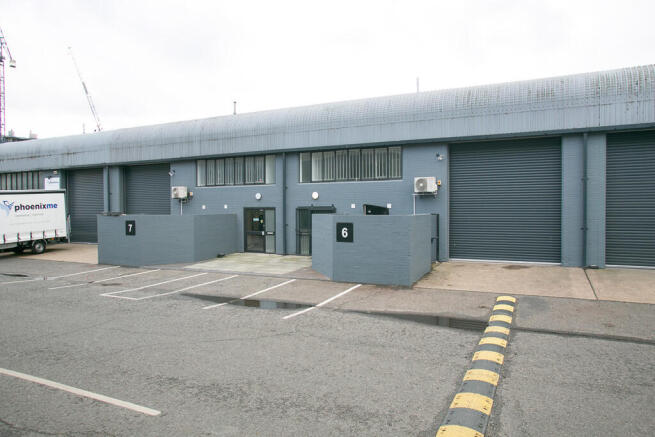
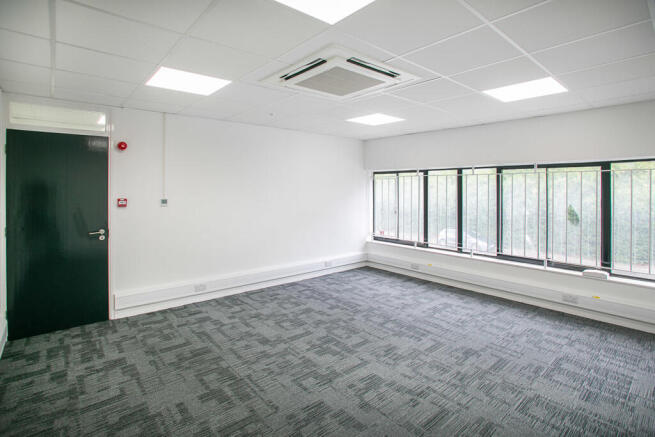
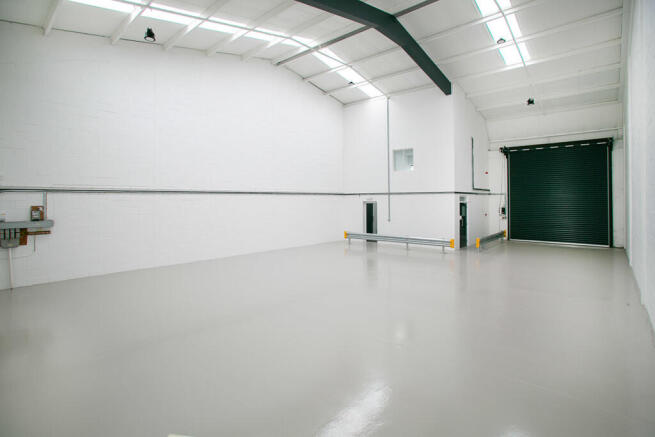
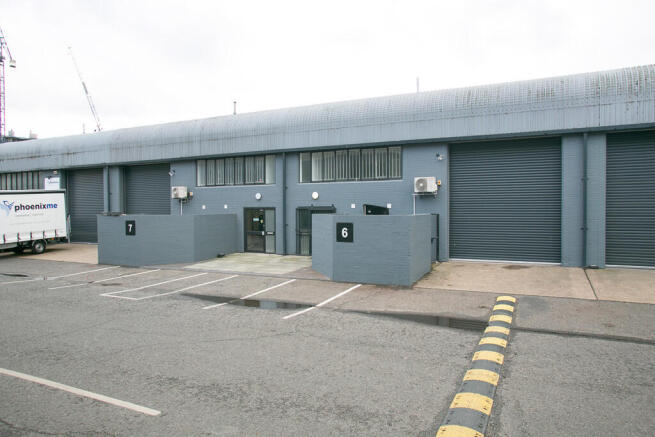
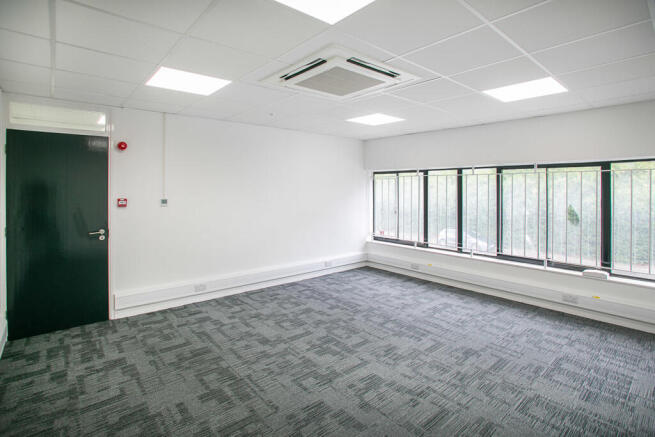
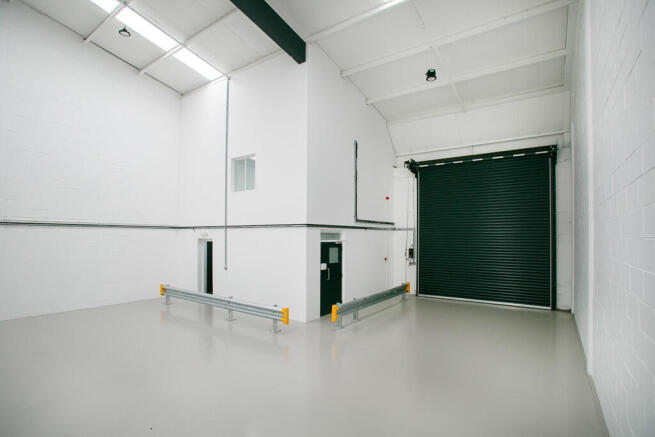
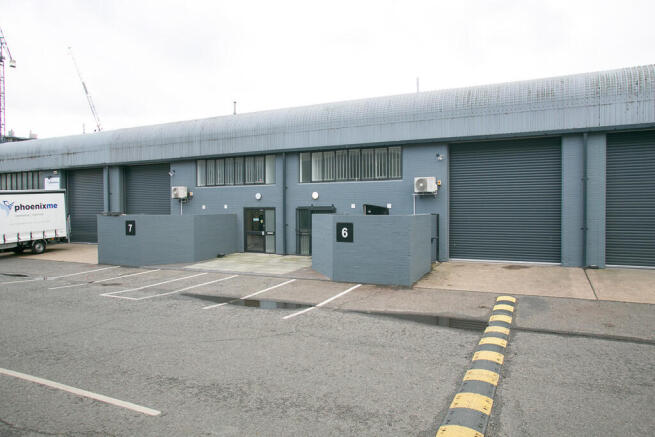
Units 6 & 7 are part of a run of terraced industrial / warehouse buildings. Both units are comprised of concrete frame construction with a full height warehouse, ground floor welfare and first floor fitted offices. The units can be taken separately or combined.
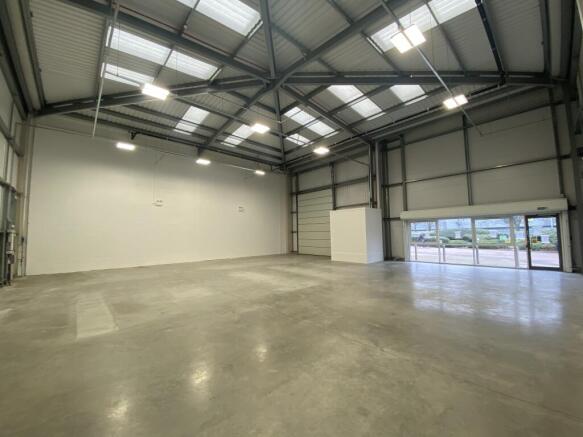
The unit extends to c5,000 sq ft and provides a versatile, modern trade counter/warehouse space suitable for a variety of occupiers. Benefiting from a clear open-plan layout, full-height loading access, and generous eaves height, the property is well-suited for both storage and customer-facing ...
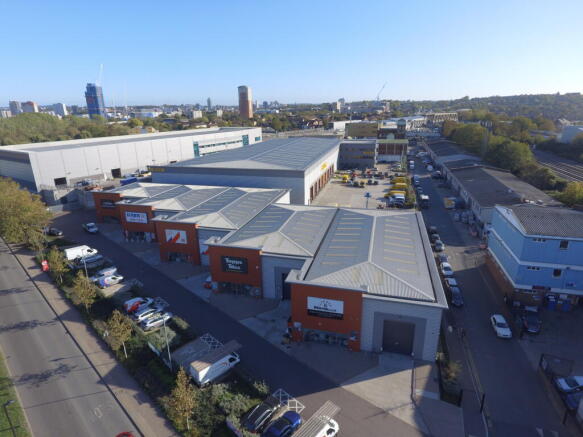
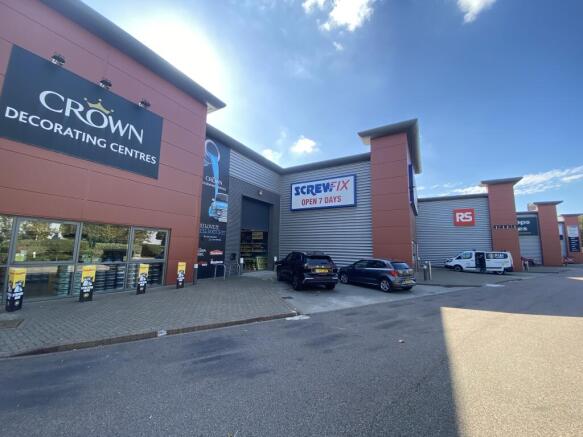
Versatile, modern trade counter space in central London location. Units 2 and 5 form part of Surrey Canal Trade Park. The modern units are in a prominent position on a well-established estate. Unit 2 benefits from the following specification: - Main entrance reception - 1 roller shutter door - ...
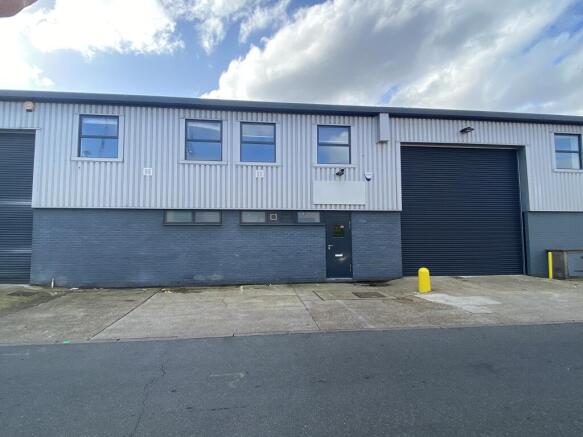
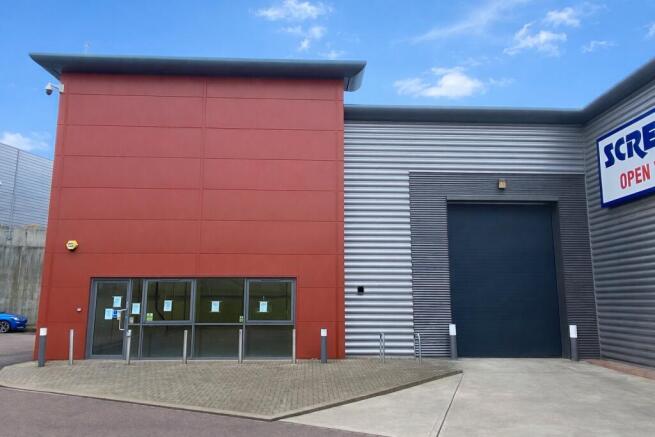
The property comprises a mid-terrace steel framed warehouse/industrial unit of brick and block construction with external profile steel cladding under a pitched roof. The unit benefits from a first floor office, WC facilities and full height shutter door access to the warehouse. Located within 2...
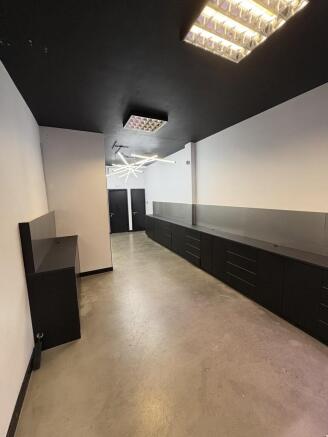
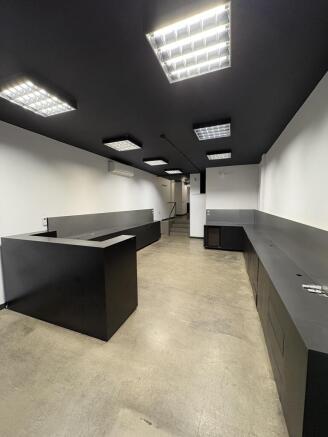
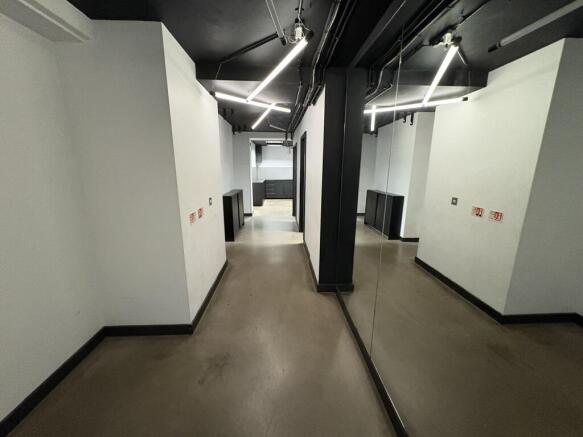
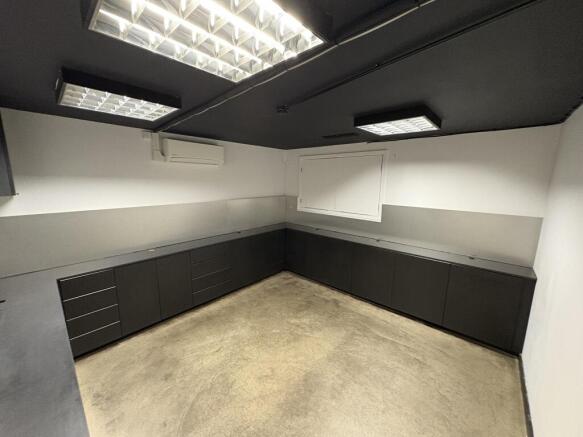
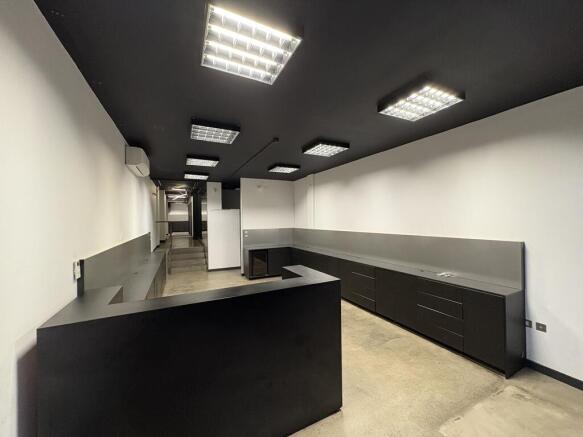
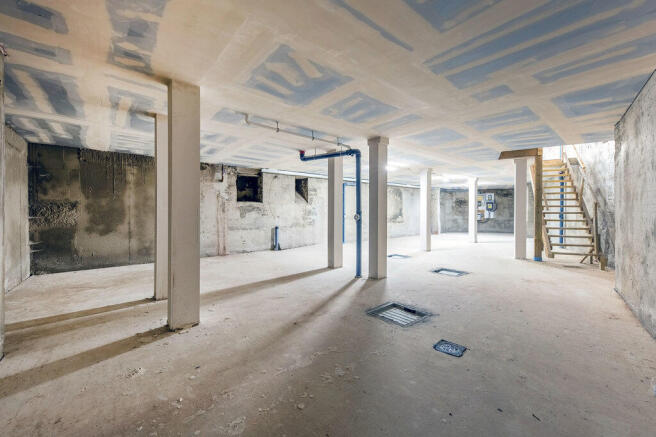
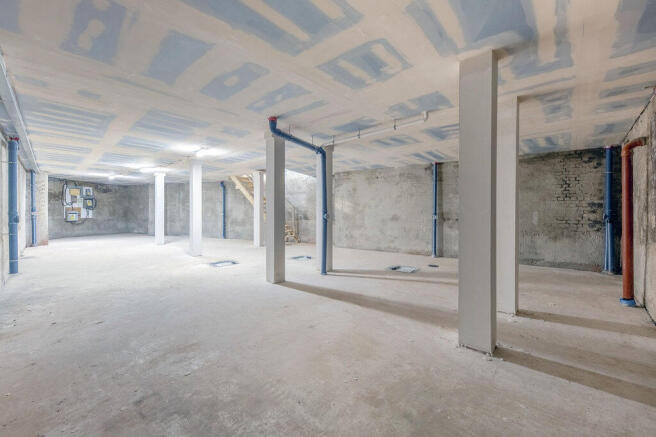
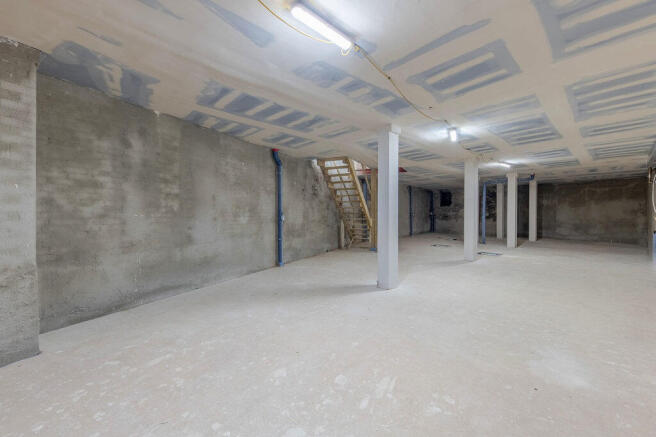
The property comprises a commercial unit with a total floor area of approximately 3,505 sq ft, arranged equally between the ground floor and basement. The ground floor provides street-level accommodation with an open layout suitable for a range of commercial uses. The basement, of a similar size, offers additional accommodation which may be used for ancillary or operational purposes, depending on occupier requirements. The even split between floors provides a practical layout, allowing for separation between public-facing and supporting space. The property may be suitable for a variety of uses, subject to the necessary consents.
The unit extends to c3,000 sq ft and provides a versatile, modern trade counter/warehouse space suitable for a variety of occupiers. Benefiting from a clear open-plan layout, full-height loading access, and generous eaves height, the property is well-suited for both storage and customer-facing ...
Units 7 is part of a run of terraced industrial / warehouse buildings. The unit is comprised of concrete frame construction with a full height warehouse, ground floor welfare and first floor fitted office.
Units 6 is part of a run of terraced industrial / warehouse buildings. The unit is comprised of concrete frame construction with a full height warehouse, ground floor welfare and first floor fitted office.
The property comprises seven brand new self-contained commercial units to rent in Bermondsey, South London. The units form part of a quality mixed-use development by Tribe comprising a total of 250 student rooms along with 58 apartments, benefitting from prominent street frontage. Unit 2 is arranged over ground floor and benefit from excellent floor to ceiling heights, open plan layout and natural lighting throughout. The unit is delivered in shell and core condition allowing an incoming tenant to carry out their desired fit out. The use class for the is Light Industrial.
The property comprises seven brand new self-contained commercial units to rent in Bermondsey, South London. The units form part of a quality mixed-use development by Tribe comprising a total of 250 student rooms along with 58 apartments, benefitting from prominent street frontage. Unit 7 is arranged over first floor floor, which is accessible via communal goods lifts. The unit also benefits from excellent floor to ceiling heights, open plan layout and natural lighting throughout. The unit is delivered in shell and core condition allowing an incoming tenant to carry out their desired fit out. The use class for the is Light Industrial.
The property comprises seven brand new self-contained commercial units to rent in Bermondsey, South London. The units form part of a quality mixed-use development by Tribe comprising a total of 250 student rooms along with 58 apartments, benefitting from prominent street frontage. Unit 1 is arranged over ground floor and benefit from excellent floor to ceiling heights, open plan layout and natural lighting throughout. The unit is delivered in shell and core condition allowing an incoming tenant to carry out their desired fit out. The use class for the is Light Industrial.