Commercial Properties To Let in New Town, Edinburgh
Paid partnerships can play a role in listing order





 1/11
1/11


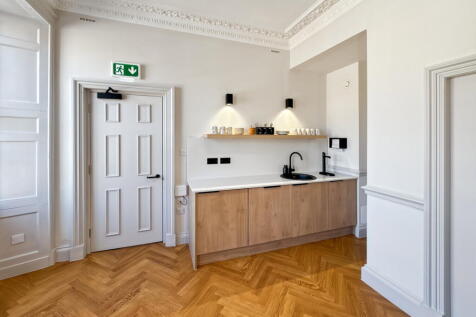
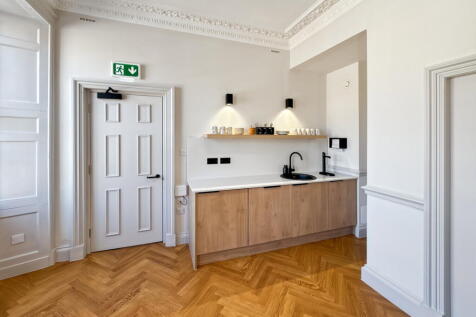
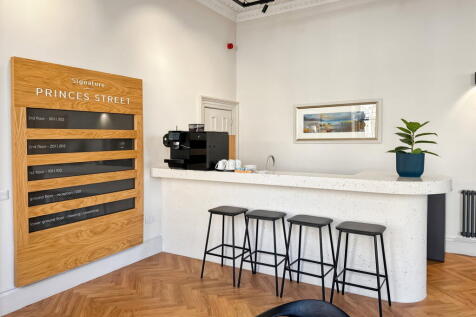
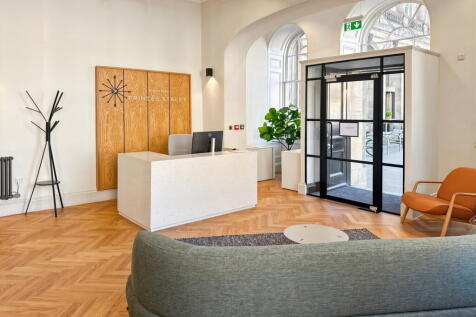
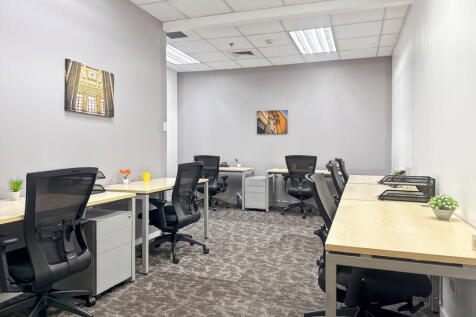
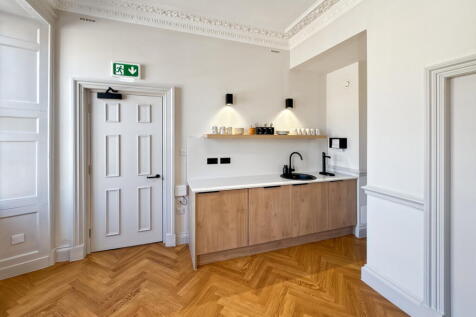
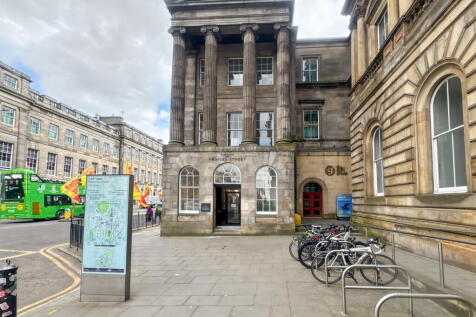
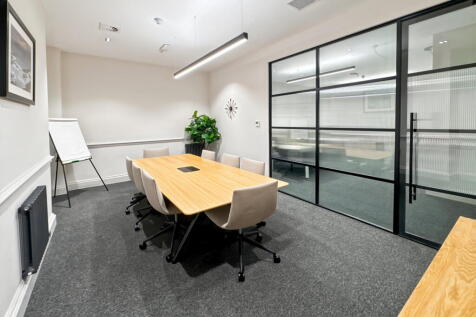
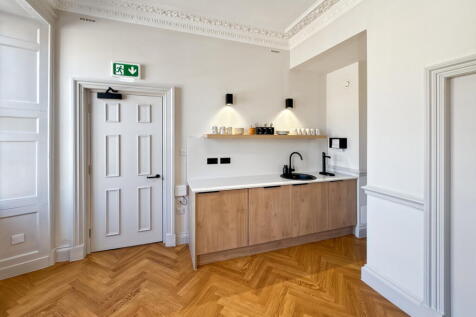
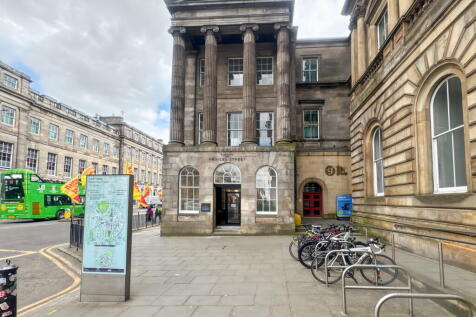
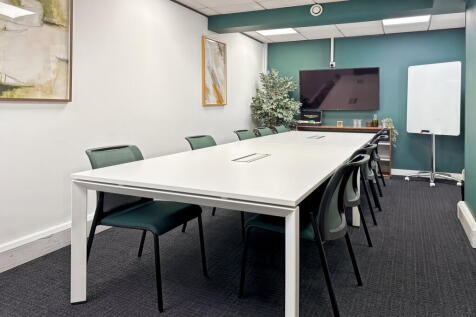
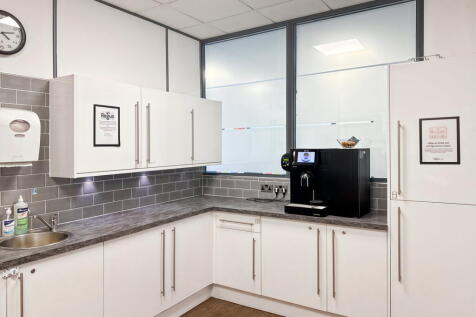
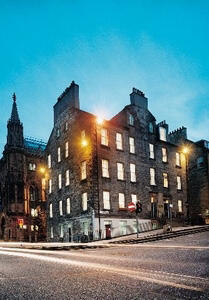
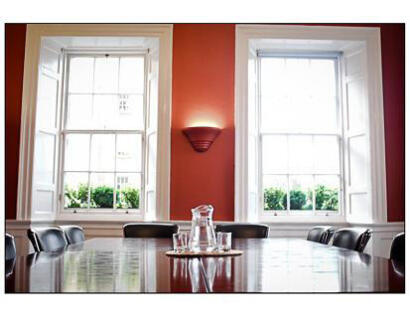
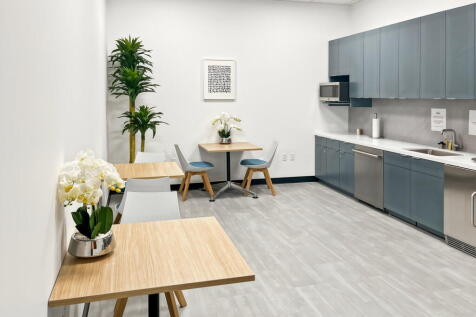
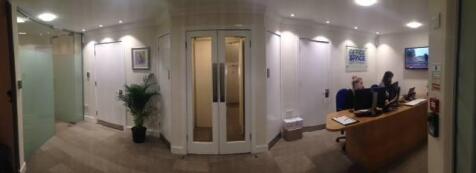
The Auction Rooms is Edinburgh's latest entrant to the serviced office market. Offering 24/7 access and an in-house concierge team, The Auction Rooms caters to all needs of a modern enterprise business. Spanning the first to third floors, our current availability includes the Edinburgh, Bidding, ...

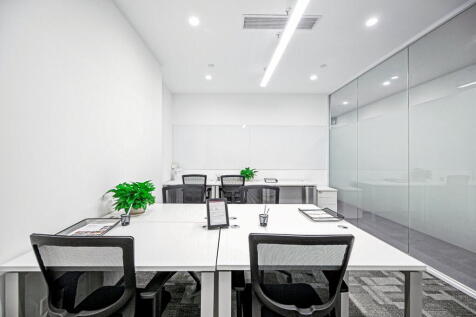
- Flexible office space at £670 per desk per month
- Office suites from 399.48 sq ft to 518 sq ft
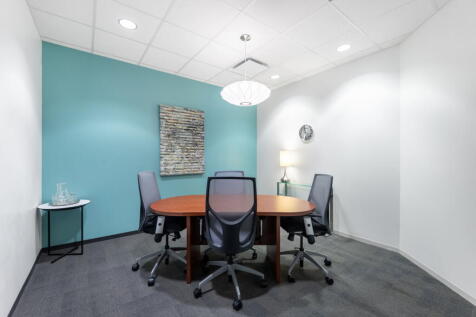
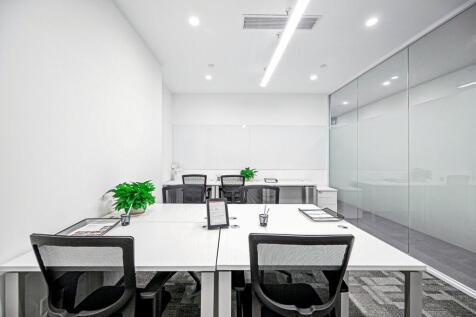
- From 8 person to 12 person desk rooms


 |1/17
|1/17


Contemporary office space on the second and third floors, situated on Edinburgh's prestigious George Street A stunning building offering contemporary interiors with only 6,198 - 12,581 sq ft remaining on Levels 2 and 3. George Street is a prestigious address within Edinburgh, which is a UNESCO ...




 1/5
1/5


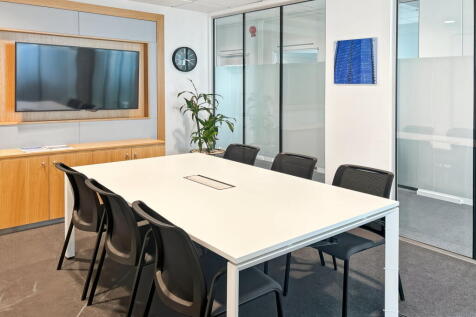
Situated behind a traditional façade, the office space is spread over the lower ground to 4th floors around a central and impressive atrium which also at ground level provides communal break out, meeting and café space. Glazed lifts provide access to all floors.






 |1/15
|1/15


Mansfield Traquair Centre, a prestigious Edinburgh venue, offers versatile event spaces accommodating up to 400 guests, complete with onsite catering. Housed in a stunning category A Listed building designed by Sir Robert Rowand Anderson, it features modern office spaces and historic mural decorations by Phoebe Anna Traquair. Located at the vibrant intersection of Mansfield Place and Broughton Street, it benefits from excellent transport links and proximity to shopping, dining, and leisure facilities, including the new St James Quarter
 1/25
1/25


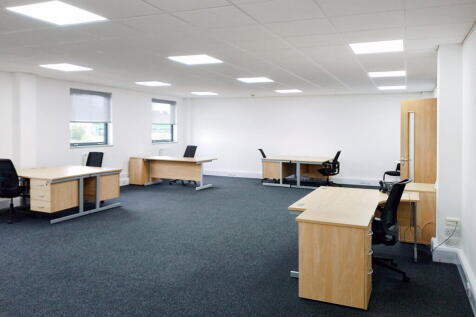
121 George Street is a landmark building located in Edinburgh's city centre, with unparalleled surrounding amenities and exceptional nearby bus, tram and rail links. Refurbishment of the office space and common parts is planned and underway with LED lighting, decoration and new carpet flooring. Should more open plan accommodation be required it is possible to open up suites. The 4 th floor is available either in part or as a whole floor to suit. The south side is available on a room by room basis, with sizes ranging from 212 sq ft to 729 sq ft per room.