Commercial Properties To Let in Newcastle Upon Tyne
Paid partnerships can play a role in listing order


 1/9
1/9


The property is a semi detached steel portal frame industrial unit with brick and clad elevations, set within a fenced secure compound. Internally the warehouse area benefits from concrete flooring and LED high bay lighting. A roller shutter door provides access which extends to 4.2m wide by 4.2m high. The eaves height is 5m minimum rising to 7m at the apex. The unit also contains a small office, amenity block and W.C. Externally, there is a shared tarmac service yard area and space for staff parking.

- Well-located industrial space
- Adjacent to the A1
- Office and amenity space
1/6


Prime Riverside Commercial Unit - Ouseburn A high-quality, self-contained ground floor commercial unit situated in a prominent riverside location, just moments from the vibrant Newcastle Quayside. This contemporary workspace offers an abundance of natural light through large windows, creating a bright and welcoming environment. The unit benefits from its own dedicated entrance, providing privacy and convenience, together with modern WC facilities, energy-efficient LED lighting and secure access control. With attractive riverside views and excellent accessibility, this versatile unit is ideally suited to a wide range of office, studio or commercial occupiers looking for a distinctive business address. Available January 2027 Specification - Self-contained ground floor commercial unit - Prime riverside location overlooking the Newcastle Quayside - Dedicated private entrance - Excellent levels of natural light - Exposed services - Energy-efficient LED lighting - Kitchen facilities - Modern WC facilities - Secure access control
- Unique Riverside Accommodation
- Heart of Ouseburn Valley
- Self-Contained Ground Floor Space
1/3


The property forms part of a wider multi-let trade and retail block with the building being constructed of steel portal frame with brick and block work elevations with cladding above. The roof is of a mono pitched design and is also clad with profile sheeting. Internally the property has concrete flooring and LED lighting providing a broadly open plan space with pedestrian access from the secure car park area along with a further electrically operated roller shutter door opening onto a dock loading area from the rear street. The shutter measures 5.71m (wide) x 4.23m (high) The property also contains office accommodation along with a WC and kitchenette. Minimum eaves height in the main warehouse area is 3.03m to the cross beams, extending to a maximum of 3.76m at the roof sheets.
- Available now
- Excellent location close to Newcastle City Centre
- Suitable for a variety of trade counter retail and storage uses
1/10


Former bus depot available to let as a whole. Edge of Newcastle City Centre location in Jesmond and close to the A167(M). Vehicle access provided from Portland Terrace via large wooden concertina doors. Grade II listed building within South Jesmond Conservation Area.

- Former bus depot
- Grade II listed
- 5,497.66 m2 (59,176 ft2)
1/9The property is a semi detached steel portal frame industrial unit with brick and clad elevations, set within a fenced secure compound. Internally the warehouse area benefits from concrete flooring and LED high bay lighting. A roller shutter door provides access which extends to 4.2m wide by 4.2m high. The eaves height is 5m minimum rising to 7m at the apex. The unit also contains a small office, amenity block and W.C. Externally, there is a shared tarmac service yard area and space for staff parking.
1/25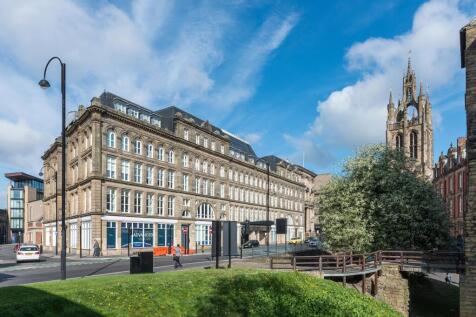
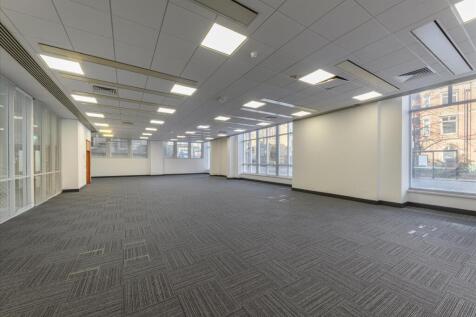
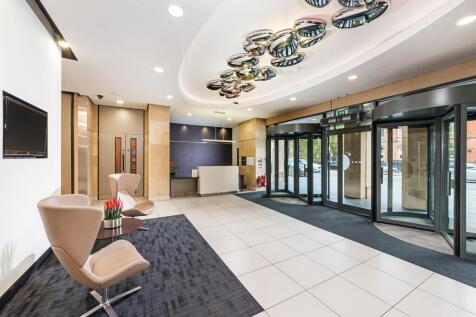
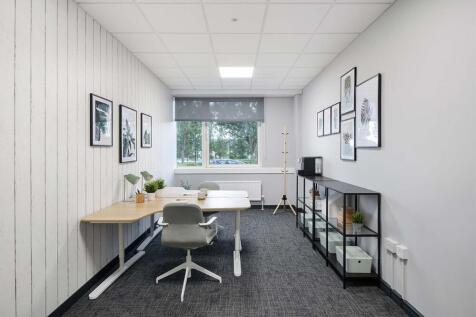
Landmark Grade A office building located in the very heart of Newcastle City Centre Per sq ft £23 per sq ft Behind a fantastic listed façade, the building offers prime Grade A office accommodation and is a home to occupiers including Sir Robert McAlpine, Litchfield and Frank Rec...












 1/5
1/5


Partnership House is a landmark Grade A office building in a firmly established business location, offering superb public transport connectivity. - On site café and internet hub - Centrally-fed energy efficient air conditioning system - Low energy, intelligent presence detector based office lighting system - Secure on site parking
 |1/14
|1/14


Fully CAT A refurbished office floorplates. Per sq ft £15 per sq ft Partnership House is a landmark Grade A office building in a firmly established business location, offering superb public transport connectivity - Impressive double height reception area - On site Café' and int...





![IMG_3969[1].JPG](https://media.rightmove.co.uk:443/dir/crop/10:9-16:9/property-photo/abf9bcb9b/87593094/abf9bcb9ba0e2bcc4374f02021391e59_max_476x317.jpeg)
 1/3
1/3


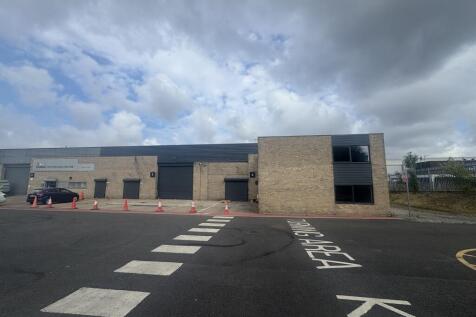
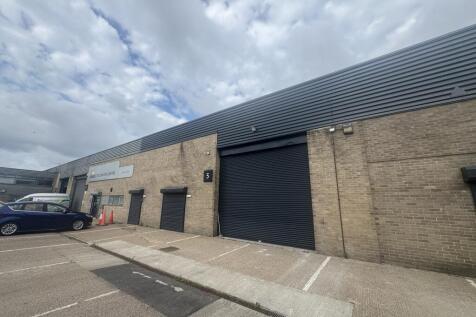
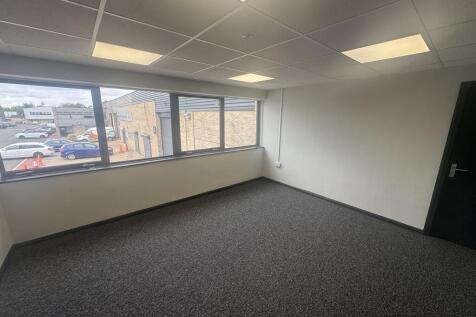
The property is a mid and end terraced industrial/trade counter unit of steel portal frame construction with profiled insulated sheet cladding to the roof and elevations, with the roof having circa 10% translucent panels. Internally the space has concrete flooring and high bay lighting to part of the warehouse. The warehouse space is currently partitioned into two with pedestrian doorway access between the two areas. An amenity block is located to the front of the unit with male and female W.Cs. Above the amenity block is first floor office space, reached by a stairway. Minimum clear eaves height is 6.12m to the haunch rising to 9.05m at the apex. To the rear of the warehouse space there are two electrically operated surface level loading door measuring 4.51m (wide) x 6.10m (high). Externally the property benefits from allocated parking to the front with 19 spaces To the rear is a service yard.


 1/30
1/30


City centre office space fitted with a kitchen, large meeting room and a private office - available with on site parking Per sq ft £12 per sq ft A major refurbishment completed in October 2020, which includes a remodelled reception providing a striking arrival to the building ...


 1/11
1/11


Unit 2 is a detached unit of steel portal frame construction with brick/block work to dado height with insulated profile sheeting above. The roof is insulated profile sheeting incorporating circa 10% roof lights. Internally the warehouse specification includes concrete flooring throughout with internal clear eaves height of 4.72m rising to a maximum of 7.83m at the apex. Lighting is via a mix of high bay and strip LED lighting and one gas blower heater is located adjacent to the roller shutter door. The electrically operated roller shutter door measures 4m x 4.48m. There is a further steel mezzanine providing first floor storage accessed from a metal staircase within the warehouse. There is a two storey office block to the front elevation of the property which includes WC facilities and a tea point. Lighting is by way of LED fixtures and the offices are heated throughout by gas central heating with a boiler being located in the warehouse. Externally the property has a block paved loading apron and car park with circa 19 car parking spaces.
1/1
The subject premises are located on Newgate Street with substantial upper floor frontages to Newgate Street, Clayton Street and Nun Street. The Gate leisure complex, home to a 12 screen Empire Cinema, TGI Fridays, Nandos and an Aspers Casino, is a 2 minute walk away
 1/17
1/17


Modern office building built in 2003 with a stunning full height curved glazed frontage providing excellent natural light. The specification of the building includes the following: - Air conditioning - Fully accessible raised floors - Double height reception - Male and female WCs - 3m floor to ceiling height - Car Parking ratio 1:244sq.ft Morrisons Data Services occupy the second and third floors. Accommodation The building has the following approximate floor area: First Floor - 10,710 sqft LOCATION Cobalt Park is the UK's largest business park on the A19 providing easy access to the local road network with a 10 minute drive from central Newcastle and 5 minutes from the A1. There are 1,000 buses servicing the area (452 direct through the Park) and the Northumberland Park Metro Station is only 3 minutes on the 19 shuttle service. The Business Park includes many amenities including a Tesco Express, Greggs, Cobalt Coffee and Deli, Eat4Less, Chisholm Bookmakers and a Busy Bees Day Nursery. The nearby Silverlink Retail Park also provides further excellent retail and leisure facilities. Finally the Village Hotel is also based at the northern entrance to the Park which incorporates a luxury spa and gym.
1/5


For sale at £600,000 To let at £50,000 per annum Excellent opportunity to acquire a prominently located retail unit with first floor offices. The property comprises a former Kwik Save supermarket with ground floor retail sales, first floor ancillary accommodation including offices, and basement storage with ramp loading access to the rear of the property. The property benefits from a goods lift between basement and ground floor. This property would suit a variety of uses under Use Class E of the Town & Country Use Classes) Order 1987 (as amended) or other uses such as a bar, events space or a gym, all subject to planning the offices are accessed separately and so could be let separately, or used as ancillary accommodation.. There is a public car park to the rear of the property as well as dedicated parking.


 1/15
1/15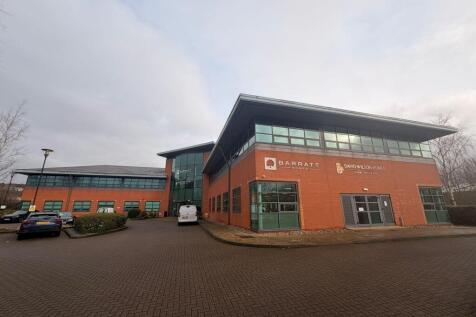
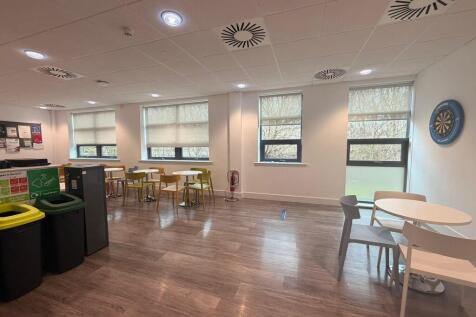
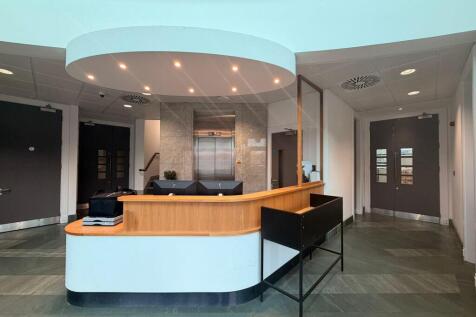
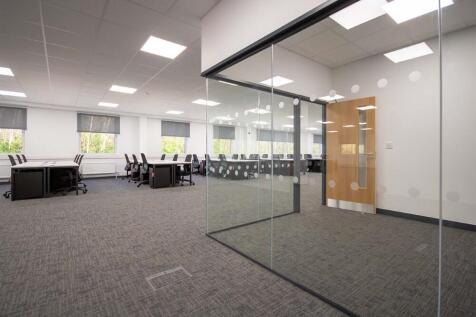
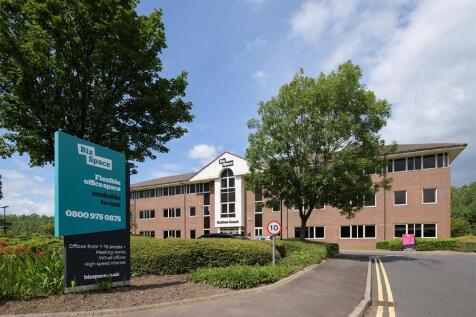
Barratt House, The Watermark - Ground Floor Office Space Per sq ft £12.75 per sq ft Barratt House comprises a two-storey office with car parking to the front and side elevation. The reception lies in the centre of the building with large expansive floorplates positioned either si...