Commercial Properties To Let in Norfolk Coast
Paid partnerships can play a role in listing order
 1/9
1/9


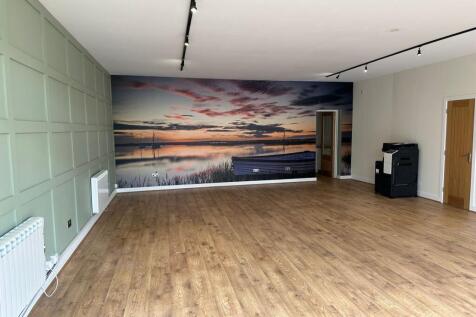
Flexible commercial office or studio space with excellent car parking facilities. Ground and first floor suites with associated kitchen, wcs, staff amenities and storage areas.

- Blank canvas office/studio space
- Flexible suite sizes and letting terms.
- A mix of large open plan and smaller spaces.


 1/5
1/5


Part First and Second floor office accommodation comprising of four rooms and private toilet facilities; separate business access to front. There are additional shared staff facilities including ground floor Kitchen and Staff Toilets. By separate arrangement with the Landlords, the “Cruso & W...

- Business Start-Up Opportunity
- 4 separate offices on 2 floors with private toilet facilities
- Town Centre Location
 |1/4
|1/4


The Old School Rooms, Old Hunstanton. Inviting Expressions of Interest for a Commercial Let. Available Autumn/Winter 2026. A great opportunity to register your interest to let a commercial property steeped in history in a coastal location.
- Inviting Expressions of Interest - Commercial Let
- Available Autumn/Winter 2026
- A great opportunity to register your interest to let a commercial property steeped in history in a coastal location.


 1/8
1/8


Second floor office suite accessed via a shared ground floor entrance. The open plan office is well proportioned and has good levels of natural daylight with windows to the north and south elevation. Off the landing is a WC and wash hand basin and within the office is a tea-point. uth.
 1/8
1/8


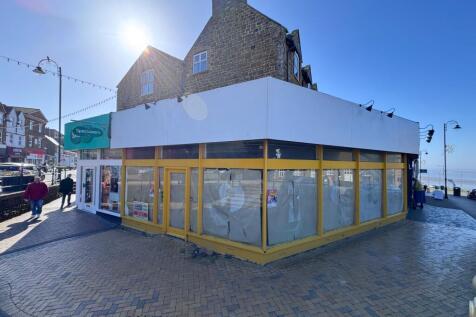
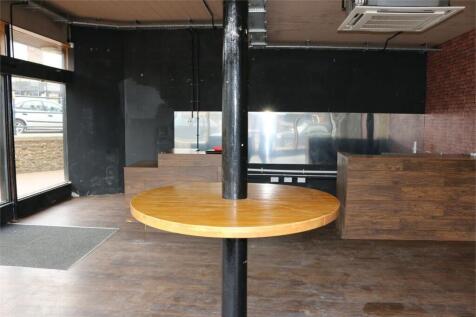
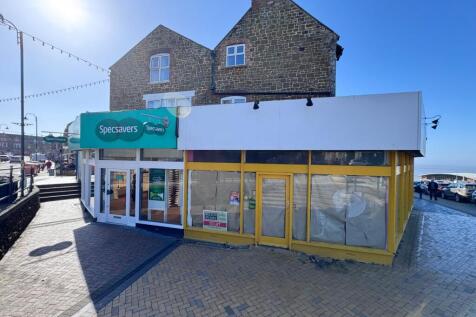
Modern retail unit, ideally positioned en route from town centre to the beach, in the heart of Great Yarmouth. Retail area (in terms of Zone A) 35.8m2 (375 sq ft) with security shutters and a WC to the rear. A new lease is available from 1st April 2025.





 1/12
1/12


The Courtyard comprises a pair of three storey brick built buildings around a central courtyard. The rear building is occupied by Lacons Brewery on the ground floor and has offices and apartments above. The front building is occupied by Lacons on the ground floor with office suites on the two floors above. At first floor an office suite is available and another two suites on the second floor which can be taken individually or as a pair. Studio office to let:- 1B - 33.9 sq m / 365 sq ft - £3,000 per annum plus VAT. 1D - 28.3 sq m / 283 sq ft - £2,500 per annum plus VAT. 2A - 24.4 sq m / 263 sq ft - £2,500 per annum plus VAT. 2D - 34.5 q m / 371 sq ft - £3,000 per annum plus VAT.
1/9


The Courtyard comprises a pair of three storey brick built buildings around a central courtyard. The front building is occupied by Lacons on the ground floor with office suites on the two floors above. The rear building is occupied by Lacons Brewery on the ground floor and has offices and apartments above. Suite 2 is situated within the rear building accessed from the courtyard and comprises an open plan office with ancillary tea point and staff WC.
1/9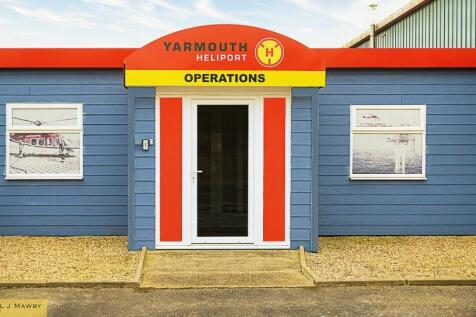
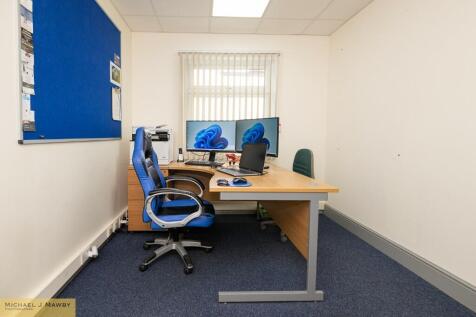
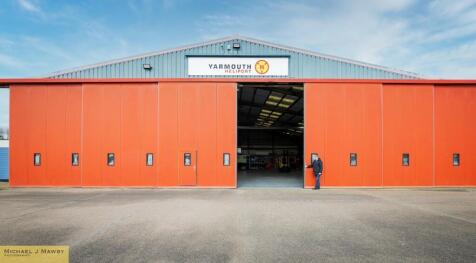
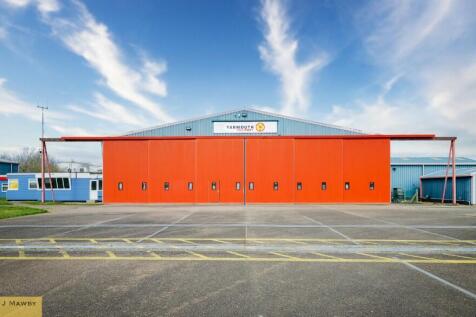
Serviced Offices at arguably the best address in Norfolk, Yarmouth Heliport, which is nestled between Caister-on-Sea and Great Yarmouth on a major road link, the A149 Yarmouth Road, with a good bus service between Great Yarmouth and Caister and only a short walk or cycle-ride to the beach.


 1/4
1/4


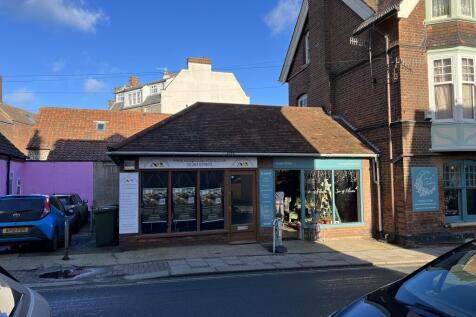
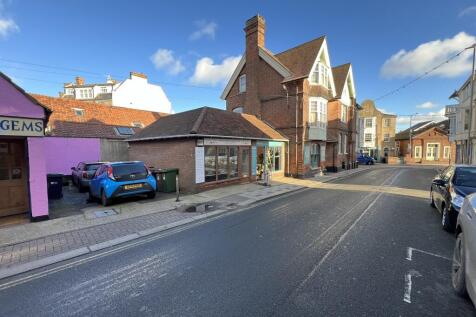
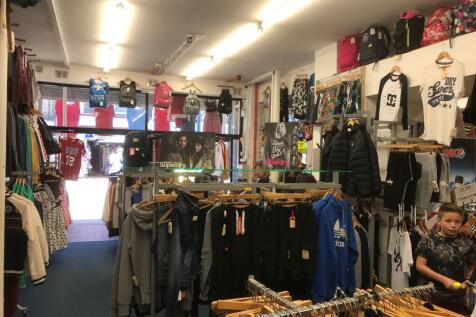
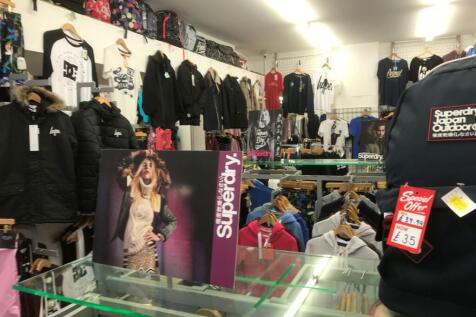
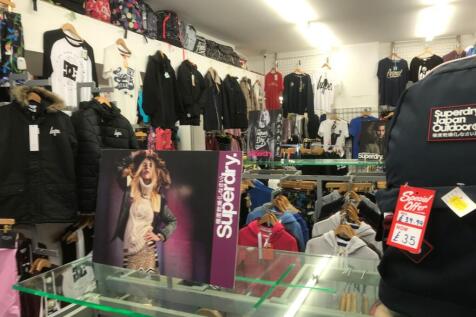
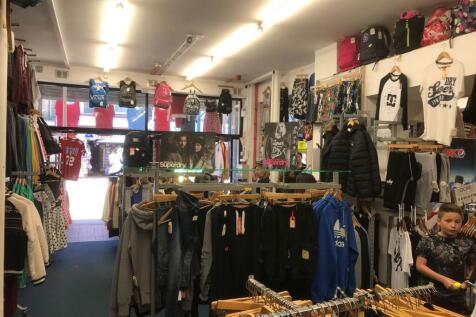
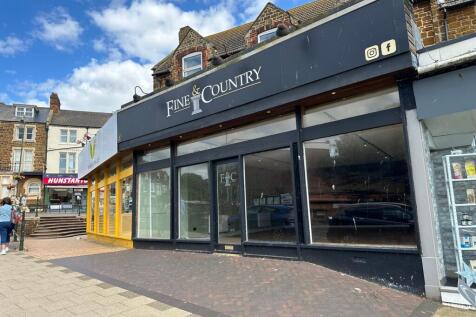
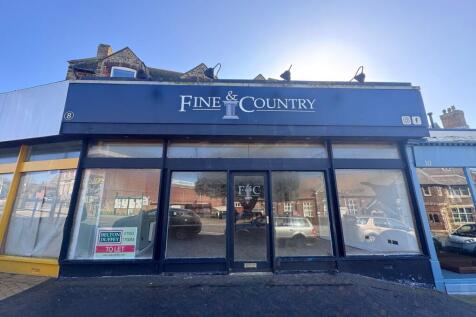
Prime located shop with good frontage and well proportioned retail area / office and with W.C. to rear. Approximate retail area of 24.8 sq m (267 sq ft). Frontage incorporates a large display window and entrance door. Most recent use as a clothes shop and prior to that an estate agent's office. Would suit retail or office uses.


 1/6
1/6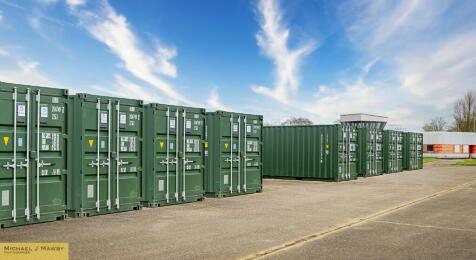
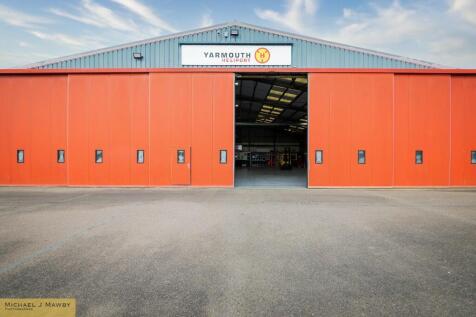
Yarmouth Heliport can provide new, dry, well ventilated containers for storage on a short-term, medium-term and long-term occupancy at local market rates, which are secure and covered by 24/7/365 CCTV. Access if easy through our newly introduced automatic barrier, call us for more info ...




 1/3
1/3


 |1/4
|1/4The Old School Rooms, Old Hunstanton. Inviting Expressions of Interest for a Commercial Let. Available Autumn/Winter 2026. A great opportunity to register your interest to let a commercial property steeped in history in a coastal location.

 1/13
1/13


A substantial brick built building with prominent painted frontage to Beccles Road and direct road access. The public house and residential parts to the rear and above extend to over 2,500 sq ft. The public house comprises a good-sized open lounge bar and with further seating and games areas. A good amount of customer seating is achieved by combination of fixed perimeter seats, chairs around freestanding tables and bar stools. Also at ground floor level are ancillary beer cellar, stores and customer w.c. facilities. The residential part is arranged over part ground floor and first floor and provides good sized and well presented living accommodation. To the rear of the pub are a large well proportioned lounge and with modern well fitted kitchen off. A conservatory is also accessed from the lounge had previously been used as an office. At first floor level are two double bedrooms, a luxury bathroom with double jacuzzi bath and separate w.c. off the landing. Externally is a front beer patio, enclosed rear patio, side courtyard, double garage and car parking area. Business (Previous) Previously a long established community pub open 7 days a week. The pub offered real ales, big TV screen and with pool, darts and competitions.