Commercial Properties For Sale in Norfolk Coast
Paid partnerships can play a role in listing order
 |
| 1/23
1/23


Unique freehold riverside plot with 23 moorings including large residential plot, large commercial plot, 2 separate chalets and a workshop, situated in a fantastic location on the Norfolk Broads.

- Freehold of unique riverside plot available to purchase.
- 23 moorings including a mix of commercial and residential.
- 184m in length by 6m in width.
1/8


109 Wellesley Road is a substantial multi-storey townhouse offering six bedrooms across four distinct levels, including a basement. The property currently operates as a licensed HMO, providing a ready-made rental income stream from day one. Furthermore, the accommodation comprises three generously proportioned double bedrooms and three single bedrooms, offering a flexible layout that suits a range of tenant profiles. One of the single bedrooms occupies the basement level, delivering additional versatility for the incoming owner. Moreover, the property benefits from a separate kitchen, a first floor toilet, a first floor family bathroom, and a second floor shower room. These well-distributed facilities support comfortable multi-occupancy living and compliance with HMO licensing standards. Consequently, investors can take confidence in the property's established operational credentials. The building's character and scale make it ideally suited to continued use as a fully let HMO

- Fully licensed six-bedroom HMO in Great Yarmouth, just 0.5km from the seafront, producing immediate rental income.
- Guide price £120,000 Plus — exceptional value for a six-bedroom licensed HMO in one of Norfolk's most affordable postcodes.
- Six bedrooms across four levels (including basement), with three doubles and three singles offering flexible tenant layouts.
|1/11


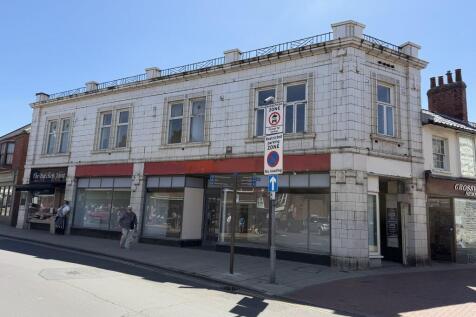
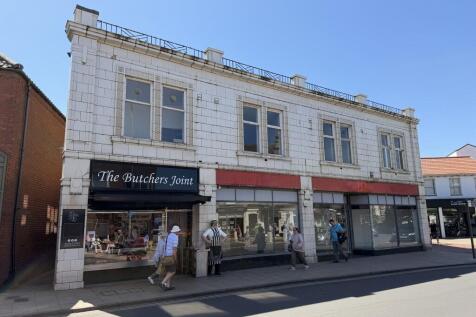
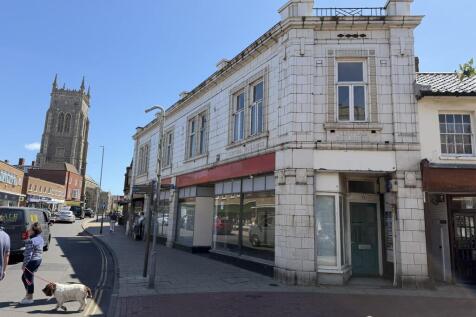
Prominent 476 sq ft town centre retail premises occupying an excellent dual-frontage corner position in Cromer, offered long leasehold with approximately 203 years remaining and no service charge payable.
- Prominent Cromer town centre retail premises
- Excellent corner position on Garden Street and Hamilton Road
- Approximately 476 sq ft (44.2 sq m)
1/8


An exciting opportunity to acquire a consented development site with full planning permission for the erection of 41 retirement living apartments in the coastal town of Sheringham, North Norfolk. Full planning permission granted for the erection of 41 retirement living apartments with associa...

- Full planning permission granted for the erection of 41 retirement living apartments with associated access and car parking. (PF/24/1229)
- Site area approximately 0.25 hectares
- Situated in Sheringham, North Norfolk
1/5


A dedicated business park for those in the energy and port industries. Ideally located for companies to take advantage of the business opportunities set to be generated by the East Anglia Array Windfarm. The Energy Park offers a range of sites for design and build opportunities on a freehold or l...


 1/5
1/5


Riverside Road, Great Yarmouth Prime Development Opportunity – Land at Riverside Road, Gorleston An exceptional opportunity to acquire a substantial and prominently positioned development site on Riverside Road in the heart of Gorleston-on-Sea. Extending across a significant area within...
 1/6
1/6


PRIME SITUATED FREEHOLD INVESTMENT AND DEVELOPMENT OPPORTUNITY - The ground floor comprises a large and well-proportioned banking hall with wide and prominent frontage to Market Place. A separate ground floor entrance from the front of the building provides access to the self-contained former offices above. General Permitted Development has been granted for the conversion of the first and second floors to provide eight no. residential apartments. Previously occupied as part open plan and part cellular offices, the upper floors are accessed from both the front of the building (Market Place) and rear. Windows are to the east, south and west elevations. Architect's plans provide for eight apartments. The front three on each of the first and second floors are accessed from Market Place and comprise; entrance lobby, lounge/kitchen, bedroom and bathroom. The other two apartments are accessed from the rear and situated on the first floor. One is a two bedroom apartment and the other three bedrooms (one ensuite). Four apartments are shown as benefiting from patio gardens by removal of the mid section of the first floor. The car parking area (6 spaces) to the rear is accessed from the town's 170 space car park adjoining.


 1/8
1/8


Freehold Hotels, Substantial detached hotel with sea views, 36 ensuite bedrooms plus two suites with balcony, Car park with 41 marked spaces, Inside bar (20) Dining room (40) Outside seating (16), Three bedroom private / managers accommodation



 1/3
1/3

 1/11
1/11


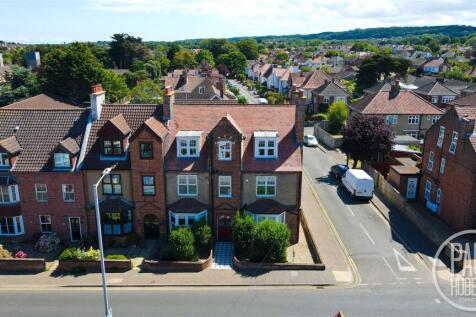
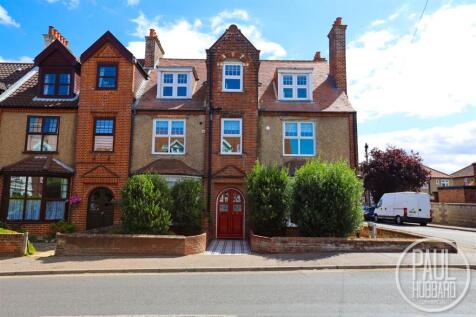
The property comprises a useful mix of offices, warehouse, stores and associated staff welfare facilities, all within a fenced and gated secure yard area. The office accommodation is within the front section of the building and is configured over ground and first floors served by a front entrance and reception. The connecting warehouse has side and rear roller shutter access with doors 5.35 m wide x 3.4 m high and 5.45 m wide x 4.8m high. Externally to the front is car parking for circa 10 vehicles and to the side and rear are surfaced yard areas.
 1/5
1/5


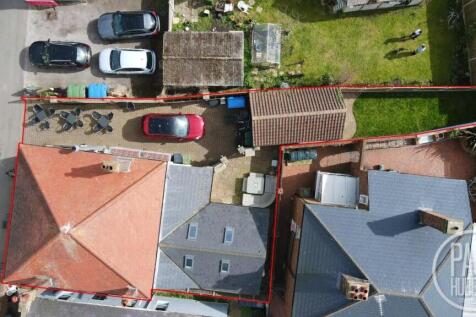
A dedicated business park for those in the energy and port industries. Ideally located for companies to take advantage of the business opportunities set to be generated by the East Anglia Array Windfarm. The Energy Park offers a range of sites for design and build opportunities on a freehold or l...



 |1/21
|1/21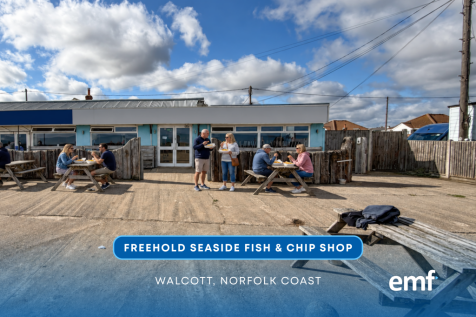

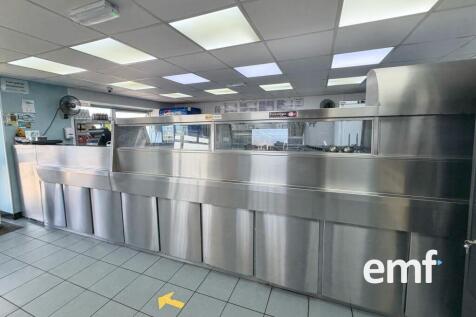
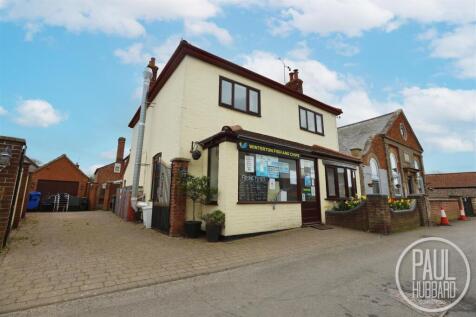
POPULAR COASTAL FISH & CHIP SHOP > Established freehold fish and chip restaurant in Walcott, Norfolk, with 36 internal covers and outdoor seating for approximately 45 customers. Strong seasonal trade, experienced staff, well-equipped kitchen, loyal repeat customers and scope to extend opening hours.
 1/6
1/6


The Common extends to approximately 82 acres (33 hectares) in a single parcel divided only by a minor country road and offers a broad range of opportunities, with a rich diversity of flora and fauna, very much a popular attraction for walkers and visitors from far and wide.
 1/12
1/12


A well located and prominent commercial property which is for sale for the reason of business relocation. The property comprises a large commercial building which extends to 10,428 sq ft (969 sq m) over two floors and with surfaced forecourt car parking and enclosed yard to the side accessed via double gates. The overall site area is approximately 0.41 acre (0.167 hectare). At ground floor level to the front are various sales / office areas accessed from two personnel doors which connect to to an open plan warehouse to the rear. The warehouse with height to underside of eaves of 3.4m has vehicular access (3.38m high x 3.66m wide) from the yard area. At first floor level to the front are offices of various sizes and staff facilities.
1/3


The subject site comprises a generally level area of land, although some historic excavation has taken place, the site is currently heavily wooded. Any developer would be required to meet biodiversity net gain requirements and obtain the necessary habitat approvals for the removal of self-sown woodland.


 1/13
1/13


A well located large commercial and residential property with established use as vehicle sales showroom and repairs garage (same family ownership for 60+ years). Frontage to Northgate Street and with additional access from Hammond Road. The residential part comprises a good sized two bedroom first floor flat. The property measures approximately 675.5 sq m (7,268 sq ft) on a 0.12 hectare (0.29 acre) site. The property has frontage to Northgate Street of approximately 6m (20ft) and frontage to Hammond Road of approximately 33.4m (110ft). Both showrooms have two entrances. The commercial parts comprise a front showroom with glazed folding doors to Northgate Street, sales office, main showroom with mezzanine section and workshops. The commercial parts have entrances from a surfaced yard / parking area which is accessed from Hammond Road as well as Northgate Street. Fronting Hammond Road and with good levels of natural daylight is the residential part arranged as a lounge, double bedroom, single bedroom, kitchen, bathroom and WC.
1/10


The property comprises a prominent end-terrace, three-storey brick constructed building under a pitched tiled roof. Unit 1, currently occupied by Crown Barbers, is arranged over two floors. The ground floor provides open-plan retail accommodation, with ancillary office/storage, kitchen, and WC facilities at first-floor level. The adjacent ground floor retail unit is separately accessed from Cambridge Street via a small courtyard. It is currently unoccupied and requires redecoration and fit-out for commercial retail/office use, or conversion to residential (STP). There are two further self-contained one-bedroom flats, both accessed via a third, separate doorway off Cambridge Street. Each flat comprises a kitchen, living room, and bathroom.
1/8


Prime Investment Opportunity – Freehold Mixed-Use Property in Gorleston A fantastic opportunity to acquire a fully tenanted freehold investment property in the popular coastal town of Gorleston-on-Sea. Currently generating a total annual income of £25,800, this mixed-use property o...