Commercial Properties To Let in Norfolk
Paid partnerships can play a role in listing order

 |
| |
| 1/16
1/16


Welcome to Dragon House. A lovely Georgian building with 7 offices, operated by a husband & wife team - Nathan & Lucy Defew. Each office is eligible for Small Business Rates Relief & let on an all-inclusive basis. If interested in our offices, please get in touch & we'll engage directly with you.

- Fully Inclusive
- On Site Parking - one space for each office
- Pet Friendly


 |1/3
|1/3


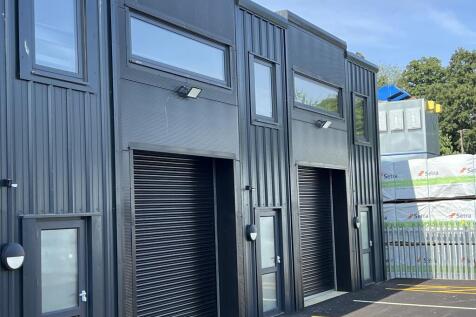
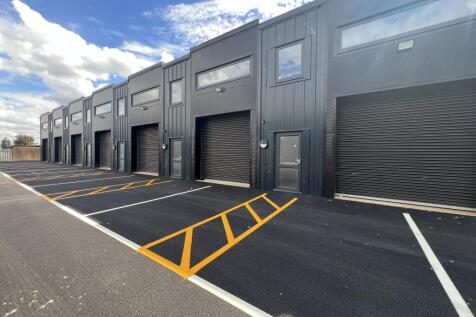
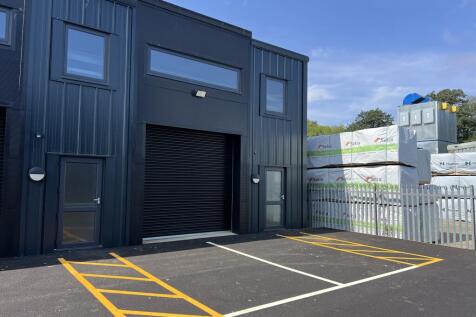
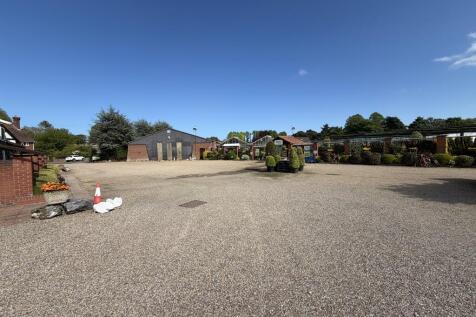
This space is one of the several Yards at Scottow Enterprise Park, a thriving business community just a short drive from Norwich Airport.

- Secure Site: 24/7 CCTV.
- Business Support: On-site management team and business support services available.
- Fees: No additional service charge and internally insuring and repairing leases
1/5


Part First and Second floor office accommodation comprising of four rooms and private toilet facilities; separate business access to front. There are additional shared staff facilities including ground floor Kitchen and Staff Toilets. By separate arrangement with the Landlords, the “Cruso & W...

- Business Start-Up Opportunity
- 4 separate offices on 2 floors with private toilet facilities
- Town Centre Location
||1/18


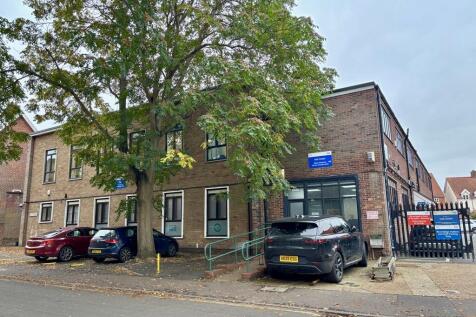
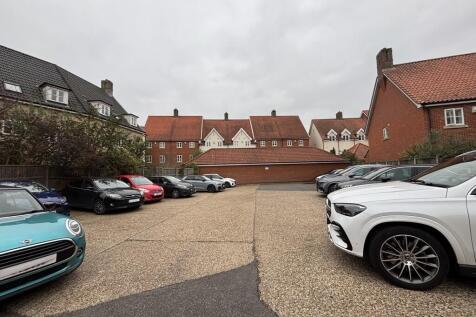
Originally constructed in 1895 of Elizabethan/Jacobean revival in style, of red brick with mullioned windows, crow stepped and Dutch gables, and ornate chimney stacks. The property is a striking and elegant office building situated in a prime location with remarkable views of Pulls Ferry and Norwich Cathedral. It boasts impressive features, including oak panelling with ceramic Dutch tiles. It offers a mix of private offices and modern, largely, open plan offices in a two-storey extension at the. The offices are spread across the ground, first, and second floors, benefiting from partial air conditioning and central heating. The building is set on a spacious plot that includes a large car park with 26 spaces





 |1/6
|1/6


We are pleased to offer this substantial office unit measuring a total of 7,711 sq ft (stms), the property also has the potential to be split into individual office suites.There is a total of 30 car parking spaces, the premises offer a large reception area, kitchen and wc facilities.


 1/3
1/3


The property comprises a prominent ground floor retail unit forming part of an established town centre parade. The accommodation provides a generous, open plan sales area with full height glazed frontage, strong natural light and extensive display windows. To the rear, the unit offers a combination of storage space, office, staffroom and further ancillary areas. The configuration lends itself well to a wide range of retail uses.






 1/3
1/3


The subject property comprises a purpose motor repair warehouse partially of steel portal frame construction, clad with PVC-coated profiled sheet steel. There are offices and ancillary accommodation located in the centre of the building, arranged over two floors A purpose-built workshop features five loading doors opening onto the yard at the rear. The workshop is of a good specification. Externally, the property is laid to brick-weave surfacing, providing car sales display and parking for up to 60 cars.


