Commercial Properties To Let in Norfolk
Paid partnerships can play a role in listing order

 1/9
1/9


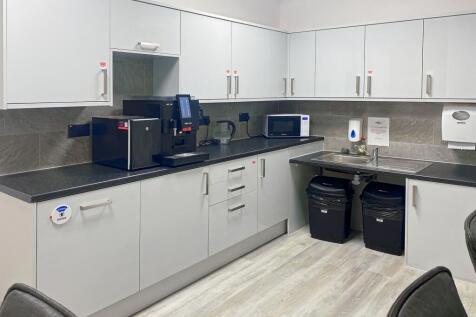
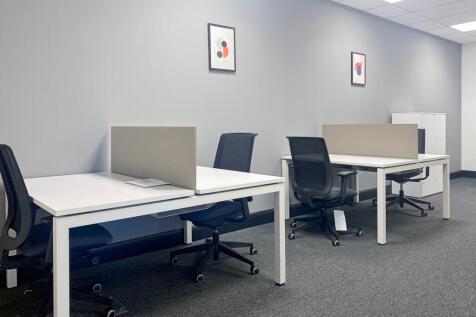
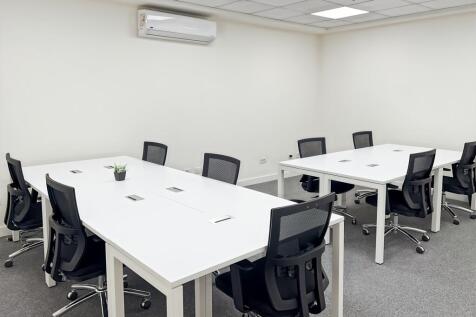
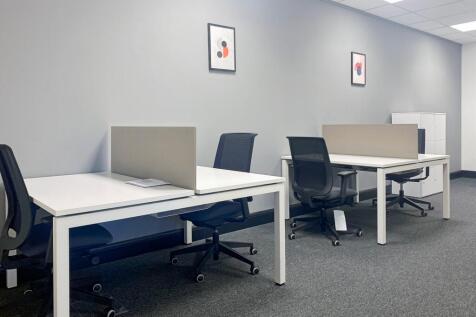
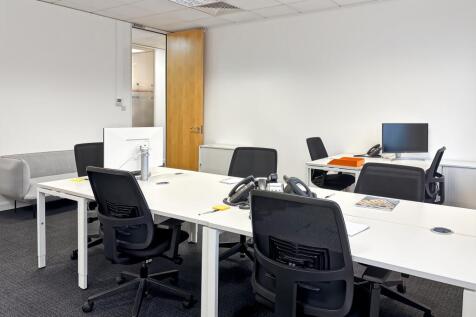
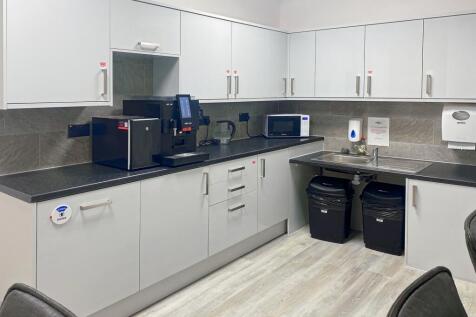
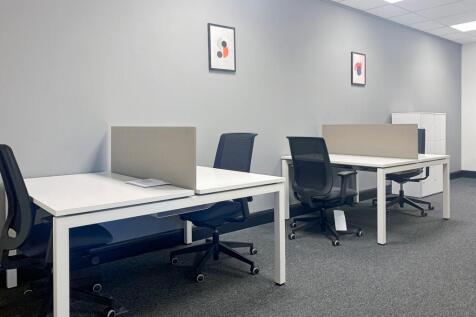
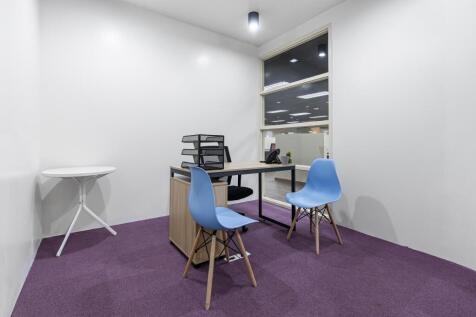
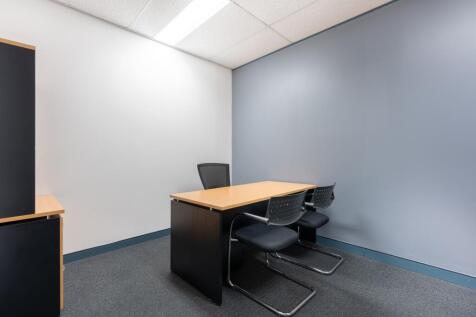
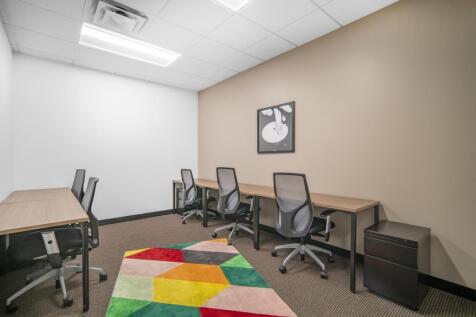
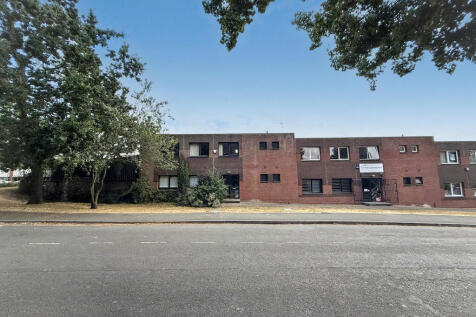
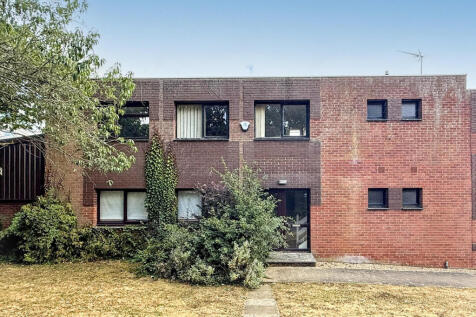
Flexible commercial office or studio space with excellent car parking facilities. Ground and first floor suites with associated kitchen, wcs, staff amenities and storage areas.

- Blank canvas office/studio space
- Flexible suite sizes and letting terms.
- A mix of large open plan and smaller spaces.
 |1/7
|1/7


We have lot of different storage room sizes, from 50 sq ft to 500+ sq ft. Prices vary depending on size and availability. Please contact your local store for further details and the latest prices.

- Extended hours access
- Someone to accept your deliveries
- Forklift service
1/2

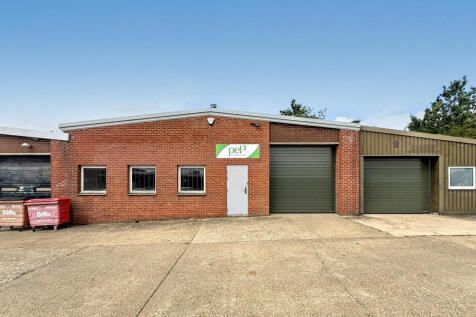
An ex-agricultural store which can be used for a variety of uses as a commercial unit. Parking is available but be aware that the unit is located on a working farm. Arrangements of electricity and water can be discussed to suit individual needs. The unit has prior approval for Class B8 use (st...

- 4172 sq ft of storage space
- Suitable for a variety of uses
- Electricity supply and water supply is available, arrangements can be discussed


 1/7
1/7


Phase 2 Tansley Business Park Units Available For Sale / To Let - Completion Summer 2026. Construction Started, Built to High Specification. Internal Clear Height 6m and Floor Loading 5KN m2. Ability to Combine Units / Add Mezzanine. Consent for Class E uses.



 |1/7
|1/7


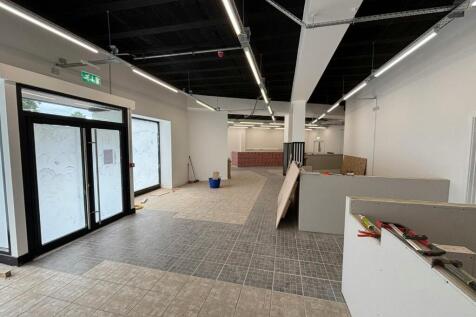
The subject property comprises a purpose-built motor showroom partially of steel portal frame construction. The showroom is fitted to a good standard, featuring ceramic tile flooring, a suspended ceiling, LED lighting, and a fully glazed frontage to the car sales area and to Whiffler Road. Externally, the property is laid to brick-weave surfacing, providing car sales display and parking for up to 11 vehicles.


 1/9
1/9


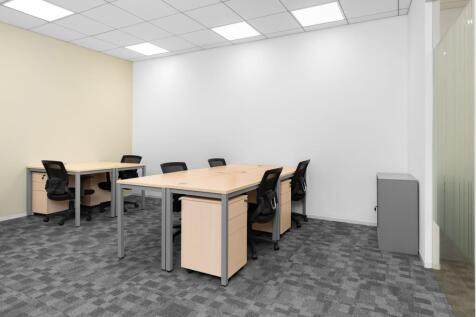
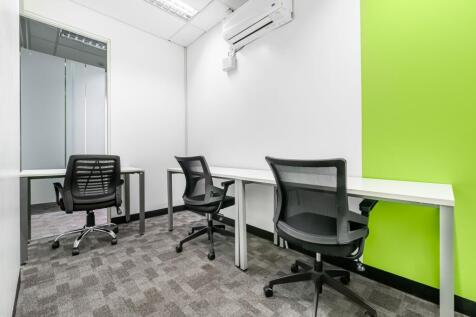
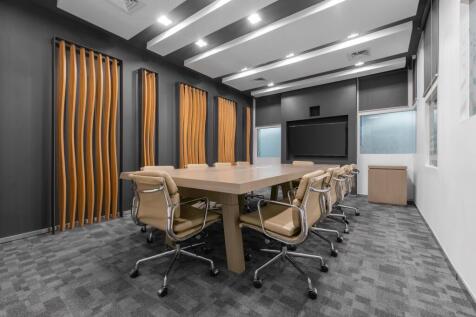
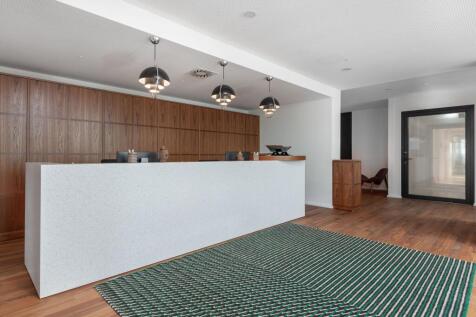
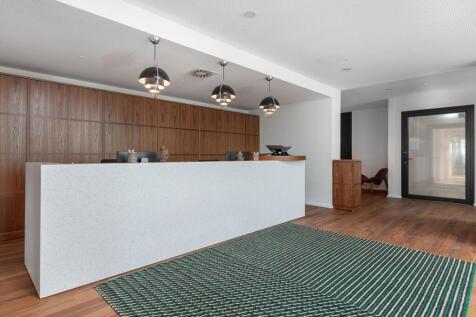
The first floor of Lancaster House provides a high-specification office suite comprising a modern fitted kitchen, boardroom, and four additional office rooms. A professional, shared reception is located on the ground floor. The suite benefits from self-metered electricity, is fully air-conditioned, and has secure access control, maintained by the main tenant. Network cabling and broadband are to be arranged directly by the occupier.