Commercial Properties To Let in Norfolk
Paid partnerships can play a role in listing order
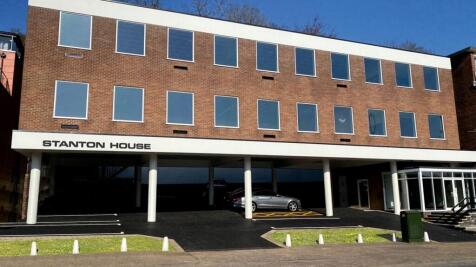
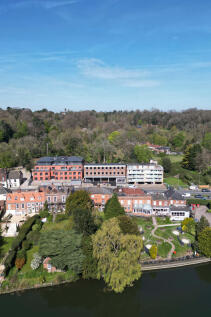
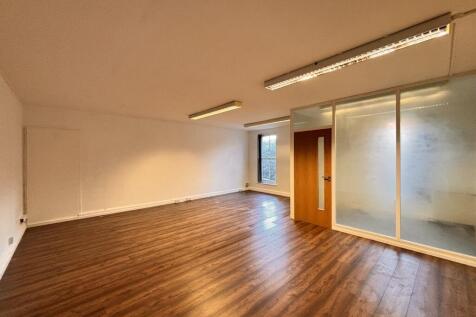
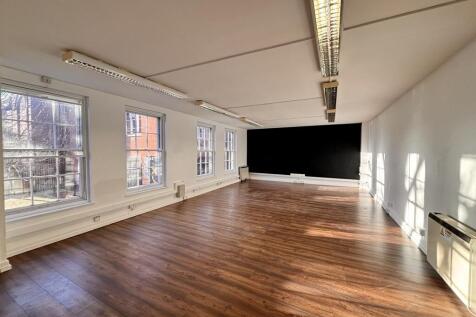
This iconic Mid-Century office building has undergone a sympathetic refurbishment both enhancing its original design whilst creating offices suitable for occupation in the 21st Century. The ground floor features a large entrance lobby and store, with impressive staircase leading to the upper floors. The first and second floors provide predominantly open-plan office space, with WC facilities available on both levels. The property is to be completely refurbished and will benefit from new air conditioning, lighting, decoration, floor coverings, while the outdoor landscaping will be maintained by the landlord subject to a small maintenance charge. Externally, the car park is tarmac, offering 13 spaces, some of which are covered beneath the building, supported by open columns. The property is available on a new effective full repairing and insuring lease or as two separate units, for a term to be agreed. Quoting terms available upon request.





 |
| 1/14
1/14


The office premises extends to 2,000 sq ft. The offices can be split subject to negotiation with the letting agent and Landlord. There is prior approval for Class B1 Office accommodation with the premises previously used as an office space. Electricity and water is available to the property.

- Approximately 2,000 sq ft
- Offices can be split subject to negotiations
- Prior approval for Class B1 Office accommodation
|1/19


Grade II listed town centre commercial unit (1,015 sq ft) with prominent frontage and high footfall. Available May 2026 with refurbishment underway. Suitable for a range of uses (STP). Also for sale.

- Grade II listed ground floor commercial premises
- Highly prominent position on North Walsham Market Place
- Approx. 1,015 sq ft with excellent display frontage


 1/2
1/2

A well presented, fully refurbished, ground floor retail unit fronting on to the Little Ouse. The unit is in a shell and core condition immediately available for a tenants fit-out. The space is largely rectangular in shape.


 1/11
1/11


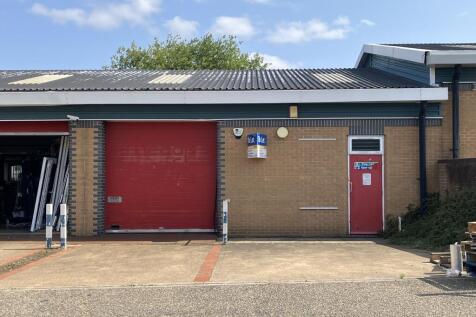
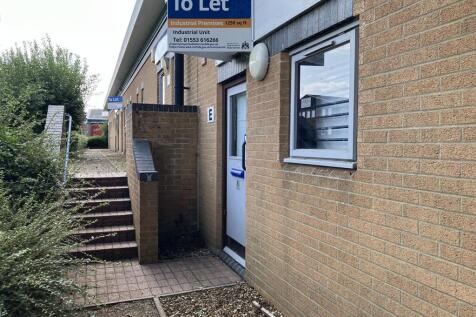
Rural Workshop / Business Space. Suitable for a variety of uses (subject to planning). Located on the edge of the popular village of Flitcham. 3 Phase Electricity Supply to Workshop. With Communal Parking to the Front.


 1/5
1/5


The Forum is a place of exploration, learning and exchange at the heart of Norwich and Norfolk. One of the most successful Millennium projects in the UK, it opened in 2001 it has become an iconic landmark and meeting place within Norwich City Centre. Last year 1.96m people came through its doors and every day visitors flood in to visit the Norwich Millennium Library, the UK's most popular public library, free exhibitions and events within The Atrium, one of The Forum's five annual festivals, one of the many markets or community meetings hosted there or to meet friends and family in Cafe Bar Marzano or Pizza Express. The Forum is also home to BBC East, On the Stall City and Norwich Business Improvement District. The property comprises a prominent ground floor E use class unit suitable for a variety of uses with fully glazed frontage. Internally the property is fitted with tile flooring, exposed concrete ceiling, floor boxes with power and data points and LED lighting. Shared WC and kitchen facilities are close by. The Forum, managed by independent charity The Forum Trust, exists to give access to the people who live in, work in or visit Norwich access to cultural, educational and creative activities and to benefit the city and county socially and economically. Due to this Charitable Purpose, potential tenants must have a core function that incorporates a social, cultural, educational, or community-focused element/initiatives
1/7


The suite provides attractive ground floor office accommodation within a two-storey building, with direct access from the courtyard via its own private entrance. The accommodation also benefits from dedicated kitchen and WC facilities. Externally, the courtyard has been landscaped and provides shared amenity space for all tenants. There is also a large car park offering ample parking provision.
1/7


Roudham Park is located one mile south of the A11 just off Roudham Road in between Roudham and East Harling. The site is within an existing busy industrial park with a variety of uses. Planning permission was granted in May 2024 for the demolition of two existing industrial units and for the construction of five 1,209 sq ft units. The business units will be within a fenced and gated estate. The units will benefit from three phase power, electric roller shutter door, two parking spaces per unit and a WC.