Commercial properties to let in North Cornwall, Camelford, Cornwall, this area only
Paid partnerships can play a role in listing order
60 results
Beta
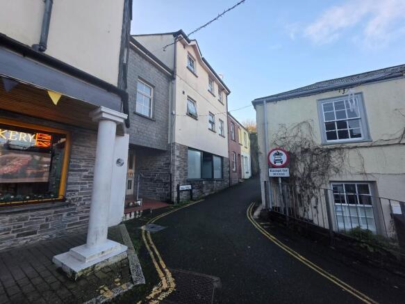
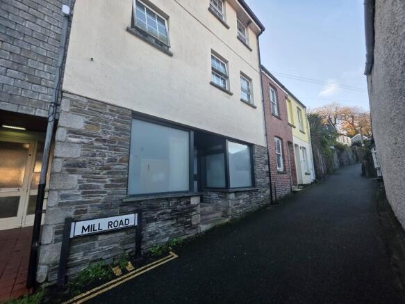



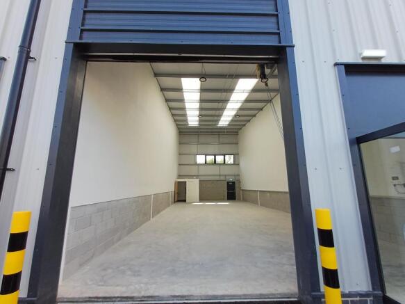
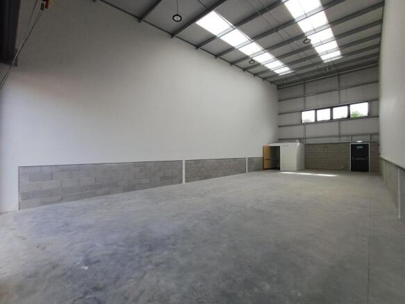
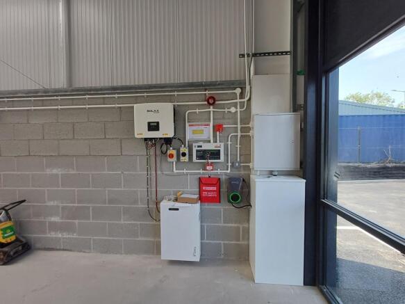
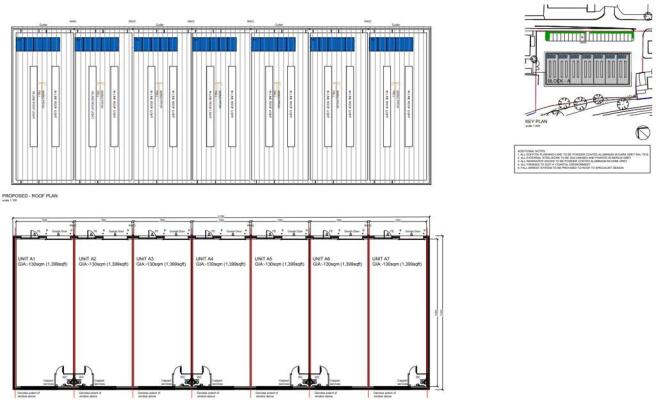
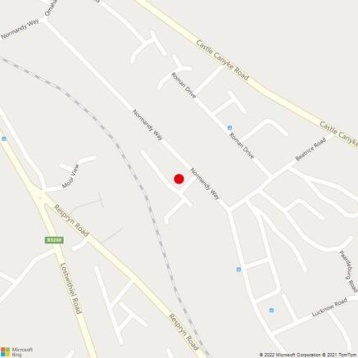
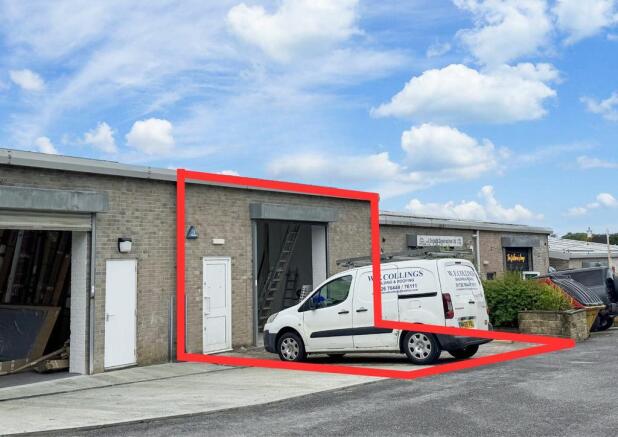
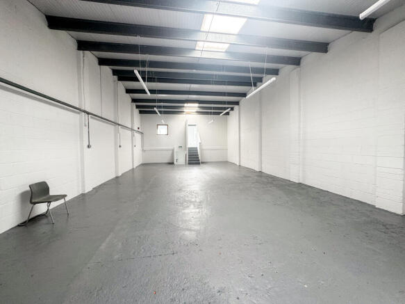
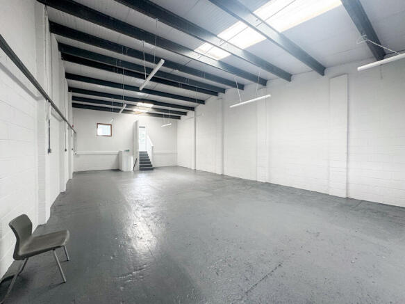
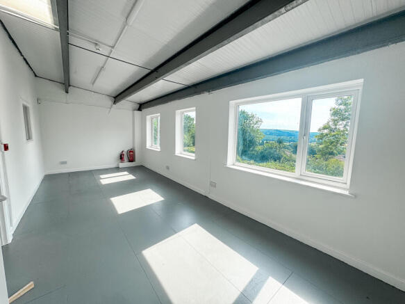
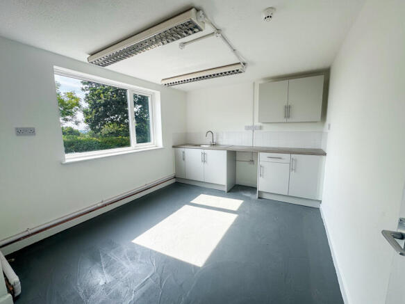
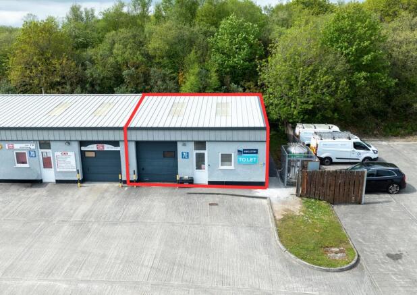
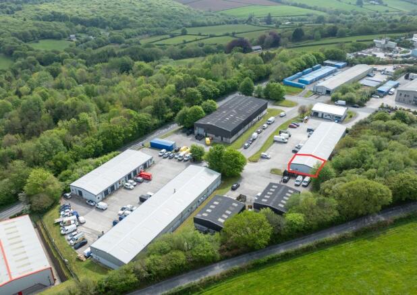
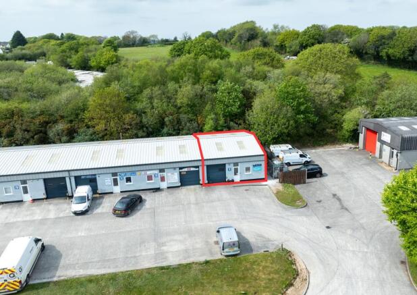
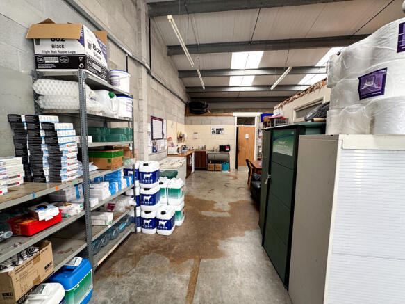
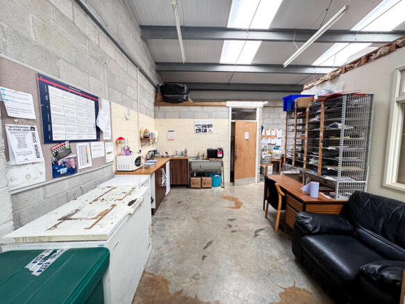
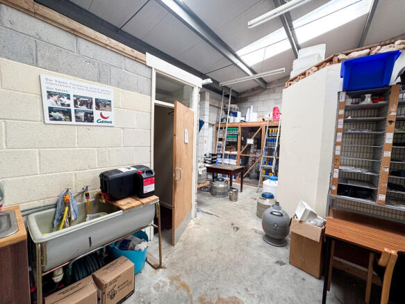
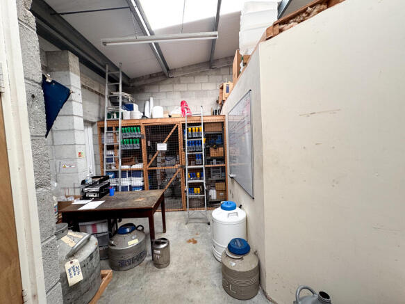
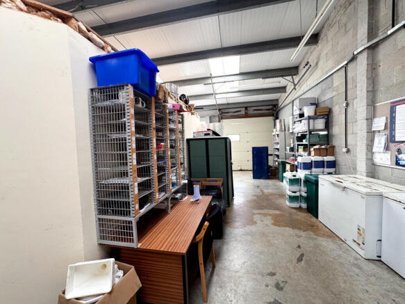
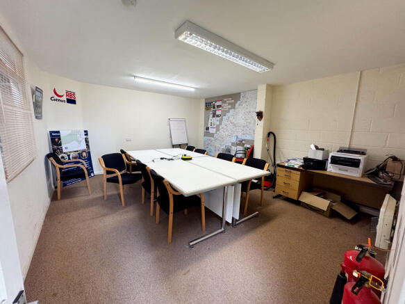
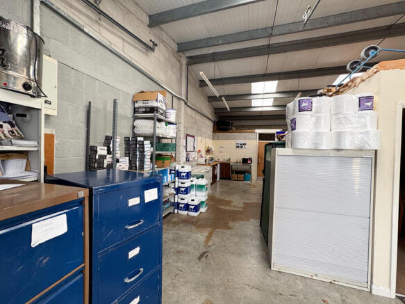
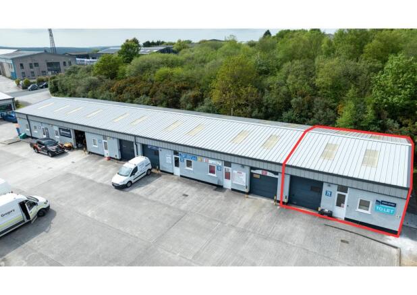
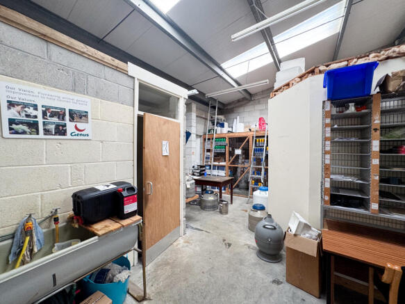
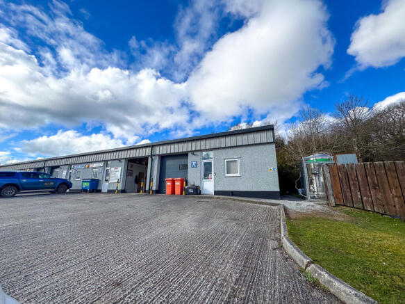
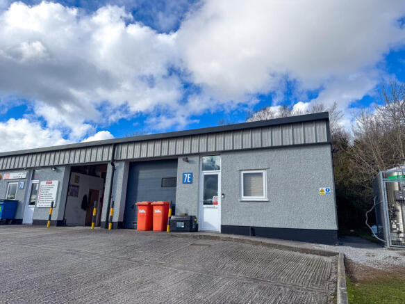
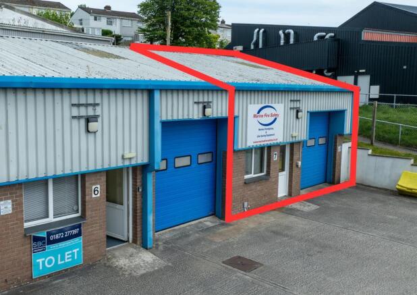
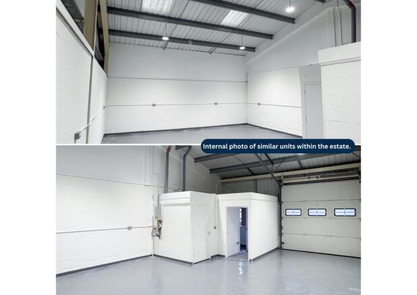
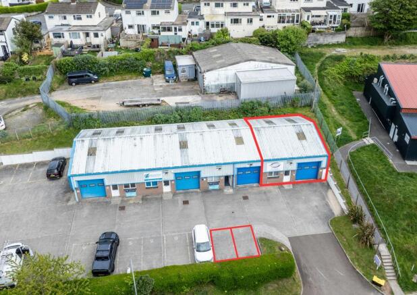
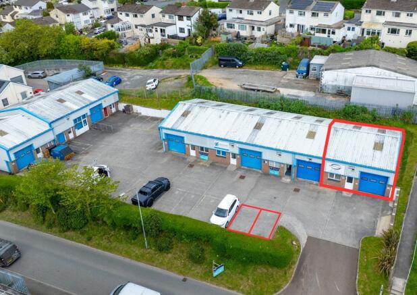
END TERRANCE INDUSTRIAL unit
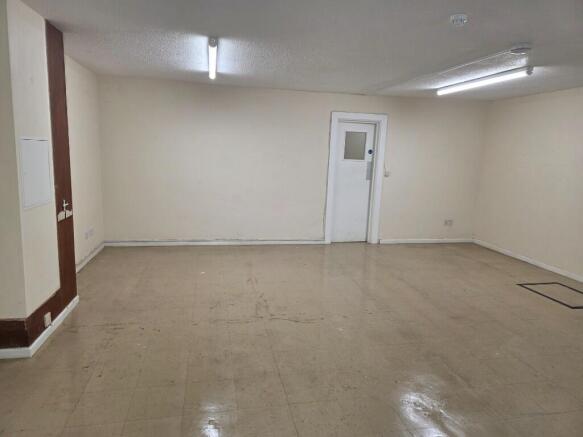
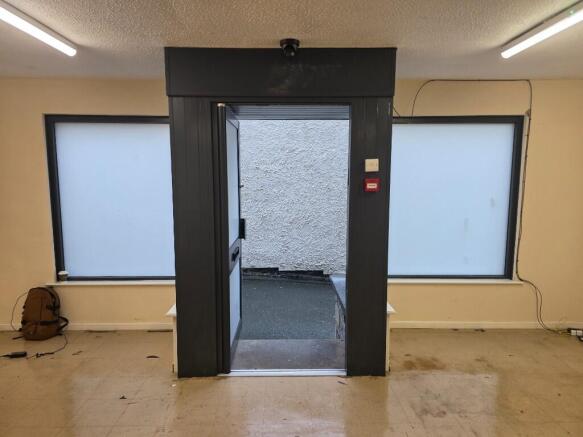
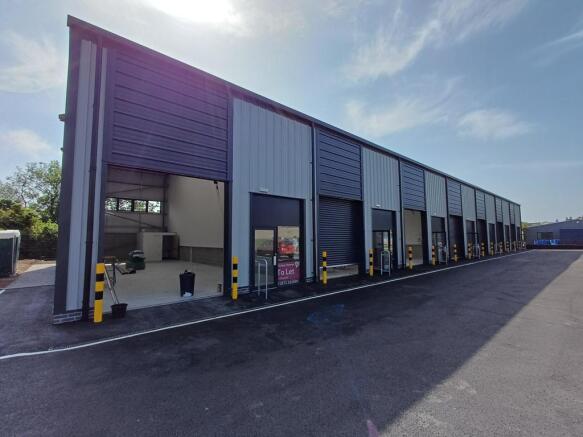
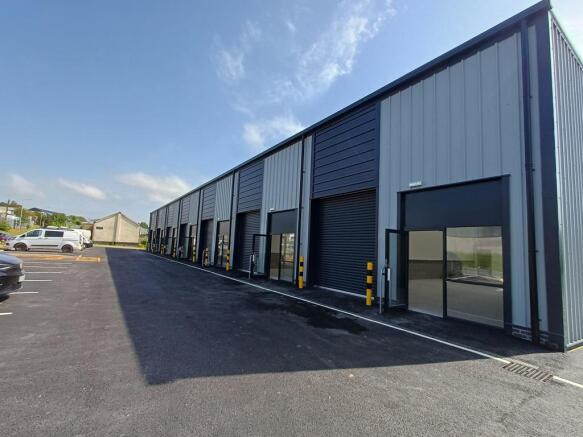
SITUATED ON A BUSY TRADING ESTATE
EXCELLENT ACCESS TO A30 & A38
GROSS INTERNAL AREA 94.5 sq m (1,017 sq ft)
NEW LEASE AVAILABLE
Marketed by Scott Burridge Commercial, Truro

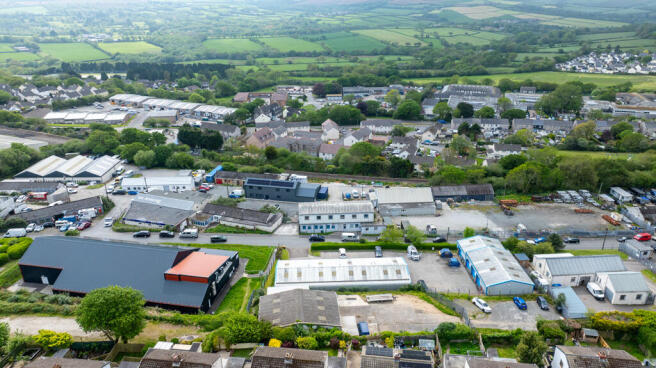
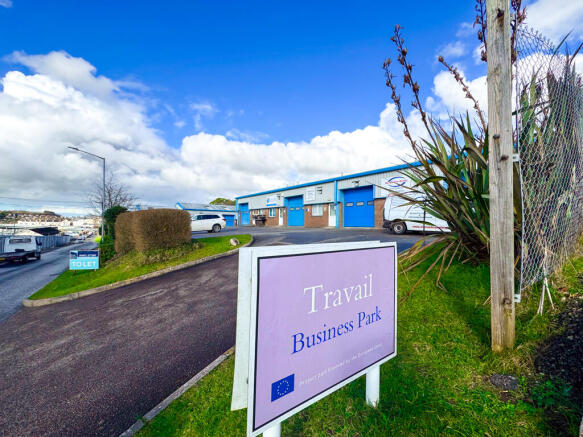
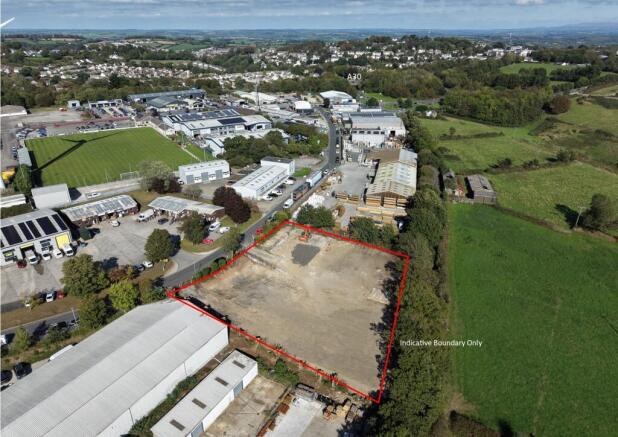
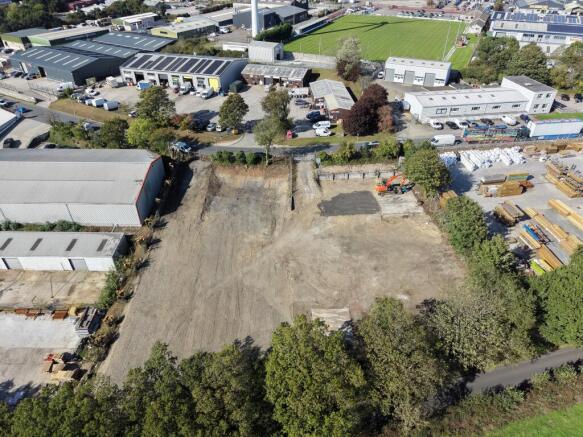
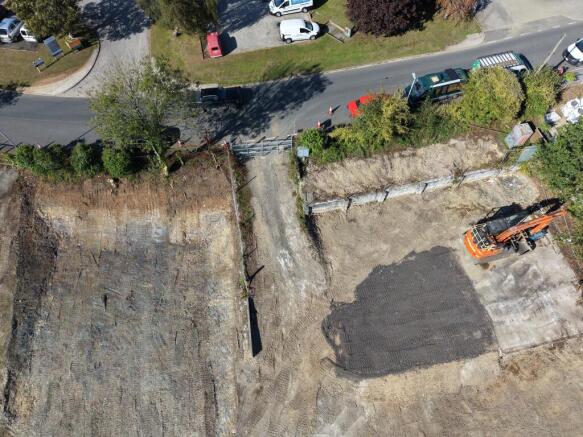
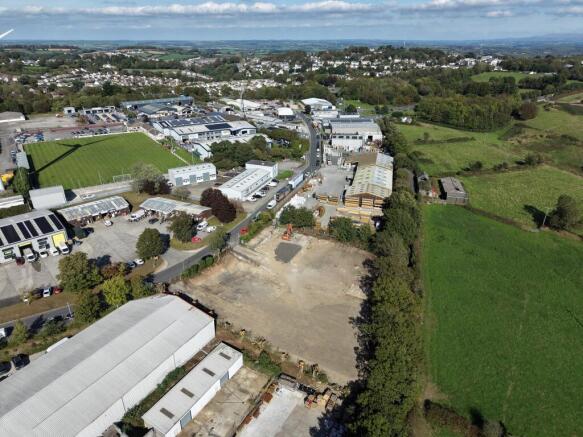
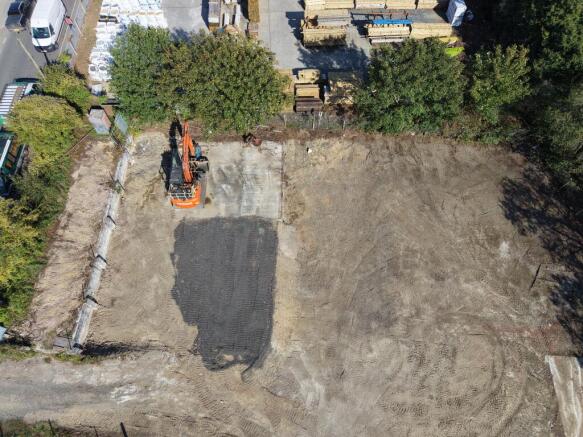
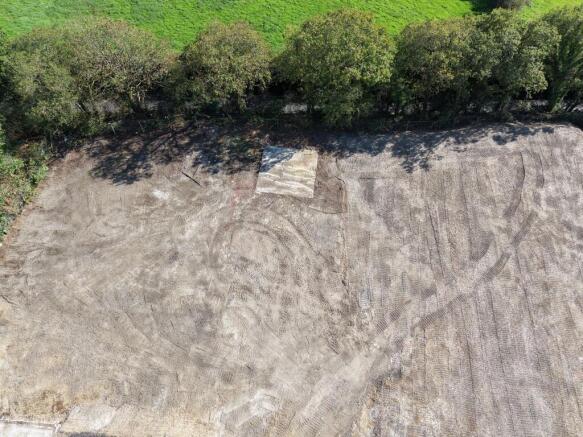

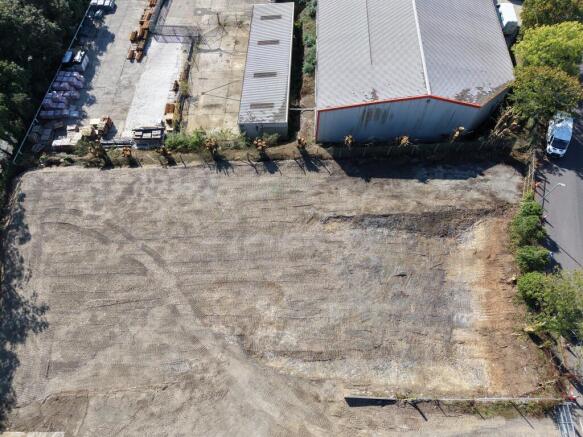
0.79 acre compound with two entrances in a convenient position on Pennygillam Industrial Estate. Close to A30.
Marketed by PHILIPS ROGERS COMMERCIAL, Cornwall

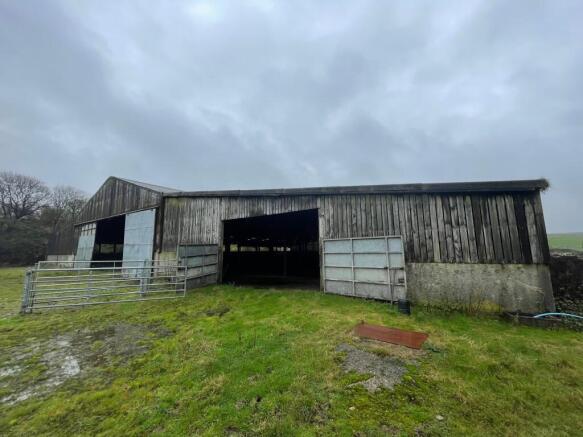
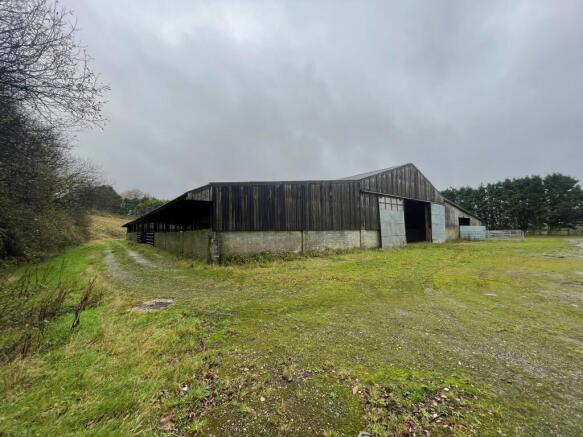


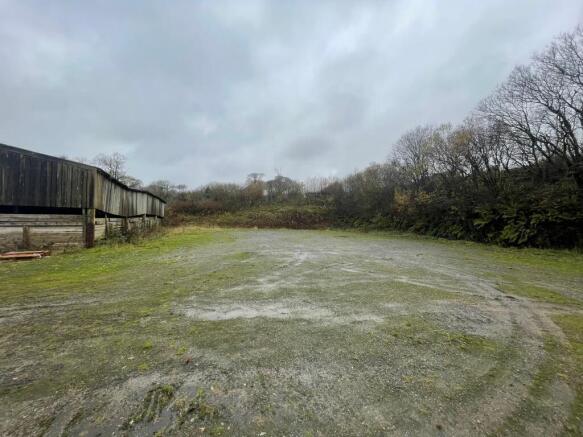
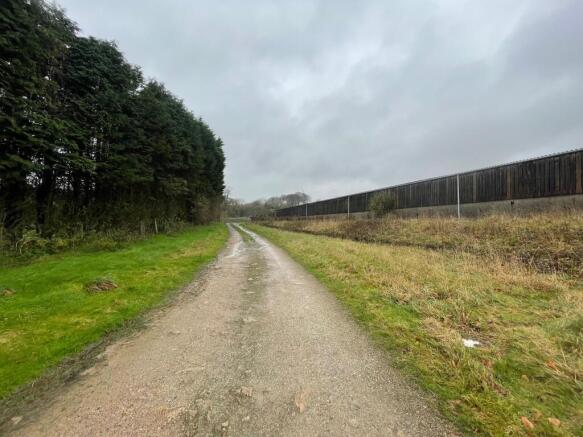
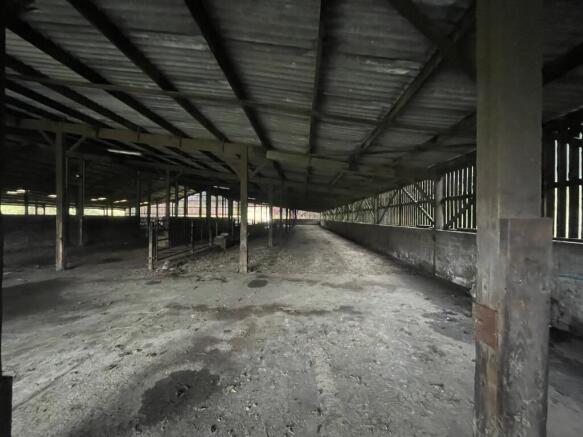
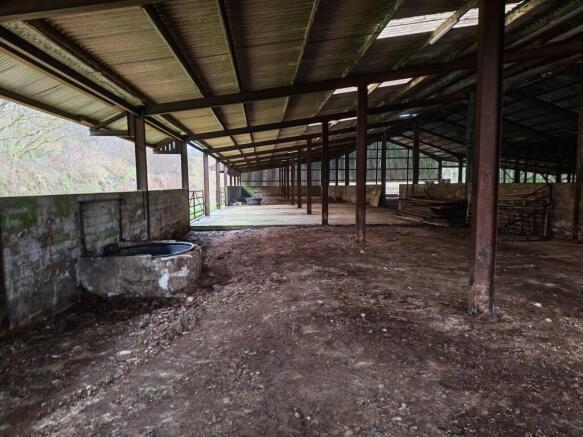
Sited on Bodmin Moor, Siblyback Farm The former farmyard consists of a large former cattle shed with hardstanding yard around, that could be used for a variety of uses including storage and the parking of vehicles, preferably commercial/storage use rather than agricultural.
Marketed by Edward Buckland Limited, Truro

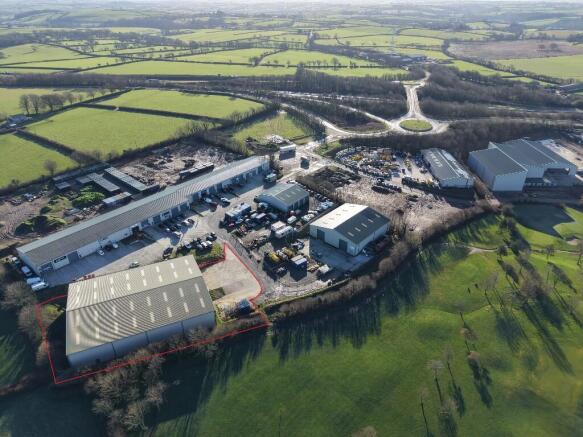
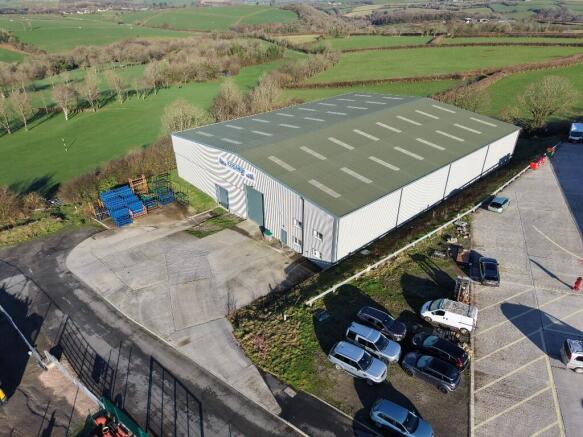
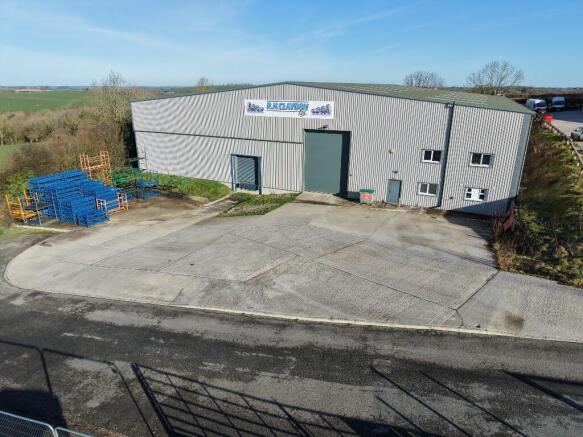
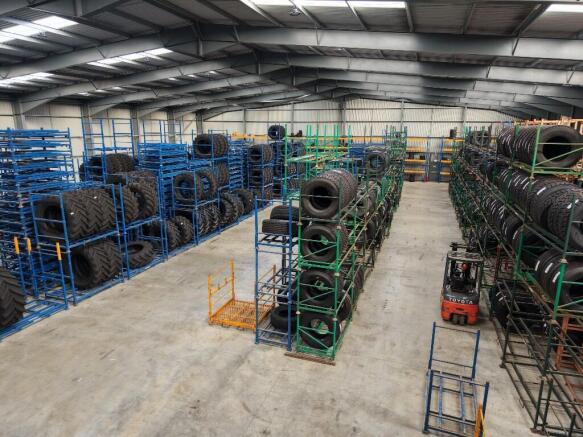
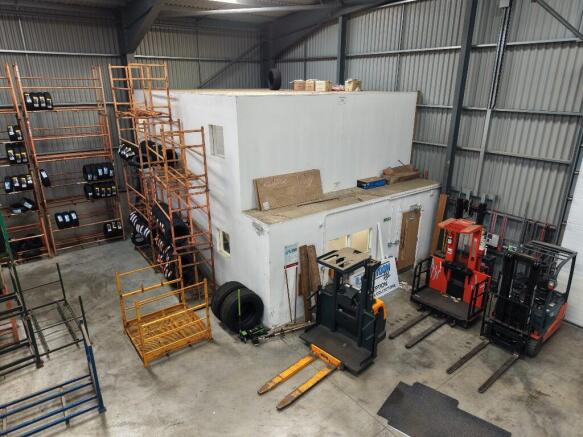
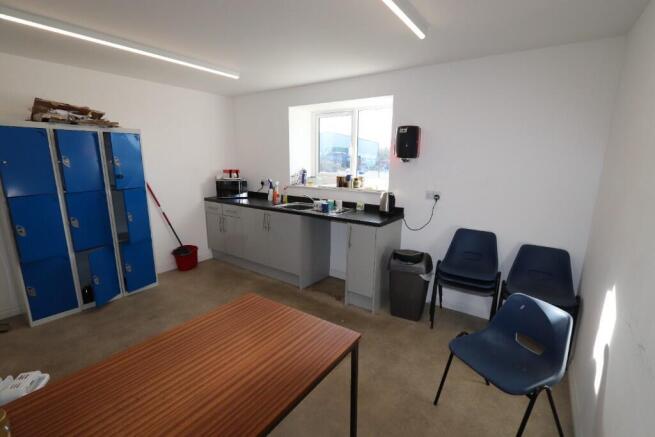
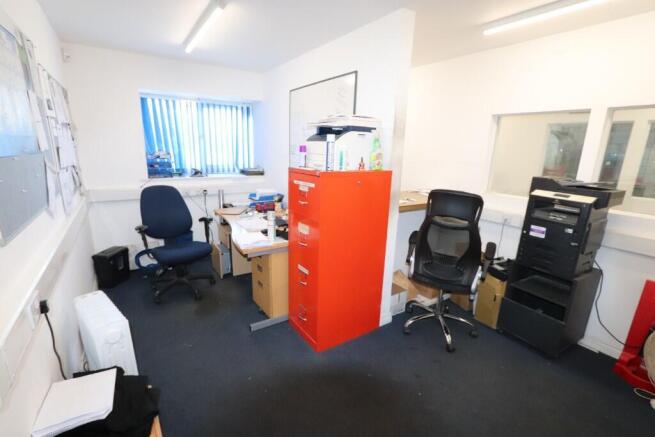
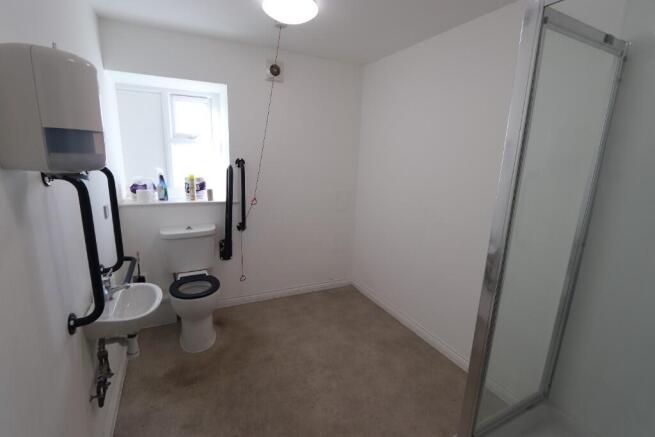
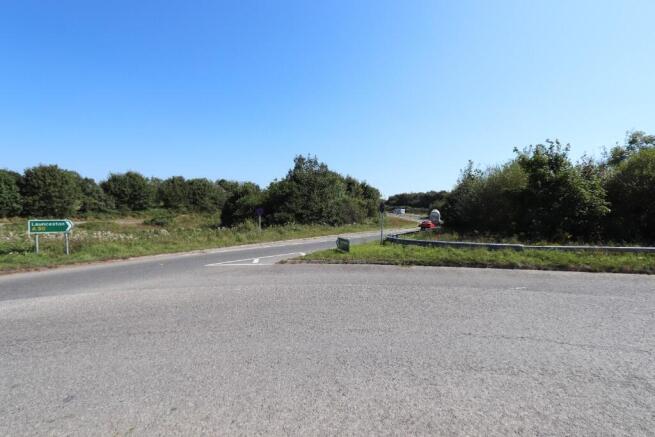
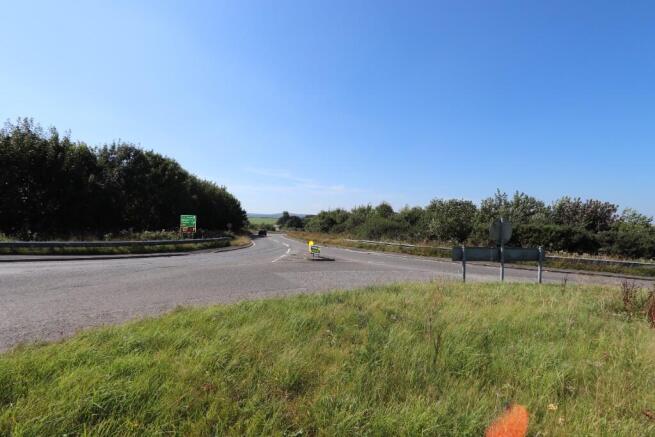
Modern storage warehouse with office/welfare block. Constructed circa 2020. Close to A30.
Marketed by PHILIPS ROGERS COMMERCIAL, Cornwall
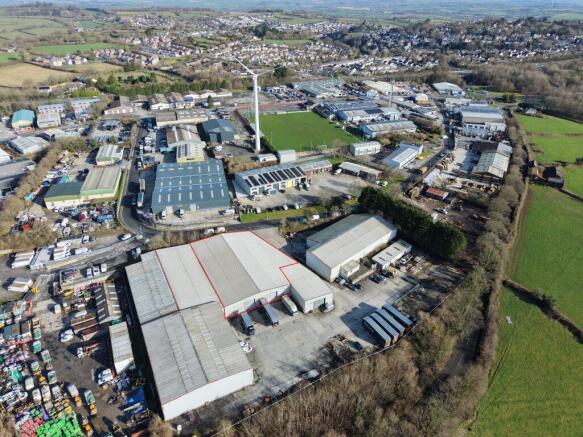

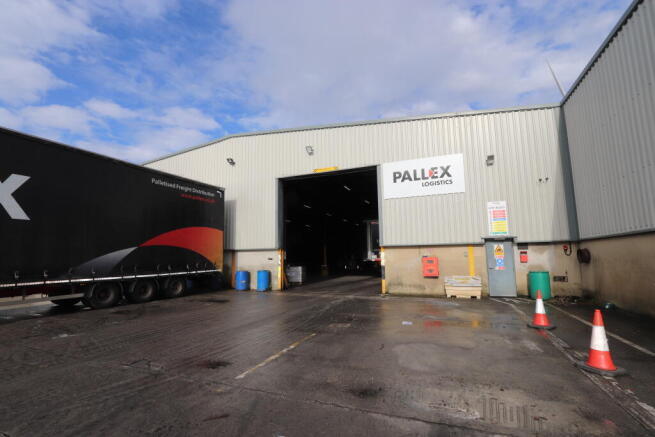
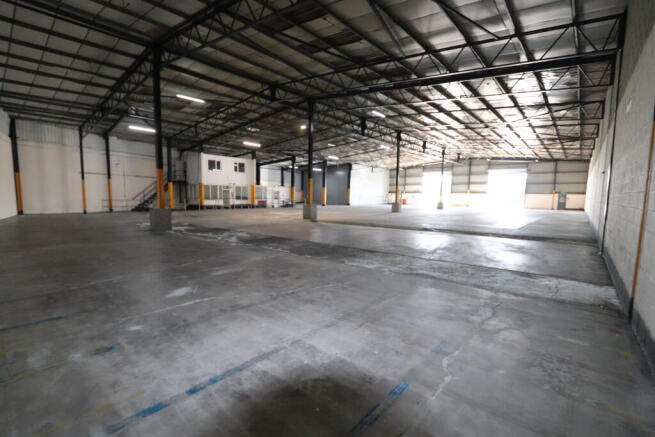

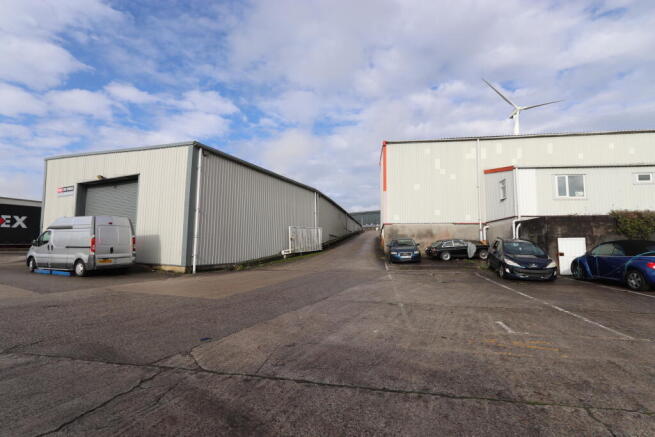

Storage warehouse with office accommodation, front service yard and parking. Close to A30.
Marketed by PHILIPS ROGERS COMMERCIAL, Cornwall
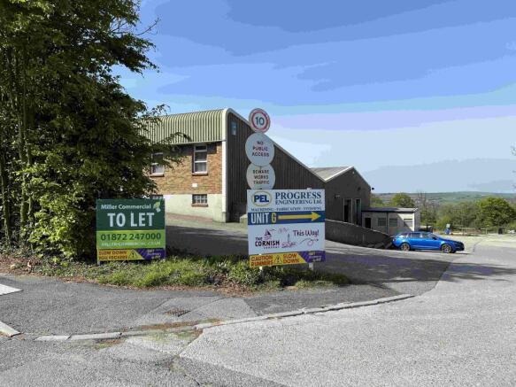
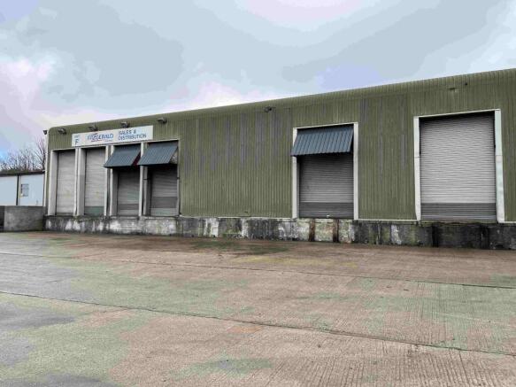
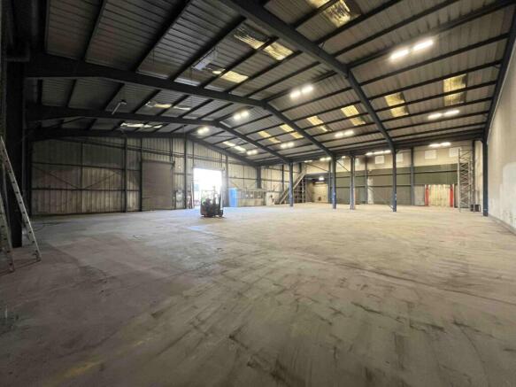
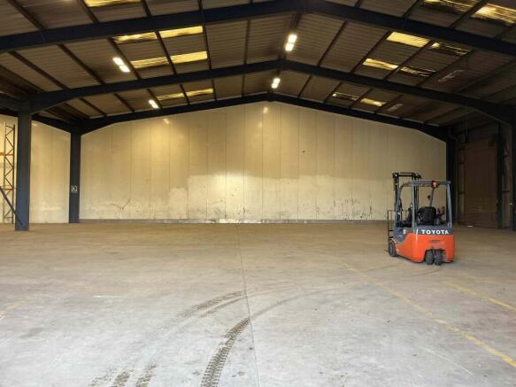
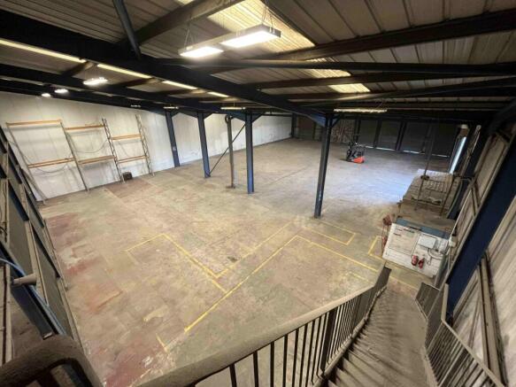
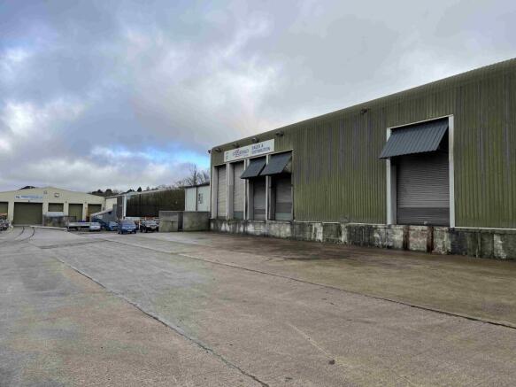
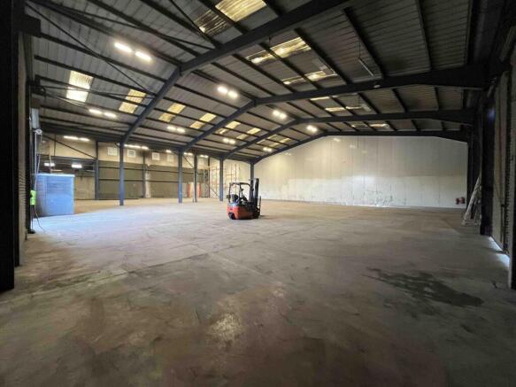
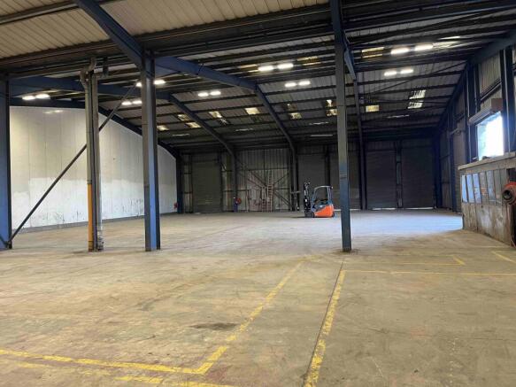
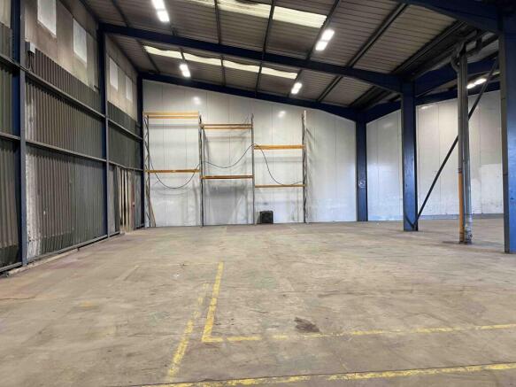
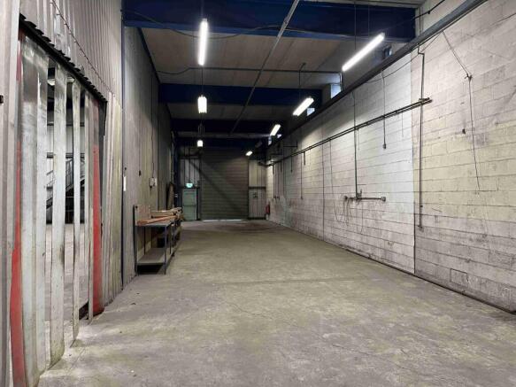
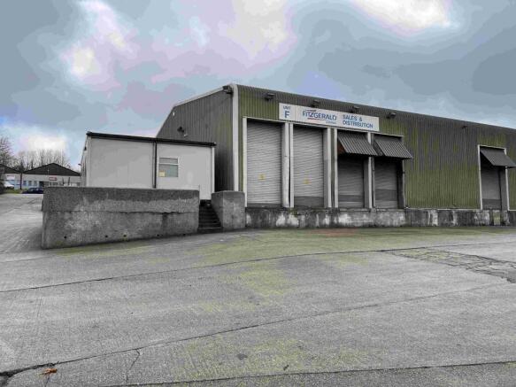
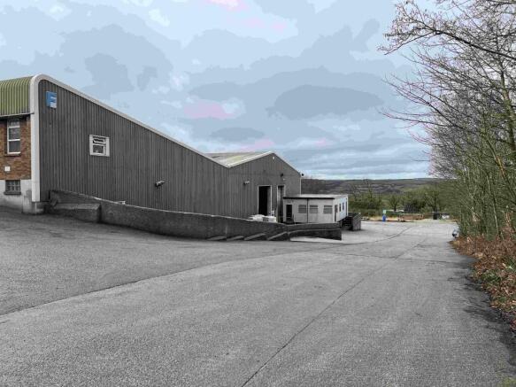
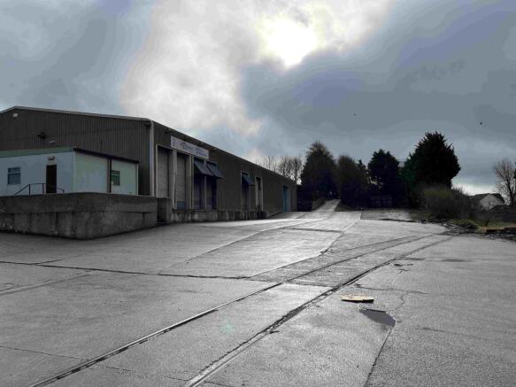
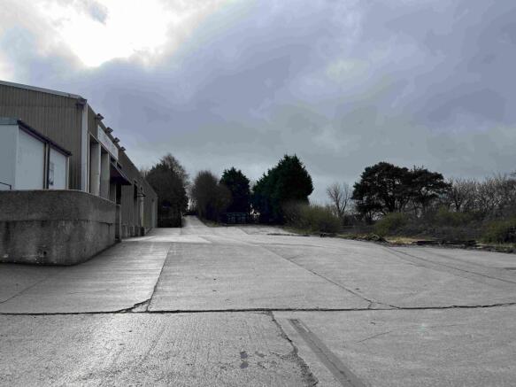
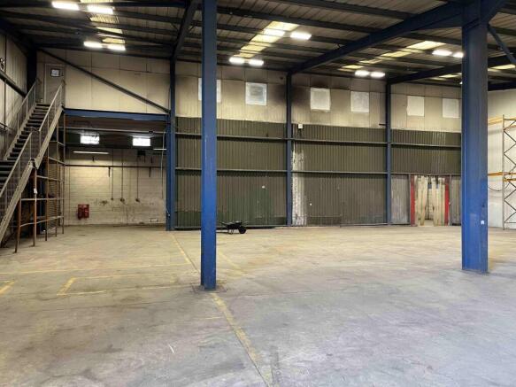
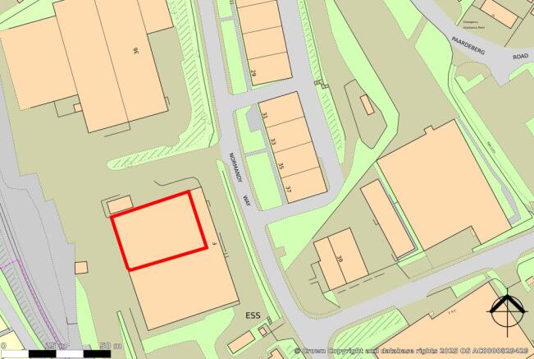
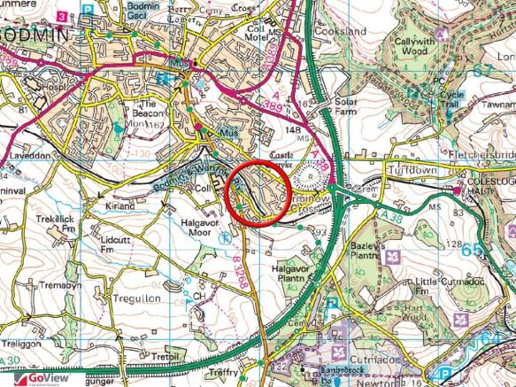
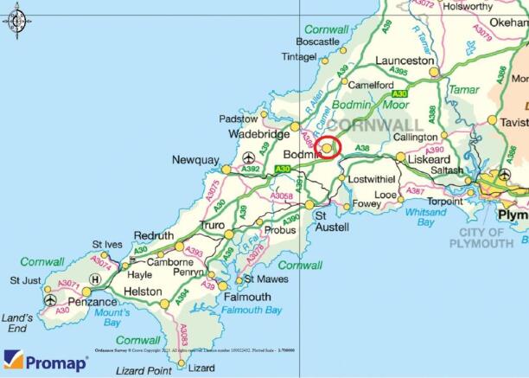
The property is a purpose-built industrial building with multiple roller shutter doors providing access for lorries/loading via forklift. The unit had a generous roof height with eaves of 7m and an apex of 8.8m which allows for high volume racking/storage. Agents note: The ramp to the front of the p
Marketed by Miller Commercial LLP, Commercial Agency

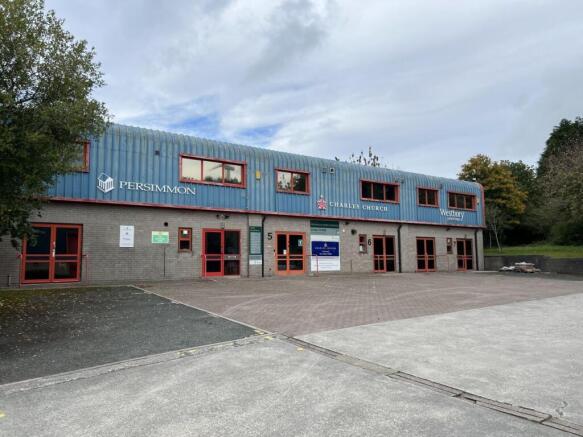
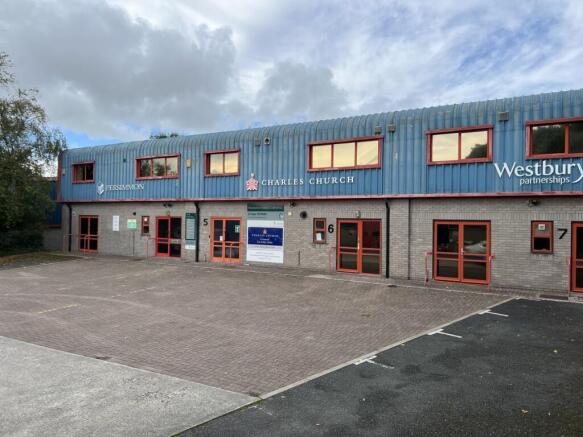
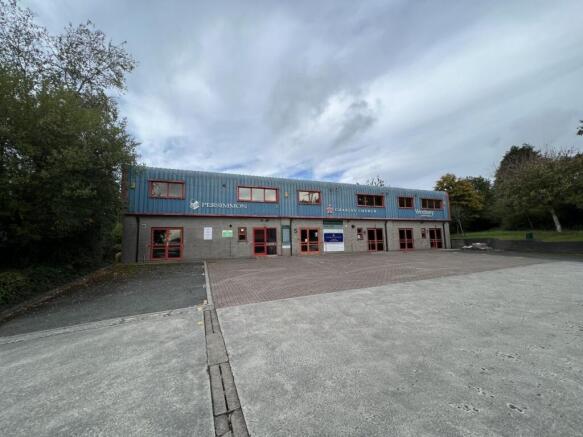
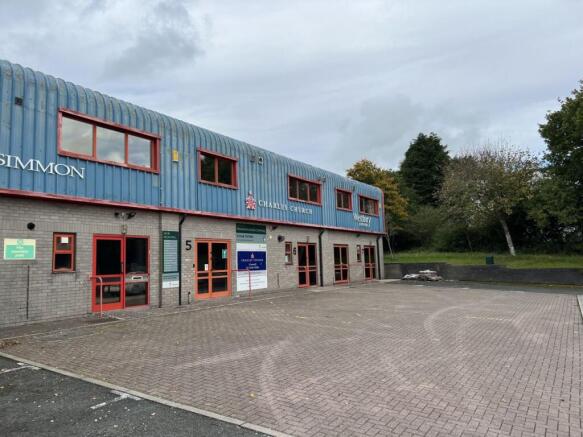
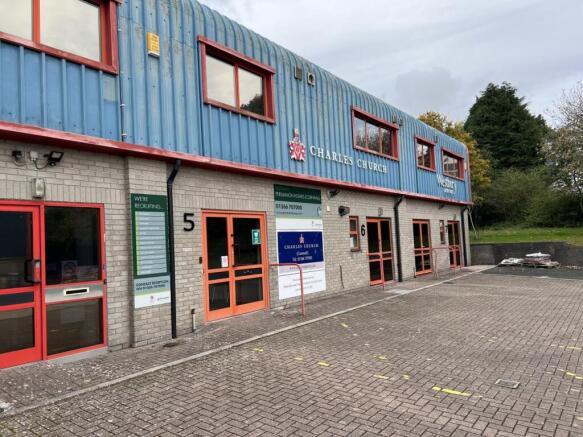
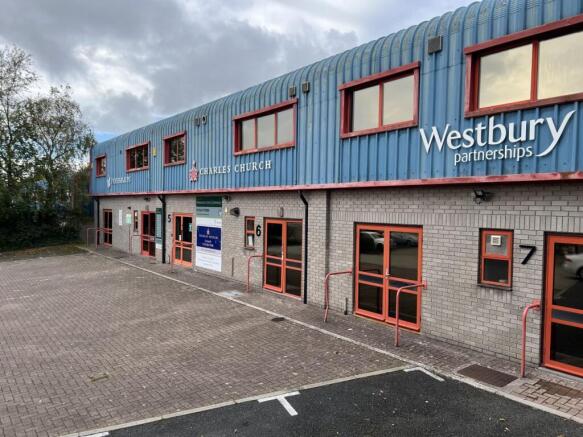
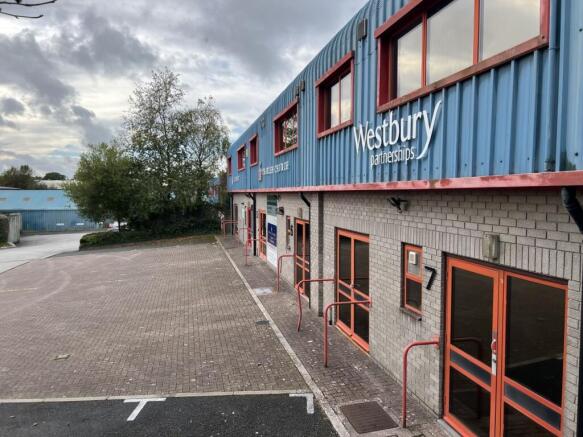
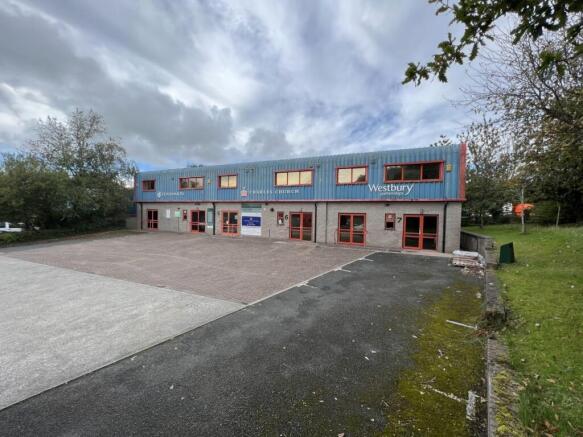
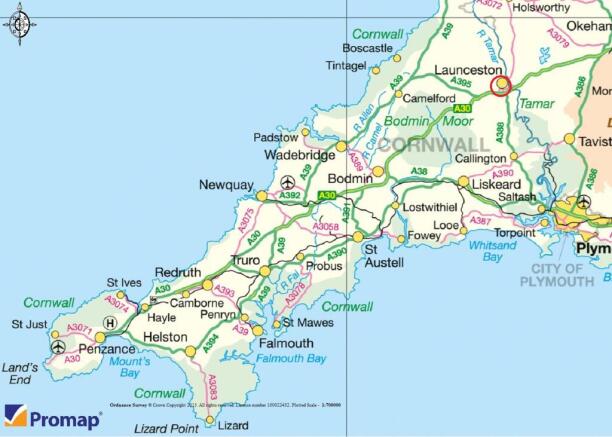
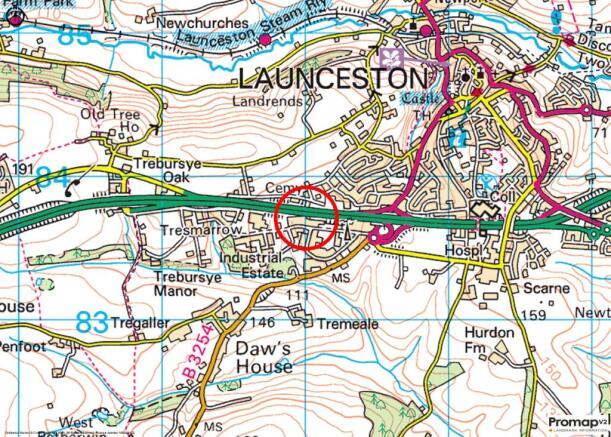
A two storey terrace of business units comprising approximately 5.000 sq ft over ground and first floors including kitchenettes, internal private offices/meeting rooms and car parking to the front. Pennygillam Industrial Estate is strategically located just off the A30 close to the Cornwall/Devon bo
Marketed by Miller Commercial LLP, Commercial Agency
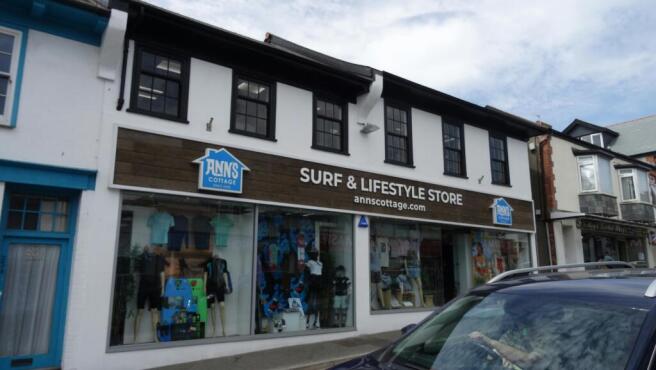
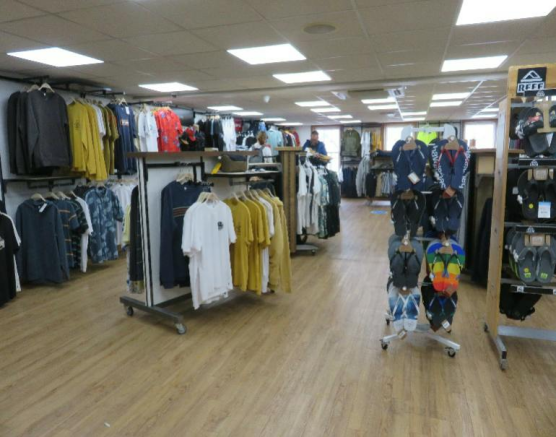
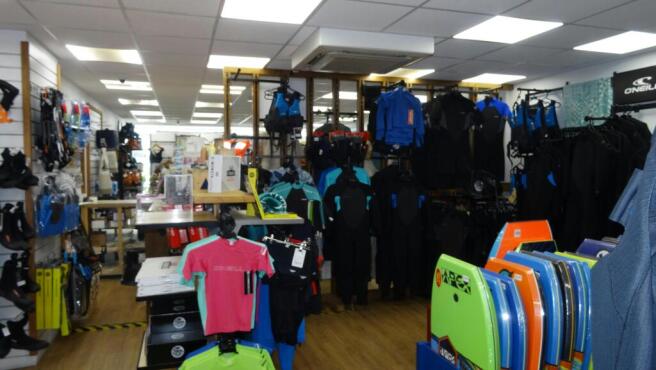
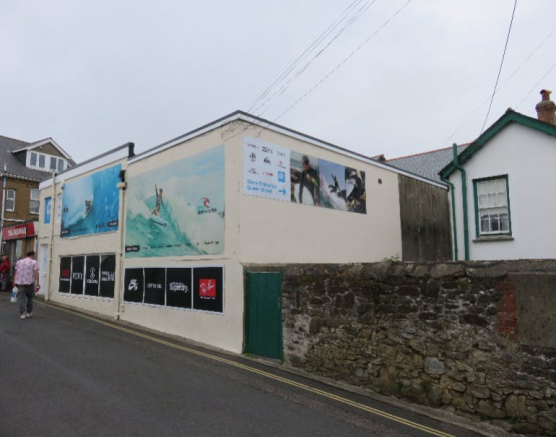
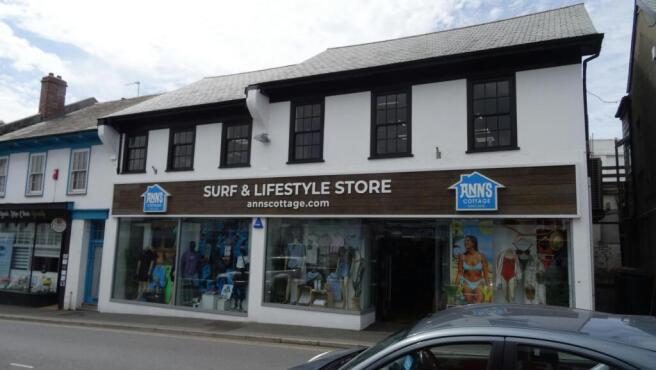
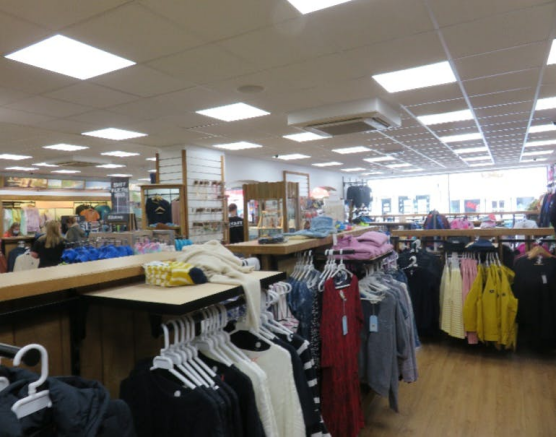
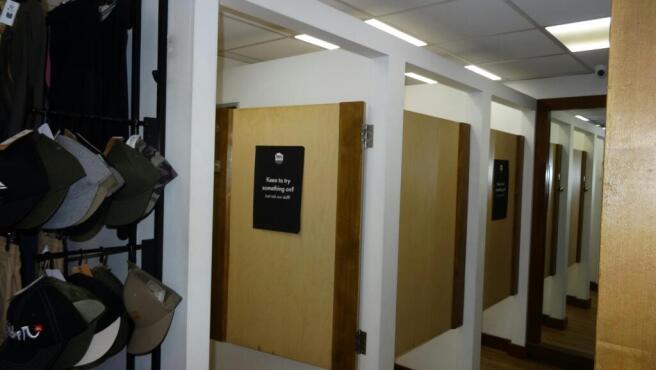
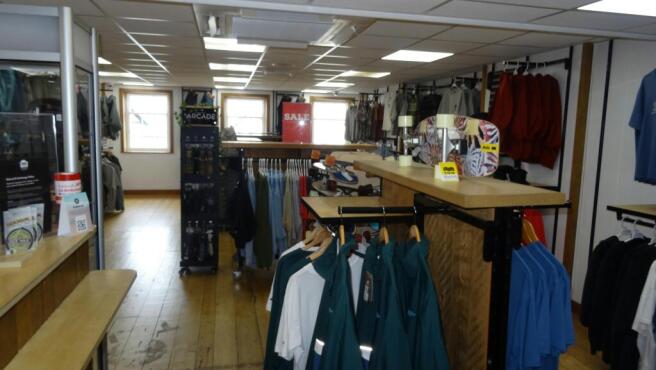
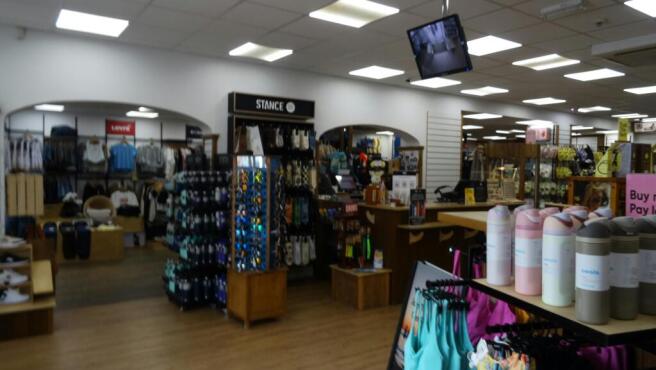
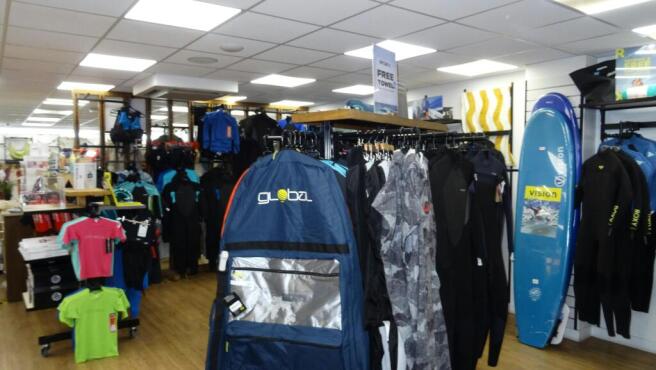
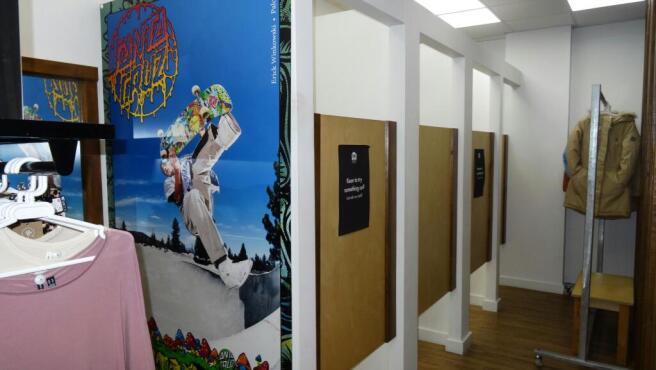
Retail unit in prime location
Marketed by Sanderson Weatherall, Plymouth

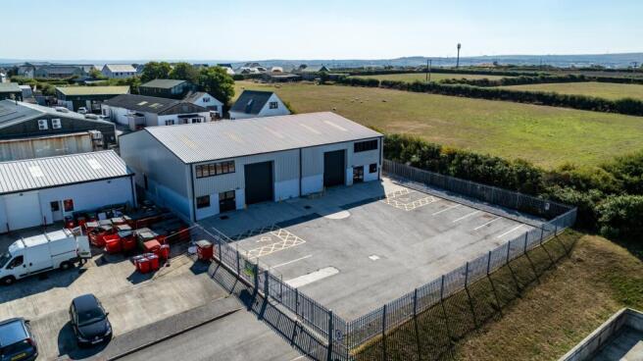
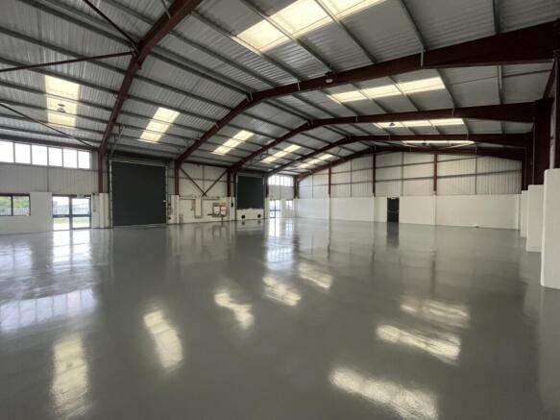
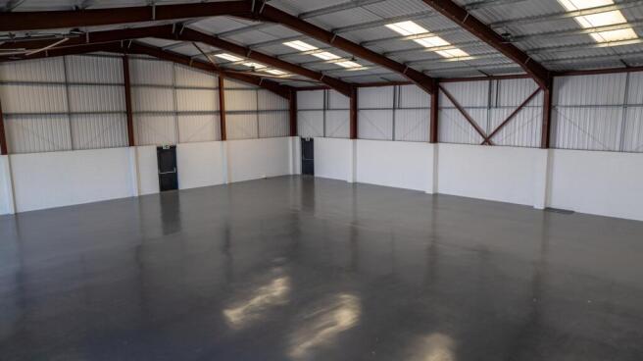
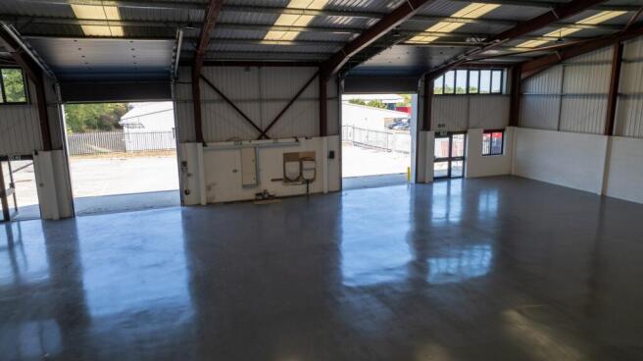
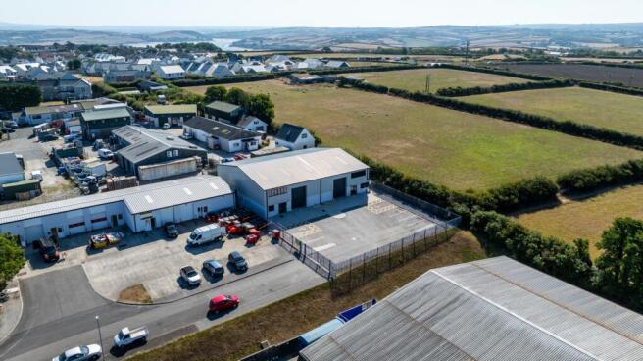
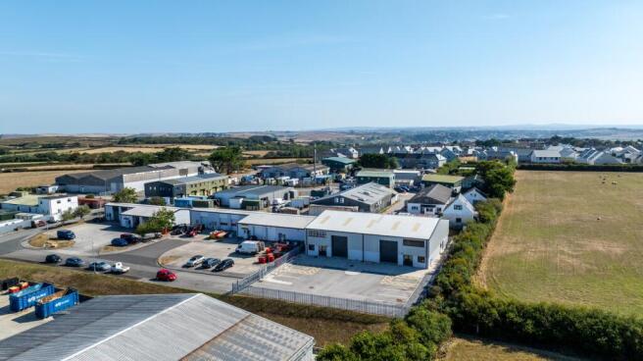
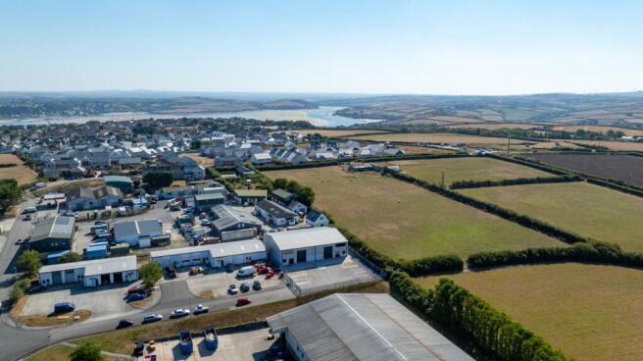
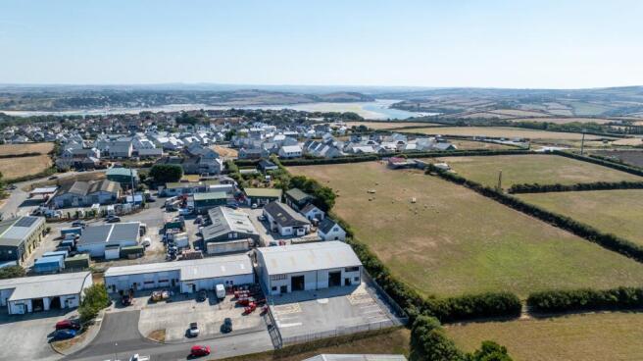
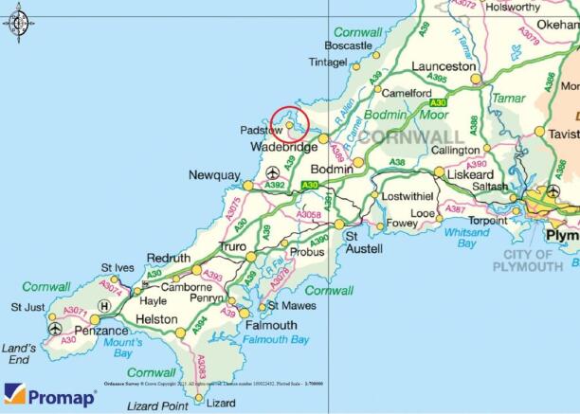
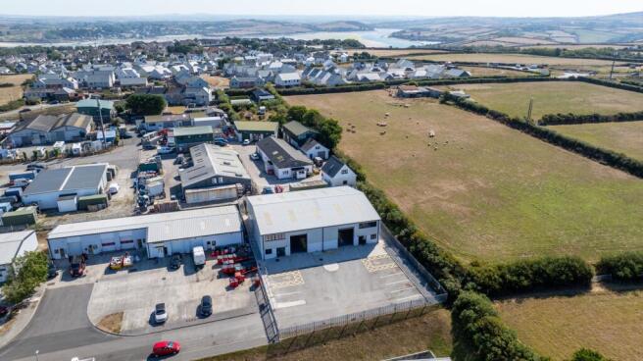
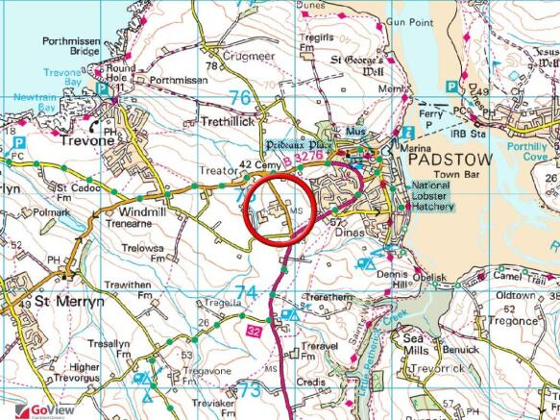
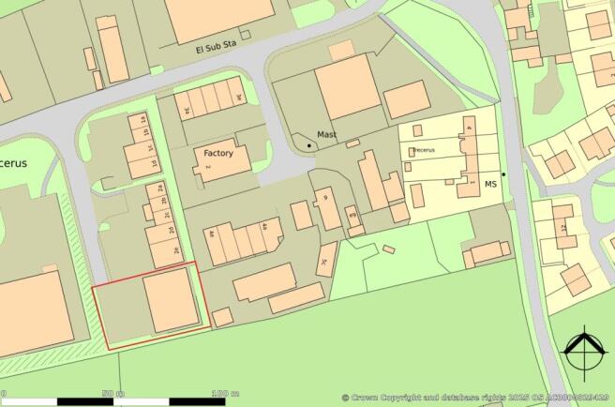
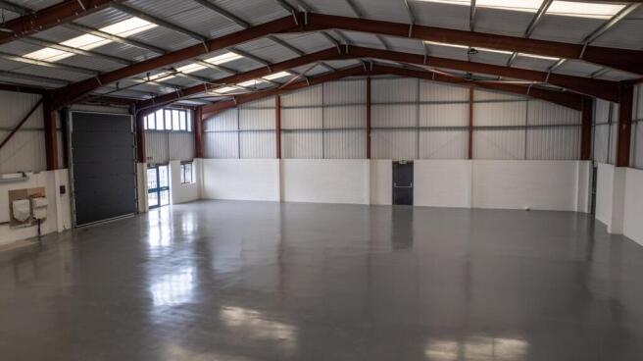
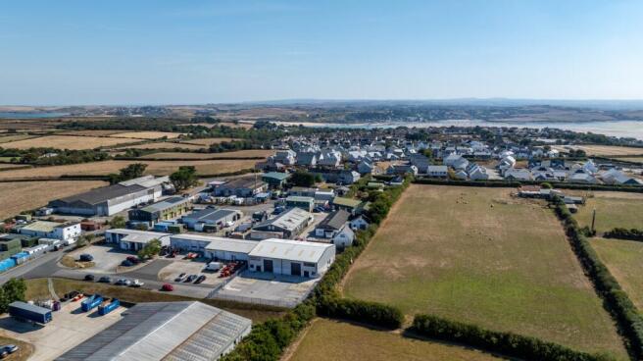
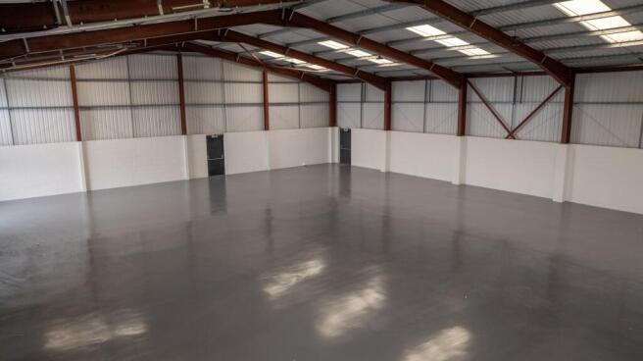
'''NEWLY REFURBISHED UNIT''' Located on the established industrial estate of Trecerus on the outskirts of Padstow, the property benefits from good access to the A39 & A30. Unit 3 provides a detached, lock-up industrial unit located in the centre of the estate, benefitting from its own secure yard. T
Marketed by Miller Commercial LLP, Commercial Agency
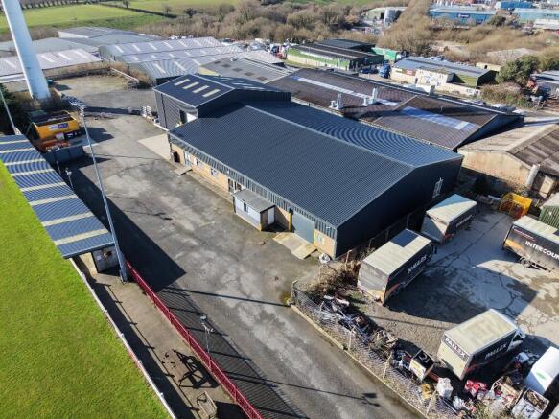
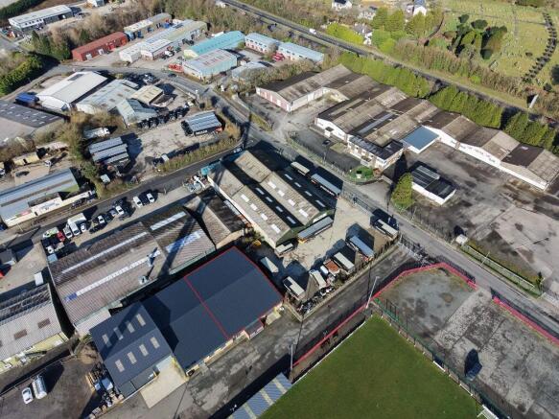
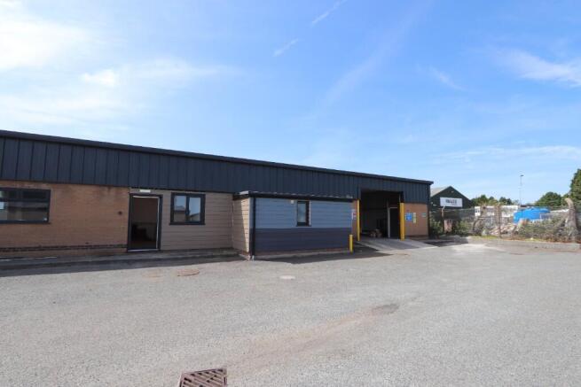
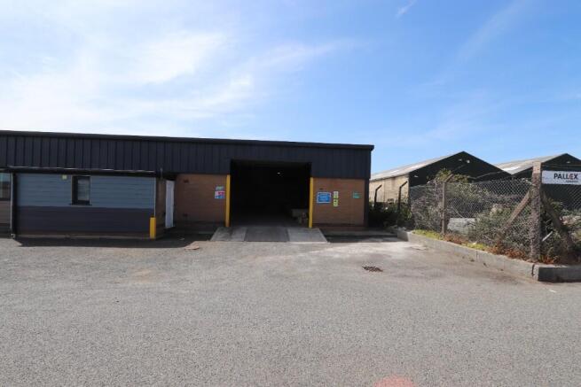
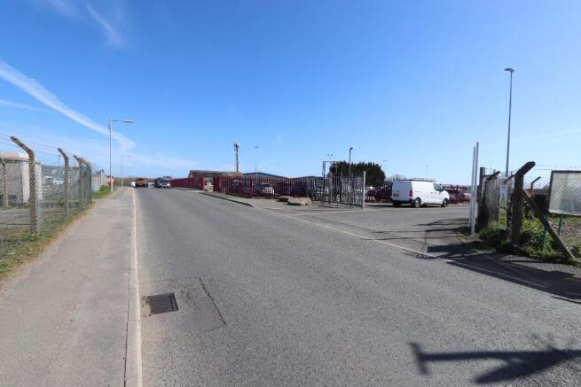
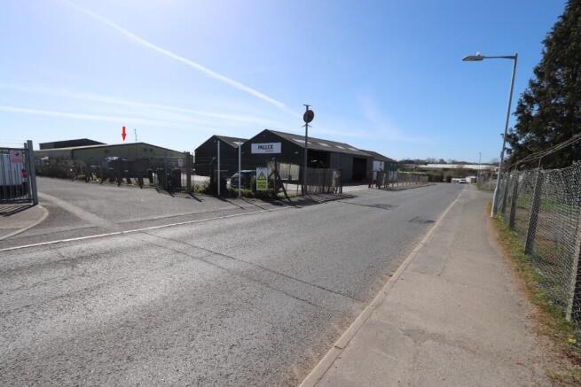
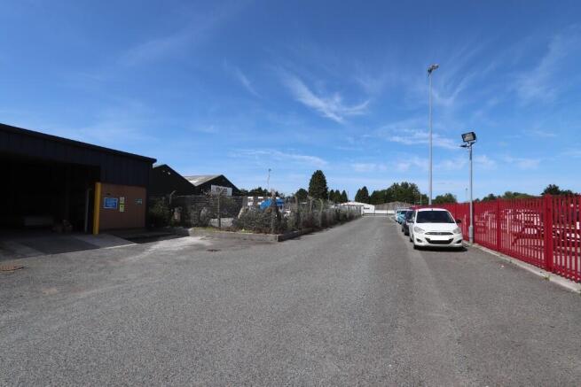
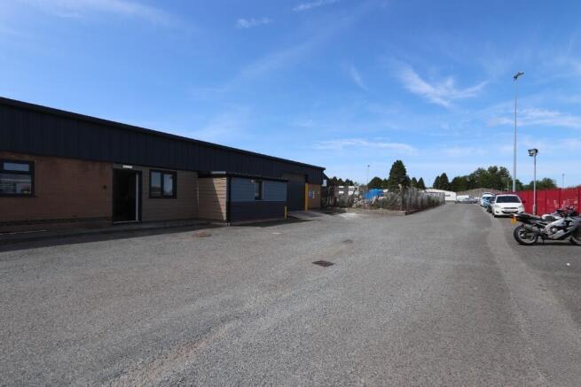
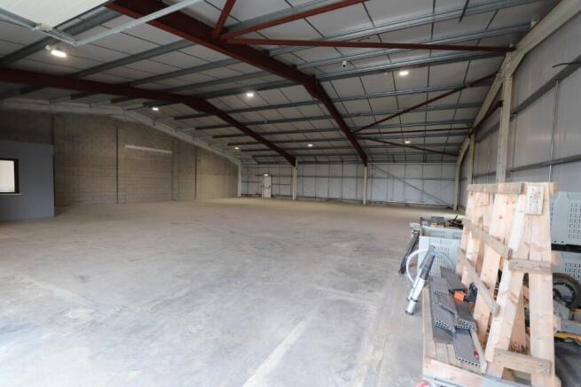
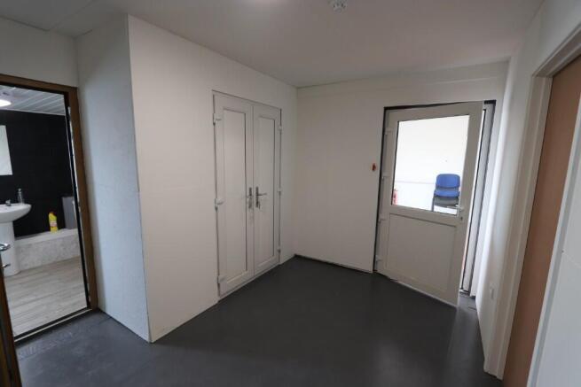
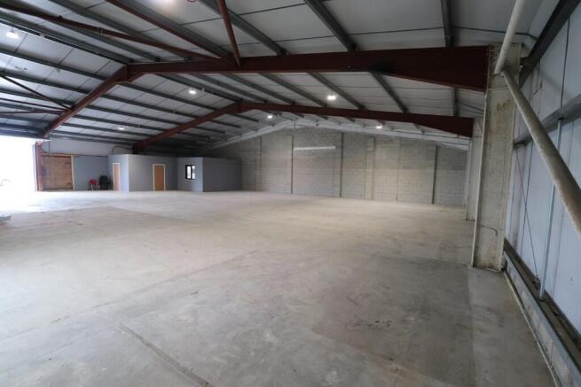
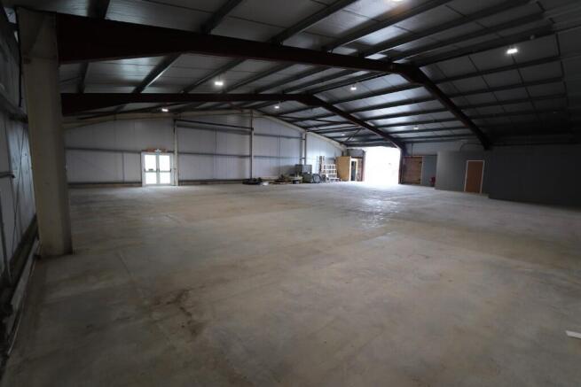
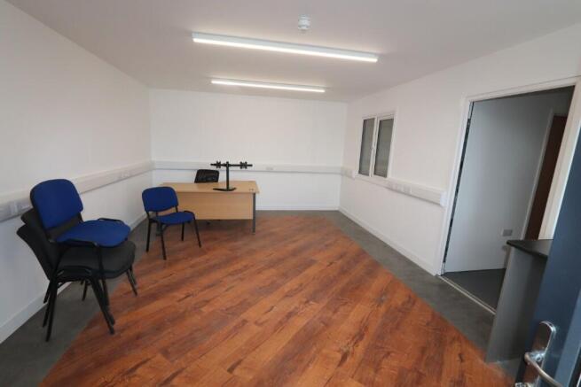
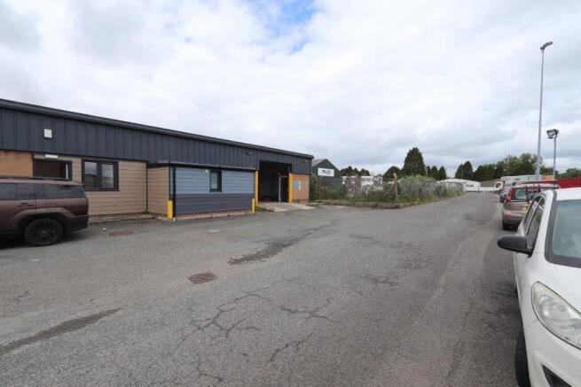
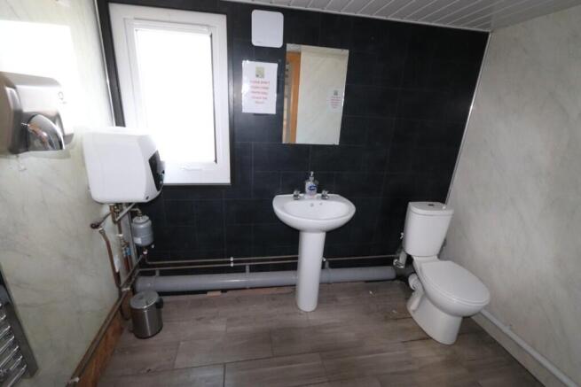
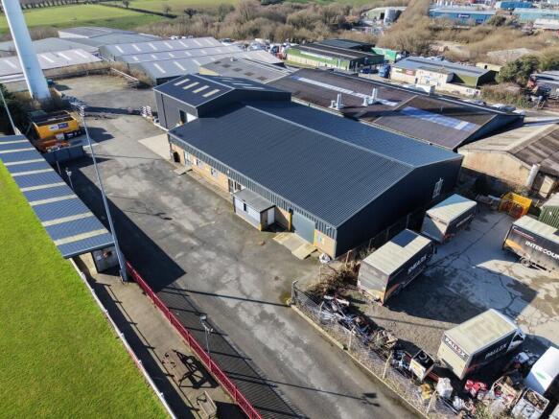
Warehouse/industrial unit with a secure external yard and close proximity to the A30. The unit is set just off Pennygillam Way.
Marketed by PHILIPS ROGERS COMMERCIAL, Cornwall
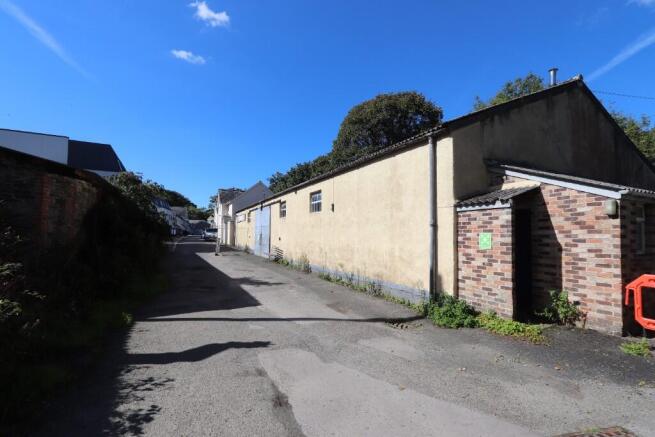
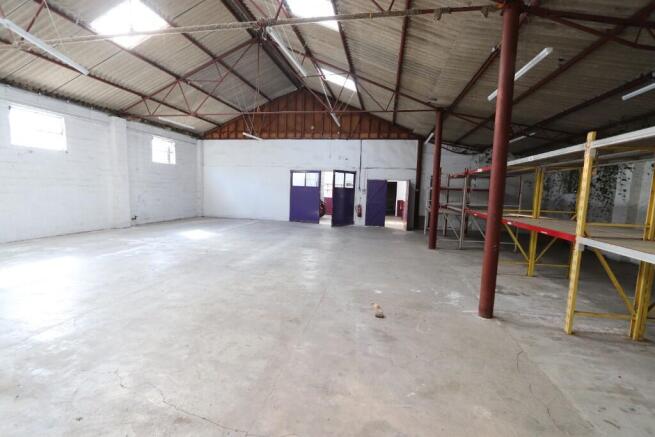
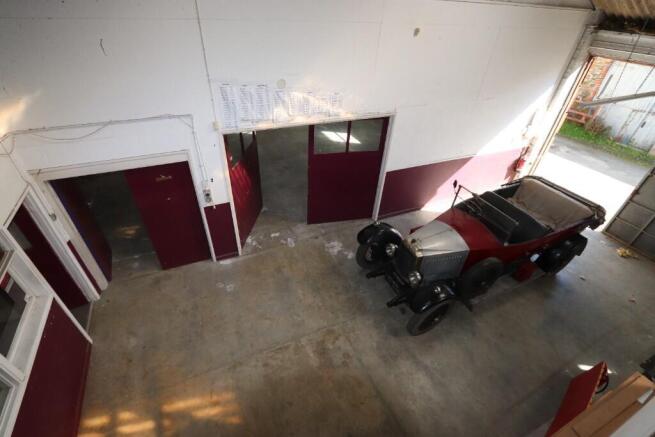
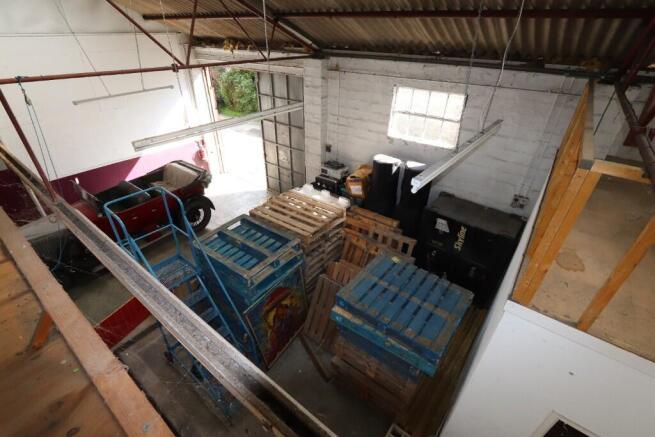
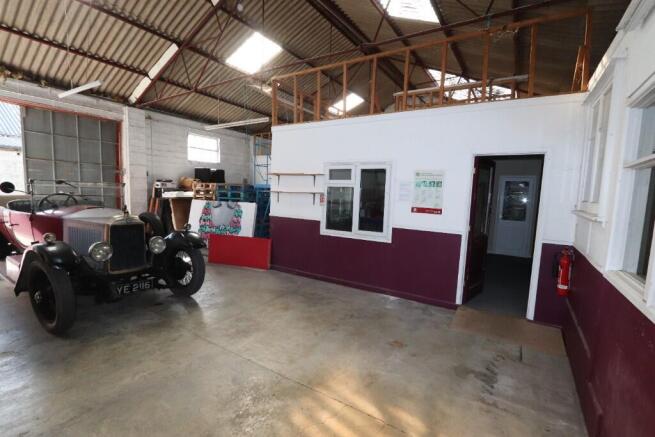
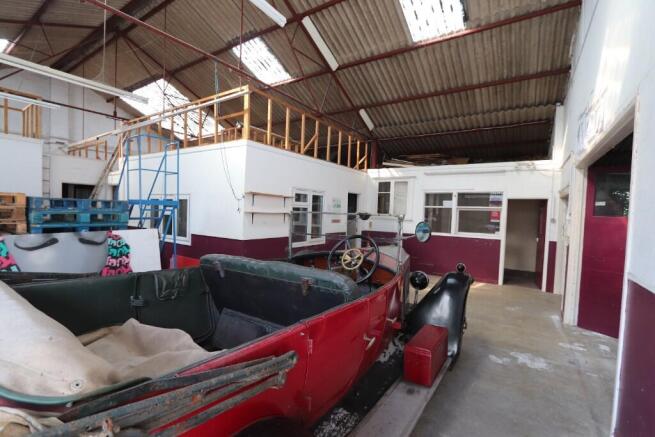
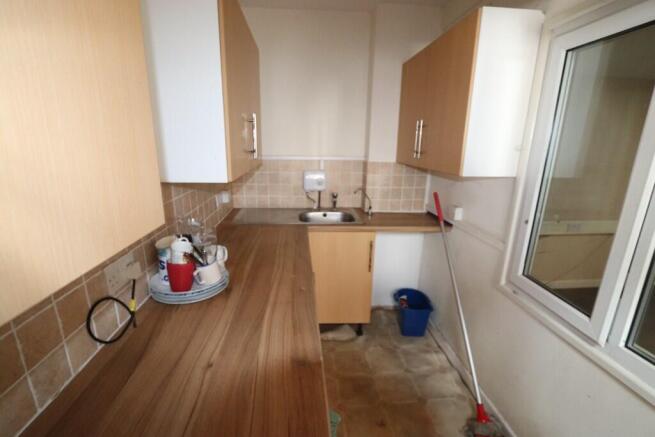
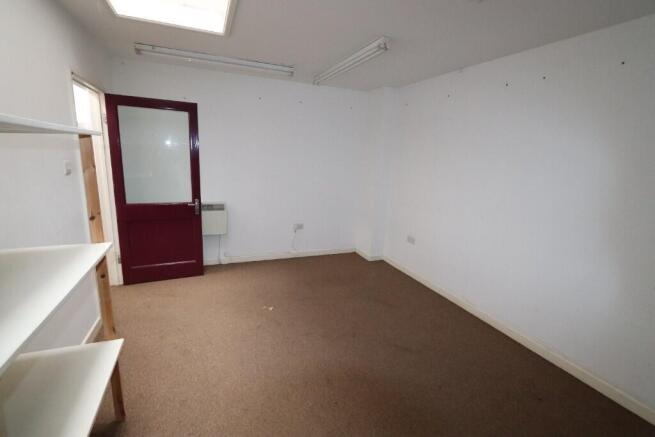
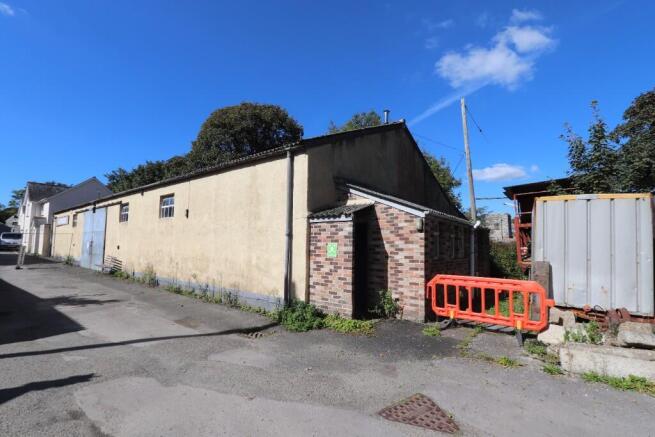
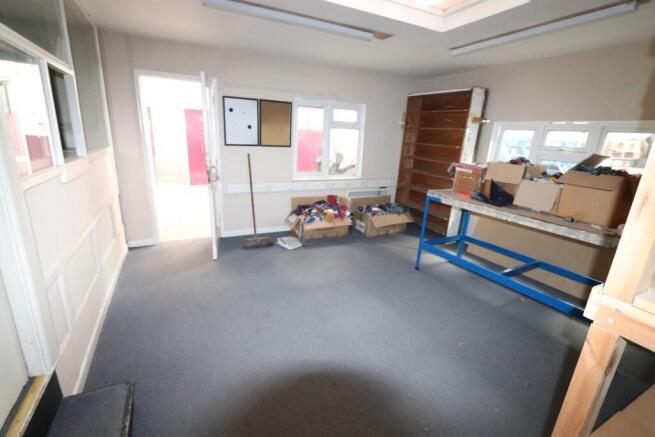
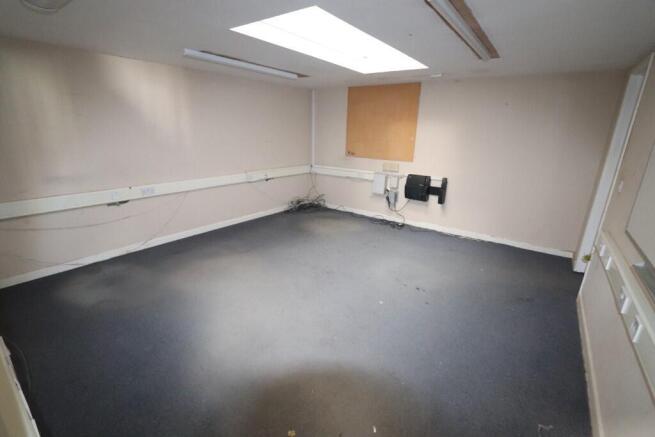
Workshop/Storage Unit within close proximity to the A30.
Marketed by PHILIPS ROGERS COMMERCIAL, Cornwall
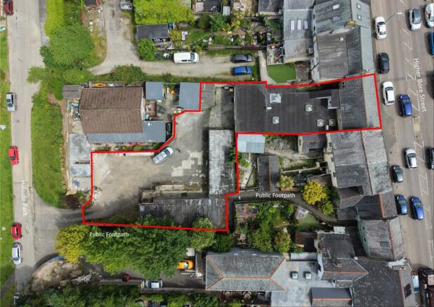
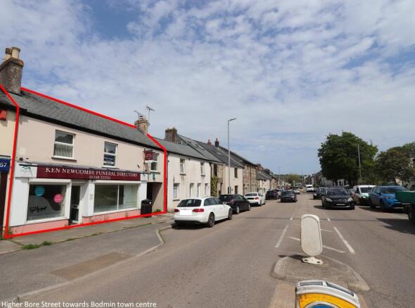
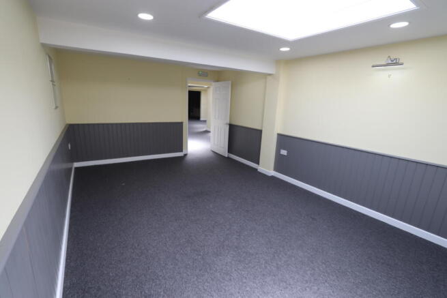
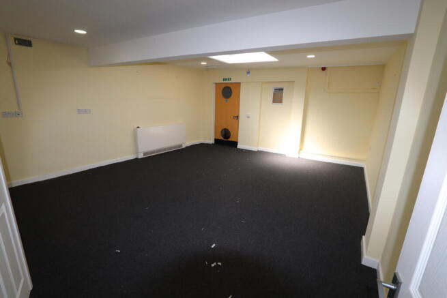
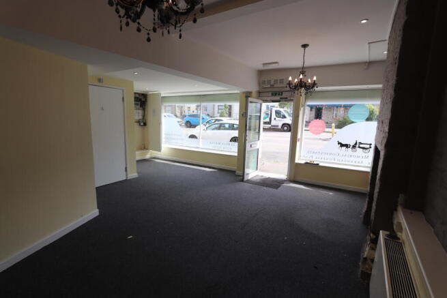
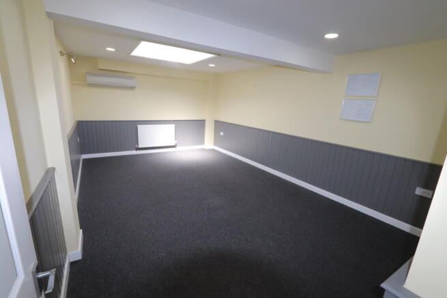
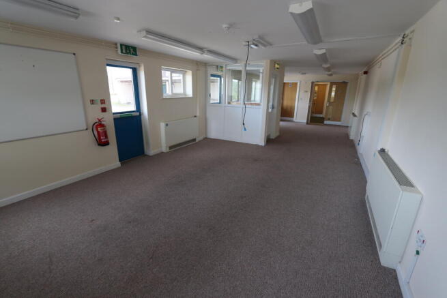
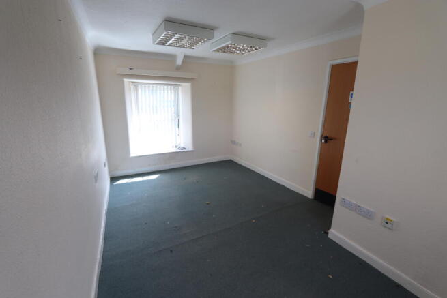
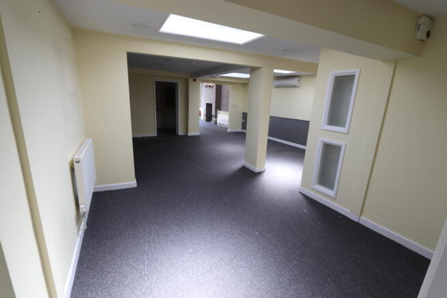
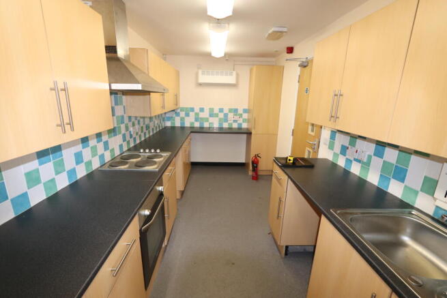
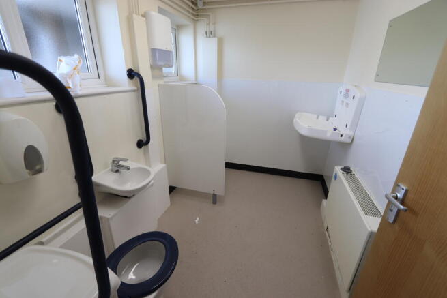
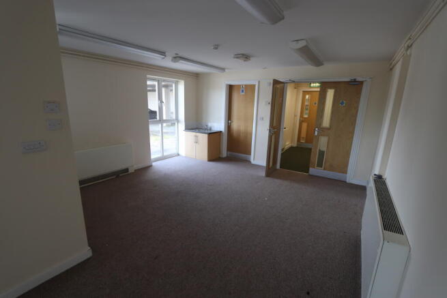
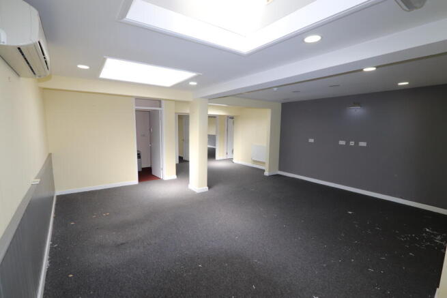
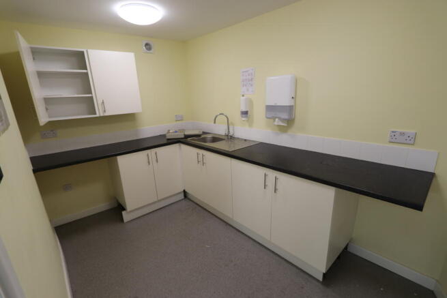
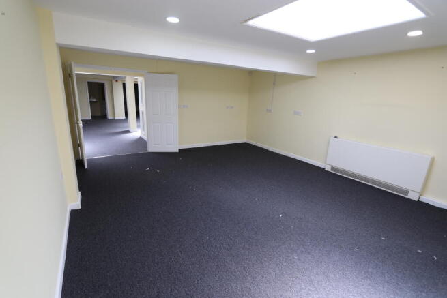
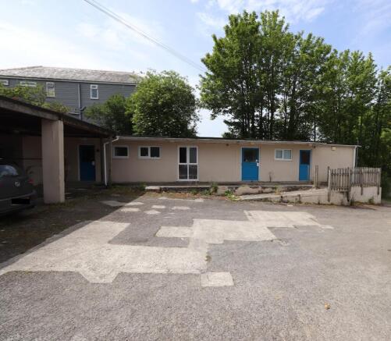
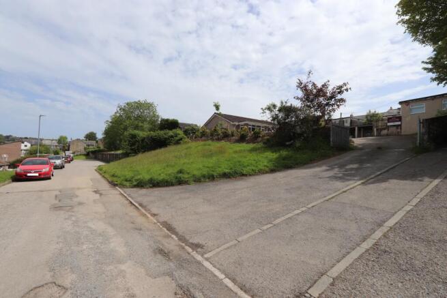
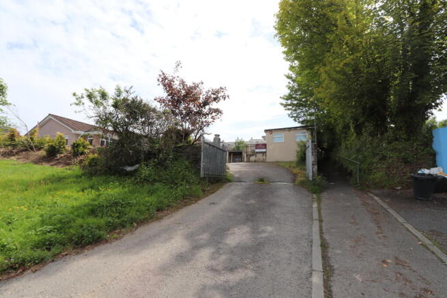
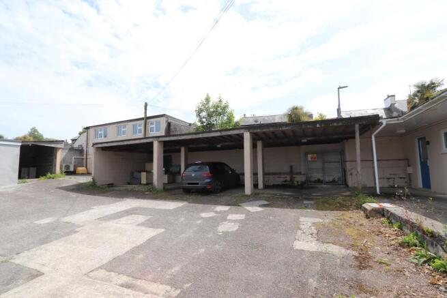
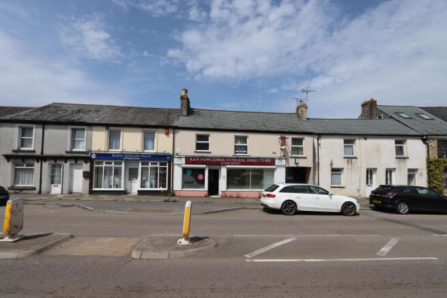
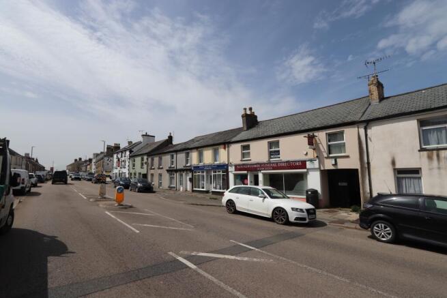
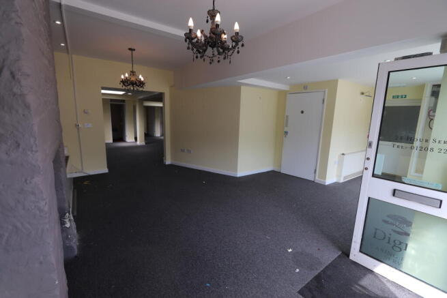
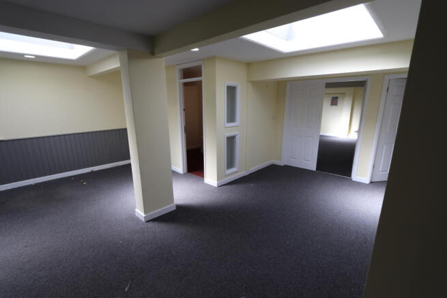
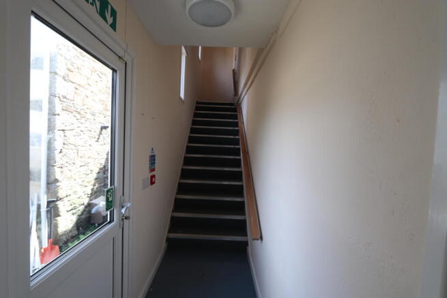
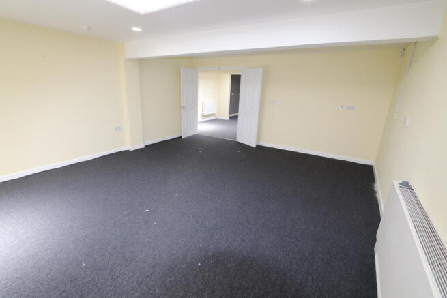
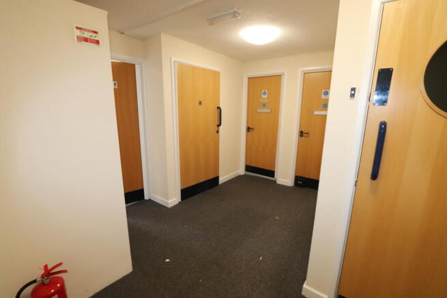
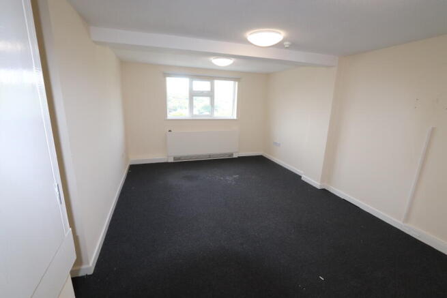
Three-storey retail/office building with self-contained annex. Extensive car parking. Excellent connectivity to A30 & A38.
Marketed by PHILIPS ROGERS COMMERCIAL, Cornwall
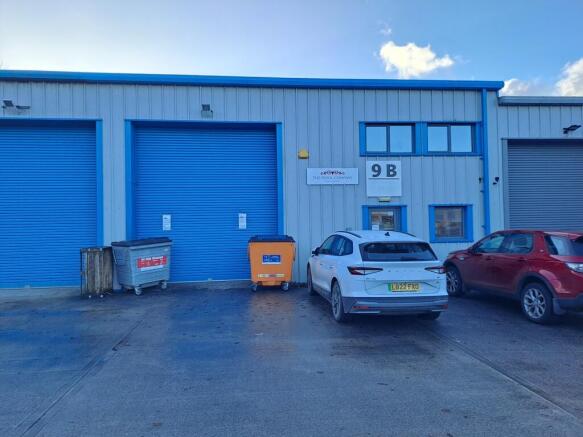
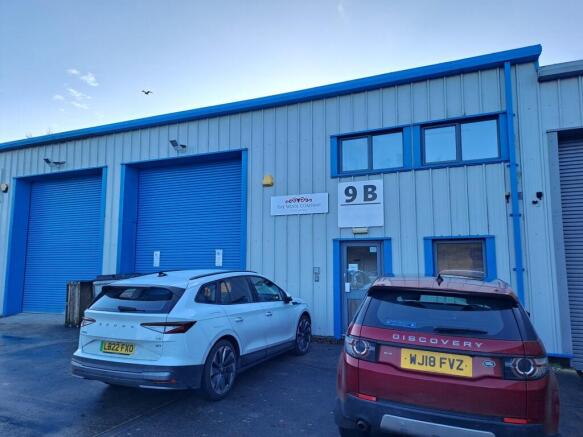
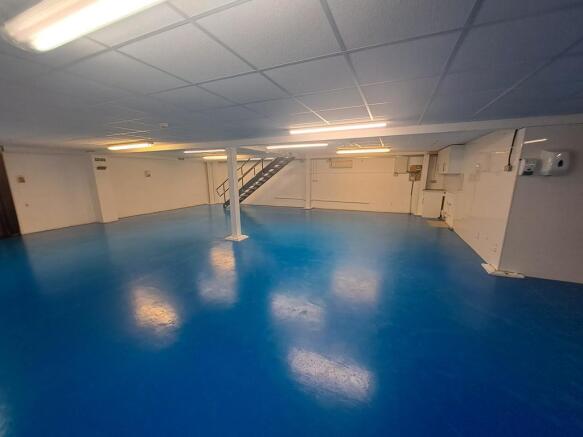
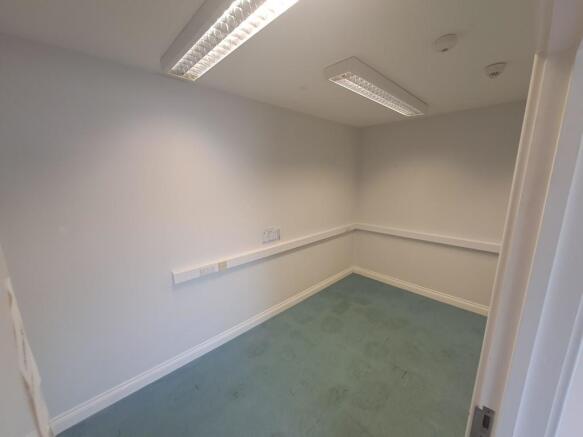
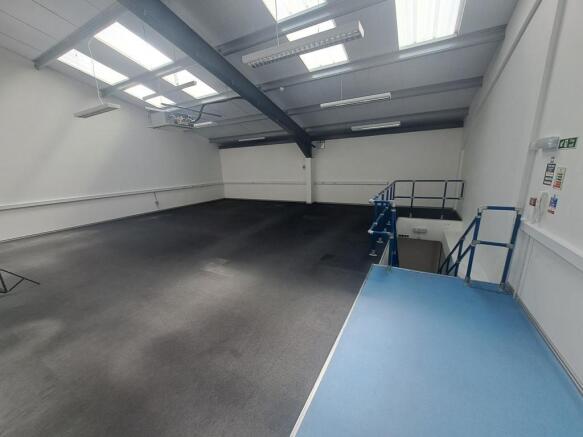
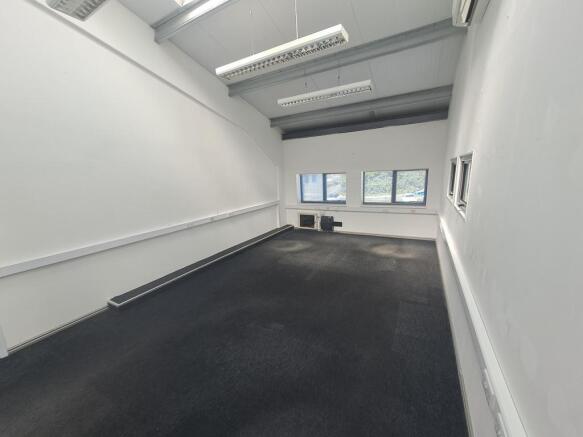
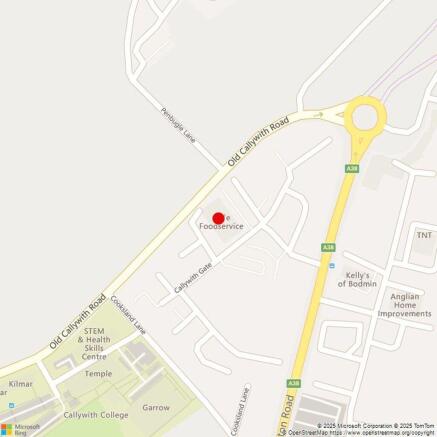
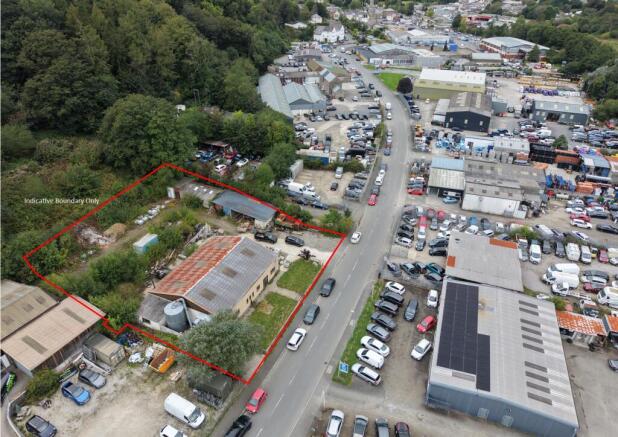
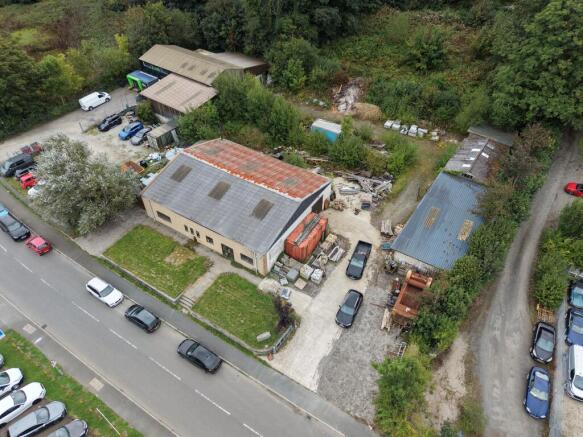
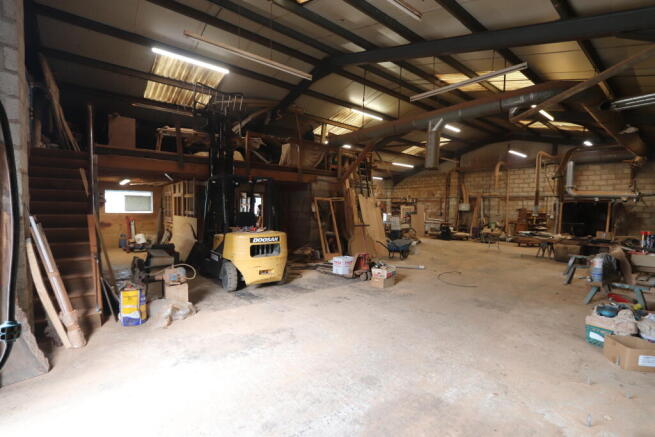
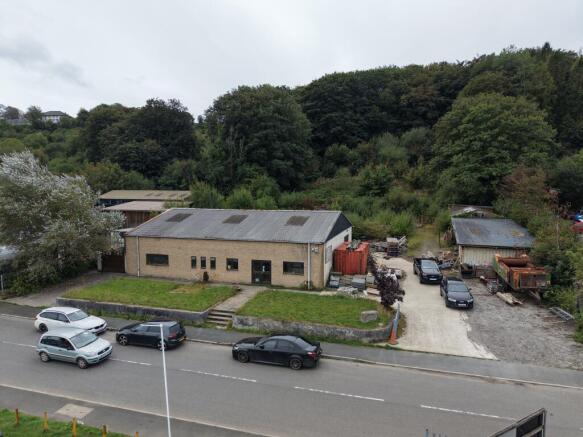
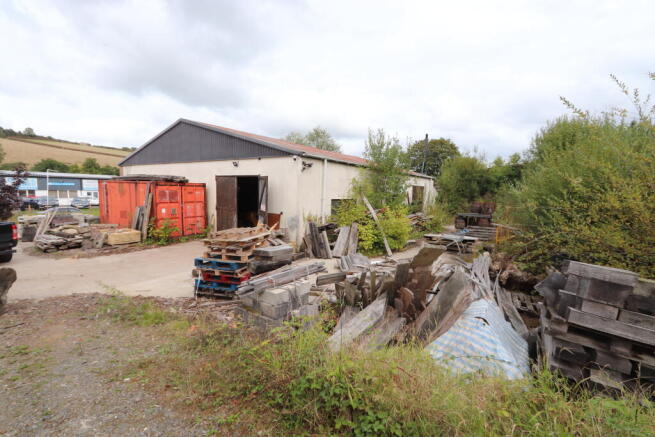
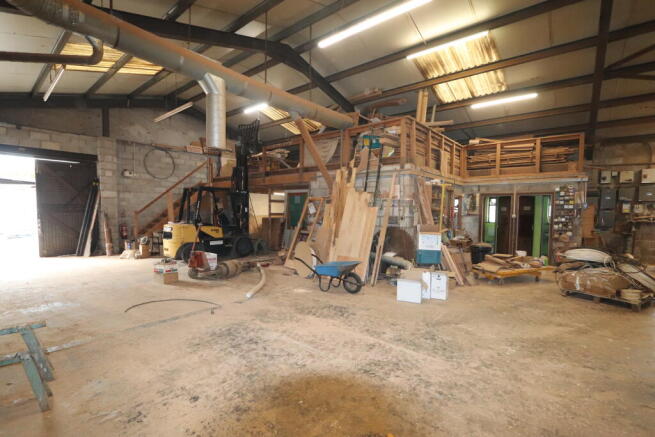
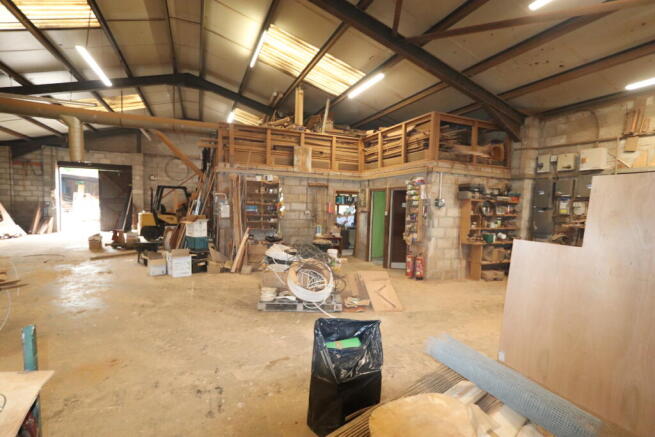
Workshop/Storage Unit set in significant site with additional storage sheds/covered areas. Close to A30.
Marketed by PHILIPS ROGERS COMMERCIAL, Cornwall
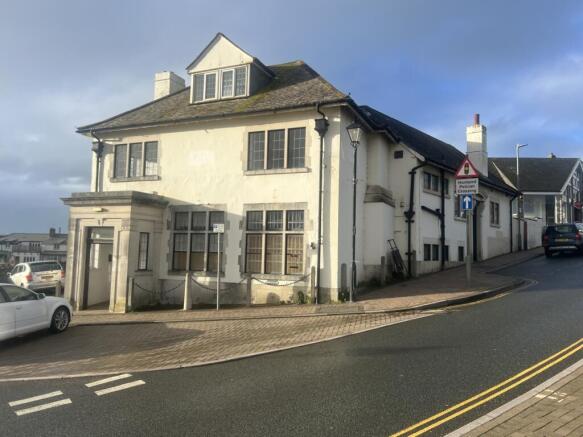
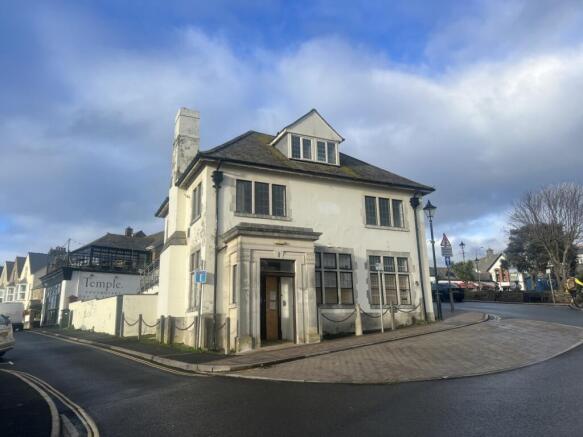
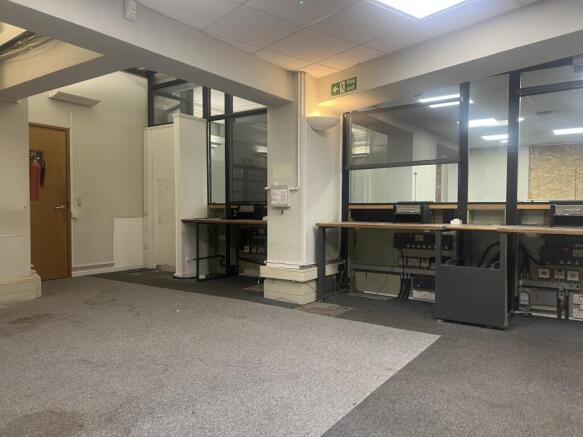
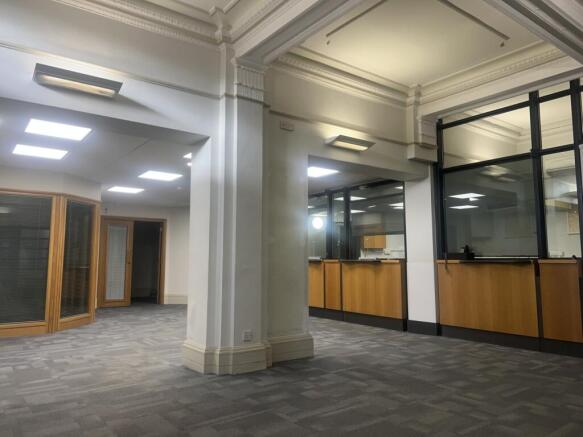
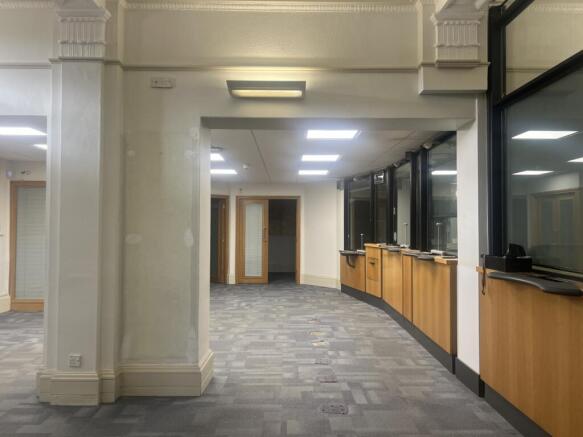
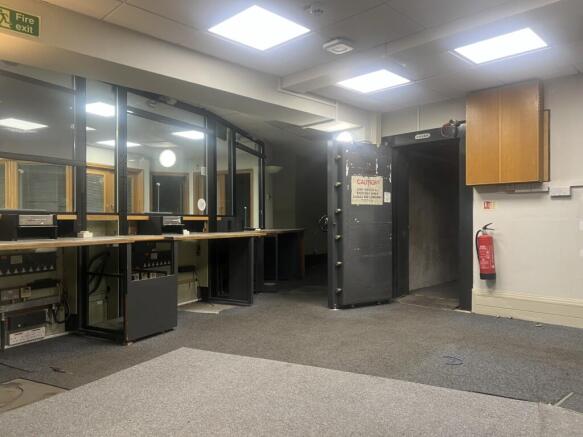
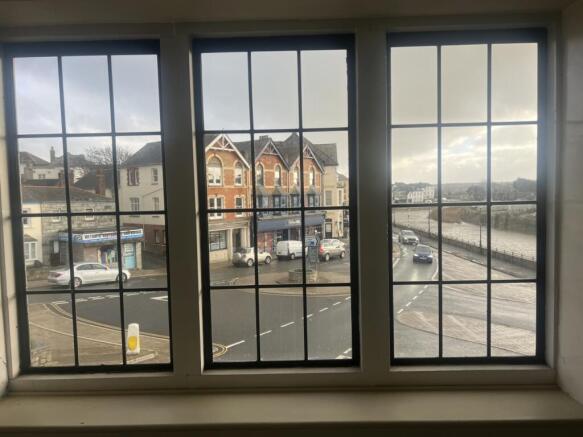
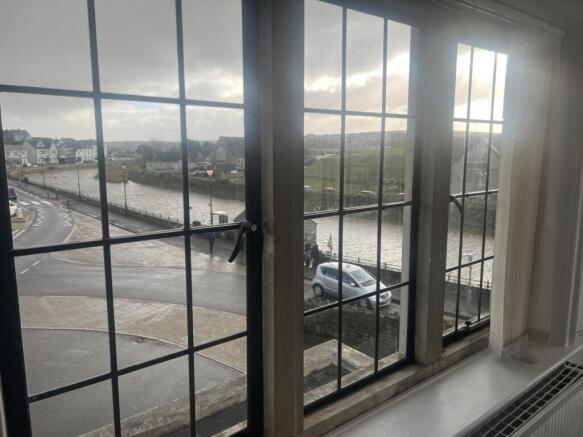
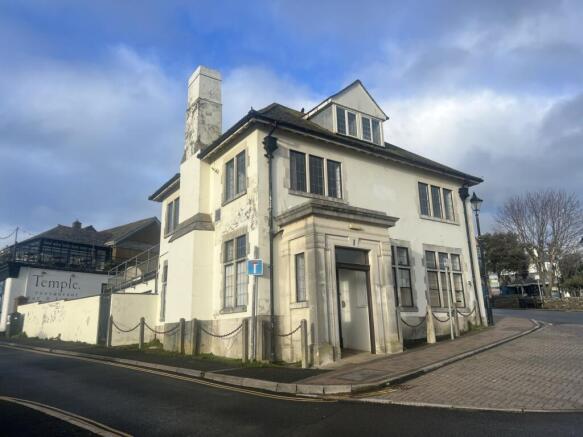
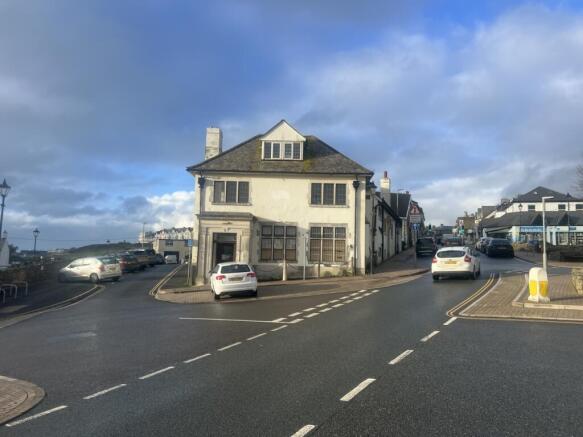
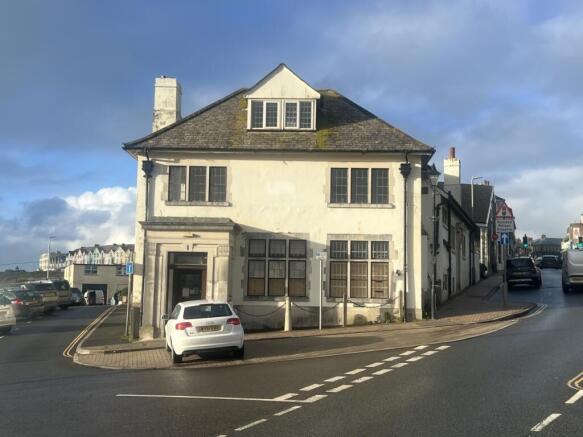
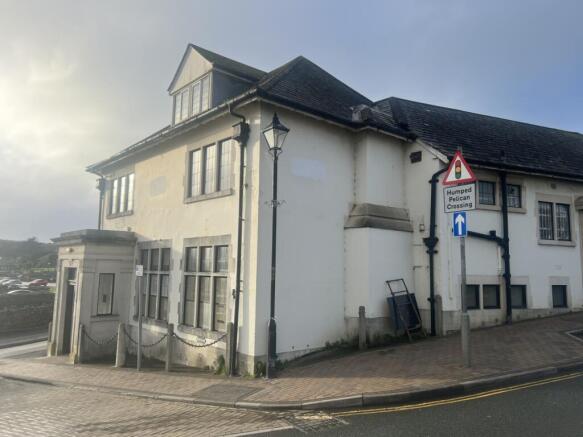
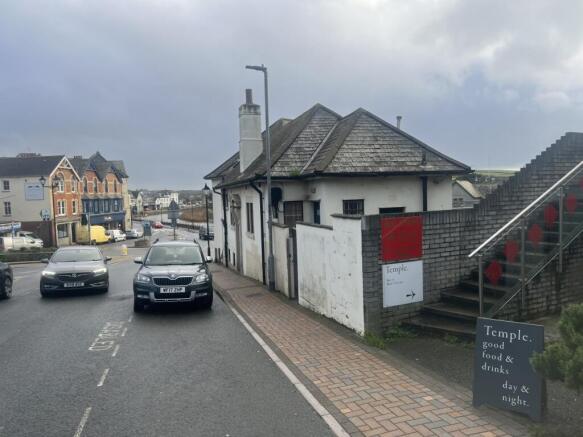
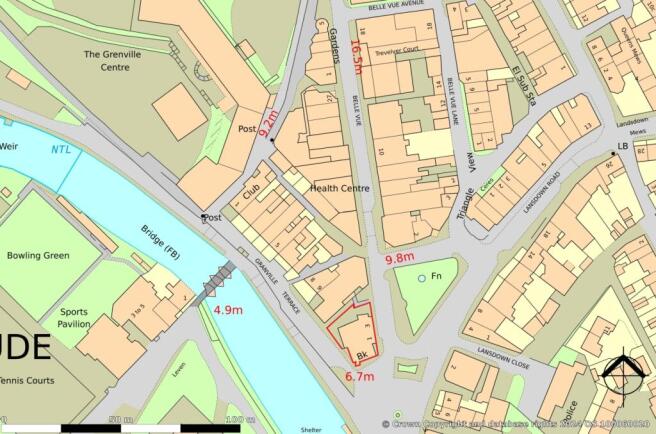
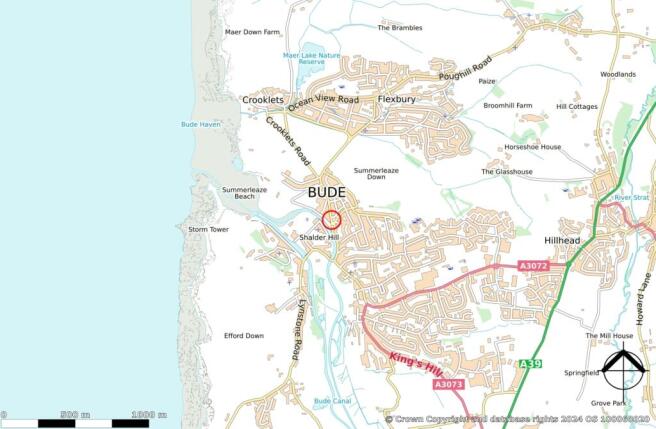
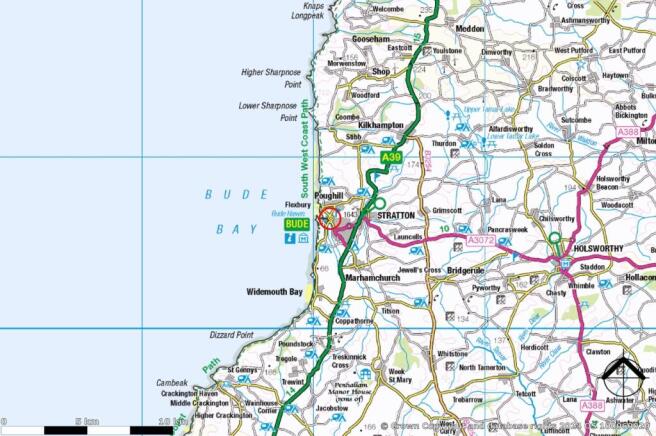
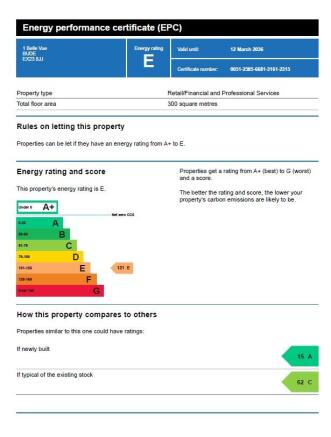
The property comprises a substantial former bank premises and retains many of the original bank features, including the vault and decorative internal plasterwork. Spread over ground and two upper floors, the ground floor consists of the former banking hall, cashier‘s desks and some meeting ...
Marketed by Miller Commercial LLP, Commercial Agency
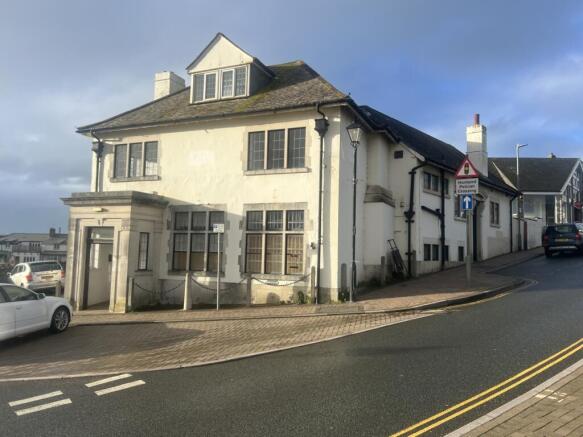
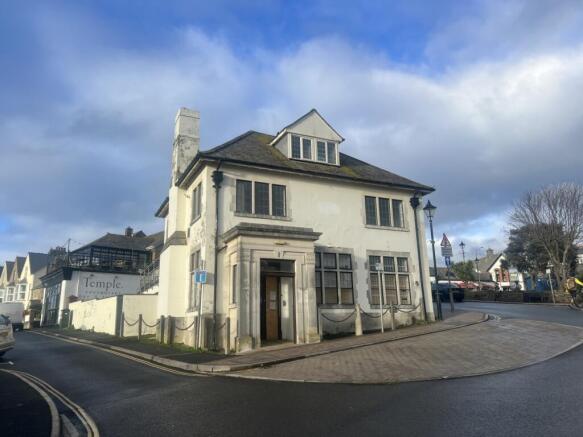
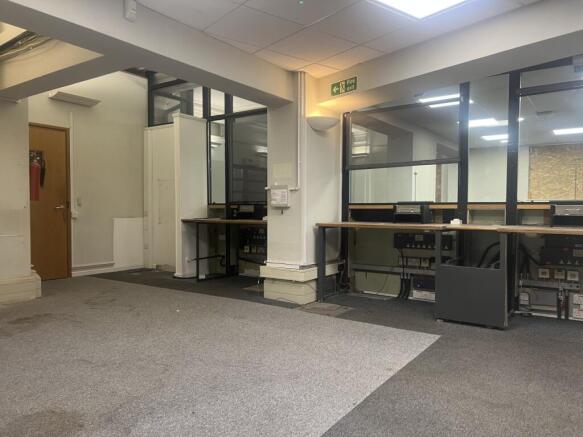
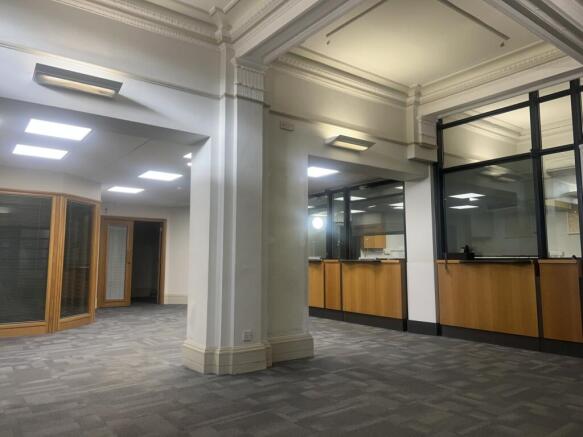
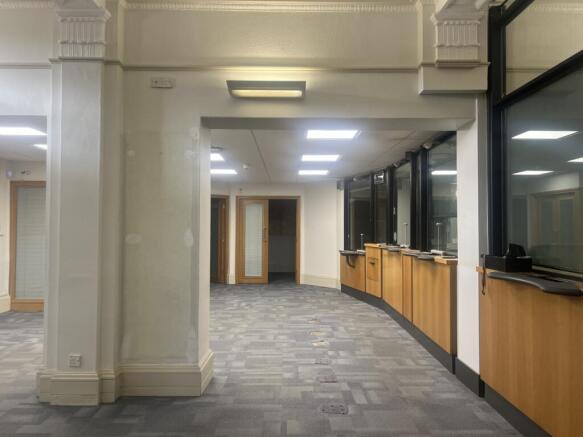
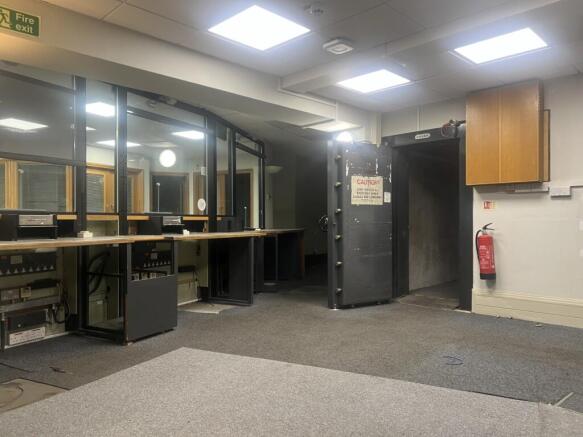
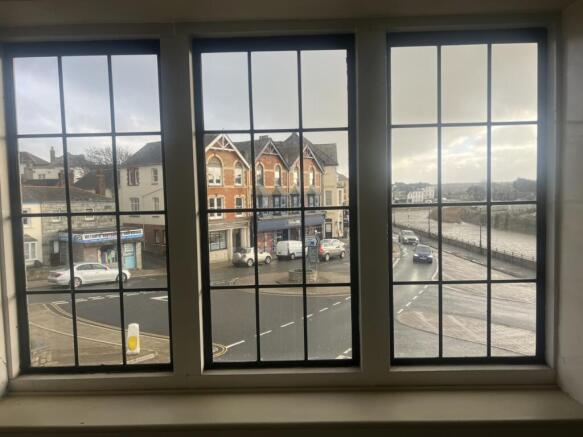
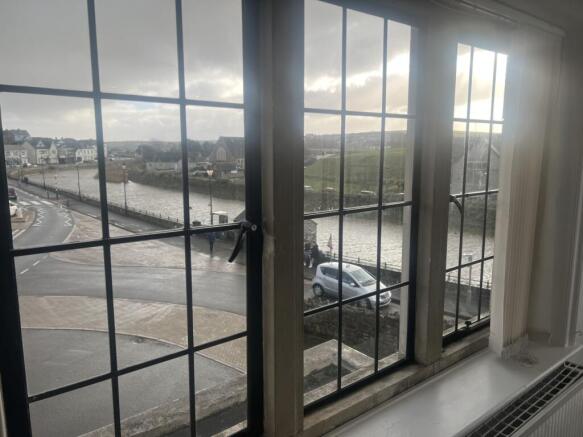
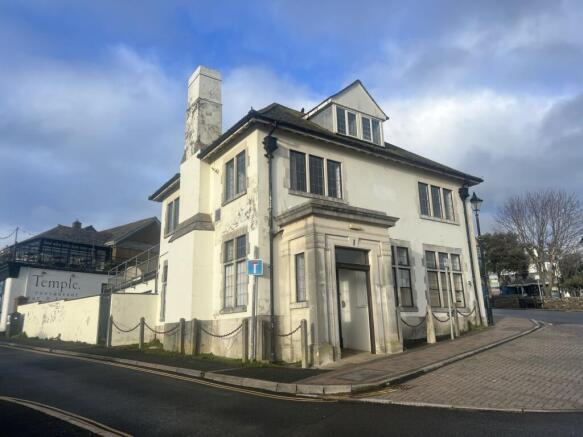
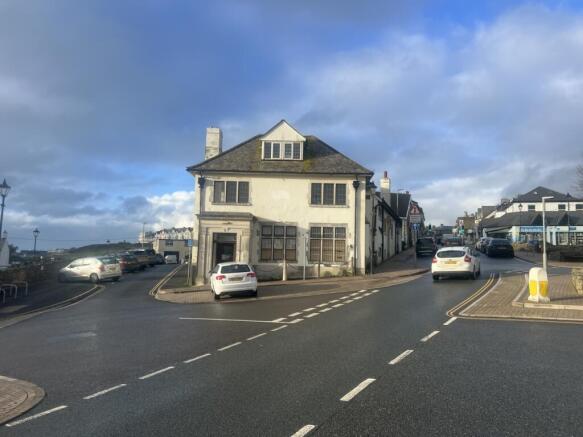
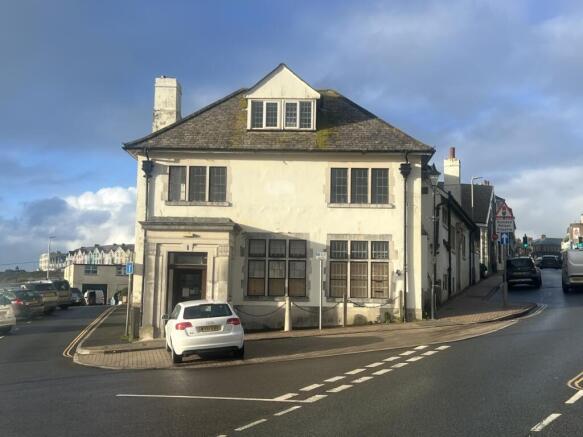
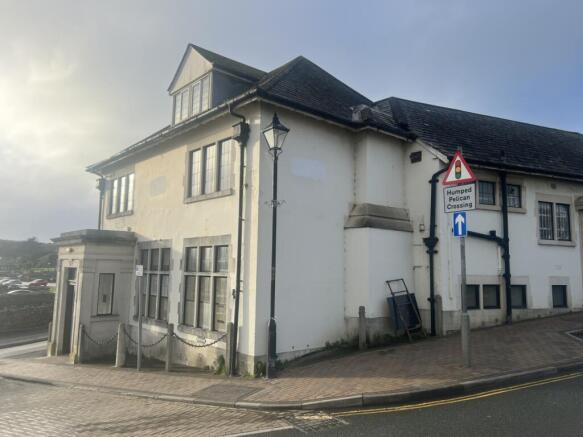
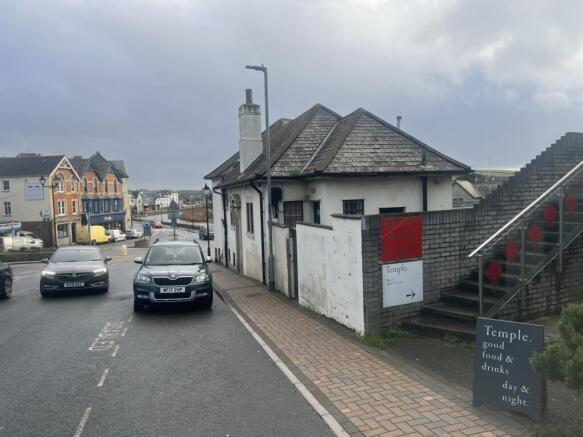
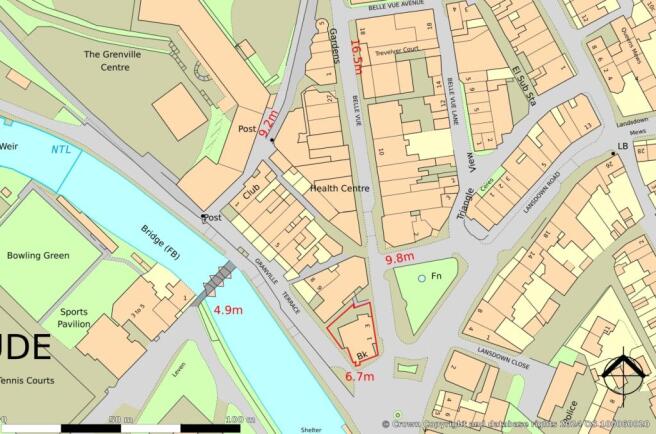
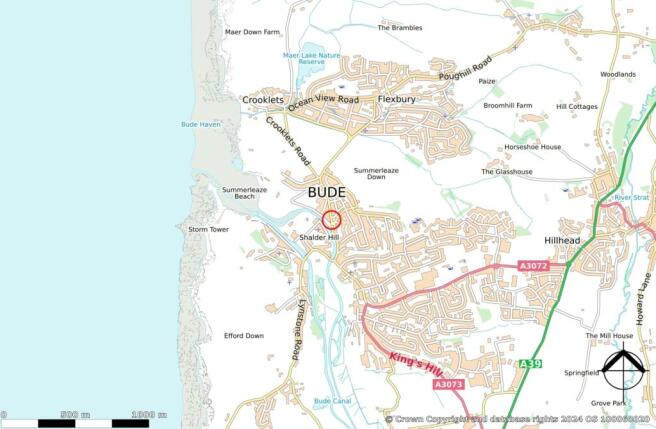
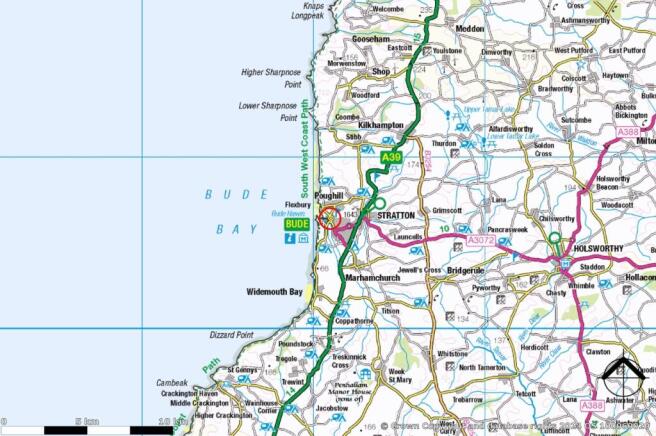
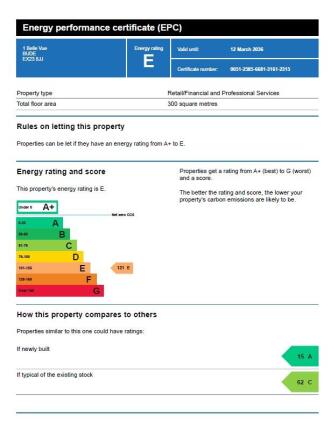
The property comprises a substantial former bank premises and retains many of the original bank features, including the vault and decorative internal plasterwork. Spread over ground and two upper floors, the ground floor consists of the former banking hall, cashier‘s desks and some meeting ...
Marketed by Miller Commercial LLP, Commercial Agency
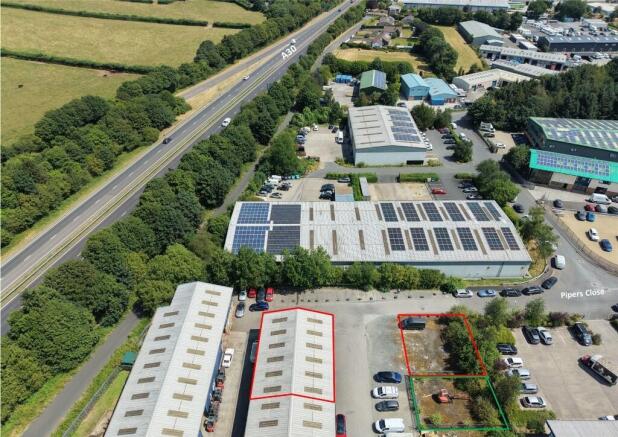
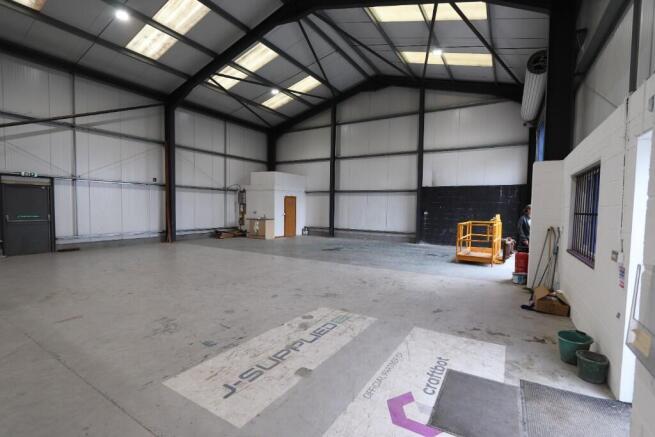
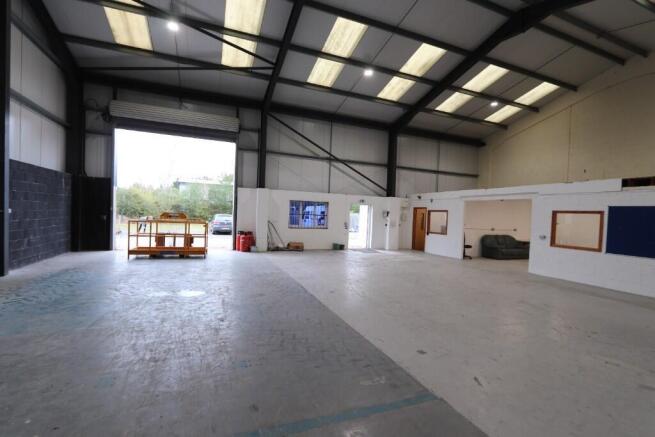
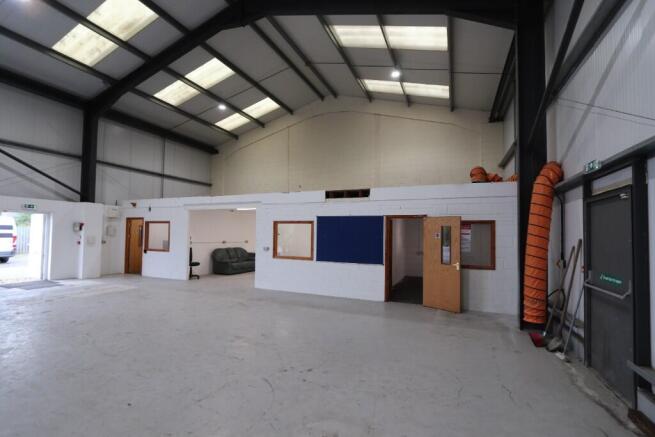
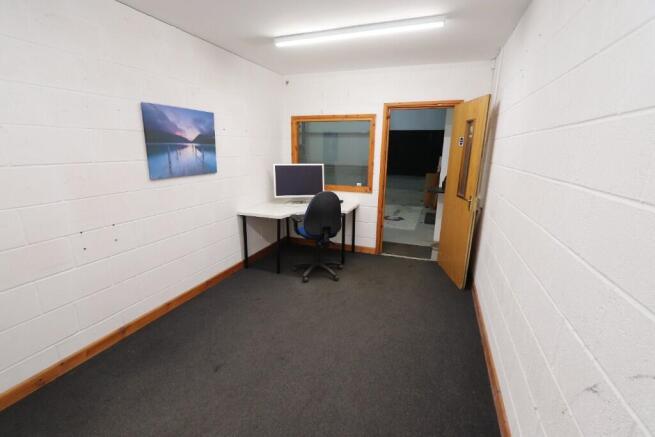
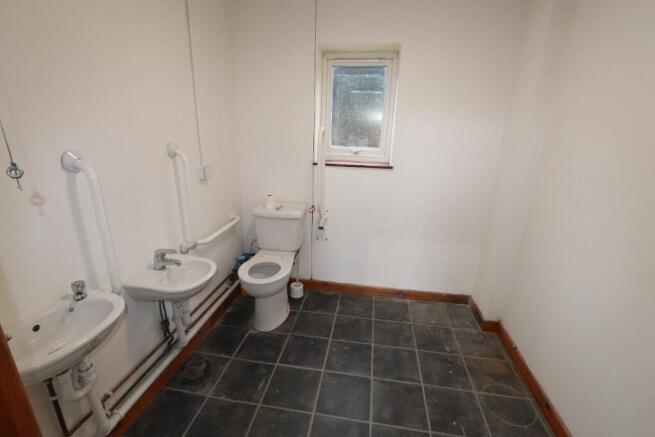
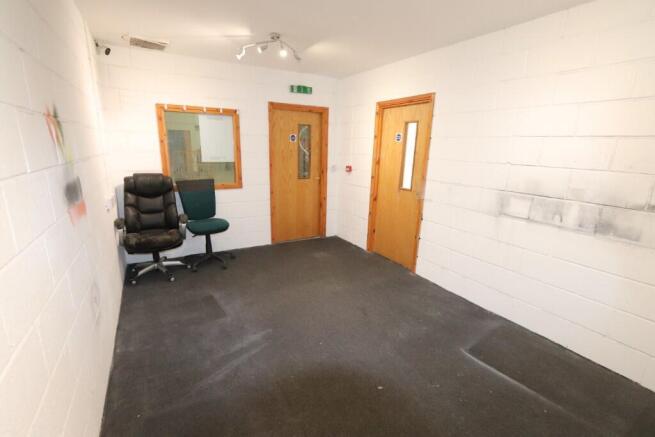
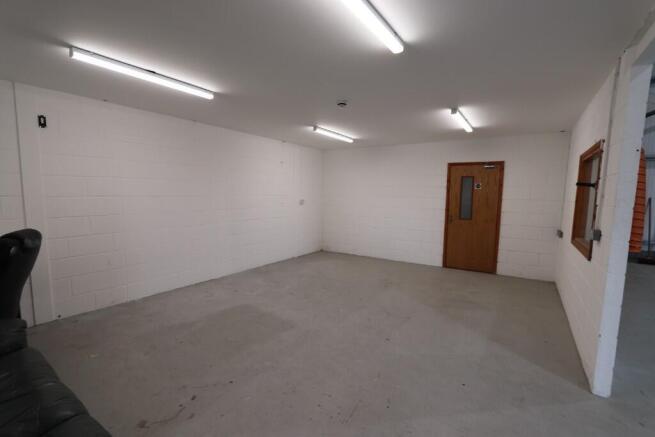
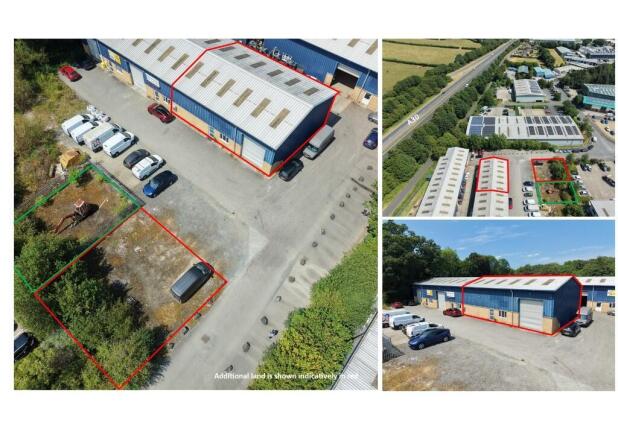
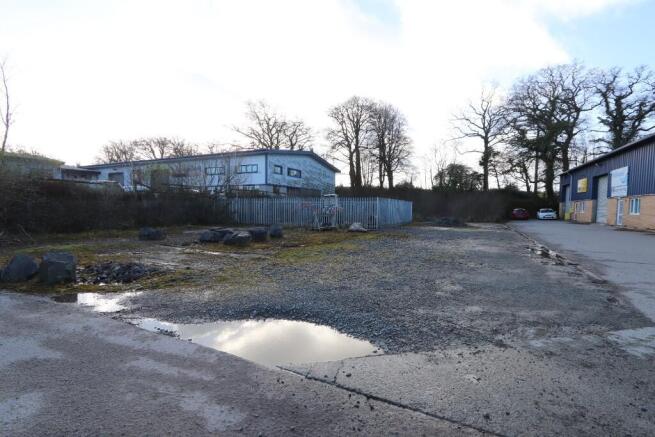
Modern industrial unit on Pennygillam Industrial Estate. Close to A30. Two month rent free incentive available (subject to terms).
Marketed by PHILIPS ROGERS COMMERCIAL, Cornwall
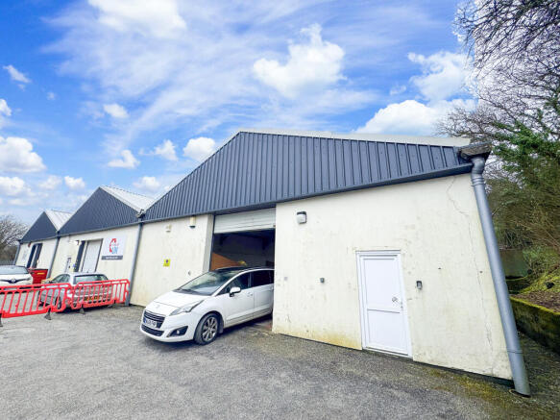
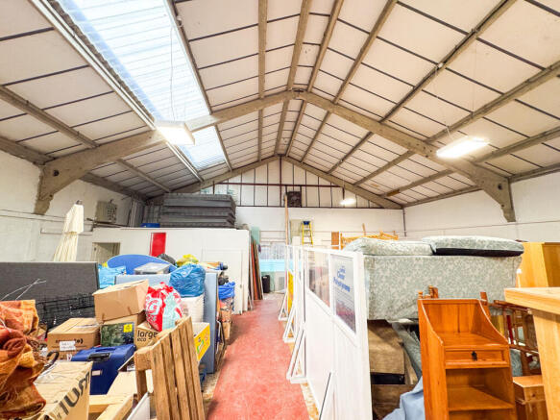
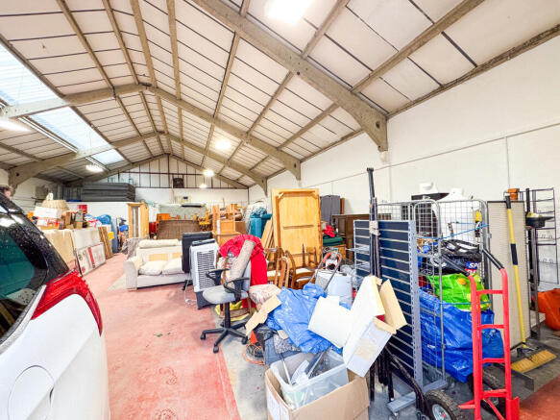
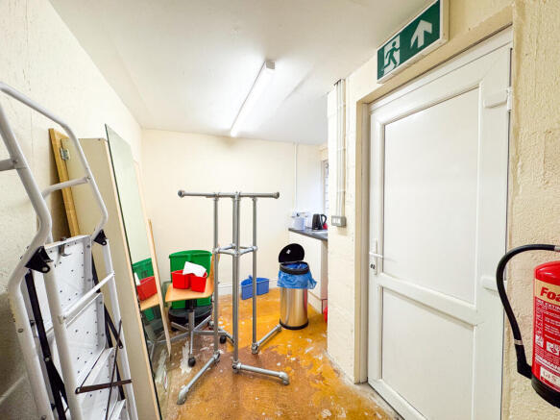
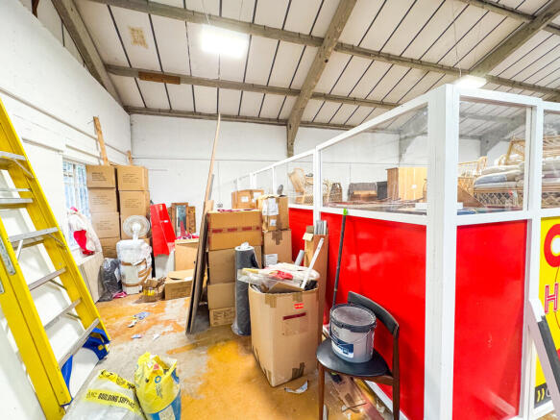
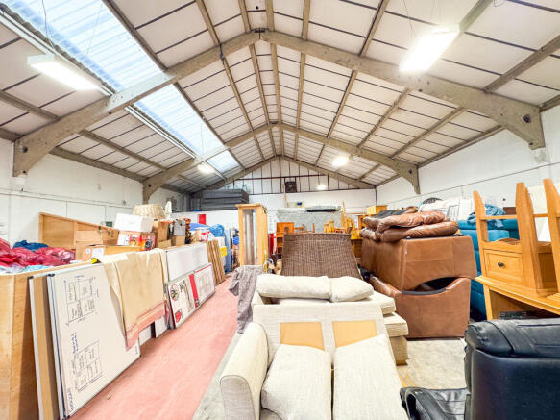
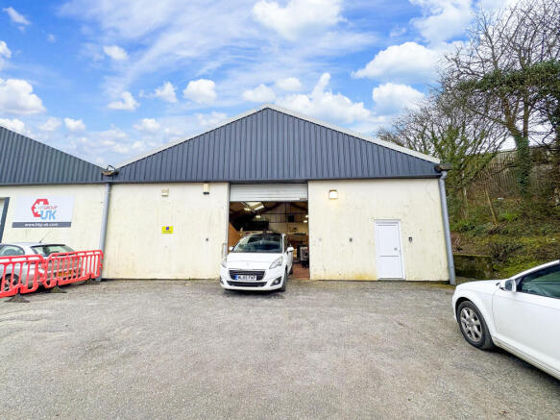
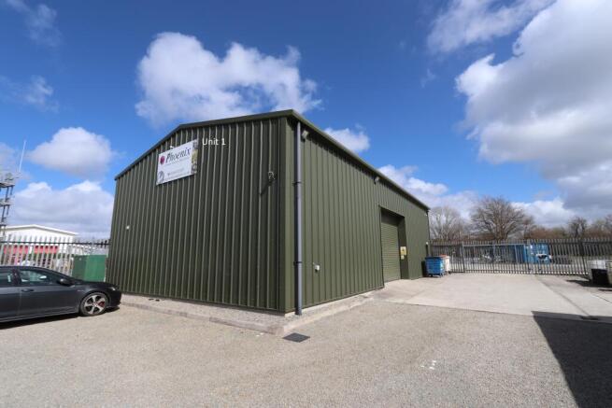
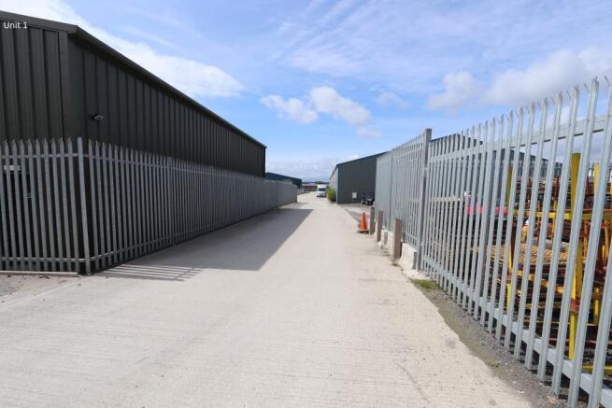
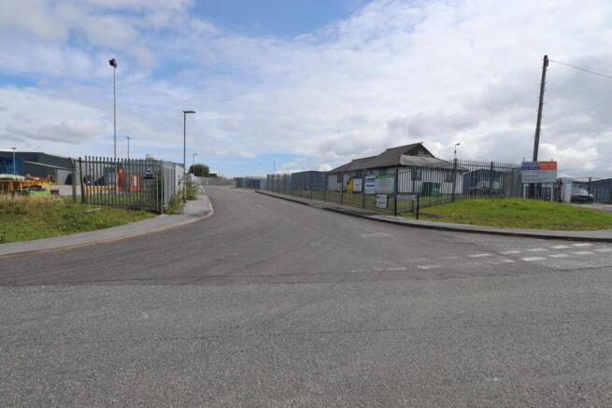
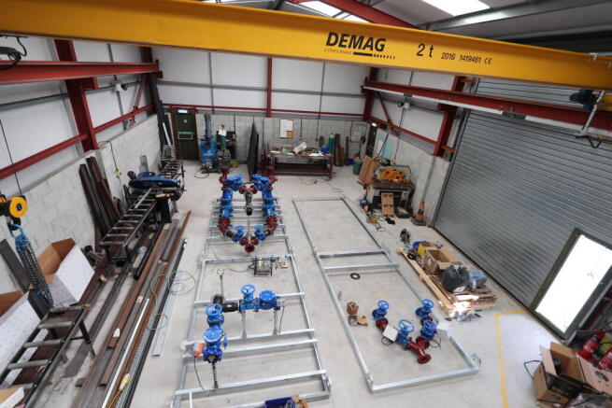
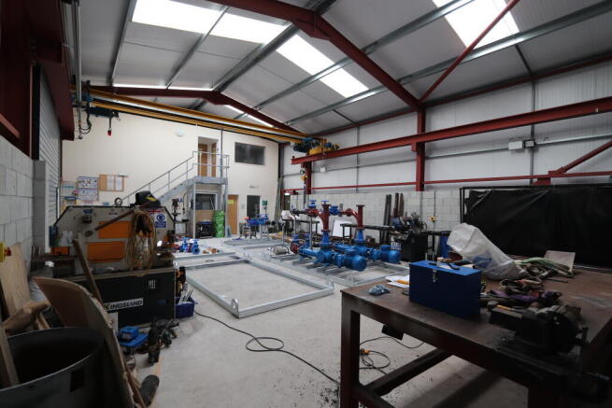
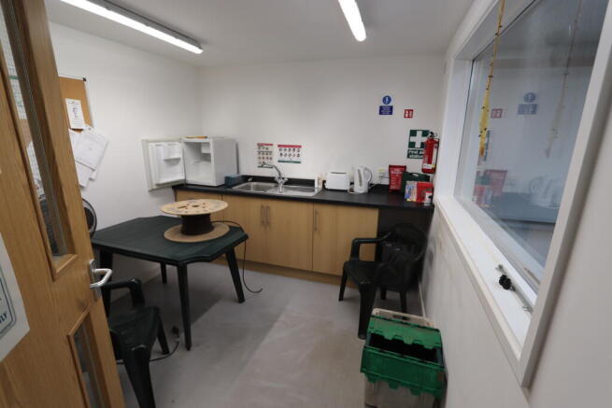
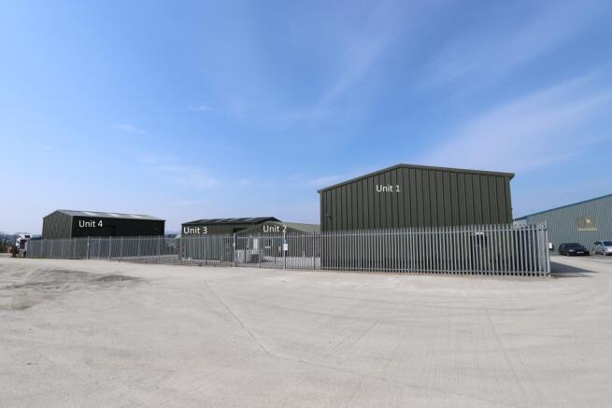
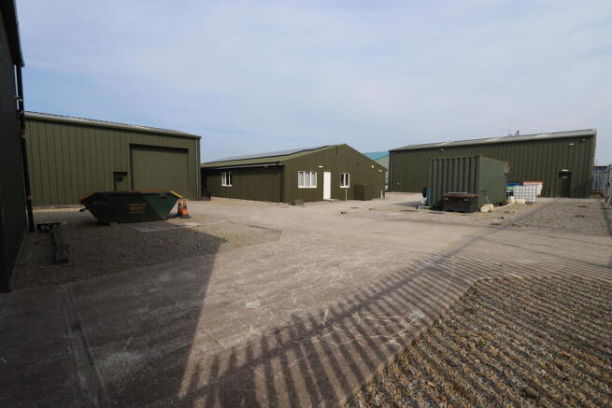
Modern industrial unit set within a secure site. Close to A30. Two month rent free incentive available (subject to terms).
Marketed by PHILIPS ROGERS COMMERCIAL, Cornwall
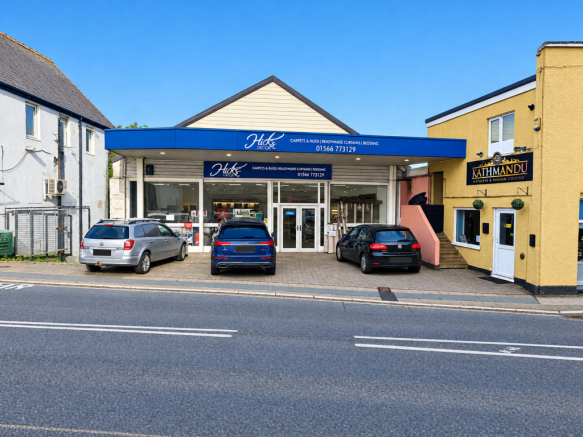
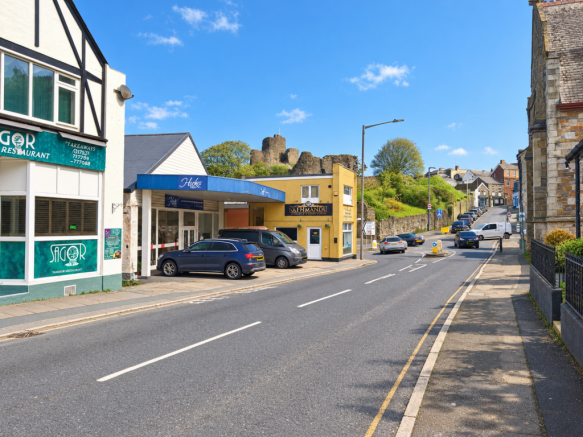
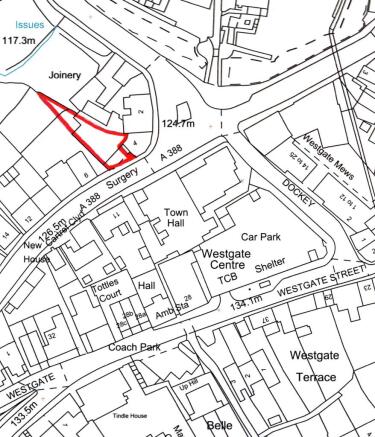
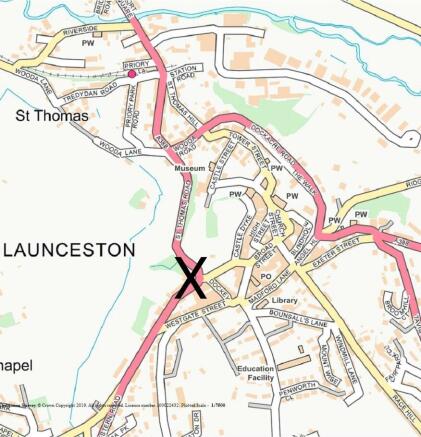
Showroom/Trade Premises In Prominent Location On The Edge Of The Town Centre
Marketed by Simon Powell Commercial, Devon

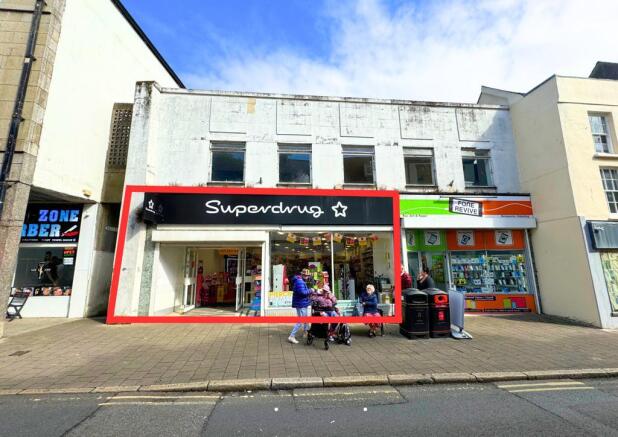
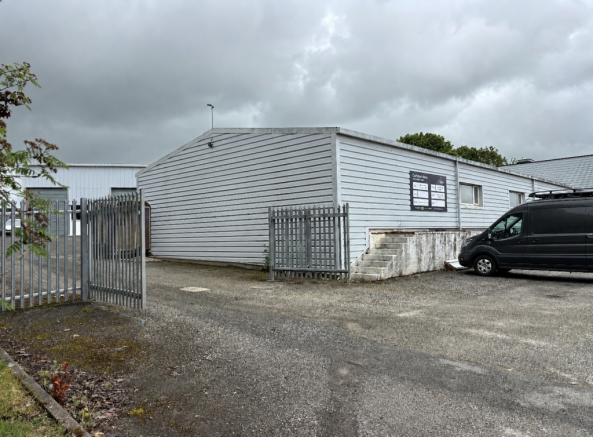
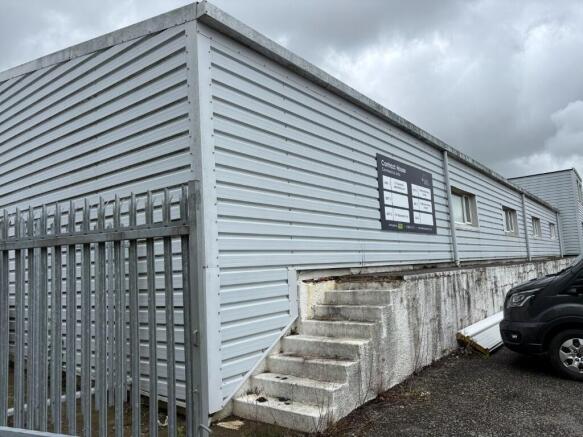
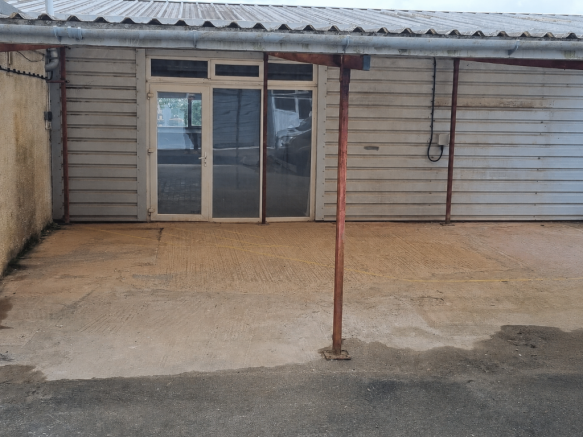
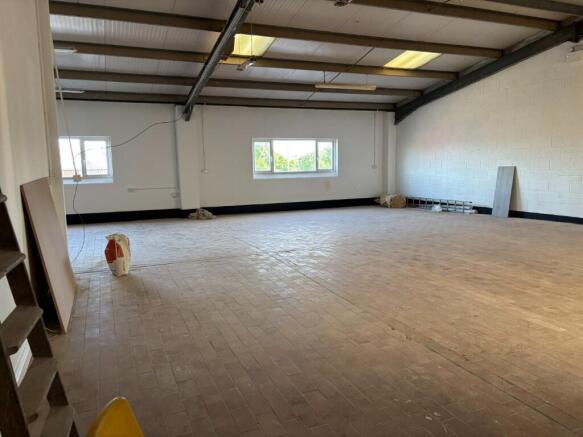
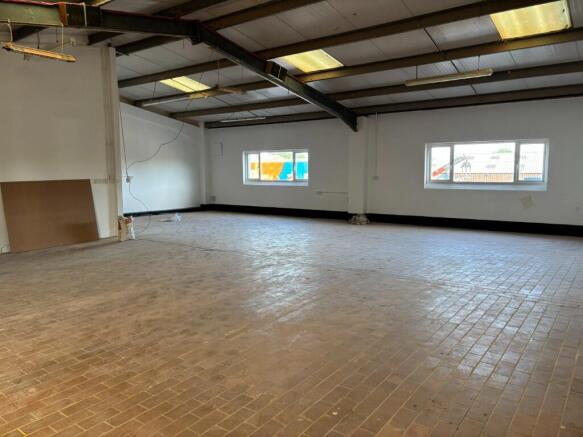
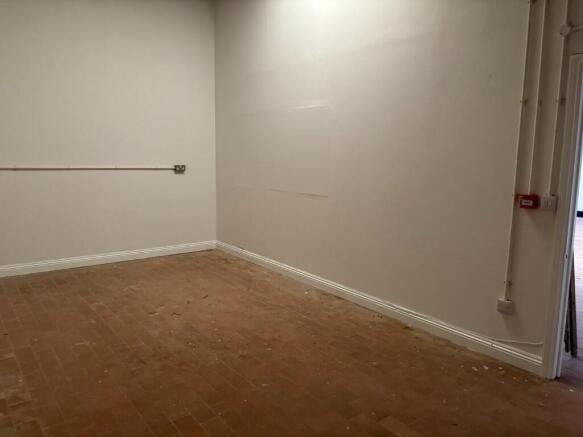
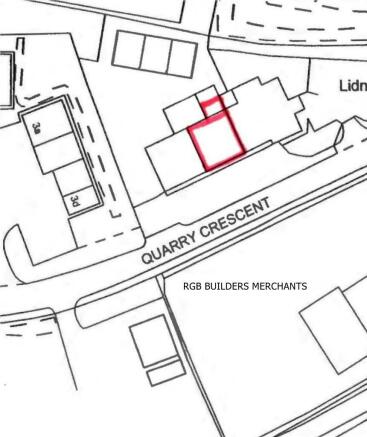
Industrial / Trade Unit in prominent position on well established and busy Industrial Estate.
Marketed by Simon Powell Commercial, Devon
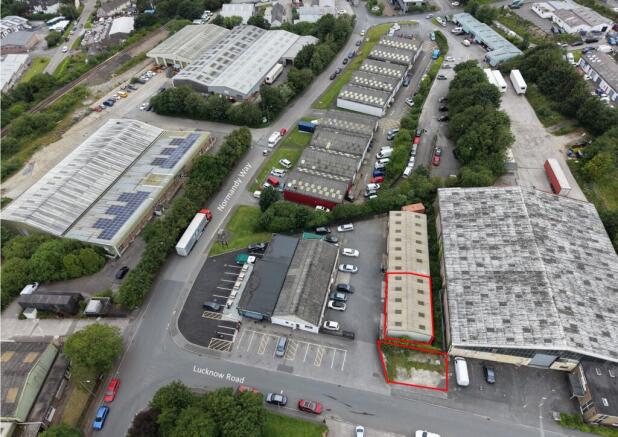
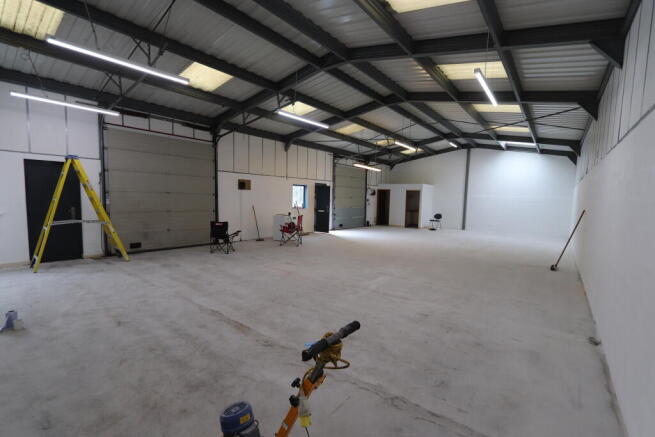
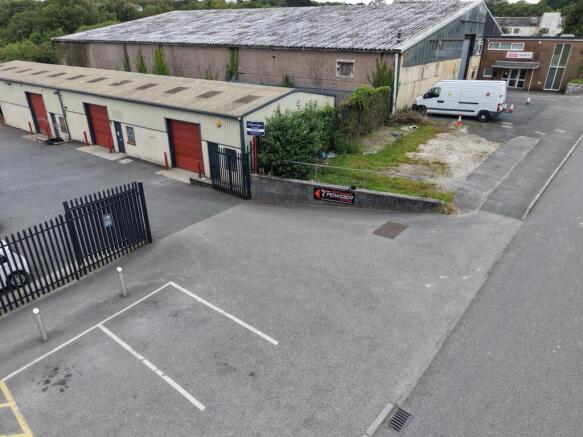
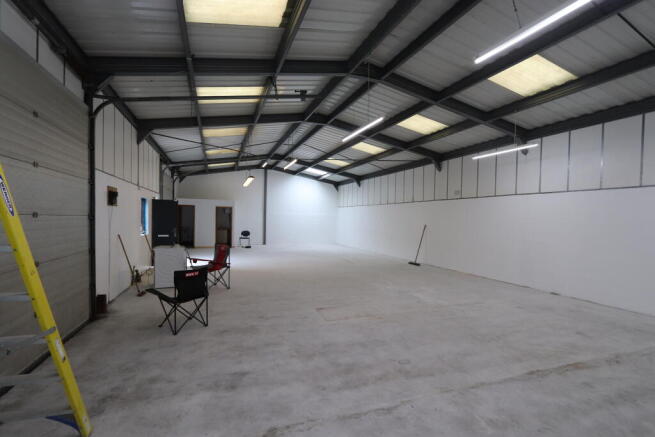
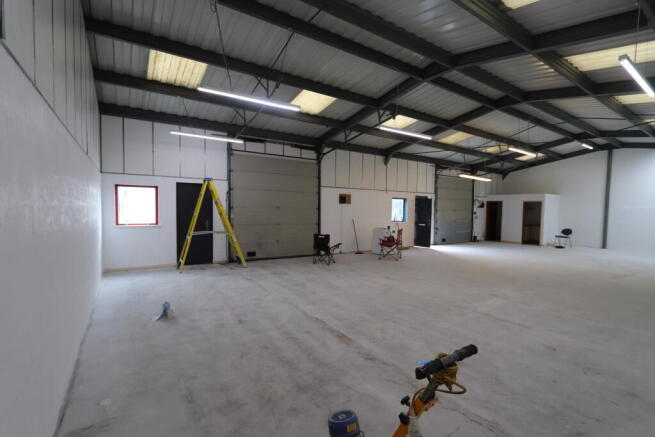
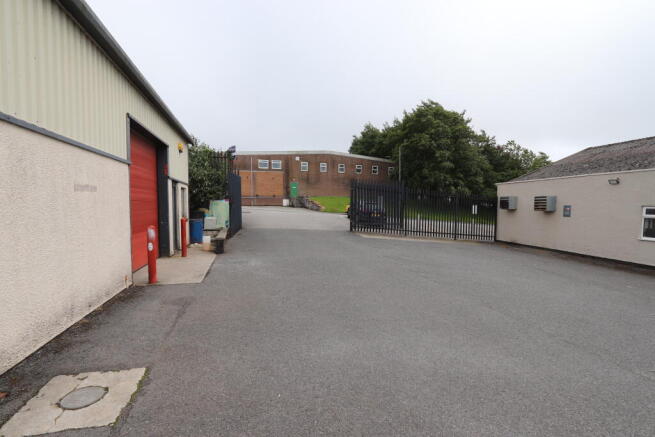
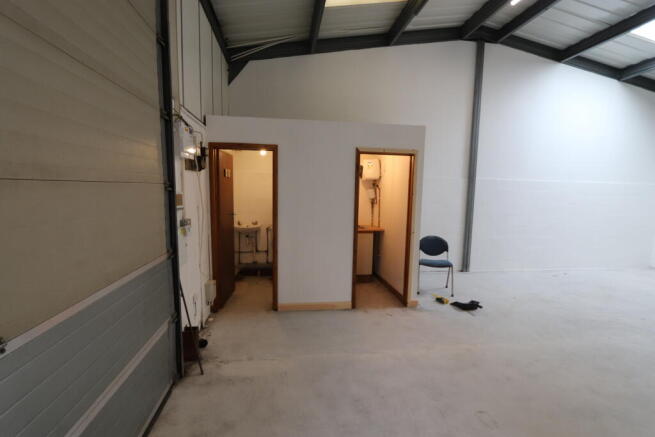
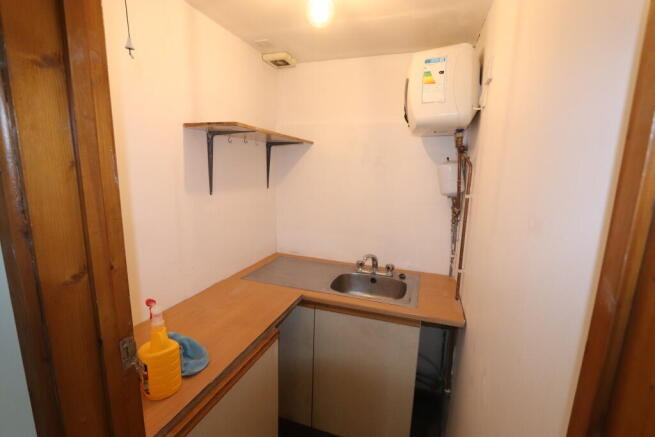
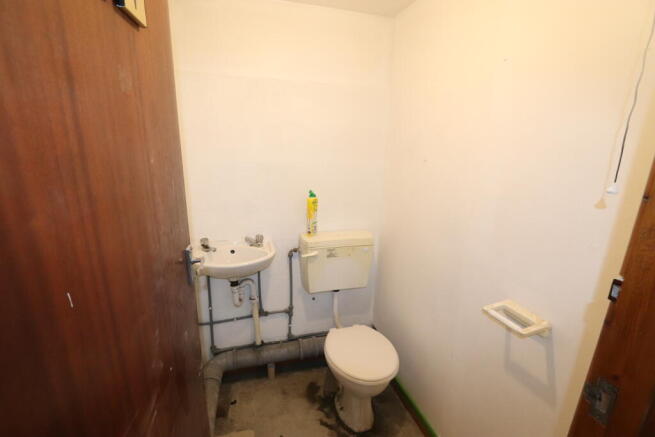
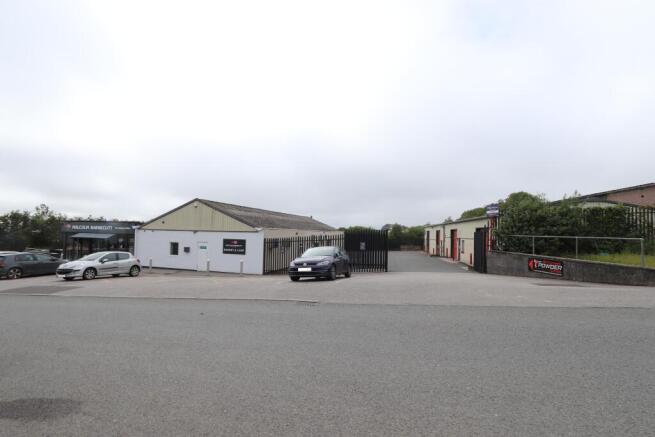
Recently refurbished industrial unit with additional external roadside space. Close to A30.
Marketed by PHILIPS ROGERS COMMERCIAL, Cornwall
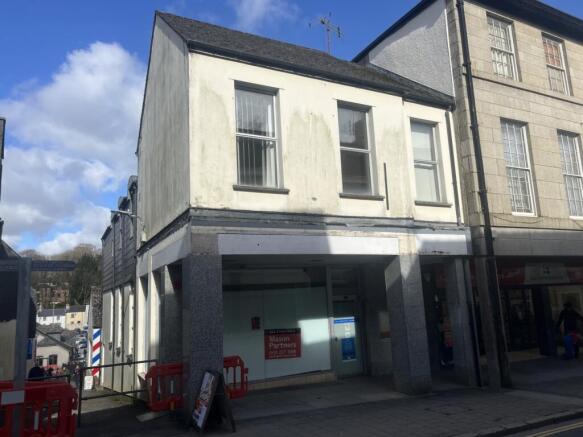
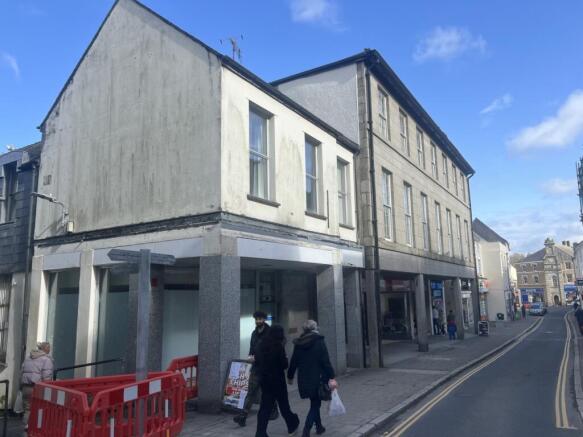
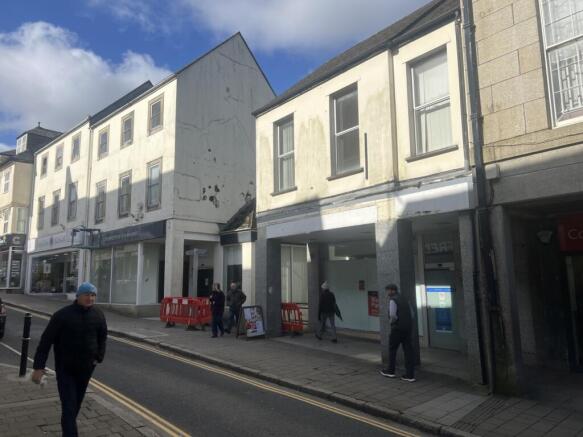
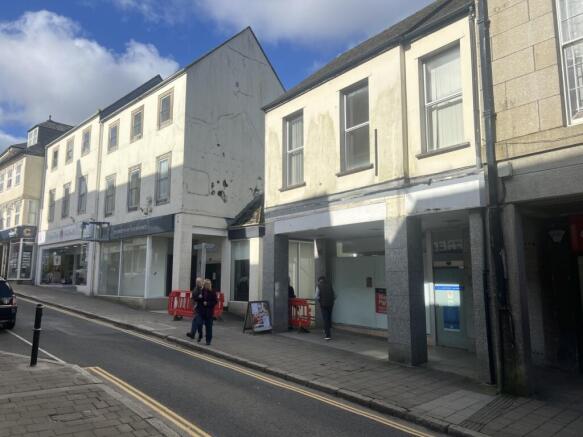
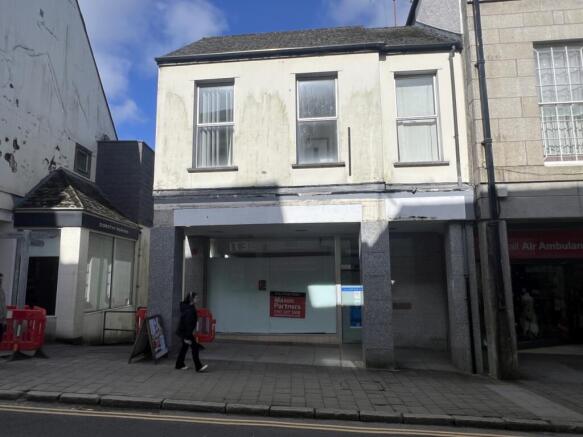
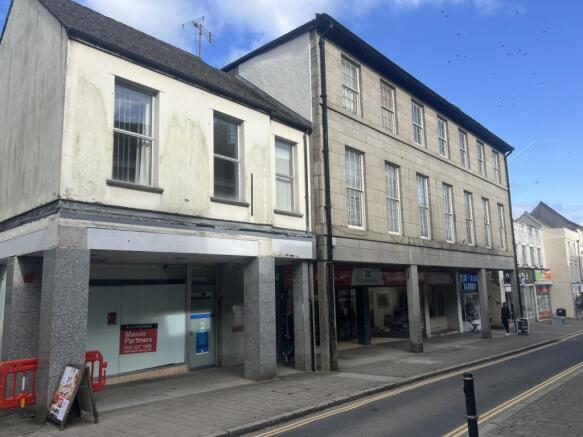
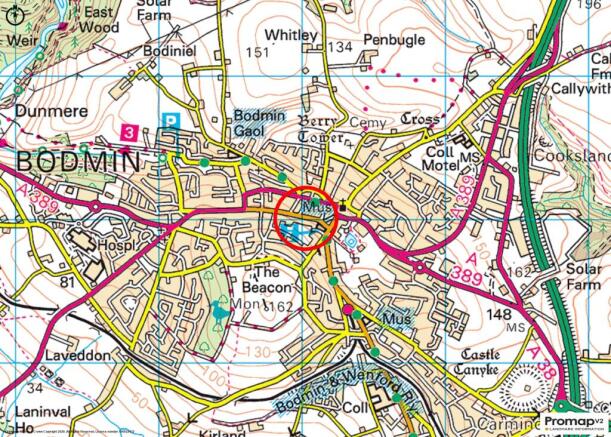
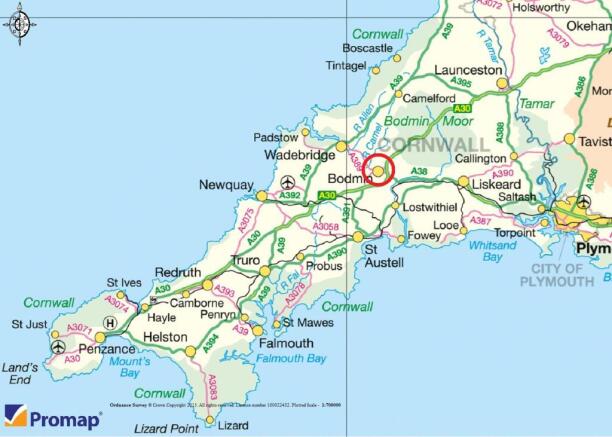
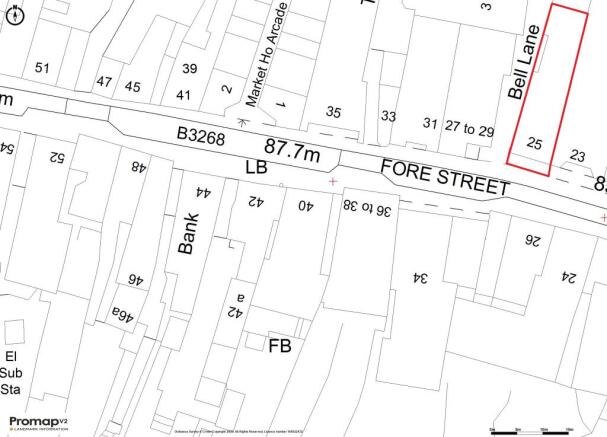
Very well located in the centre of Bodmin, moments from Dennison Road short stay car park as well as several other town centre car parks, the property provides an easily accessible retail unit. The building comprises a modern two-storey former bank arranged with a banking hall / retail area on the g
Marketed by Miller Commercial LLP, Commercial Agency