Commercial Properties To Let in North East Lincolnshire
Paid partnerships can play a role in listing order




 |
| 1/14
1/14


More than storage. It's your business hub. Work, store and dispatch from one space, with deliveries handled for you. With no business rates or long-term contracts.

- No business rates
- Leases from 14 days
- We can accept your deliveries


 1/5
1/5
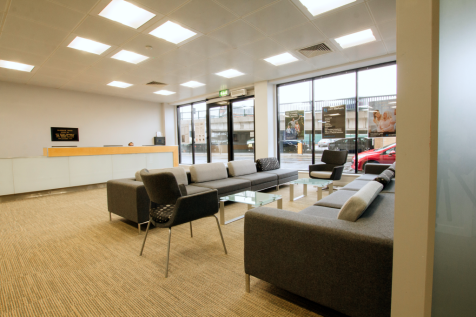

A fully managed / serviced office space for 4-6 people situated in the iconic Telegraph House Business Centre next to the Cleethorpe Road flyover. All inclusive price.

- Fully inclusive price
- Manned reception
- Fully furnished
1/1
Detailed planning consent has been obtained for a 126,000 sq ft food manufacturing facility on a prominent 7 acre site at the entrance to Europarc. The development is capable of being delivered in a 11 month construction programme with early access for fit-out available.






 1/16
1/16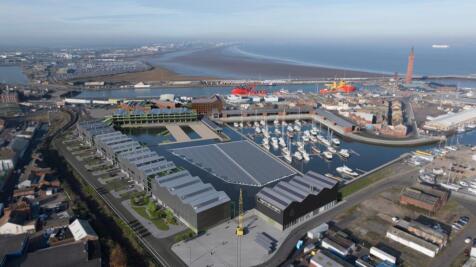


The Ice Factory development is a unique gateway site at the heart of the Port of Grimsby. The site includes over 20 acres of regeneration, with unfettered waterside access (with its own pier and dock), as well as the Ice Factory itself ? an iconic Grade II* Listed testament to Victorian ...
 1/8
1/8


The Ice Factory development is a unique gateway site at the heart of the Port of Grimsby. The site includes over 20 acres of regeneration, with unfettered waterside access (with its own pier and dock), as well as the Ice Factory itself ? an iconic Grade II* Listed testament to Victorian ...
1/16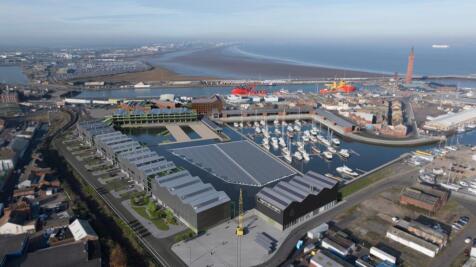
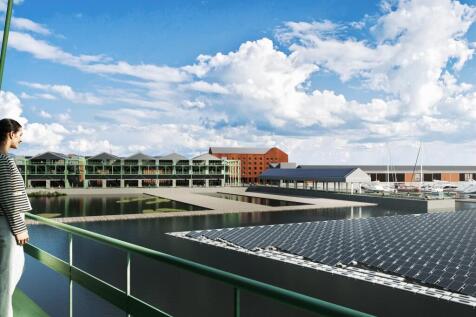
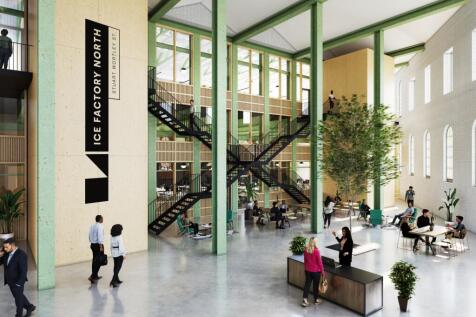
The Ice Factory development is a unique gateway site at the heart of the Port of Grimsby. The site includes over 20 acres of regeneration, with unfettered waterside access (with its own pier and dock), as well as the Ice Factory itself ? an iconic Grade II* Listed testament to Victorian ...
1/2

The site provides a predominantly surfaced plot of land which is of irregular in shape and would be suitable for a variety of open storage uses, subject to consent. The land is secured by way of palisade fencing and provides good transport links being approx. 1 mile from the A180 which in turn leads to the M180 together with a direct link from Moody Lane to Immingham and Stallingborough.


 ||1/1
||1/1
B91 comprises a detached purpose-built former engineering unit of steel frame construction, constructed to an eaves height of 10.7m enclosed by insulated profile steel sheet cladding to the walls and pitched roof above. There are a range of two storey offices providing a mixture of private and general office accommodation and staff facilities with a large workshop area featuring a 12.5T Demag overhead crane, 1T SWL hoist, 3 storey racked stores area with electric roller shutter doors.


 1/5
1/5


The units are situated within a 23 acre site which is secured by palisade fencing with the sole access to the site being via a security controlled barrier entrance which is staffed 24 hours a day and is also covered by CCTV. Unit 8 An industrial unit of steel frame construction which is surmounted by a blown insulated pitched roof with an eaves height of 6m approx. The unit is accessed by way of 2 no. 6m high roller access doors with canopies and benefits from LED lighting, monitored G4S fire detection system and is covered by CCTV. Unit 9 The property comprises a detached industrial unit of steel frame construction which is surmounted by a blown insulated pitched roof together with insulated steel clad elevations. The unit benefits from an eaves heigh of 5m approx. and is accessed by way of a 5m high electric roller door to the front elevation together with 2 no. electric roller access doors to the side elevation. Internally the property benefits from LED lighting, monitored G4S fire detection system and is covered by CCTV.


 1/2
1/2

There is a 1 acre development site available to the front south western corner of the site. Our clients would be willing to consider development by way of a 'Design & Build' arrangement to meet a suitable occupier's requirements. Alternatively, consideration will be given to letting the site for open storage.


