Warehouses To Let in North East London
Paid partnerships can play a role in listing order





 1/5
1/5


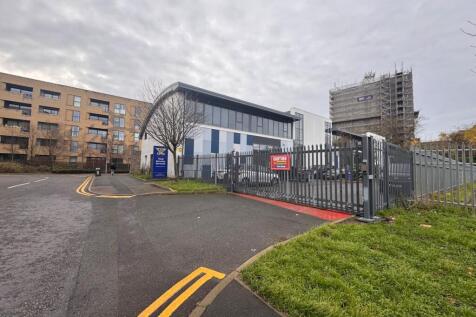
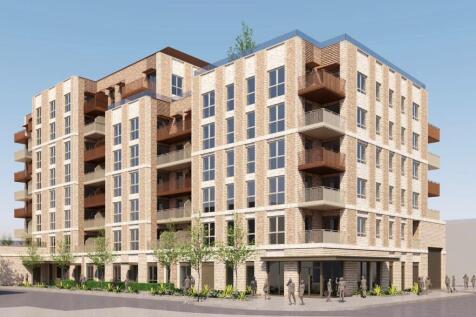
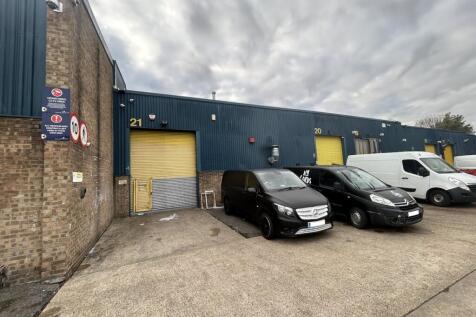
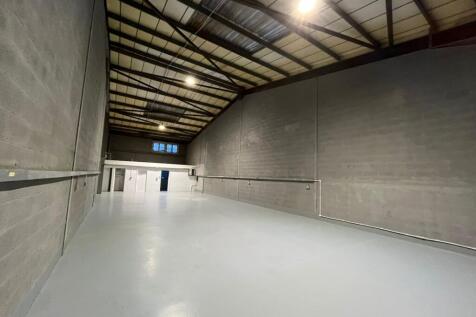
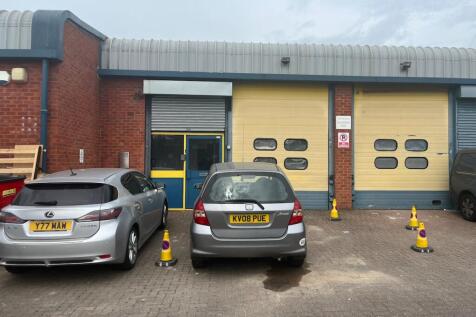
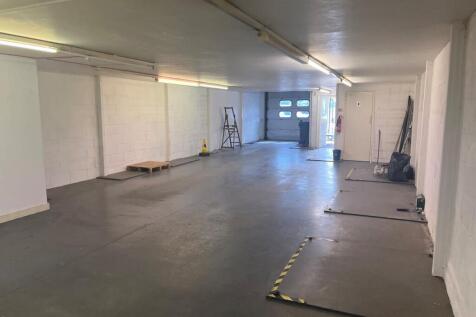
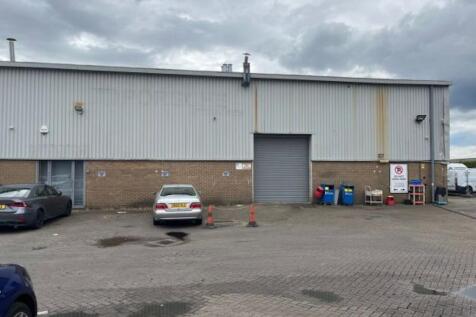
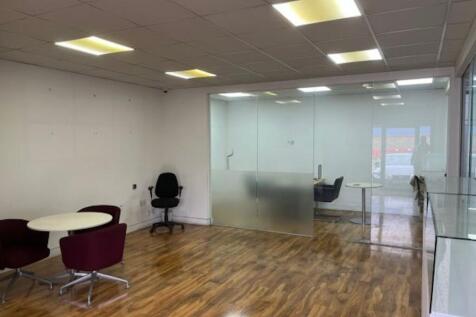
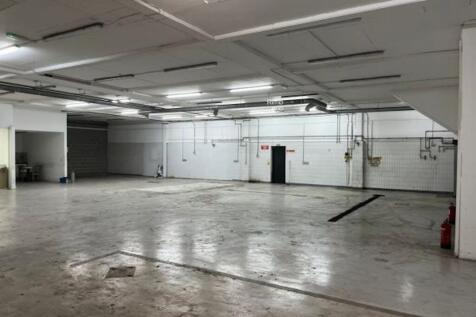
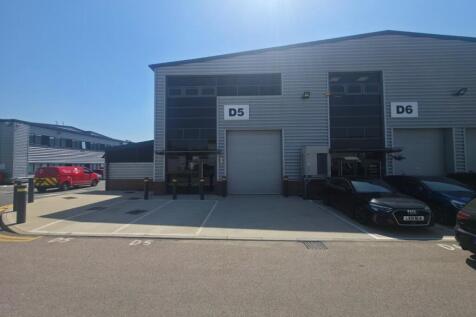
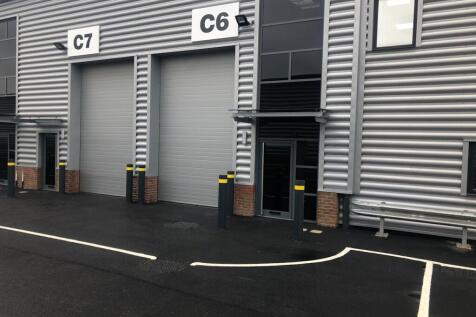
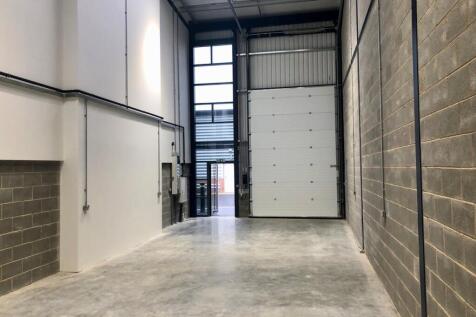
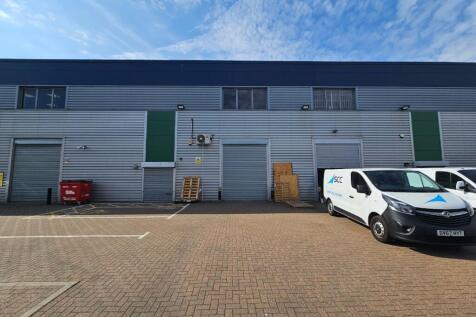
The property comprises a 2 storey, light industrial/office premises. The ground floor is approx 1,680 sqft and the first floor 1,862 sqft. The property benefits from an electric roller shutter, double glazing, gas power supply, 2 W.C's , kitchen, and 5 parking spaces. The property will be available from 14th November 2025. The property will be offered To Let on a new full repairing and insuring lease, the terms of which are to be agreed.
 1/9
1/9


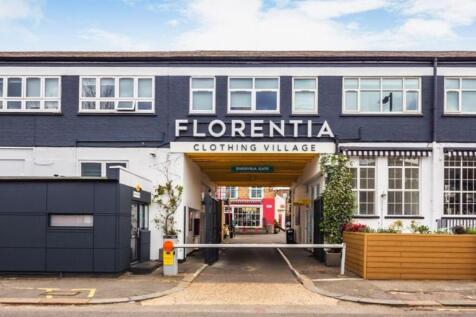
Self-contained secure site EPC 'A' rating BREEAM Excellent rating Secured By Design accreditation Full-height roller shutter loading doors Electric vehicle charging points Direct access to the North Circular Road (A406) and M11 motorway






 1/9
1/9


Unit C12 provides 1,862 sq ft of warehouse space plus a 936 sq ft mezzanine with good ceiling height. Features include a large roller shutter, loading area and front parking. The estate offers 24-hour access, secure gated entry, a café and easy rail links via Lea Bridge Station.


 1/4
1/4


The property comprises of a rear accessed secure garage/storage unit of approximately 2,646 sqft (245.81 sqm). The garage benefits from a security controlled barrier and electric roller shutter and has a minimum eaves height of 1.8m. The property would be suitable for secure storage of vehicles or other items. The property is offered To Let upon either a licence or full repairing insuring lease, the terms of which are to be agreed.
1/4


An end-terrace unit on a prominent corner position. The unit is of steel frame construction with elevations of internal blockwork to lower level fronted by profile cladding to walls and roof incorporating translucent panels. There is a loading door to the front and side. The ground floor offers clear span accommodation with partitioned office/showroom and 3 offices, together with kitchen and toilet at first floor. Externally, there is parking to the front and side. Please note - we have not inspected the property since the current tenant's occupation.
 1/5
1/5


This development comprises of 9 warehouse units. Each unit benefits from electric roller shutters, solar panels, car parking and the benefit of communal Electric Vehicle Charging points. Unit1 has total size of approx 2,317 sqft (215.26 sqm). Benefits include kitchenette, WC and shower, 15 kN/sq m floor loading, 10% Rooflights providing high levels of daylight Large 3.0 x 2.9 m level access roller shutter door, 3.5 m clear internal height, Dedicated external loading zone. **Please note VAT will be added to rent and service charge**
1/7


Units 4/5 are light industrial units in Ilford, totalling 2,032 sq. ft with roller shutter access, parking, WC and kitchenette facilities. Located on the edge of Ilford town centre, the estate offers 20 units of roughly 1,000 sq ft all complete with car parking.
 |1/6
|1/6


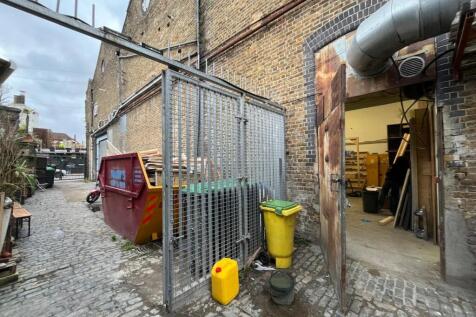
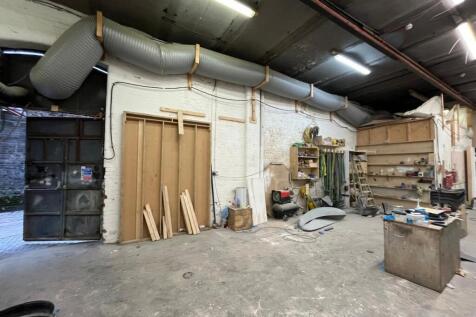
** WAREHOUSE/COMMERCIAL UNIT TO LET ** - Located at the rear of High Road, Tottenham. The High Road comprises a number of independent businesses and many multiple retailers, such as Superdrug, Holland and Barrett and Asda. The closest train station is Bruce Grove (Weaver Line) and the area is ser...





 1/5
1/5


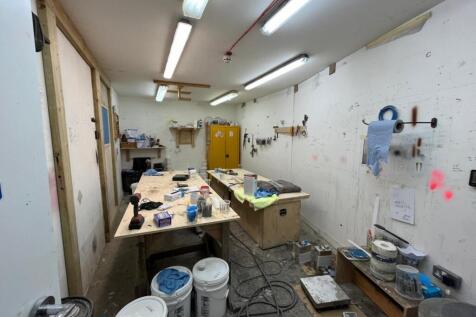
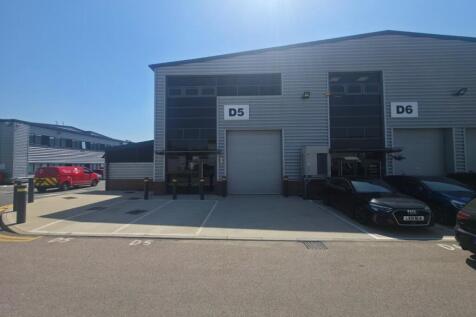
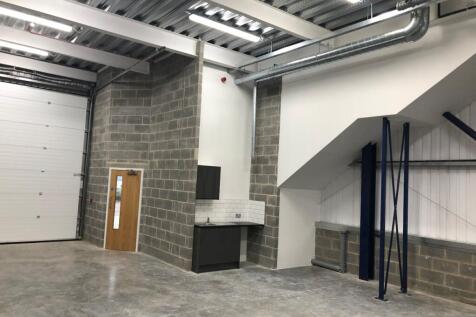
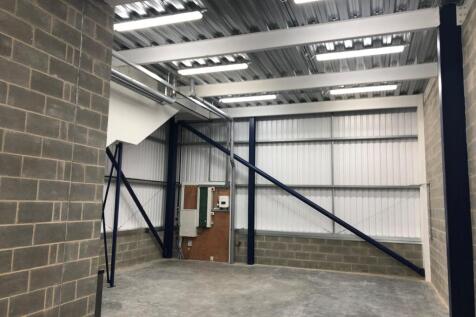
A mid-terrace unit featuring metal hinged door and metal cladding to the front. Offices, toilet and kitchen facilities are provided at first floor level with mezanine storage. The main unit features sodium lighting, electric and gas. Car parking is available to the front.
1/7


This new development comprises of 9 warehouse units. Each unit benefits from electric roller shutters, solar panels, car parking and the benefit of communal Electric Vehicle Charging points. Unit 6 has a total size of approx 1,188 sqft (110.4sqm). **Please note VAT will be added to rent and service charge**