Commercial Properties To Let in North Lincolnshire
Paid partnerships can play a role in listing order


 1/13
1/13


Working on behalf of Salfina we are pleased to present warehousing and storage opportunities at various locations across North Lincolnshire

- Close to Humber Freeport Zone
- Excellent connectivity to UK road networl
- Controlled access and security



 1/2
1/2

14-Acre Trade and Industrial Development A prime new industrial opportunity in North Lincolnshire development by leading developers, Allenby Commercial. The Point offers over 100,000 sq.ft of new-build commercial space across two phases.
 1/9
1/9


A detached two storey office building which was constructed in approximately 1990. The property is divided to provide two separate self-contained Suites, being 17A and 17B. The property is of traditional cavity brick/block construction beneath a pitched concrete interlocking tiled roof with powder coated aluminium double glazed windows, certain of which benefit from internal security shutters and gas central heating. Internally, the accommodation provides two individual ground floor entrances/receptions with a range of private/general offices over ground and first floor together with kitchen and WC facilities to each suite. Externally, there are 6 designated car parking spaces with the suite. There are also a additional undesignated car parking spaces on site.
 |1/15
|1/15


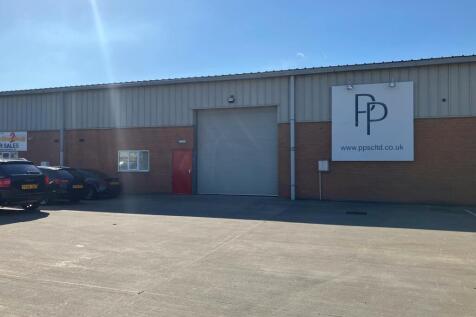
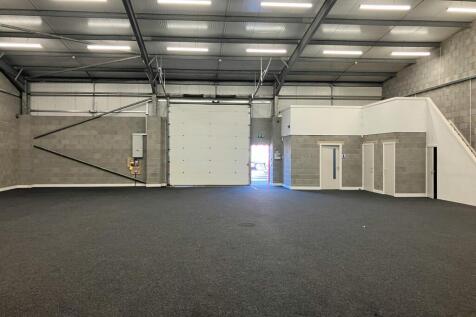
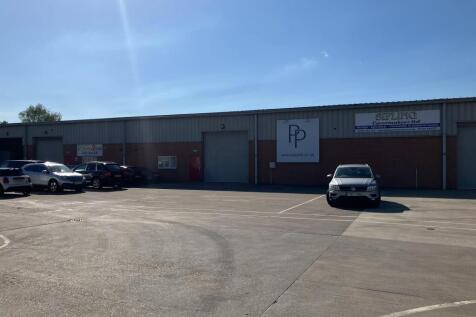
The property comprises a self-contained mid-terraced industrial unit being of steel portal frame construction enclosed with brickwork/blockwork walls and a pitched insulated clad roof above which also incorporates certain translucent panels to provide natural light. The unit itself has been sub-divided to create certain office accommodation together with WC facilities and there is also mezzanine storage/office. The unit has a single roller shutter door together with uPVC double glazing whilst externally there is a good sized concrete surfaced yard area for parking and loading/unloading.
1/2

Greenacre Park will comprise a development of six self-contained units, ranging from 221 sq m (2,378 sq ft) to 774 sq m (8,350 sq ft). Units are capable of interconnection to provide larger floor areas, if required. The units are to be constructed to a high standard, being of steel portal frame construction with insulated cladding to the walls and pitched roof above. The latter will incorporate certain translucent panels to provide natural light. The intention is that the units will be completed to a shell specification ready to receive a tenant's fitout. Each unit will benefit from a goods access door, personnel door and fire door. Parking/servicing to each unit will be provided within the boundaries of Greenacre Park.
1/1
The property comprises first floor space suitable for a variety of uses subject to planning permission. Whilst no allocated parking is provided, on street parking is available immediately outside the premises on the High Street and also on nearby side streets, together with a number of car parks in close proximity.
 1/2
1/2

14-Acre Trade and Industrial Development A prime new industrial opportunity in North Lincolnshire development by leading developers, Allenby Commercial. The Point offers over 100,000 sq.ft of new-build commercial space across two phases.
 ||1/11


The subject premises comprise a three storey former bank premises of masonry construction and is surmounted by a pitched slate tiled roof. The property features versatile ground floor retail accommodation which is currently divided to provide open plan retail area together with ancillary staff accommodation which includes circulation area, a private office and two secure strongrooms that could potentially be suitable for storage purposes. The upper floors provide a variety of open plan and private offices which would be suitable for a variety of uses, together with WCs and a kitchen. Internally, the property benefits from suspended ceilings incorporating mixed LED and fluorescent lighting, air conditioning, and three-phase electricity.
1/2

14-Acre Trade and Industrial Development A prime new industrial opportunity in North Lincolnshire development by leading developers, Allenby Commercial. The Point offers over 100,000 sq.ft of new-build commercial space across two phases.
1/2

14-Acre Trade and Industrial Development A prime new industrial opportunity in North Lincolnshire development by leading developers, Allenby Commercial. The Point offers over 100,000 sq.ft of new-build commercial space across two phases.
1/2

14-Acre Trade and Industrial Development A prime new industrial opportunity in North Lincolnshire development by leading developers, Allenby Commercial. The Point offers over 100,000 sq.ft of new-build commercial space across two phases.
1/2

14-Acre Trade and Industrial Development A prime new industrial opportunity in North Lincolnshire development by leading developers, Allenby Commercial. The Point offers over 100,000 sq.ft of new-build commercial space across two phases.
1/6


The property comprises a detached three storey office premises of masonry construction, surmounted by a pitched slate tile roof. The accommodation provides a variety of office accommodation across three floors with ancillary staff facilities including kitchen and WCs. Internally the property benefits from fitted lighting, gas central heating, carpet floor coverings. Externally, there is a sizeable car park to the east elevation.
1/4


The units comprise single storey modern workshop premises. The units range in size from 46.45 sq m (500 sq ft) to 92.90 sq m (1,000 sq ft) which are arranged in a series of terraces to provide shared circulation space. All units are constructed of rendered blockwork under a pitched insulated roof. The larger units are of steel portal frame construction having insulated pitched roof with front elevations incorporating plaster coated steel sheet cladding to upper levels. Internally most units are clear span however certain units have been sub-divided to provide a range of office and ancillary accommodation, although all units benefit from their own WC and washroom facilities. Externally, the units benefit from fenced parking and circulation areas together with the recent installation of a Close Circuit Television System.
||1/16


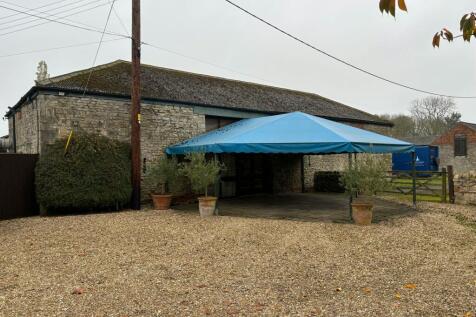
INDUSTRIAL UNITS / WORKSHOP situated on the popular Lake Enterprise Park in Scunthorpe. Located only 3 miles from J3 of the M180 the estate PROVIDES EXCELLENT TRANSPORT LINKS to the wider region. Generous sized forecourts with good circulation space and ample CAR PARKING provision. GATED access.


 1/1
1/1
The premises comprise a former Foundry which has been sub-divided to provide a range of workshop and storage units of varying construction types, with shared use of WC facilities, car parking and a mixed concrete and hardcore yard area. Unit 3 is of masonry construction with the front elevation being over clad with steel profile sheet cladding. The accommodation benefits from large concertina access doors, three phase electricity supply and fitted sodium lighting.
1/15


The property comprises a prestigious listed two storey landmark office building benefitting from an extensive prominence to Cleethorpe Road. The property has been refurbished to a very high standard and provides an attractive entrance with a well fitted reception area leading to a range of self-contained office suites together with shared kitchens, meeting rooms and WC facilities. The property benefits from gas central heating, fitted lighting, fire and security alarms, together with a lift. Externally, there is a good level of on site car parking serving the building.
||1/6


The property comprises a mid-terraced double fronted ground floor restaurant and takeaway with kitchen, preparation area, stores, staff WC, lobby area, restaurant, ladies and gents WC's. The property has recently been refurbished and benefits from fitted lighting, heating, fire, security alarms and external security shutters.
||1/1
The property comprises a modern detached two storey purpose built office building of cavity brick/blockwork elevations beneath a series of pitched tiled roofs with timber framed double glazed windows throughout. The accommodation benefits from a shared ground floor entrance. The suite itself is at first floor level, being self-contained and currently divided to provide a range of private/general offices, kitchen and WC facilities. The accommodation benefits from gas central heating to radiators, suspended ceilings and fitted lighting. Externally, there are 8 designated car parking spaces available set within a pleasant landscaped environment to the front of the property. Additional car parking may be available by separate negotiation to the rear.
1/6


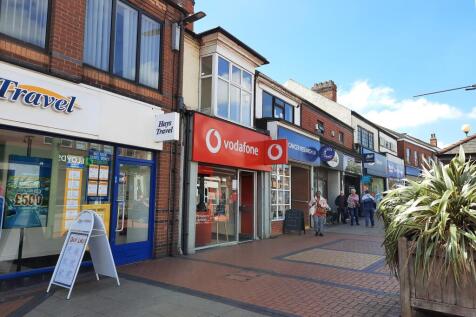
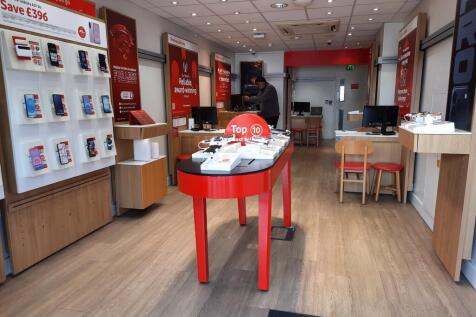
The property comprises ground floor lockup retail premises, being rectangular in shape and having a clear span retail area with double access doors fronting the High Street together with an ancillary stock room, kitchen, office, store and WC to the rear. Internally, the property benefits from a suspended ceiling, fitted lighting and air conditioning to the retail area. Externally, to the rear there is a loading service yard accessed from Chapel Street.
1/4


The property comprises a self-contained two storey Grade II Listed office premises of masonry construction, surmounted by a pitched interlocking tiled roof. The accommodation provides a variety of office accommodation across ground and first floor with ancillary kitchen and benefits from fitted lighting, gas central heating, carpet floor coverings and 2 no. car parking spaces to the rear with EV charging point.