Commercial Properties To Let in North Lincolnshire, serviced office, business park, office
Paid partnerships can play a role in listing order


 |
| 1/8
1/8


Walshe's Property are proud to offer you this office space for rent on Normanby Grange Farm, Normanby on the outskirts of Scunthorpe.The large office, boasting over 800 sq ft of floor space offers a male and female toilet, kitchenette, two large open office spaces along with two private office/me...

- Large Office for rent in prime location
- Additional Storage/Workshop/Yard Space Available
- Parking available






 1/4
1/4


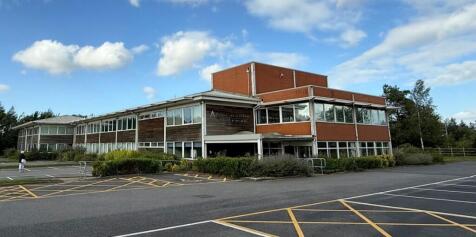
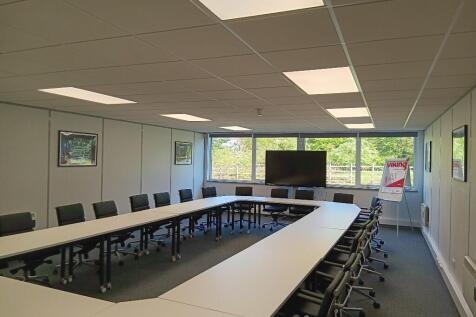
The property comprises an irregular shaped detached two storey office building with extensive frontage to Humber Road with on site car parking for 67 vehicles approx. The property requires full refurbishment, suites/units can be made available from 1,000 sq ft upwards.
 1/9
1/9


A detached two storey office building which was constructed in approximately 1990. The property is divided to provide two separate self-contained Suites, being 17A and 17B. The property is of traditional cavity brick/block construction beneath a pitched concrete interlocking tiled roof with powder coated aluminium double glazed windows, certain of which benefit from internal security shutters and gas central heating. Internally, the accommodation provides two individual ground floor entrances/receptions with a range of private/general offices over ground and first floor together with kitchen and WC facilities to each suite. Externally, there are 6 designated car parking spaces with the suite. There are also a additional undesignated car parking spaces on site.
1/1
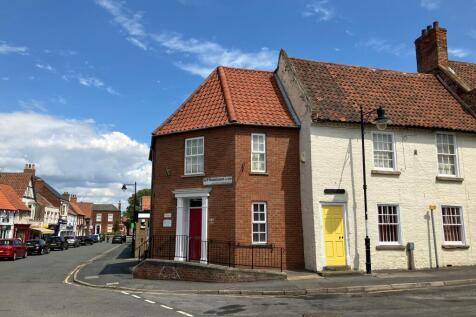
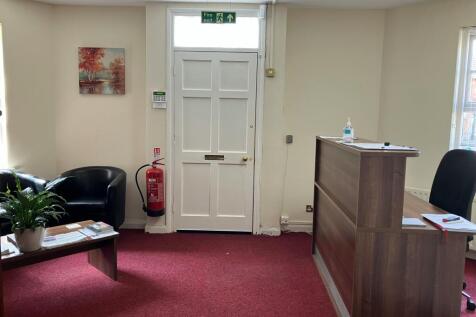
The property comprises first floor space suitable for a variety of uses subject to planning permission. Whilst no allocated parking is provided, on street parking is available immediately outside the premises on the High Street and also on nearby side streets, together with a number of car parks in close proximity.
| |1/11
|1/11


The subject premises comprise a three storey former bank premises of masonry construction and is surmounted by a pitched slate tiled roof. The property features versatile ground floor retail accommodation which is currently divided to provide open plan retail area together with ancillary staff accommodation which includes circulation area, a private office and two secure strongrooms that could potentially be suitable for storage purposes. The upper floors provide a variety of open plan and private offices which would be suitable for a variety of uses, together with WCs and a kitchen. Internally, the property benefits from suspended ceilings incorporating mixed LED and fluorescent lighting, air conditioning, and three-phase electricity.
1/6


The property comprises a detached three storey office premises of masonry construction, surmounted by a pitched slate tile roof. The accommodation provides a variety of office accommodation across three floors with ancillary staff facilities including kitchen and WCs. Internally the property benefits from fitted lighting, gas central heating, carpet floor coverings. Externally, there is a sizeable car park to the east elevation.
1/15


The property comprises a prestigious listed two storey landmark office building benefitting from an extensive prominence to Cleethorpe Road. The property has been refurbished to a very high standard and provides an attractive entrance with a well fitted reception area leading to a range of self-contained office suites together with shared kitchens, meeting rooms and WC facilities. The property benefits from gas central heating, fitted lighting, fire and security alarms, together with a lift. Externally, there is a good level of on site car parking serving the building.


 ||1/1
||1/1
The property comprises a modern detached two storey purpose built office building of cavity brick/blockwork elevations beneath a series of pitched tiled roofs with timber framed double glazed windows throughout. The accommodation benefits from a shared ground floor entrance. The suite itself is at first floor level, being self-contained and currently divided to provide a range of private/general offices, kitchen and WC facilities. The accommodation benefits from gas central heating to radiators, suspended ceilings and fitted lighting. Externally, there are 8 designated car parking spaces available set within a pleasant landscaped environment to the front of the property. Additional car parking may be available by separate negotiation to the rear.
1/4


The property comprises a self-contained two storey Grade II Listed office premises of masonry construction, surmounted by a pitched interlocking tiled roof. The accommodation provides a variety of office accommodation across ground and first floor with ancillary kitchen and benefits from fitted lighting, gas central heating, carpet floor coverings and 2 no. car parking spaces to the rear with EV charging point.
1/4


The property comprises a ground floor side entrance leading to a self-contained first and second floor office accommodation which is divided to provide a range of private and general offices, stores and WC facilities. The property benefits from gas central heating to radiators, fitted lighting and has recently been redecorated.
|1/7


The property comprises of a modern single storey business centre which is configured in three wings around a central reception area. The Queensway Business Centre is sub-divided to provide 32 suites which all benefit from 24 hour access 7 days a week and are set in attractive landscaped surroundings with adequate on site car parking available. Each suite benefits from being self-contained and incorporates double glazing, suspended ceiling with fitted lighting, numerous 13 amp, telephone sockets and gas or electric fired heating. There are also shared kitchen and WC facilities. We understand that broadband internet access is now available to the centre although prospective tenants should satisfy themselves as to the adequacy of such facilities.
1/1
The property comprises the former Kirmington Squash Club set in an attractive parkland setting which has been refurbished and sub divided to provide 16 self-contained office suites at ground and first floor level. The suites provide self-contained office suites with their own kitchen and WC. The suites benefit from uPVC double glazing throughout with internal security grills, security alarms, fitted carpets, suspended ceiling incorporating lighting, electric storage heating and 3 compartment perimeter trunking. Externally, parking is provided to the front and side of the building which is accessed off Limber Road in the centre of the village.
||1/4


The property comprises a first floor retail/office premises which is accessed via an independent staircase from Scunthorpe High Street. The accommodation provides a variety of private offices/treatment rooms together with kitchen and WC facilities. The property benefits from suspended ceilings incorporated fitted lighting, mixed double glazed uPVC and single glazed timber windows, electric heaters and mixed floor coverings. The property would be suitable for a variety of uses, subject to consent.
1/3


There are two separate detached office buildings constructed on site, being Chatham House and Greenwich House. The available suites are located in Chatham House which comprises a modern purpose built two storey office building which is of insulated cavity brick/blockwork construction, surmounted by a pitched tiled roof. The accommodation benefits from suspended ceilings incorporating fitted lighting, gas central heating and double glazed casement windows set in timber frames. There are shared ladies and gents WC facilities to both ground and first floor and an attractive reception area together with a shared kitchen/canteen area. The building also benefits from fire and security alarms with electronic key fobs which will permit access on a 24/7 basis, if required. Externally, there is extensive car parking contained immediately in front of each property. Suite 12 benefits from 6 no. spaces and 4 no. spaces, respectively.
|1/7


The property comprises of a modern single storey business centre which is configured in three wings around a central reception area. The Queensway Business Centre is sub-divided to provide 32 suites which all benefit from 24 hour access 7 days a week and are set in attractive landscaped surroundings with adequate on site car parking available. Each suite benefits from being self-contained and incorporates double glazing, suspended ceiling with fitted lighting, numerous 13 amp, telephone sockets and gas or electric fired heating. There are also shared kitchen and WC facilities. We understand that broadband internet access is now available to the centre although prospective tenants should satisfy themselves as to the adequacy of such facilities.
|1/7


The property comprises of a modern single storey business centre which is configured in three wings around a central reception area. The Queensway Business Centre is sub-divided to provide 32 suites which all benefit from 24 hour access 7 days a week and are set in attractive landscaped surroundings with adequate on site car parking available. Each suite benefits from being self-contained and incorporates double glazing, suspended ceiling with fitted lighting, numerous 13 amp, telephone sockets and gas or electric fired heating. There are also shared kitchen and WC facilities. We understand that broadband internet access is now available to the centre although prospective tenants should satisfy themselves as to the adequacy of such facilities.
|1/7


The property comprises of a modern single storey business centre which is configured in three wings around a central reception area. The Queensway Business Centre is sub-divided to provide 32 suites which all benefit from 24 hour access 7 days a week and are set in attractive landscaped surroundings with adequate on site car parking available. Each suite benefits from being self-contained and incorporates double glazing, suspended ceiling with fitted lighting, numerous 13 amp, telephone sockets and gas or electric fired heating. There are also shared kitchen and WC facilities. We understand that broadband internet access is now available to the centre although prospective tenants should satisfy themselves as to the adequacy of such facilities.
1/3


The property comprises a detached three storey building which has been sub-divided to provide a range of self-contained office suites with shared kitchen and WC facilities, entrance lobby and designated car parking. The property benefits from fire and security alarms.
|1/8Walshe's Property are proud to offer you this office space for rent on Normanby Grange Farm, Normanby on the outskirts of Scunthorpe.The large office, boasting over 800 sq ft of floor space offers a male and female toilet, kitchenette, two large open office spaces along with two private office/me...
1/1
The Cedars is located on Bigby Road, within the centre of the market town of Brigg, within the county of North Lincolnshire. Brigg is a popular market town, located approximately 27 miles to the north of the city of Lincoln and approximately 22 miles to the south of the city of Hull.