Commercial Properties To Let in North Lincolnshire
Paid partnerships can play a role in listing order



 |
| 1/4
1/4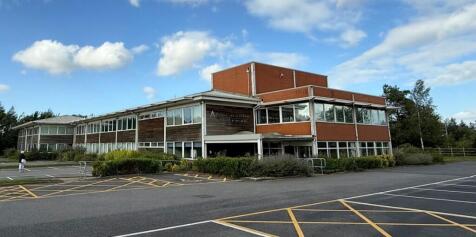

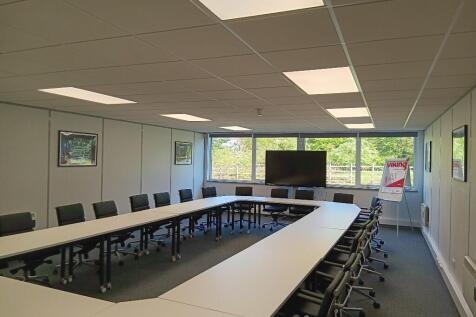
With excellent transport links, Normanby Gateway has availability for businesses requiring office space, with modern suites, communal areas, a serviced reception, onsite parking and accommodating lease terms.

- hi-tech serviced office accommodation
- two storey office complex
- professionally managed reception desk support with complimentary coffee

 1/4
1/4


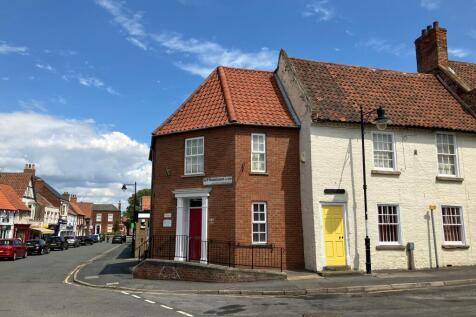
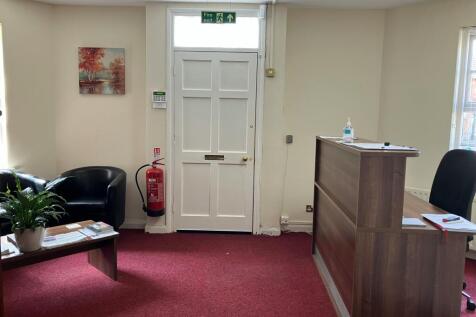
The property comprises a ground floor side entrance leading to a self-contained first and second floor office accommodation which is divided to provide a range of private and general offices, stores and WC facilities. The property benefits from gas central heating to radiators, fitted lighting and has recently been redecorated.
 1/3
1/3


The property comprises a ground floor retail lock up shop which is rectangular in shape, providing an open plan retail area to the front, together with storage, offices, kitchenette and WC facilities to the rear. Internally, the property benefits from suspended ceiling incorporating fitted lighting and air conditioning and is accessed by way of double doors to the front elevation which benefit from an external electric security shutter. Additional accommodation is available to the first and second floor, if required. Further information is available upon request.
| |1/12
|1/12


Coming Soon. INDUSTRIAL UNITS/ WORKSHOP situated on the popular Lake Enterprise Park in Scunthorpe. Located only 3 miles from J3 of the M180 the estate PROVIDES EXCELLENT TRANSPORT LINKS to the wider region. Generous sized forecourts with good circulation space and ample CAR PARKING provision.



 1/7
1/7


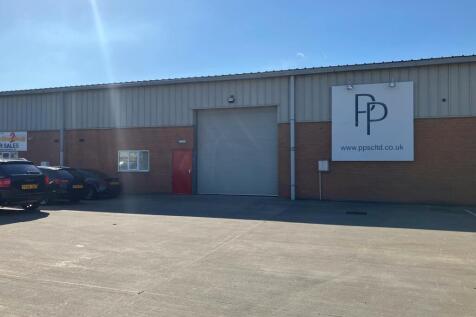
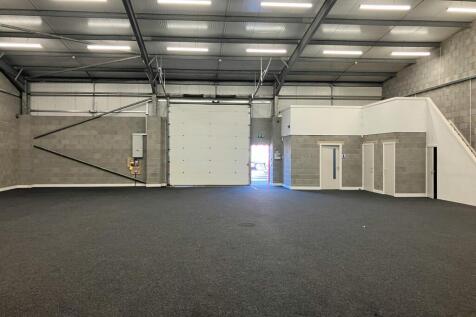
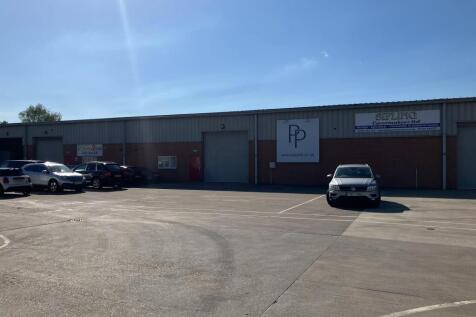
The subject premises comprise a modern industrial estate with approximately 30 self-contained industrial units constructed in a series of parades each being of steel portal frame construction having brick/blockwork walls to a height of approximately 2m with profile steel cladding thereafter to the side elevations and pitched roof above which have a curved eaves effect and incorporate certain translucent panels to provide good levels of natural daylight. Each unit is accessed via a manual overhead sectional door whilst each unit also benefits from a personnel door and window to the front elevation. The units benefit from independent WC facilities, three-phase electricity with certain units also benefitting from fitted lighting and the installation of fitted office accommodation. Externally, allocated car parking spaces are provided to each unit within the development itself. There are estate roadways, shared parking and loading areas which are accessed directly off Harrier Road.
1/2

14-Acre Trade and Industrial Development A prime new industrial opportunity in North Lincolnshire development by leading developers, Allenby Commercial. The Point offers over 100,000 sq.ft of new-build commercial space across two phases.
1/2

14-Acre Trade and Industrial Development A prime new industrial opportunity in North Lincolnshire development by leading developers, Allenby Commercial. The Point offers over 100,000 sq.ft of new-build commercial space across two phases.







 1/1
1/1
The unit is serviced by a single estate road with 4 separate spurs and the unit faces onto a shared central service yard/access area and benefits from its own dedicated parking and access to the front of the unit. The unit is of steel portal frame construction with mixed brick/blockwork and steel clad elevations with pitched steel clad roofs above, which incorporate certain translucent panels to provide good levels of natural daylight. Internally, the unit provides predominantly open plan workshop/warehouse accommodation with kitchenette and WC facilities and is accessed by way of a single personnel door together with overhead sectional access door. The unit is suitable for a wide range of uses, subject to consent.
|1/18


MODERN workshop / industrial units on an ESTABLISHED industrial estate just 3 miles from Junction 2 of the M180. The units benefit from OFFICE space and offer ample CAR PARKING provision with shared forecourts. The estate offers good LOCAL AMENITIES with Belton town centre only 5 minutes drive away.
1/10


End of parade three storey property being of solid brick construction having a pitched tiled roof above. The property comprises a self-contained ground floor retail shop, which consists of a retail area with rear store/ancillary area and WC. There is secondary access to the side elevation which is also shared with the flats. Flat 1 is situated on the first floor, comprising a bathroom, together with living room/bedroom, kitchen and understairs cupboard, whilst to the second floor Flat 2 comprises kitchen, bedroom, cloakroom, bathroom and living room. The flats benefit from their own separate electric meters and gas central heating to wall mounted radiators. Agents Note N.B. The adjoining 4 bedroomed house is also available For Sale
1/7


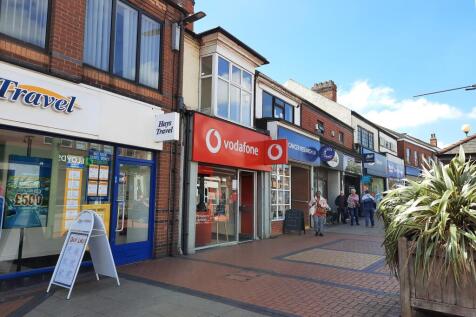
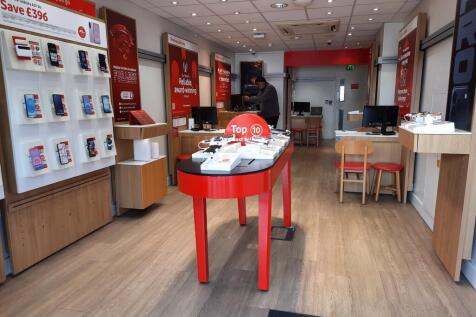
The property comprises a mid-terraced two storey retail premises of masonry construction surmounted by a pitched interlocking tiled roof. The accommodation is currently divided to provide a main retail area with ancillary stores and WC at ground floor level, with the first floor providing additional stores/office accommodation, kitchenette and WC. Externally the property benefits from gated parking suitable for 2 No. vehicles which is accessed by a personnel door to the rear.

 1/7
1/7


The property comprises of a modern single storey business centre which is configured in three wings around a central reception area. The Queensway Business Centre is sub-divided to provide 32 suites which all benefit from 24 hour access 7 days a week and are set in attractive landscaped surroundings with adequate on site car parking available. Each suite benefits from being self-contained and incorporates double glazing, suspended ceiling with fitted lighting, numerous 13 amp, telephone sockets and gas or electric fired heating. There are also shared kitchen and WC facilities. We understand that broadband internet access is now available to the centre although prospective tenants should satisfy themselves as to the adequacy of such facilities.
1/1
The unit is serviced by a single estate road with 4 separate spurs and the unit faces onto a shared central service yard/access area and benefits from its own dedicated parking and access to the front of the unit. The unit is of steel portal frame construction with mixed brick/blockwork and steel clad elevations with pitched steel clad roofs above, which incorporate certain translucent panels to provide good levels of natural daylight. Internally, the unit provides predominantly open plan workshop/warehouse accommodation with kitchenette and WC facilities and is accessed by way of a single personnel door together with overhead sectional access door. The unit is suitable for a wide range of uses, subject to consent.
1/1
The unit is serviced by a single estate road with 4 separate spurs and the unit faces onto a shared central service yard/access area and benefits from its own dedicated parking and access to the front of the unit. The unit is of steel portal frame construction with mixed brick/blockwork and steel clad elevations with pitched steel clad roofs above, which incorporate certain translucent panels to provide good levels of natural daylight. Internally, the unit provides predominantly open plan workshop/warehouse accommodation with kitchenette and WC facilities and is accessed by way of a single personnel door together with overhead sectional access door. The unit is suitable for a wide range of uses, subject to consent.


 ||1/18


INDUSTRIAL UNITS / WORKSHOPS situated on the popular Lake Enterprise Park in Scunthorpe. Located only 3 miles from J3 of the M180 the estate PROVIDES EXCELLENT TRANSPORT LINKS to the wider region. Generous sized forecourts with good circulation space and ample CAR PARKING provision. GATED access.
1/4


The units comprise single storey modern workshop premises. The units range in size from 46.45 sq m (500 sq ft) to 92.90 sq m (1,000 sq ft) which are arranged in a series of terraces to provide shared circulation space. All units are constructed of rendered blockwork under a pitched insulated roof. The larger units are of steel portal frame construction having insulated pitched roof with front elevations incorporating plaster coated steel sheet cladding to upper levels. Internally most units are clear span however certain units have been sub-divided to provide a range of office and ancillary accommodation, although all units benefit from their own WC and washroom facilities. Externally, the units benefit from fenced parking and circulation areas together with the recent installation of a Close Circuit Television System.
1/4


The units comprise single storey modern workshop premises. The units range in size from 46.45 sq m (500 sq ft) to 92.90 sq m (1,000 sq ft) which are arranged in a series of terraces to provide shared circulation space. All units are constructed of rendered blockwork under a pitched insulated roof. The larger units are of steel portal frame construction having insulated pitched roof with front elevations incorporating plaster coated steel sheet cladding to upper levels. Internally most units are clear span however certain units have been sub-divided to provide a range of office and ancillary accommodation, although all units benefit from their own WC and washroom facilities. Externally, the units benefit from fenced parking and circulation areas together with the recent installation of a Close Circuit Television System.
1/4


The units comprise single-storey modern workshop premises, each extending to 92.90 sq m (1,000 sq ft) approx. arranged in a series of terraces to provide shared circulation space. All units are constructed of rendered blockwork under a pitched insulated roof. The larger units are of steel portal frame construction having insulated pitched roof with front elevations incorporating plaster coated steel sheet cladding to upper levels.