Commercial Properties To Let in North Lincolnshire
Paid partnerships can play a role in listing order







 1/1
1/1
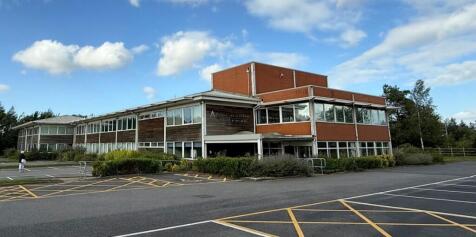
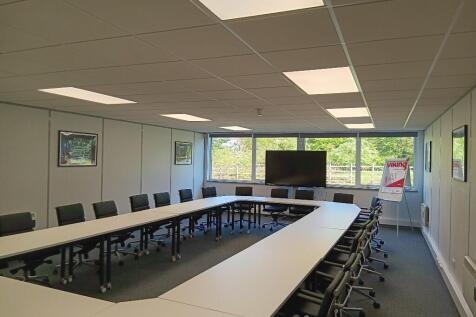
The property comprises the former Kirmington Squash Club set in an attractive parkland setting which has been refurbished and sub divided to provide 16 self-contained office suites at ground and first floor level. The suites provide self-contained office suites with their own kitchen and WC. The suites benefit from uPVC double glazing throughout with internal security grills, security alarms, fitted carpets, suspended ceiling incorporating lighting, electric storage heating and 3 compartment perimeter trunking. Externally, parking is provided to the front and side of the building which is accessed off Limber Road in the centre of the village.
 1/1
1/1
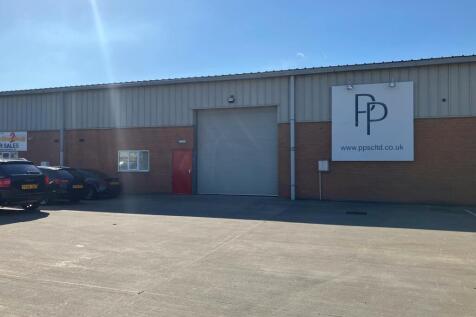
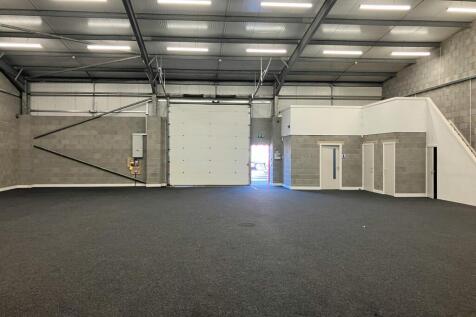
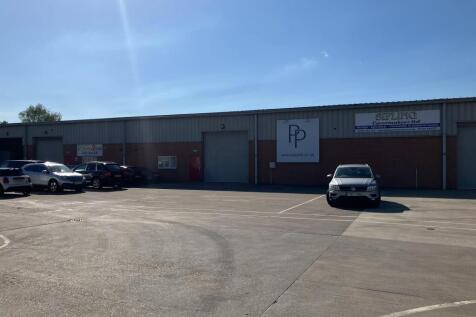
The subject premises comprise a modern industrial estate with approximately 30 self-contained industrial units constructed in a series of parades each being of steel portal frame construction having brick/blockwork walls to a height of approximately 2m with profile steel cladding thereafter to the side elevations and pitched roof above which have a curved eaves effect and incorporate certain translucent panels to provide good levels of natural daylight. Each unit is accessed via a manual overhead sectional door whilst each unit also benefits from a personnel door and window to the front elevation. The units benefit from independent WC facilities, three-phase electricity with certain units also benefitting from fitted lighting, the installation of fitted office accommodation and gas fired heating. Externally, allocated car parking spaces are provided to each unit within the development itself. There are estate roadways, shared parking and loading areas which are accessed directly off Harrier Road.
 |
| |1/4
|1/4


The property comprises a first floor retail/office premises which is accessed via an independent staircase from Scunthorpe High Street. The accommodation provides a variety of private offices/treatment rooms together with kitchen and WC facilities. The property benefits from suspended ceilings incorporated fitted lighting, mixed double glazed uPVC and single glazed timber windows, electric heaters and mixed floor coverings. The property would be suitable for a variety of uses, subject to consent.
1/4


The property comprises a ground floor lockup shop situated in a prominent position benefitting from glazed frontage to Ashby High Street and return frontage to Bottesford Road. The accommodation provides an open plan retail area with ancillary office/store and WC to the rear, benefitting from suspended ceilings incorporating fitted LED lighting, slatwall display panels to the retail area and external electric security shutters.
1/3


The property comprises a ground floor mid terraced retail unit of solid brick construction which provides open plan retail accommodation to the front of the unit together with ancillary stores, a kitchenette and WC facilities to the rear. The property benefits from carpeted flooring, fitted lighting, three phase electricity, double glazed UPVC shop front and external electric security shutter to the front elevation. There is parking available to the rear.


 ||1/12


WORKSHOP / LIGHT INDUSTRIAL unit situated on the popular Lake Enterprise Park in SCUNTHORPE. Located only 3 miles from Junction 3 of the M180, the estate provides EXCELLENT TRANSPORT LINKS. FENCED and GATED site with CCTV coverage. Ample parking provision. GOOD local amenities.
 1/7
1/7


The property comprises of a modern single storey business centre which is configured in three wings around a central reception area. The Queensway Business Centre is sub-divided to provide 32 suites which all benefit from 24 hour access 7 days a week and are set in attractive landscaped surroundings with adequate on site car parking available. Each suite benefits from being self-contained and incorporates double glazing, suspended ceiling with fitted lighting, numerous 13 amp, telephone sockets and gas or electric fired heating. There are also shared kitchen and WC facilities. We understand that broadband internet access is now available to the centre although prospective tenants should satisfy themselves as to the adequacy of such facilities.
1/1
The units comprise single storey modern workshop premises. The units range in size from 46.45 sq m (500 sq ft) to 92.90 sq m (1,000 sq ft) which are arranged in a series of terraces to provide shared circulation space. All units are constructed of rendered blockwork under a pitched insulated roof. The larger units are of steel portal frame construction having insulated pitched roof with front elevations incorporating plaster coated steel sheet cladding to upper levels. Internally most units are clear span however certain units have been sub-divided to provide a range of office and ancillary accommodation, although all units benefit from their own WC and washroom facilities. Externally, the units benefit from fenced parking and circulation areas together with the recent installation of a Close Circuit Television System.
1/1
The unit comprises a self-contained industrial units of steel frame construction with profile steel sheet clad elevations and mono pitched roof above incorporating translucent panels to provide natural daylighting. The unit has been constructed to a shell specification to include fitted LED lighting and disabled compliant WC. The units are accessed by way of electric goods/access doors to the front elevation together with personnel door.
1/3


There are two separate detached office buildings constructed on site, being Chatham House and Greenwich House. The available suites are located in Chatham House which comprises a modern purpose built two storey office building which is of insulated cavity brick/blockwork construction, surmounted by a pitched tiled roof. The accommodation benefits from suspended ceilings incorporating fitted lighting, gas central heating and double glazed casement windows set in timber frames. There are shared ladies and gents WC facilities to both ground and first floor and an attractive reception area together with a shared kitchen/canteen area. The building also benefits from fire and security alarms with electronic key fobs which will permit access on a 24/7 basis, if required. Externally, there is extensive car parking contained immediately in front of each property. Suite 12 benefits from 6 no. spaces and 4 no. spaces, respectively.
1/7


The property comprises of a modern single storey business centre which is configured in three wings around a central reception area. The Queensway Business Centre is sub-divided to provide 32 suites which all benefit from 24 hour access 7 days a week and are set in attractive landscaped surroundings with adequate on site car parking available. Each suite benefits from being self-contained and incorporates double glazing, suspended ceiling with fitted lighting, numerous 13 amp, telephone sockets and gas or electric fired heating. There are also shared kitchen and WC facilities. We understand that broadband internet access is now available to the centre although prospective tenants should satisfy themselves as to the adequacy of such facilities.
1/7


The property comprises of a modern single storey business centre which is configured in three wings around a central reception area. The Queensway Business Centre is sub-divided to provide 32 suites which all benefit from 24 hour access 7 days a week and are set in attractive landscaped surroundings with adequate on site car parking available. Each suite benefits from being self-contained and incorporates double glazing, suspended ceiling with fitted lighting, numerous 13 amp, telephone sockets and gas or electric fired heating. There are also shared kitchen and WC facilities. We understand that broadband internet access is now available to the centre although prospective tenants should satisfy themselves as to the adequacy of such facilities.
1/5


LIMITED UNITS AVALIABLE! Here is a 100sqft unit upstairs with plenty of light. Fully inclusive rates. Very Affordable prices Ideal for those that need short/long term storage weather your moving, decorating or decluttering. We offer 8 WEEKS HALF PRICE!



 1/3
1/3


The property comprises a detached three storey building which has been sub-divided to provide a range of self-contained office suites with shared kitchen and WC facilities, entrance lobby and designated car parking. The property benefits from fire and security alarms.
1/8


BUSINESS/DOMESTIC SELF STORAGE, (20sqft Upto 230sqft), Fully inclusive rates. Very Favorable Terms. Ideal for those that require quality space without the commitment... maybe you're thinking about setting up in the area and don't want to be tied into a long, expensive lease whilst finding your fee
|1/8


Walshe's Property are proud to offer you this office space for rent on Normanby Grange Farm, Normanby on the outskirts of Scunthorpe.The large office, boasting over 800 sq ft of floor space offers a male and female toilet, kitchenette, two large open office spaces along with two private office/me...

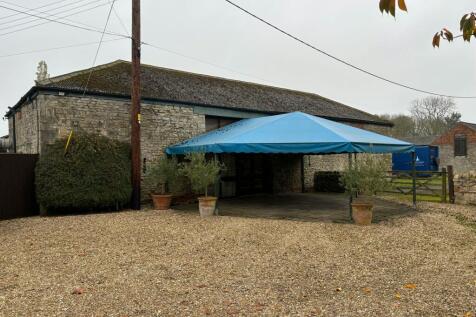
Walshe's Property are proud to offer you this commercial property for rent on Belton Grange Farm in Crowle.The property offers an 3486 sq ft commercial space, suitable for light industrial or storage purposes. The property contains power & water connections, steel security personal door, steel ga...
1/1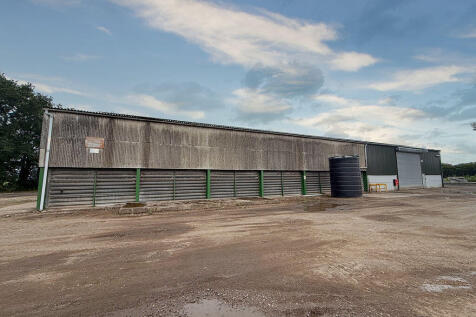
Walshe's Property are proud to offer you this commercial property for rent on Belton Grange Farm in Crowle.The property offers an 4455 sq ft commercial space, suitable for light industrial or storage purposes. The property contains power & water connections, steel security personal door, steel ga...
1/4


Walshe's Property are proud to offer you this commercial property for rent on Belton Grange Farm in Crowle.The property offers an ~1485 sq ft commercial space, suitable for light industrial or storage purposes. The property contains power & water connections, steel security personal door, steel g...
|1/6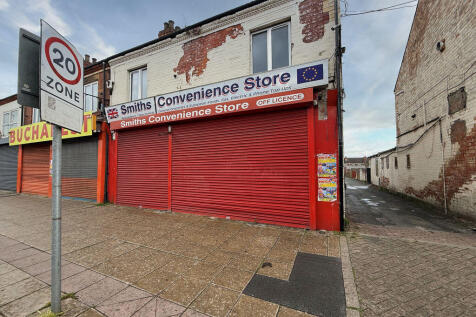
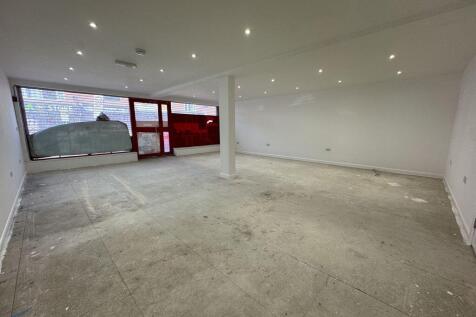
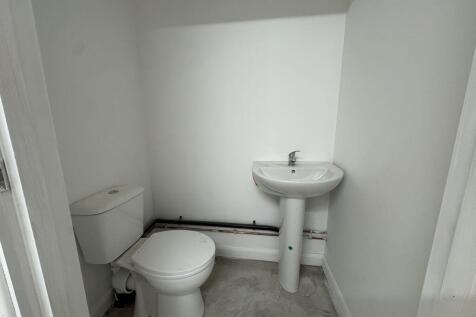
Walshe's Property are proud to offer you this retail space for rent on Frodingham Road in Scunthorpe.The property offers a newly renovated 752 sq ft retail space with back room & WC. The property has a front entrance with full windowed front, and a rear entrance into the back room. Rent - £...


