Commercial properties to let in North Tyneside, Traditional office, this area only
Paid partnerships can play a role in listing order
73 results
Beta
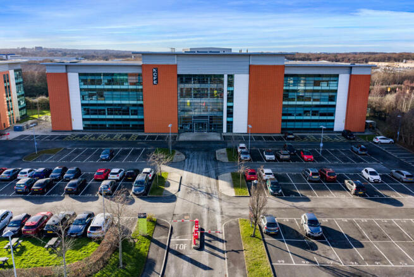
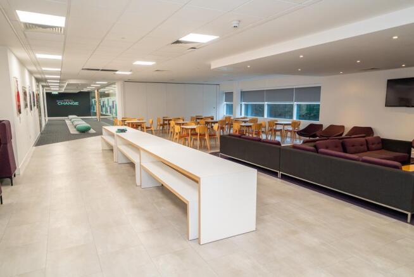
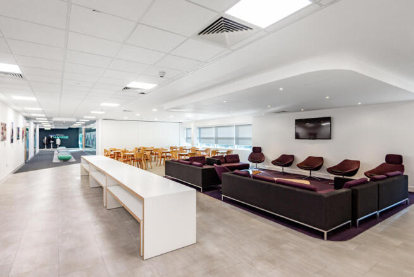
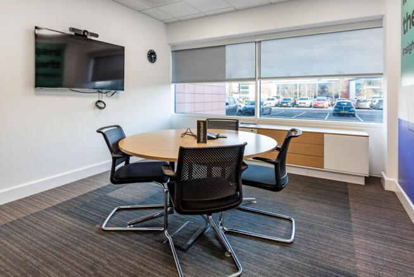
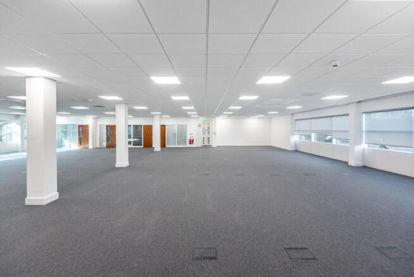
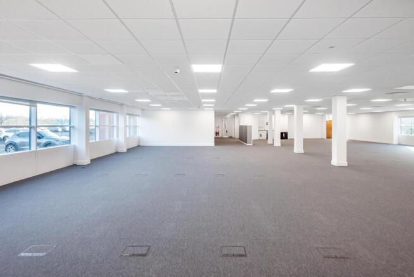
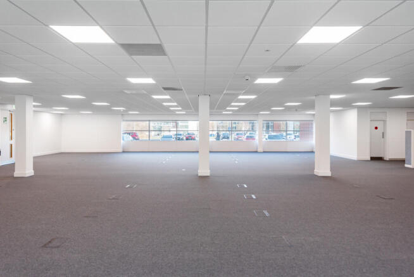
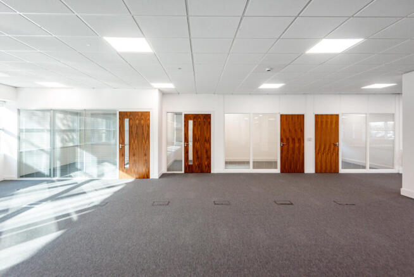
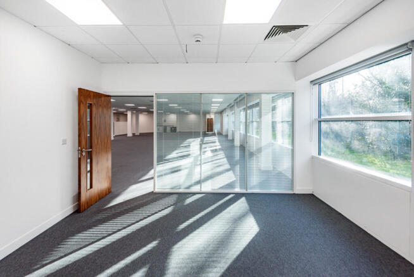
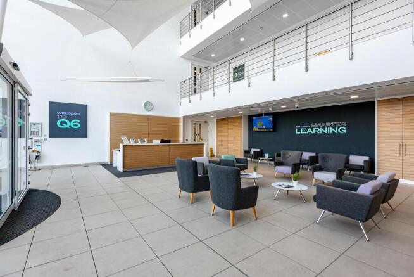
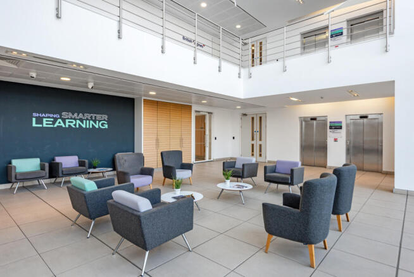
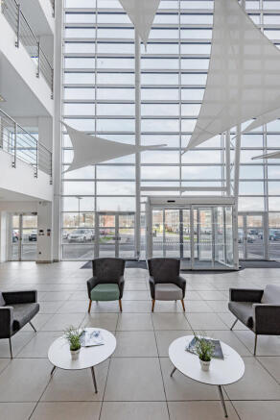
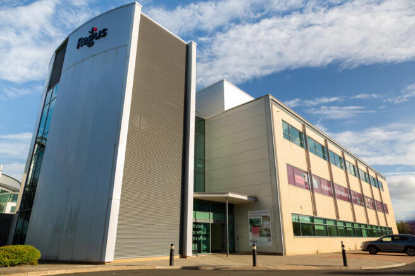
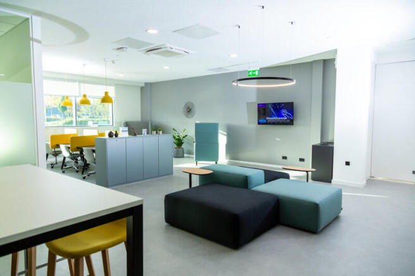
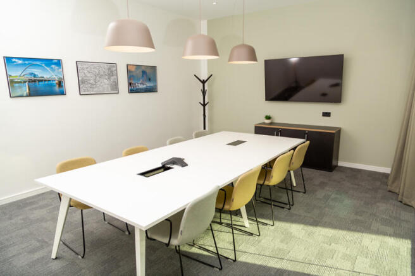
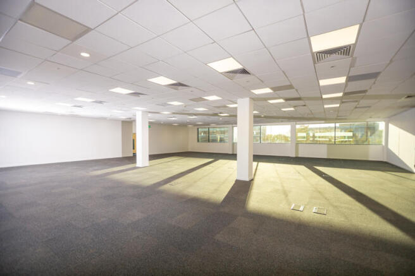
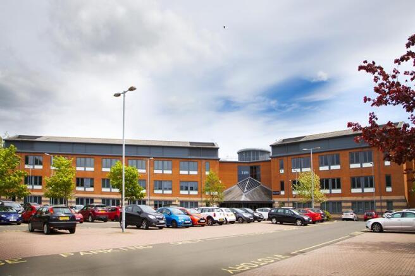
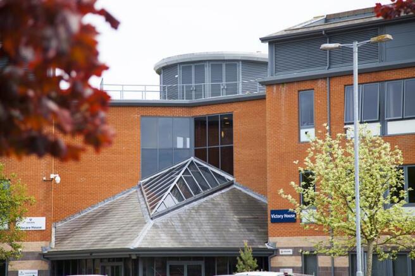
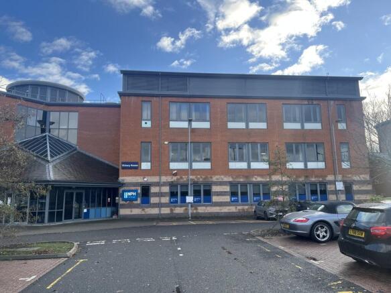
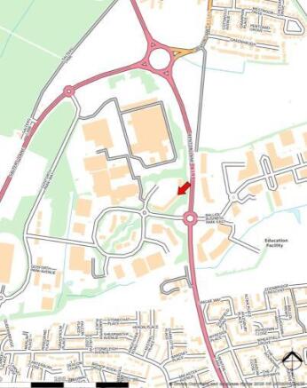
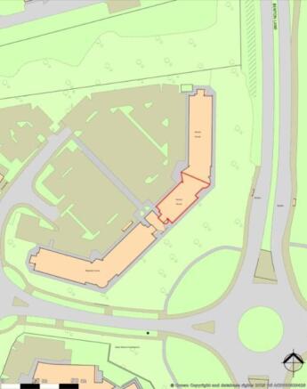
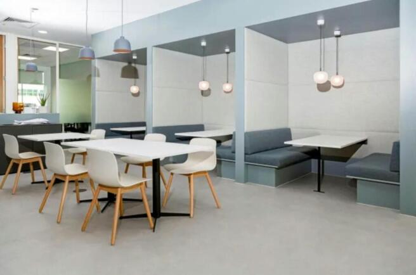
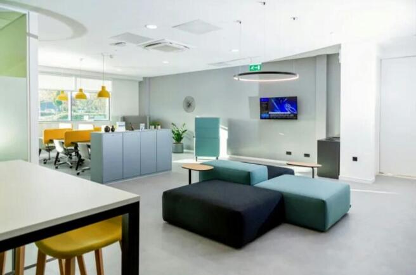
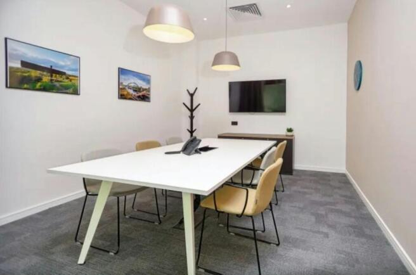
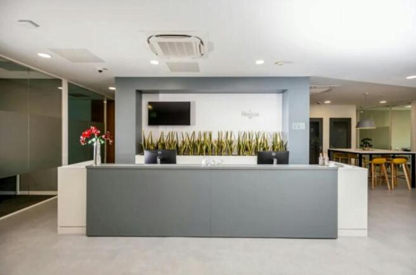
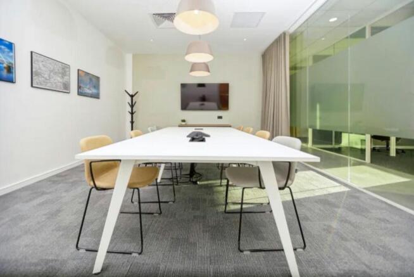
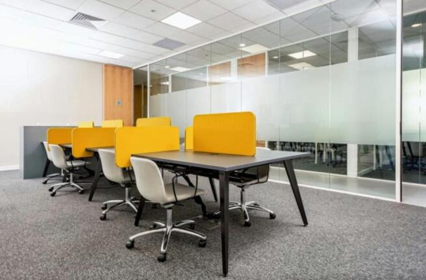
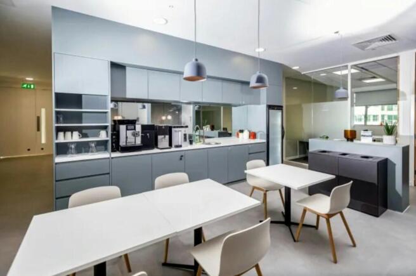
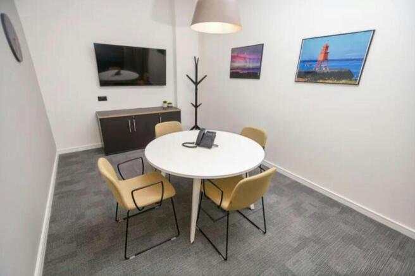
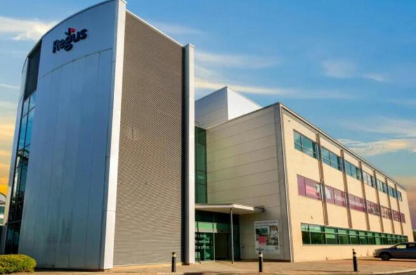
Serviced Office Space TO LET
Marketed by Align, Northallerton

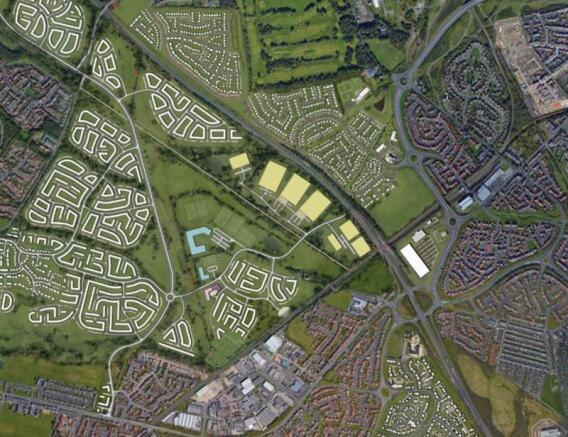
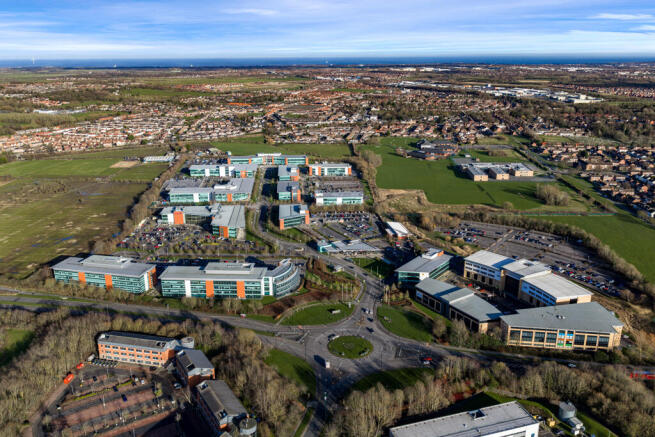
The site extends to 17 hectares (42 hectares) which can accommodate up to 100,000 sq m (1 million sq ft). The site is allocated in the local plan for Offices, Research & Development and Light Industrial uses.
Marketed by Naylors Gavin Black LLP, Newcastle Upon Tyne

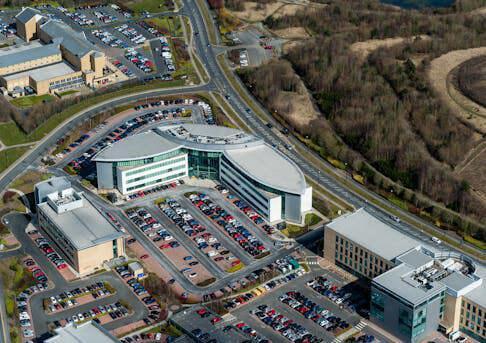
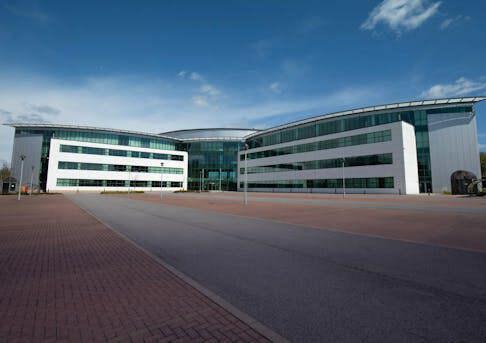
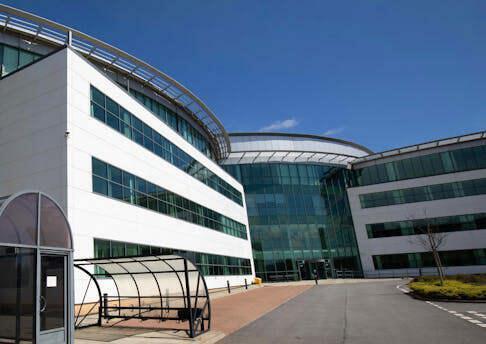
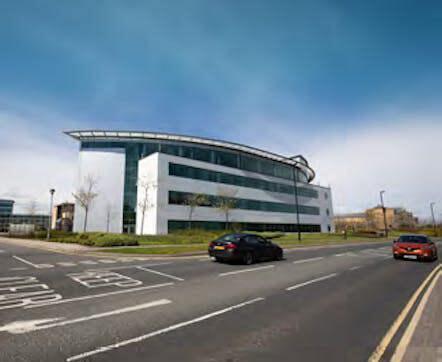
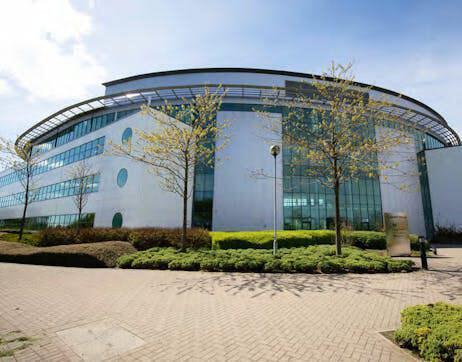
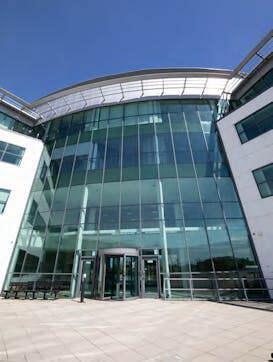
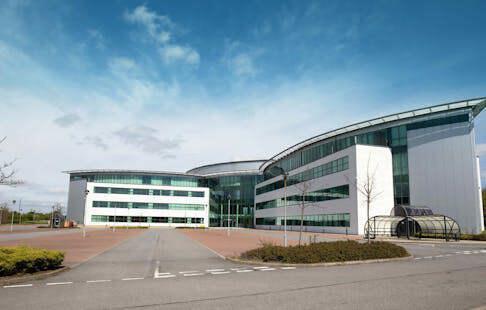
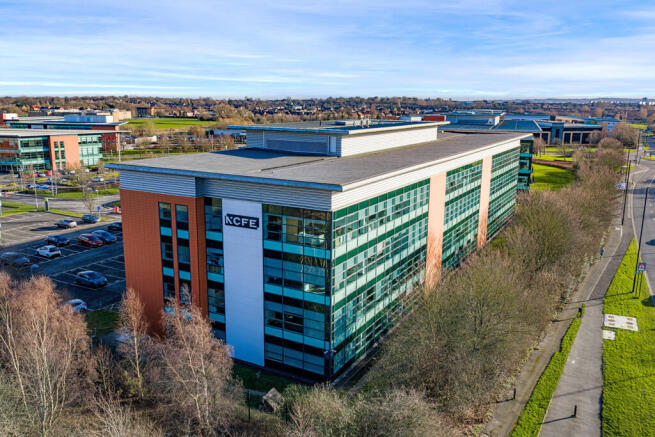
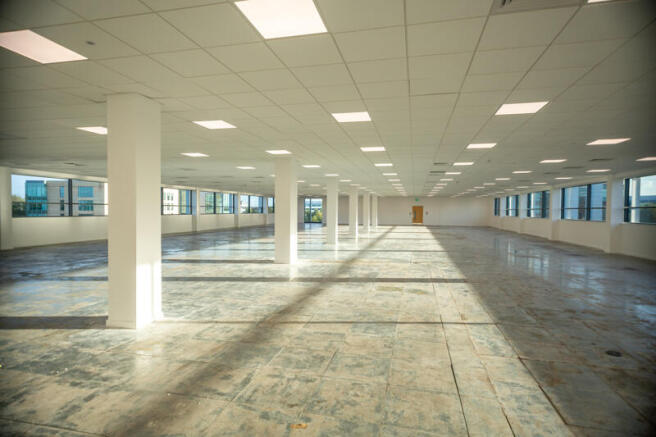
INCA@Cobalt is presently a single office building of 94,040 sq ft but offers the opportunity to be occupied in a number of ways including being reinstated into two separate offices, each available potentially on a floor by floor basis with sizes from approximately 9,000 sq.ft. The building will be refurbished to a modern standard.
Marketed by Lambert Smith Hampton, Newcastle

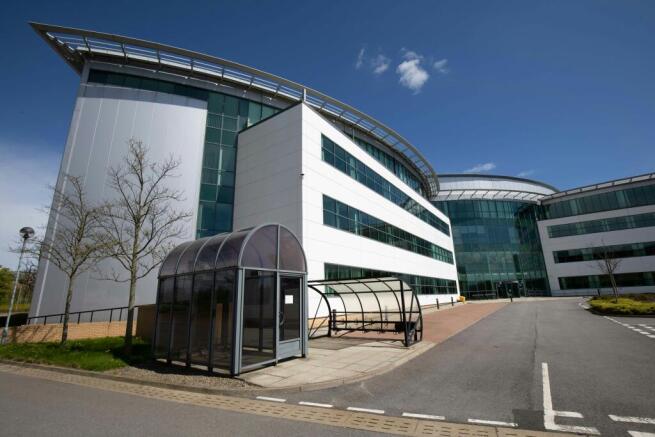
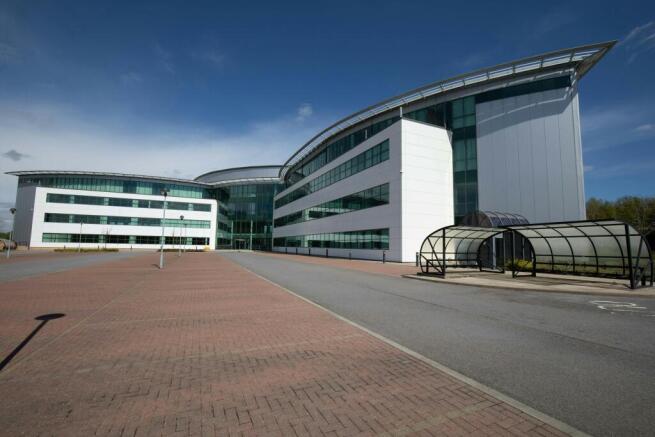
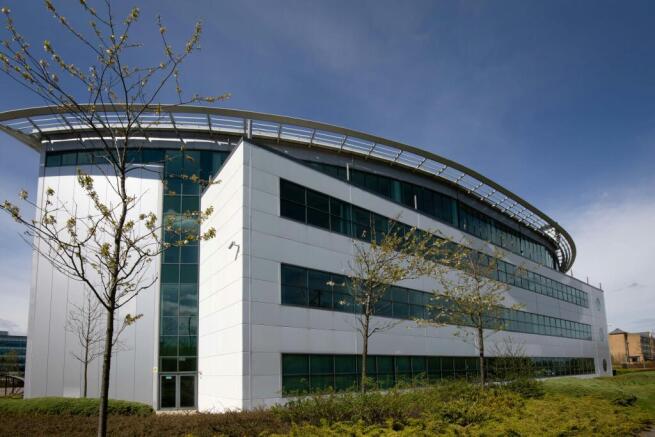
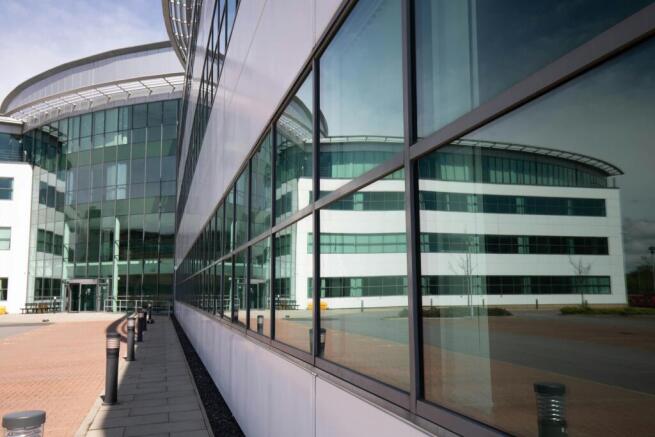
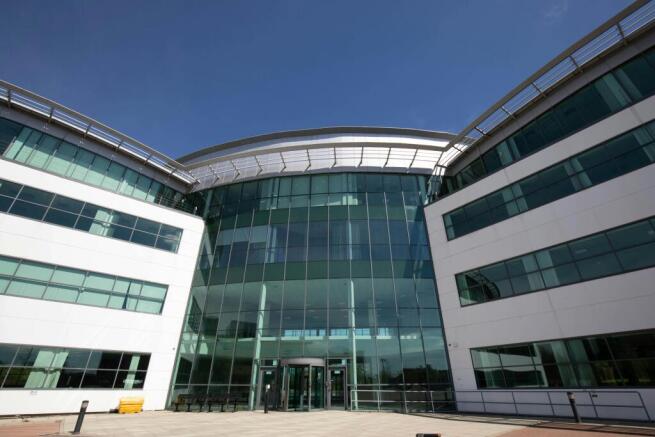
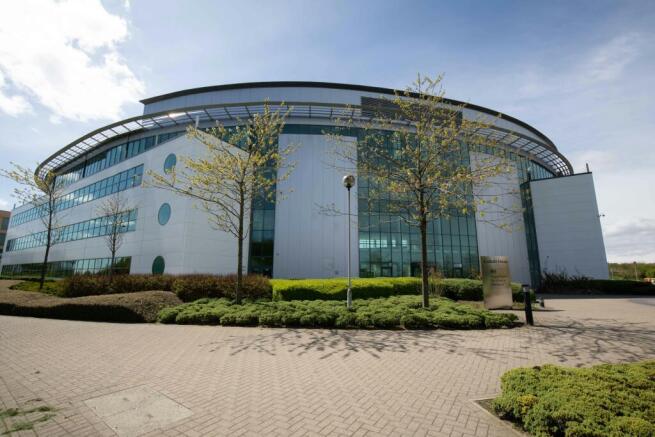
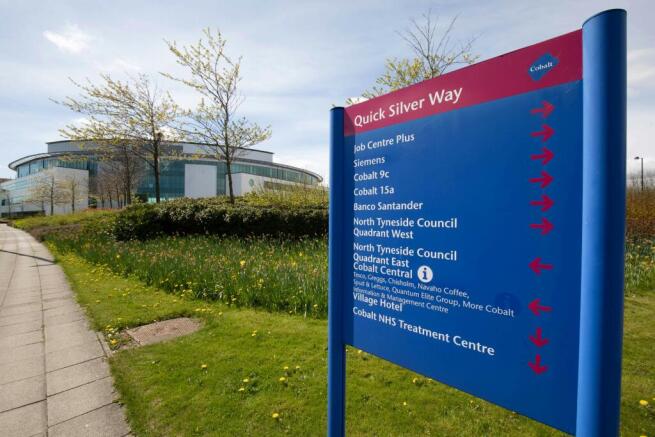
Grade A Office At Cobalt Business Park Extending to 94,040 Sq Ft
Marketed by PARKER KNIGHTS LIMITED, Newcastle

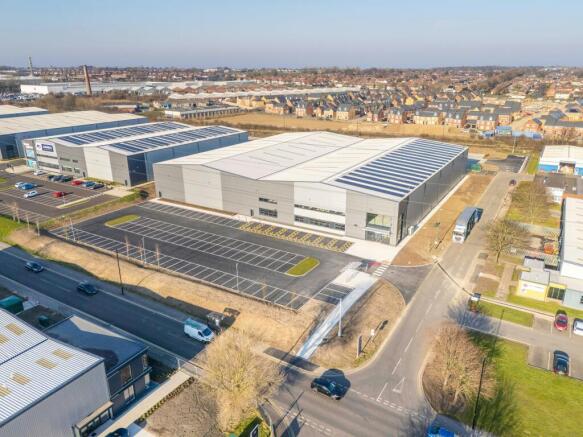
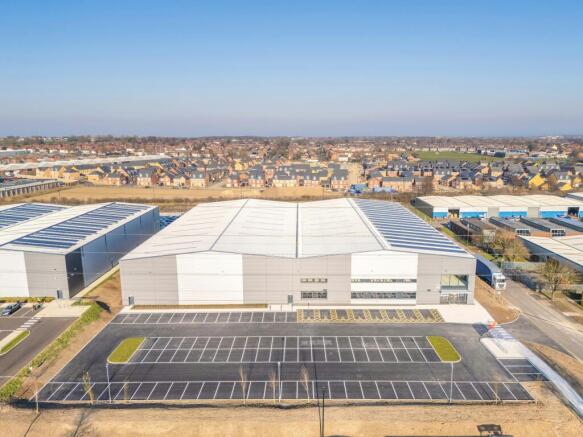
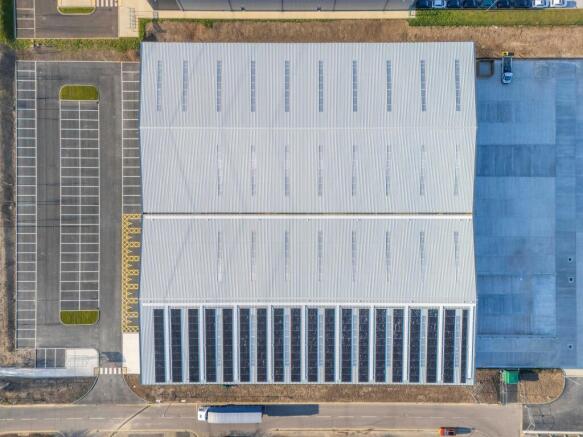
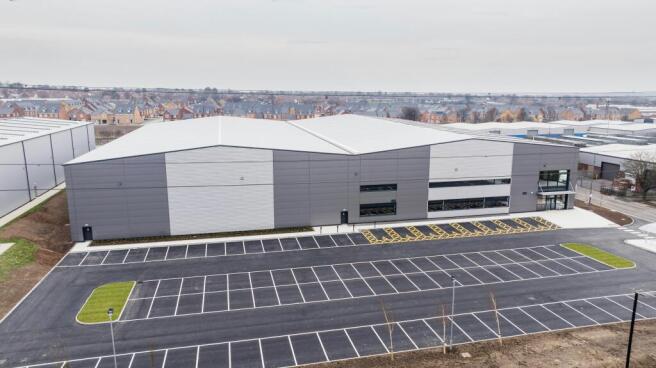
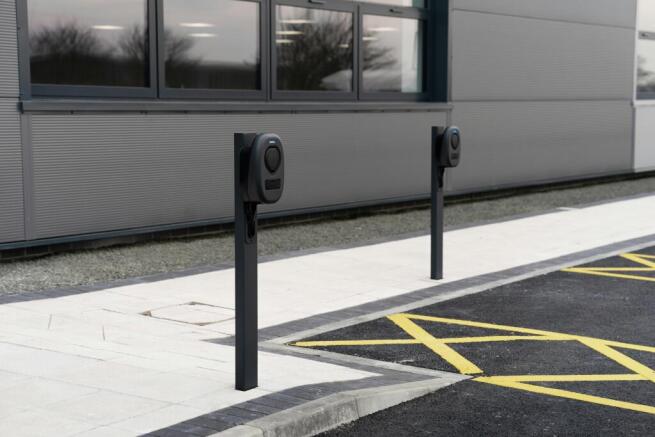
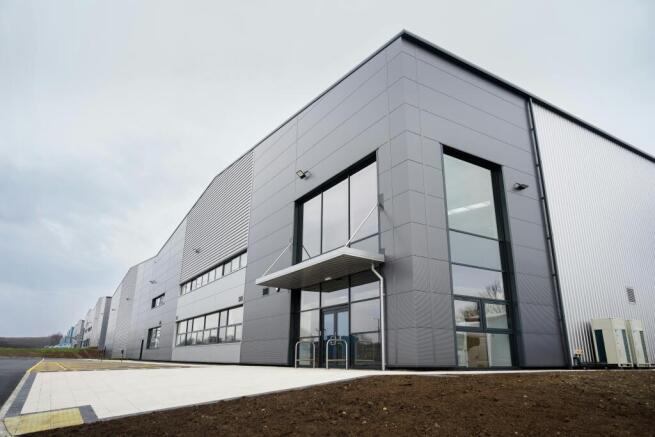
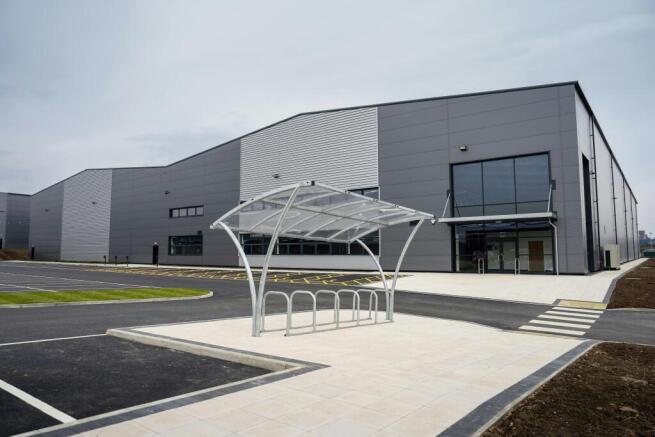
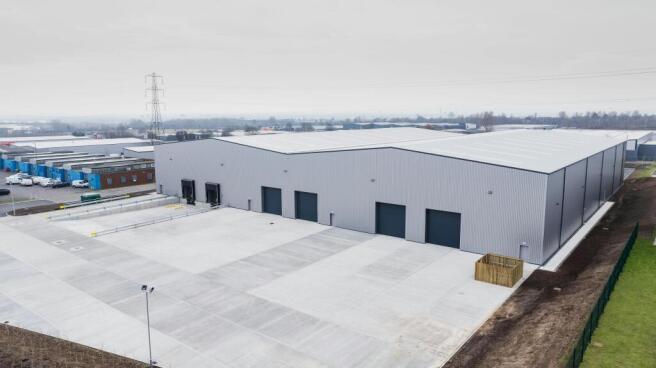
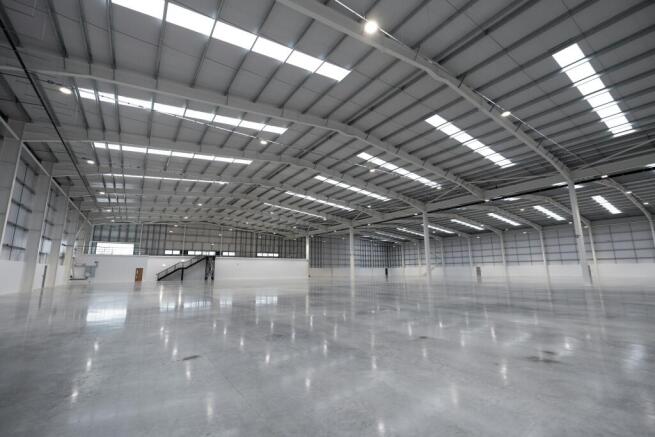
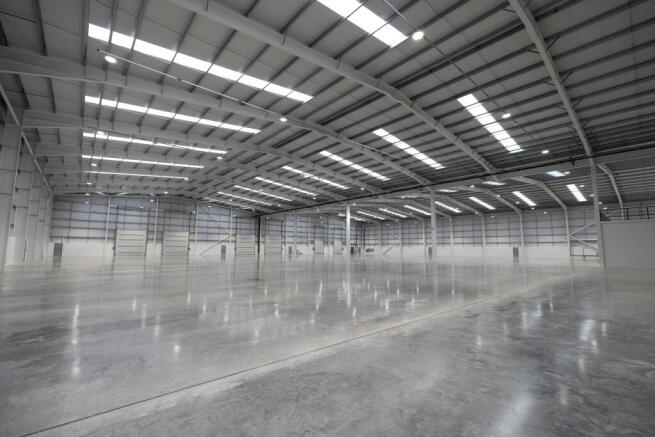
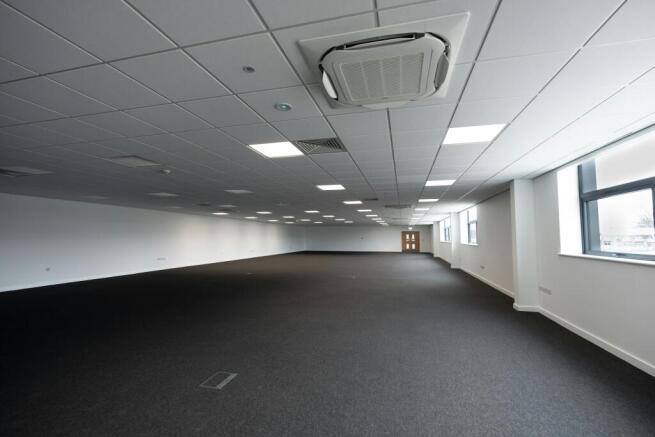
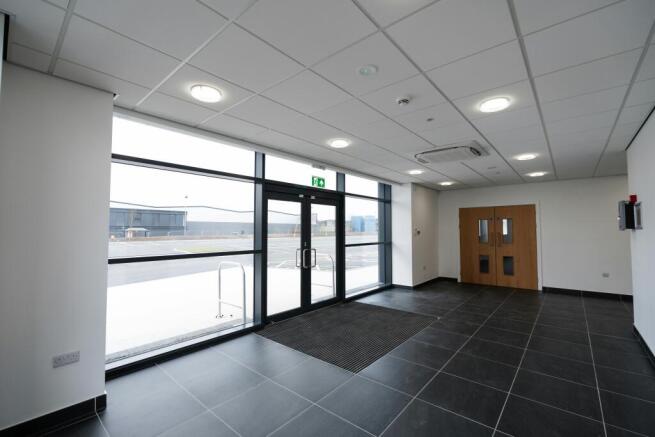
New Build Industrial Unit To Let on established estate
Marketed by Savills National , Newcastle - Industrial

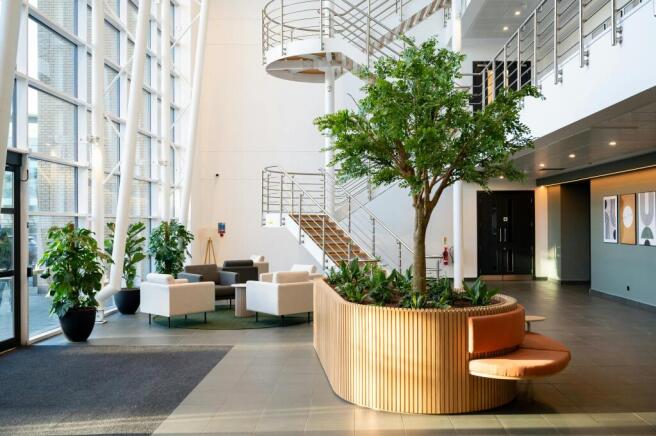
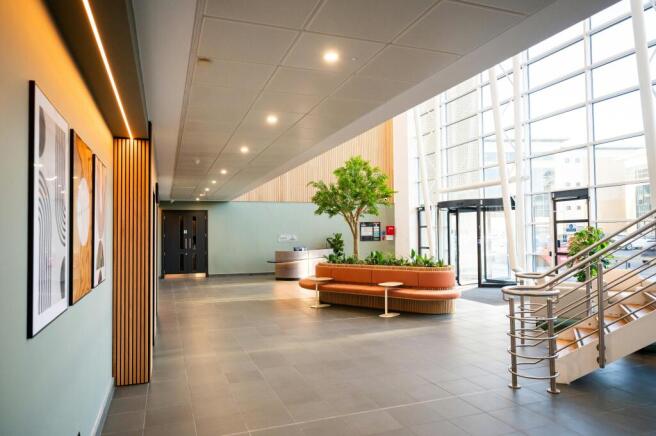
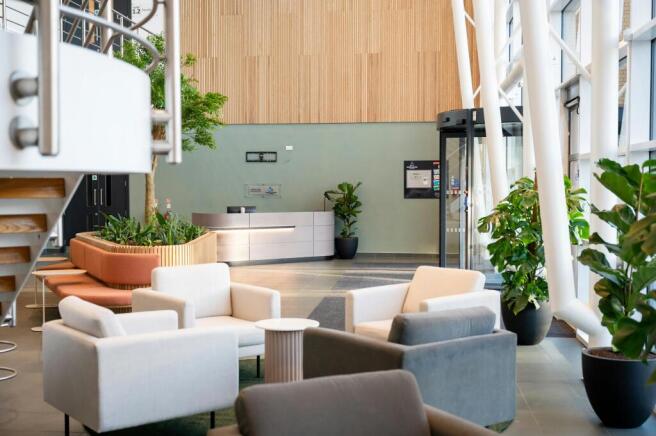
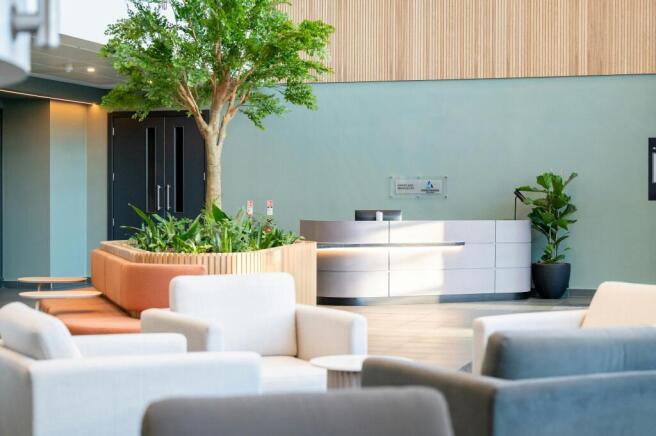
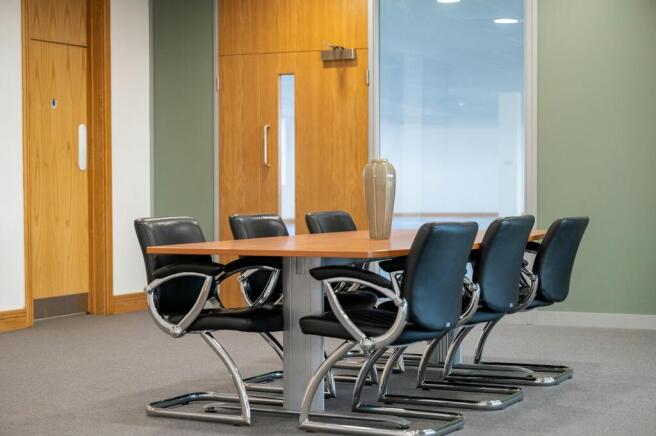
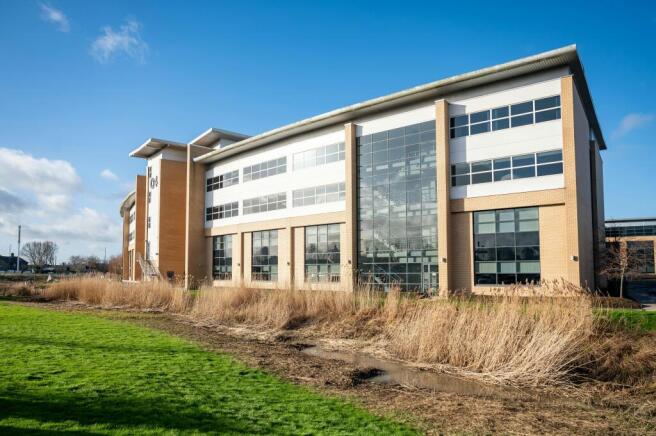
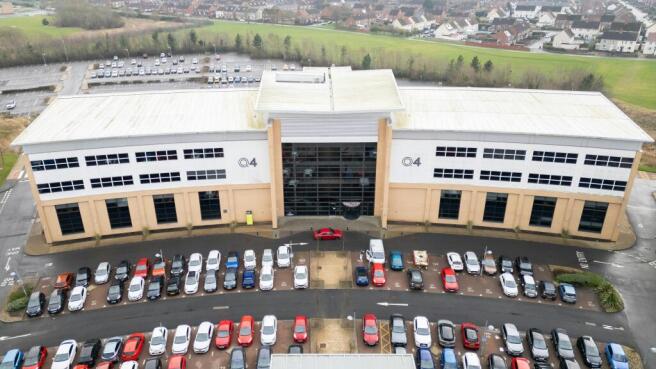
Grade A Office Space To Let
Marketed by Sanderson Weatherall, Newcastle

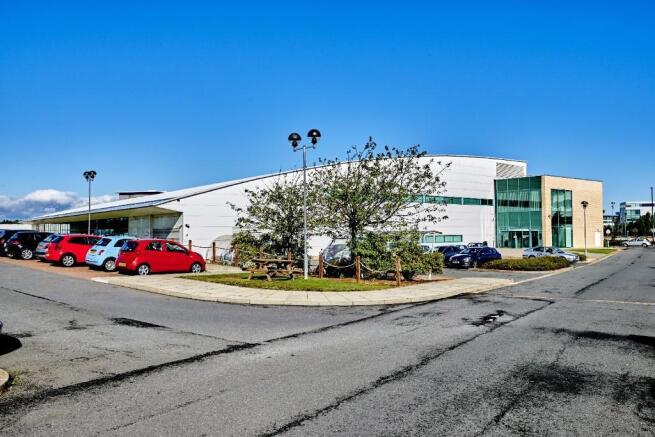

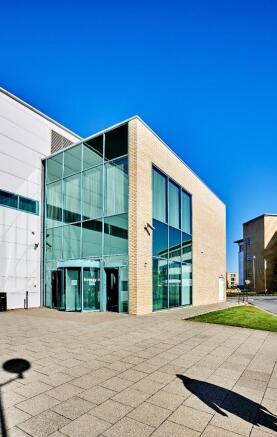
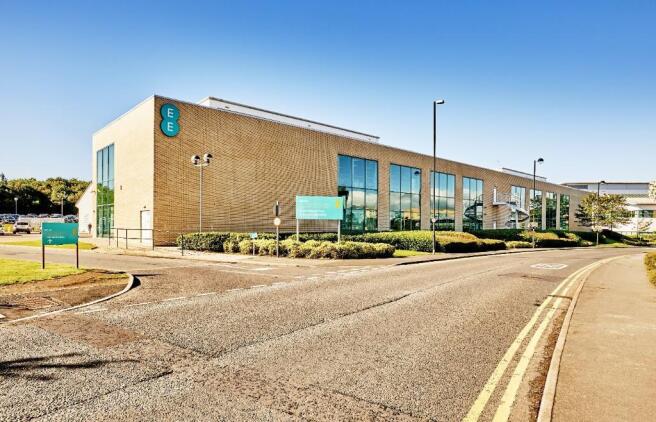
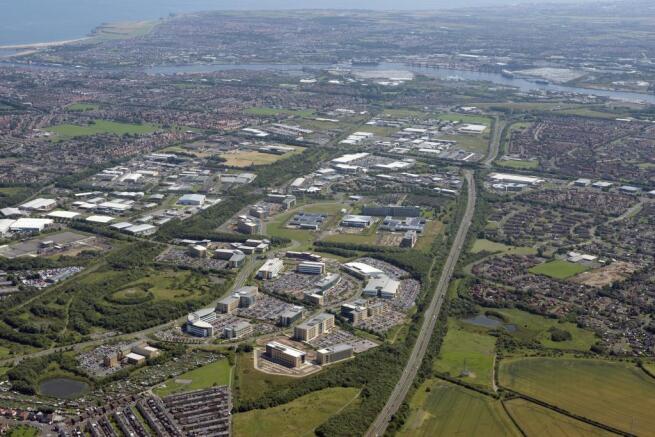
Cobalt 5 is a modern well-located office property available to let within Cobalt Business Park, Newcastle. Cobalt office space is currently 70,271 sq ft which can be split to provide smaller office space where required.
Marketed by FI Real Estate Management Limited, Lancashire

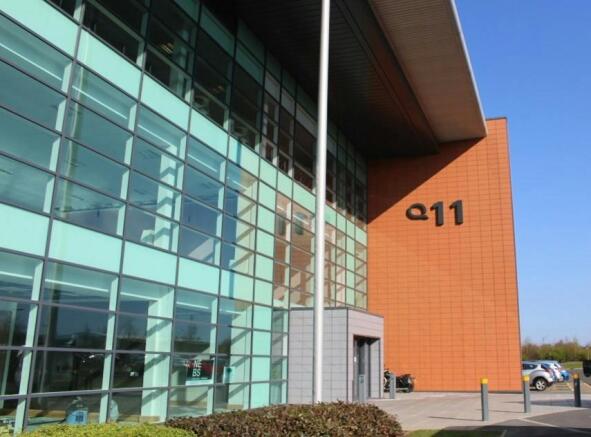
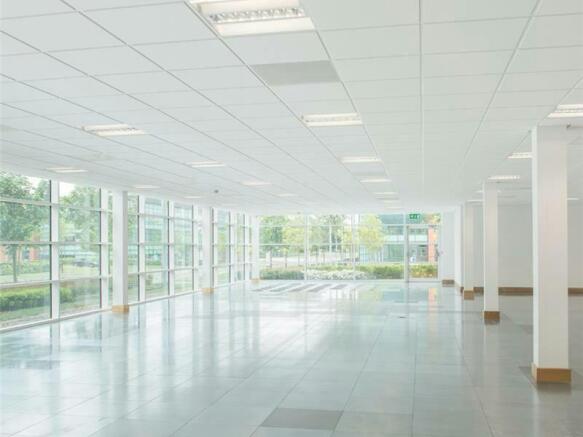
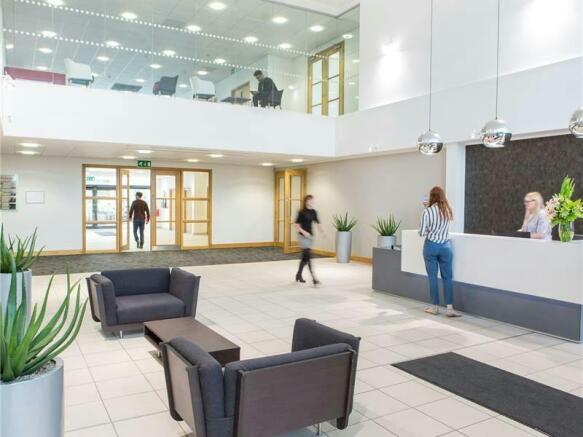
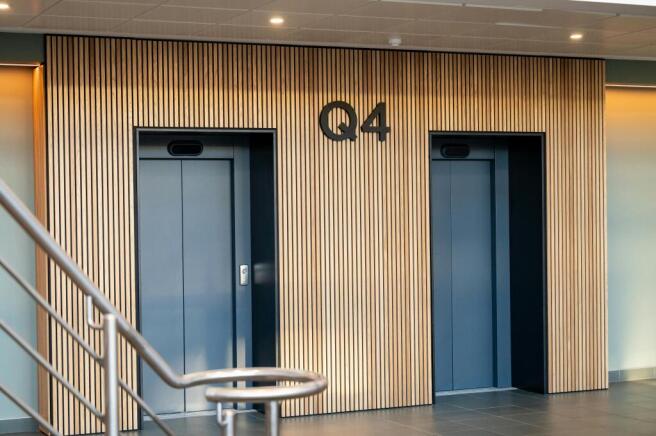
Quorum Park, Q11 offers ideal high-quality office space for small businesses.
Marketed by Savills National , Newcastle - Offices
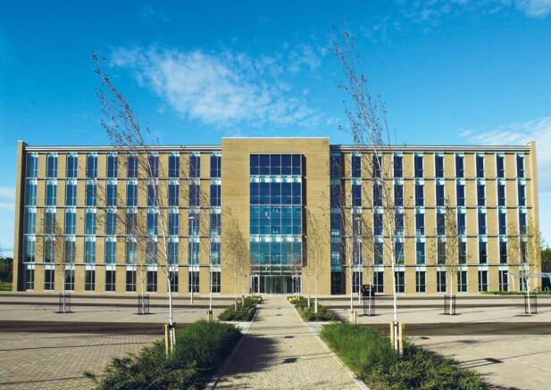
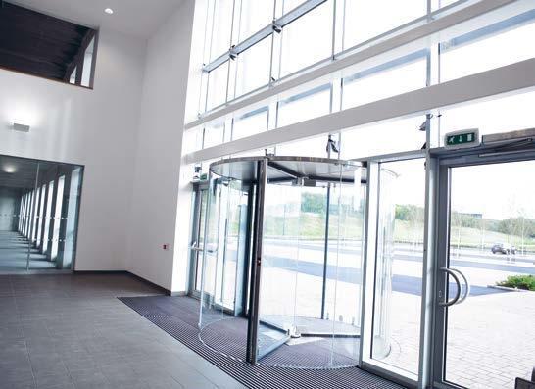
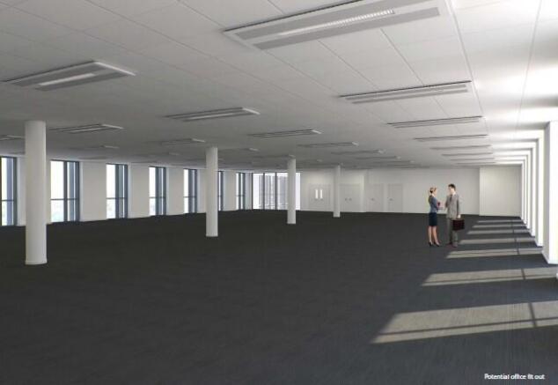
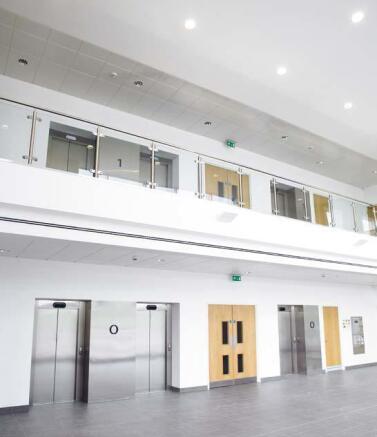
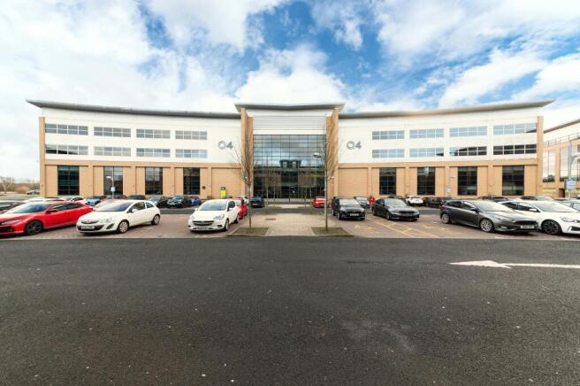
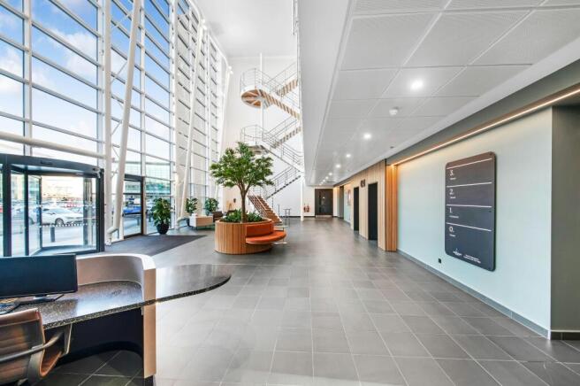
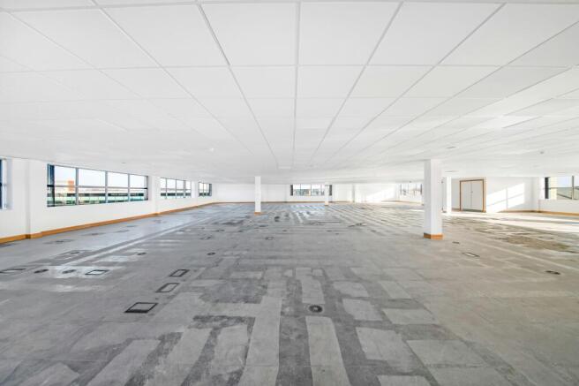
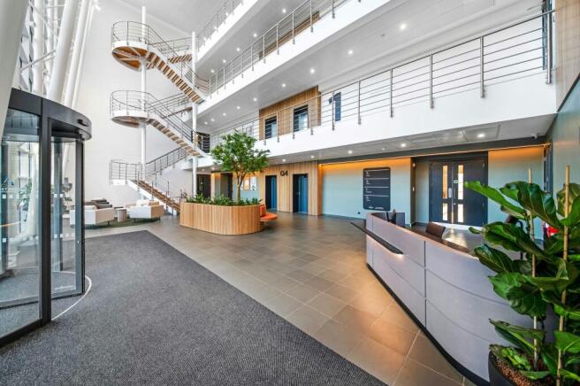
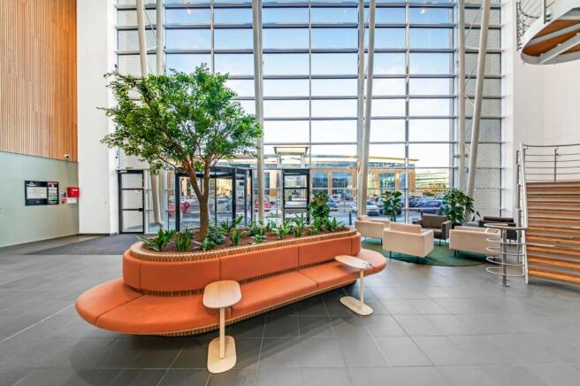
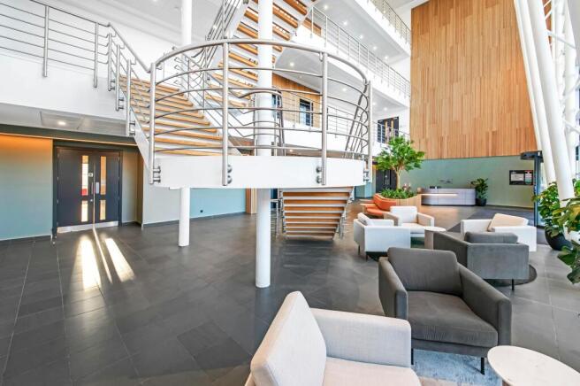
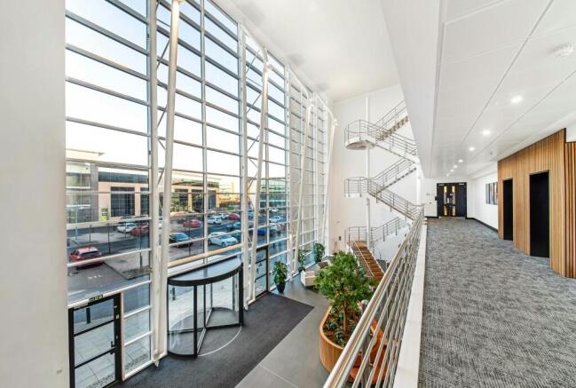
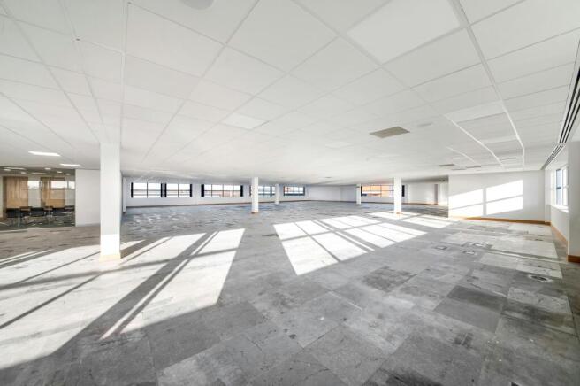
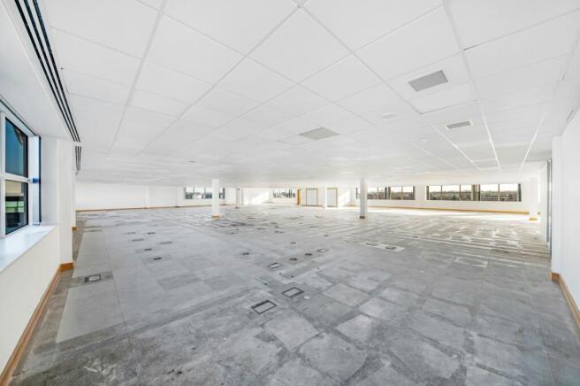
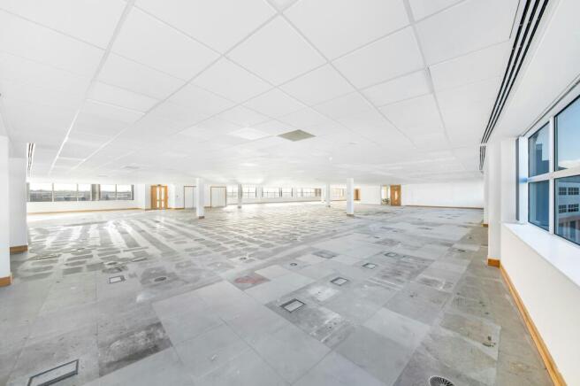
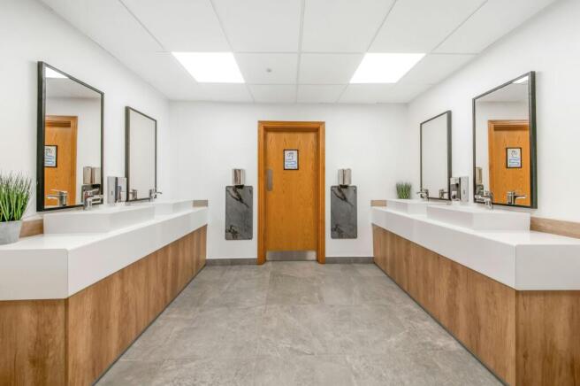
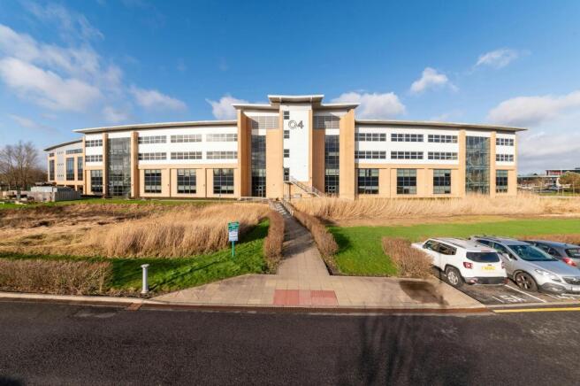
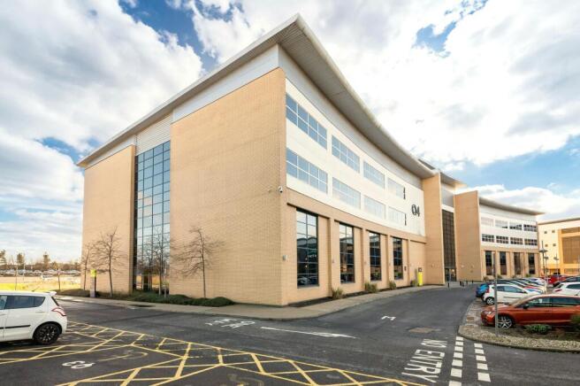

Office Space From 12,500 to 71,988 sq ft at Quorum Business Park
Marketed by PARKER KNIGHTS LIMITED, Newcastle
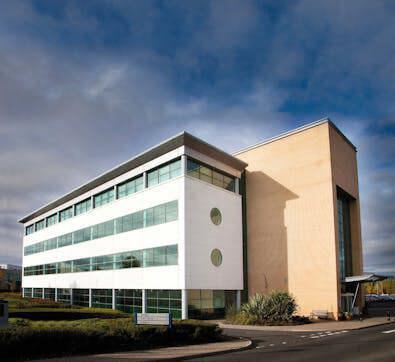
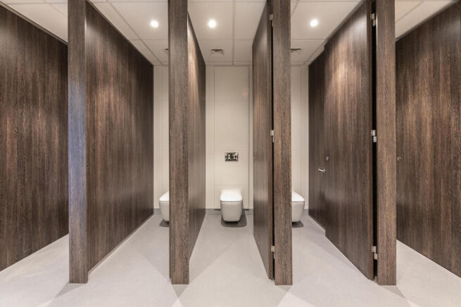
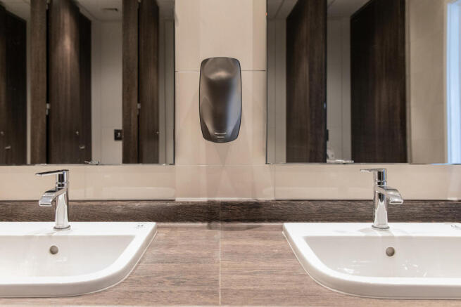
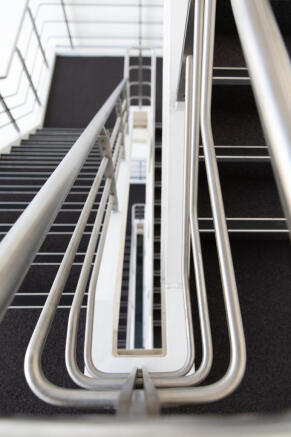
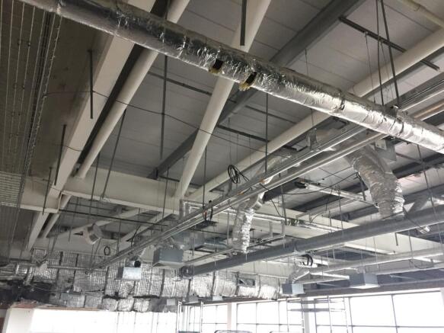
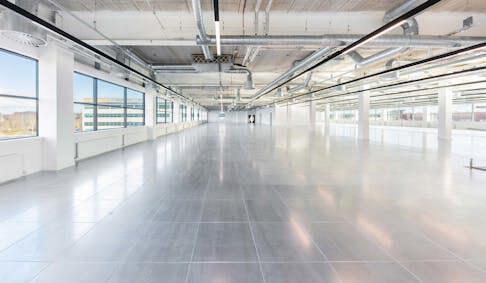
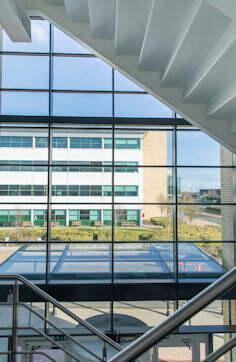
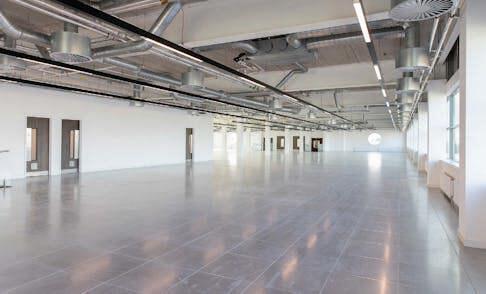
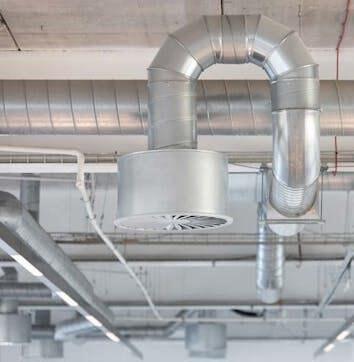
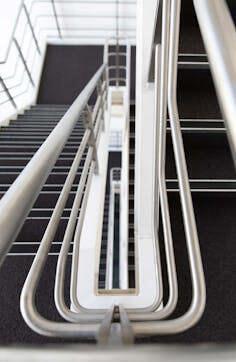
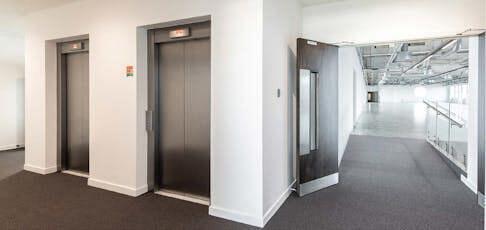
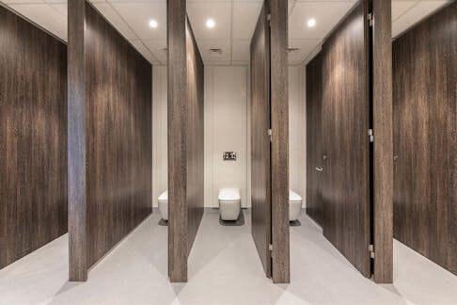
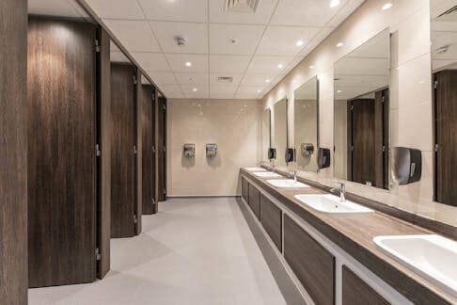
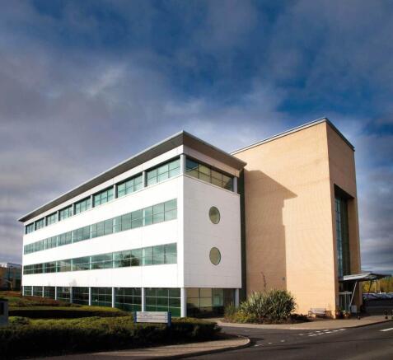
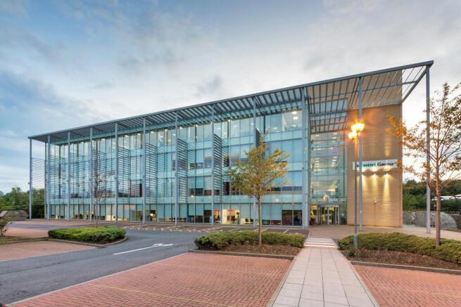
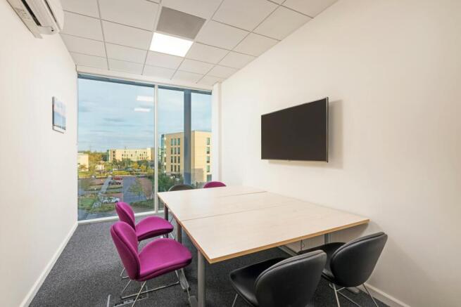
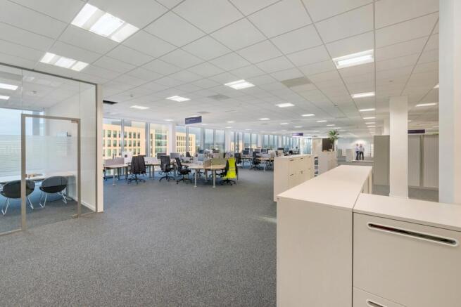
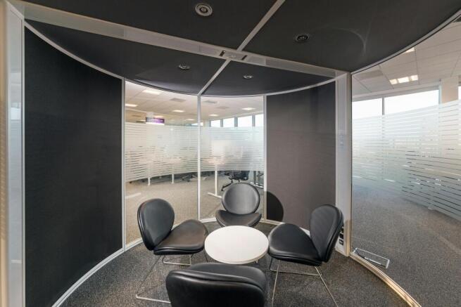
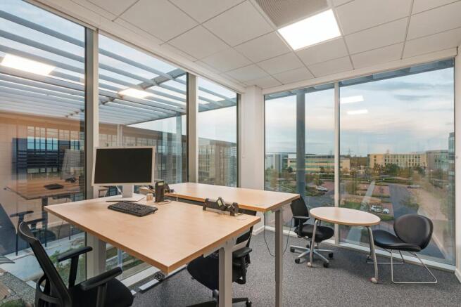
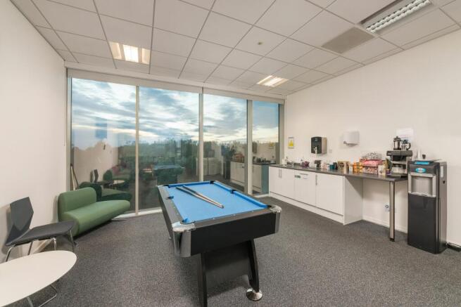
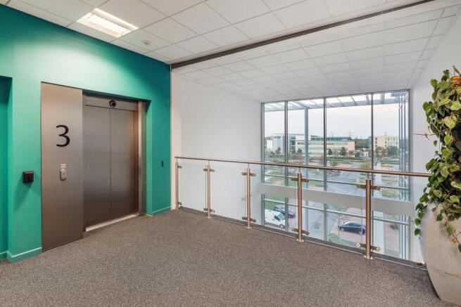
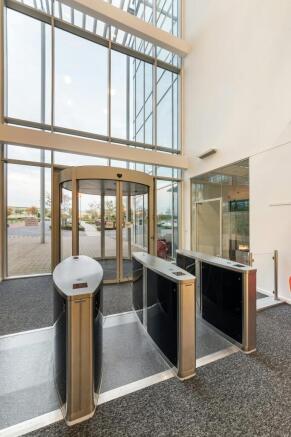
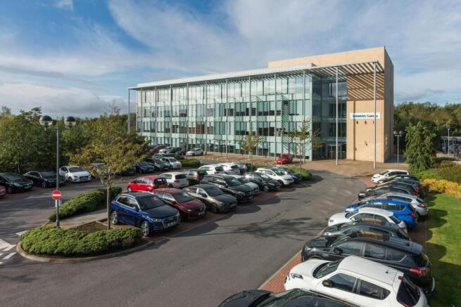
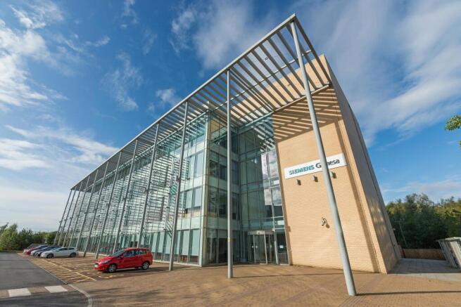
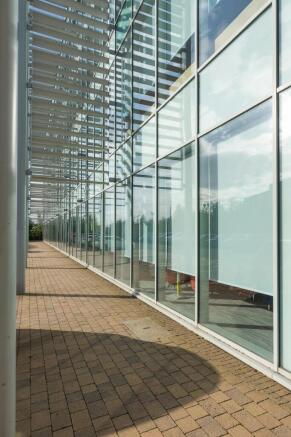
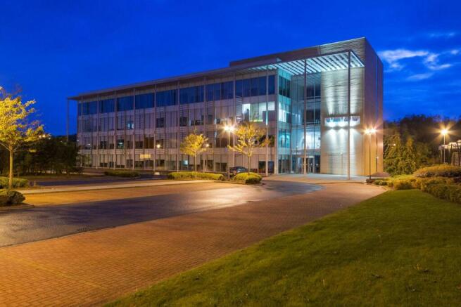
Grade A Office To Rent At Cobalt Business Park Extending To 52,120 sq ft
Marketed by PARKER KNIGHTS LIMITED, Newcastle
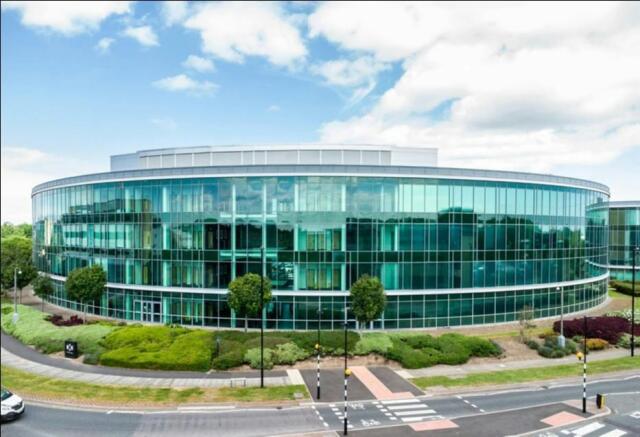
Grade A office accommodation occupying a prominent position on Cobalt Park, available from 14,291 sq ft
Marketed by Savills National , Newcastle - Offices

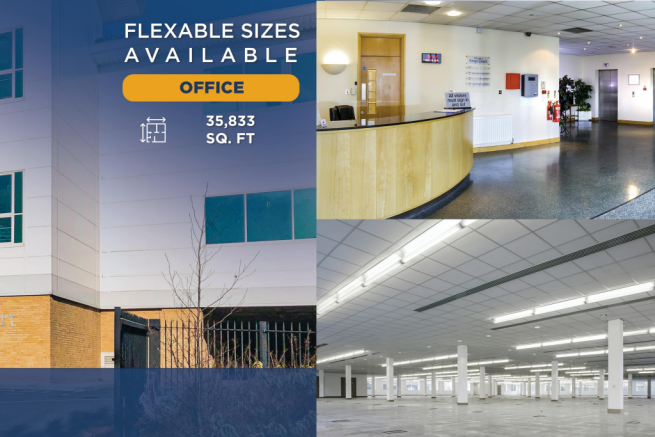

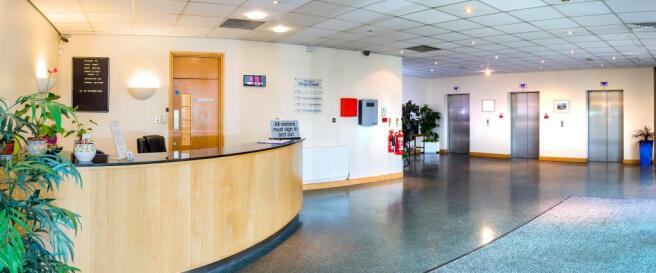
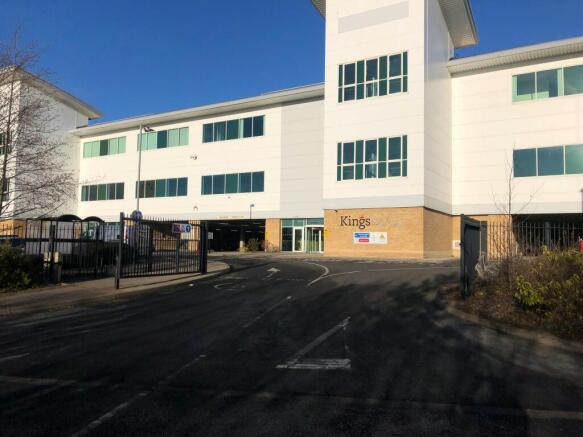

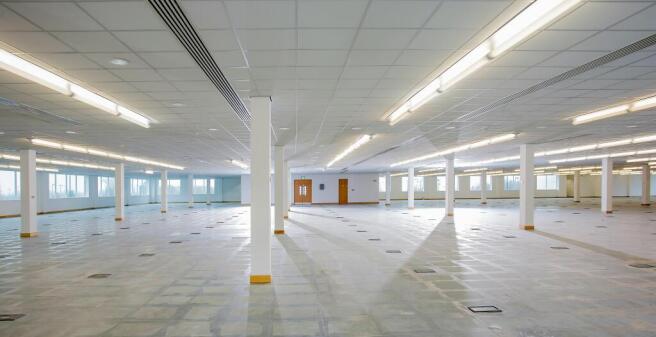


Kings Court comprises of flexible office suites, providing modern open plan or split accommodation from 1,000sqft.
Marketed by Hurstwood Estates Limited, Manchester

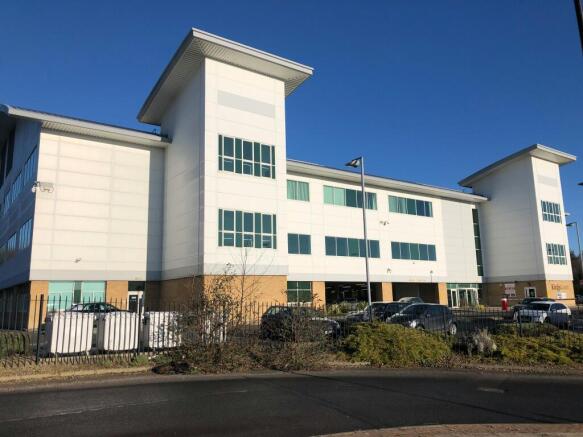

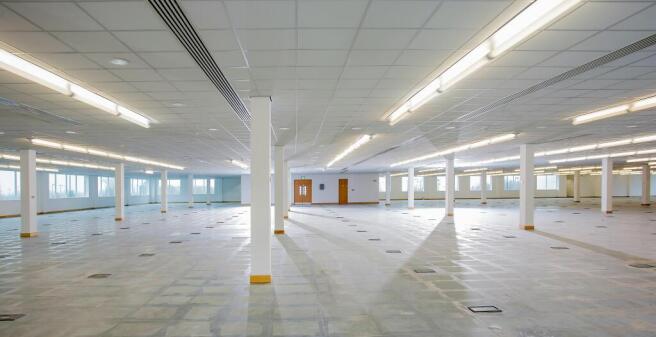
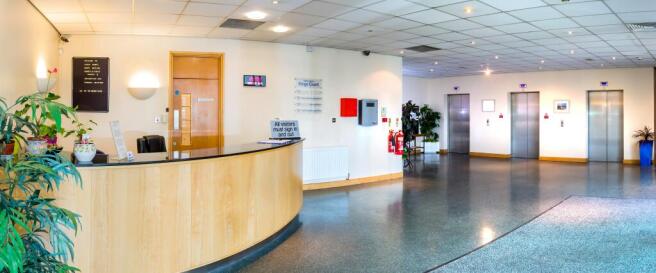
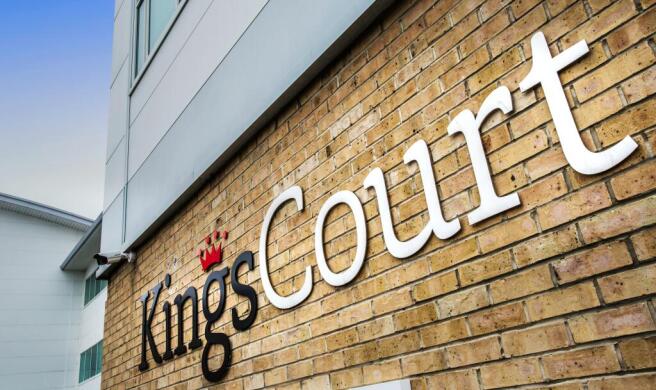
35,600 sq ft office floorplate available in North Shields
Marketed by PARKER KNIGHTS LIMITED, Newcastle
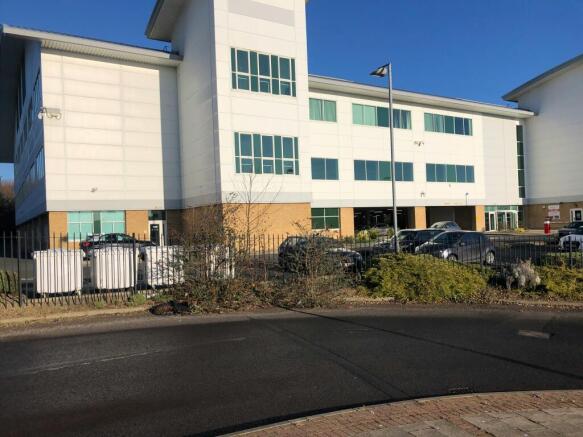

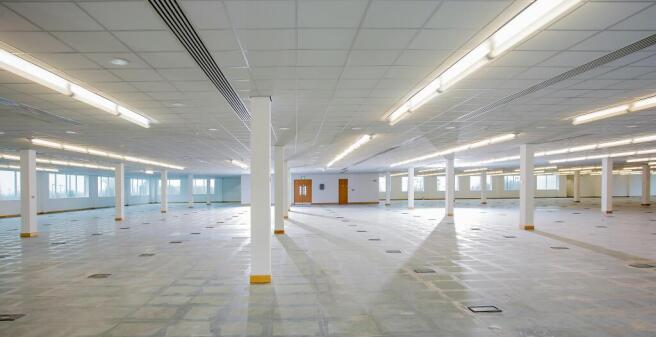
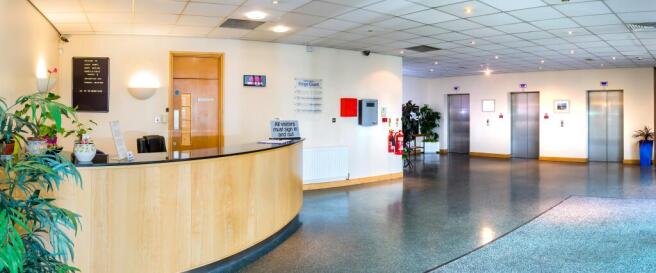
Modern Office Space To Let
Under offer
Marketed by Sanderson Weatherall, Newcastle
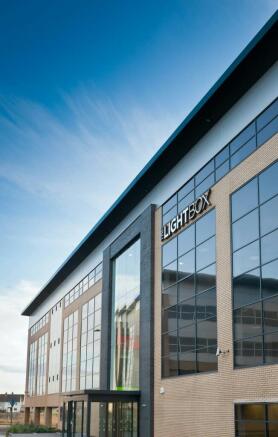
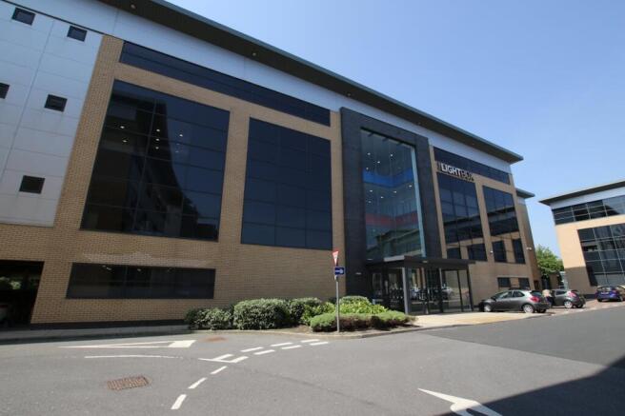
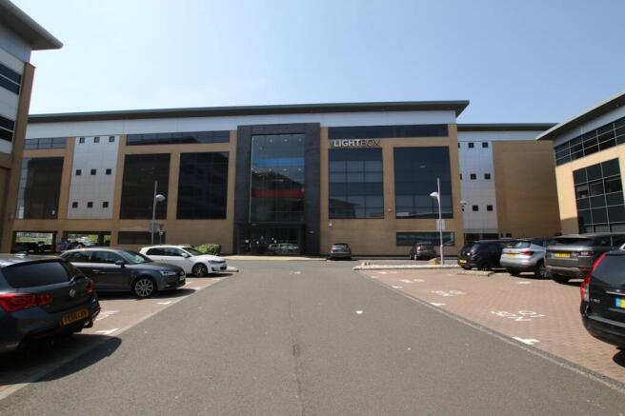
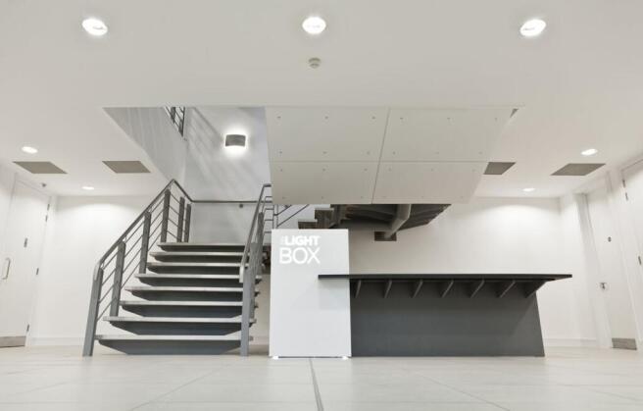
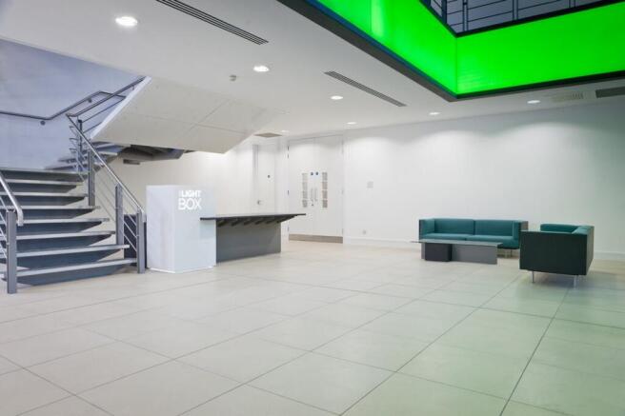
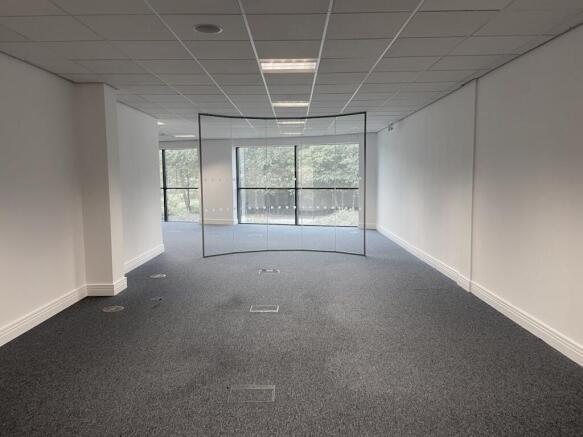
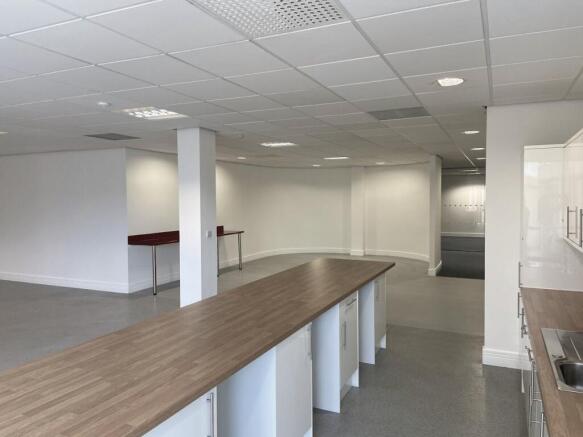
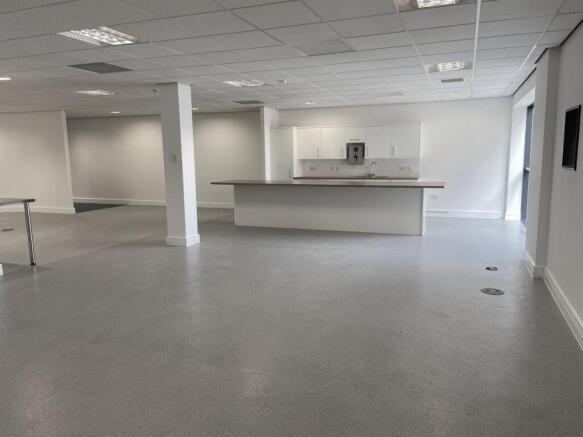
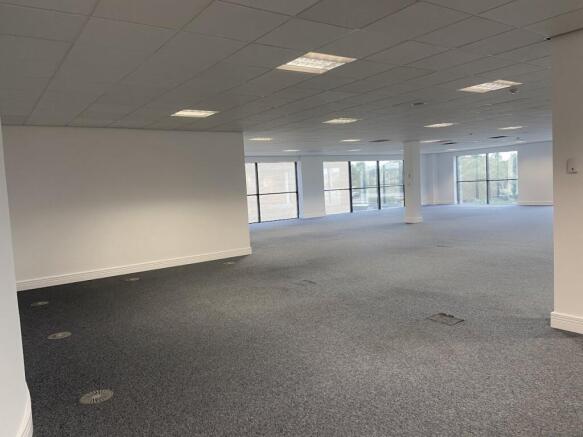
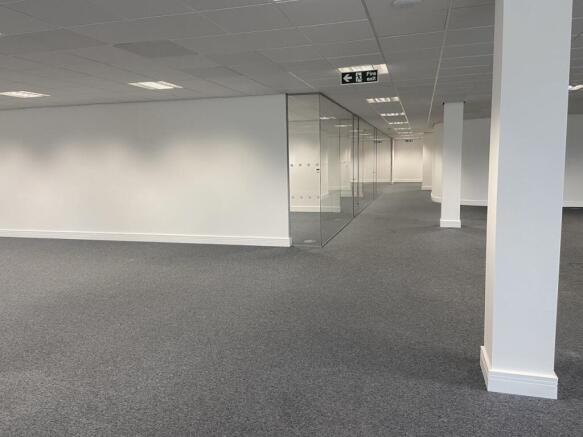
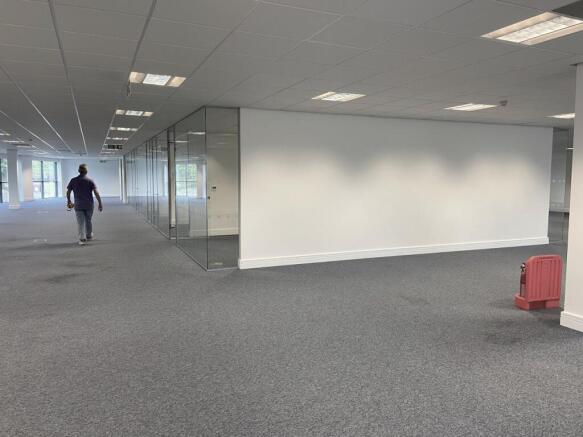
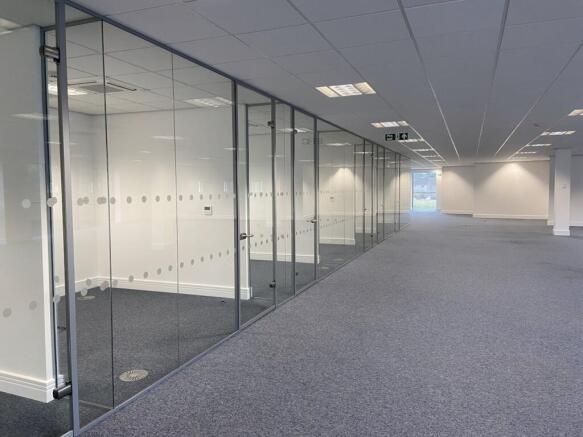
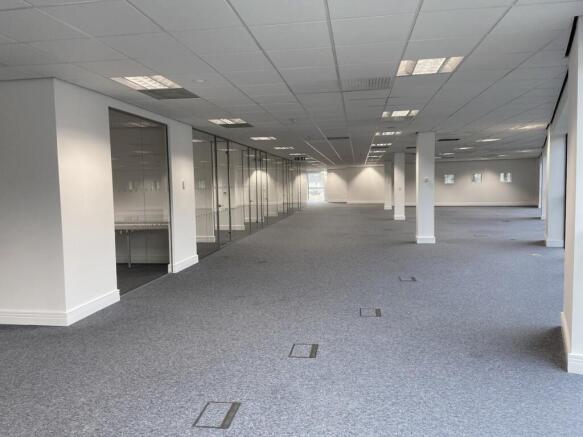
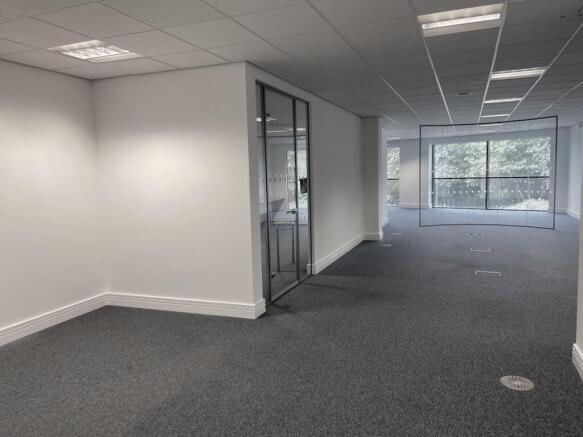
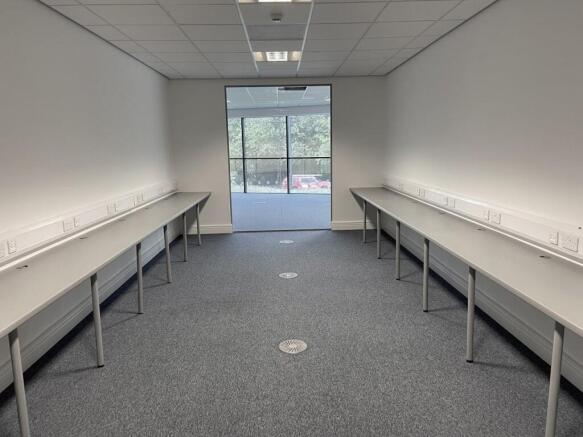
Office To Let, Newcastle Upon Tyne
Marketed by Avison Young (UK) Limited, Offices

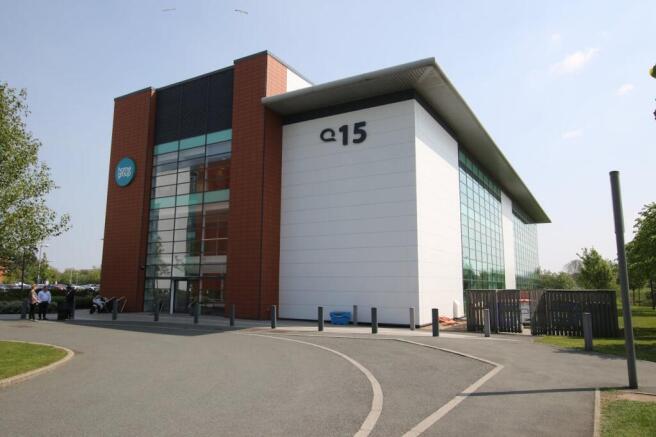
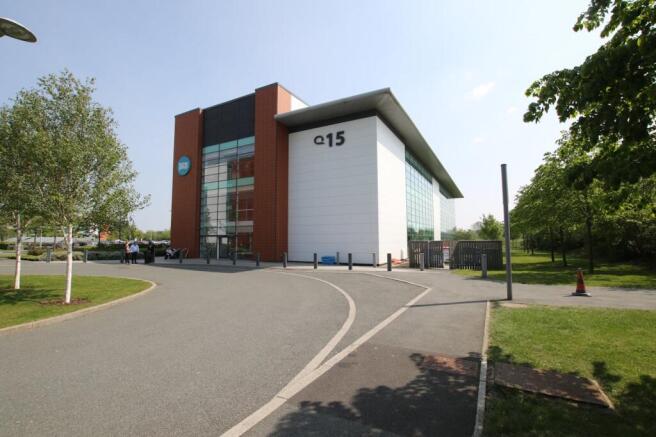
Office To Let, Newcastle upon Tyne
Marketed by Avison Young (UK) Limited, Offices
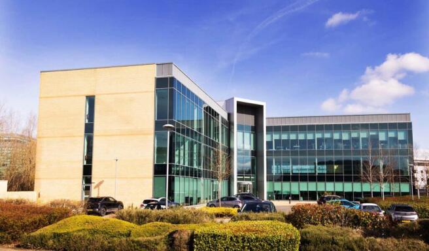
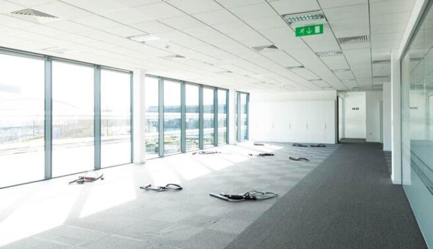
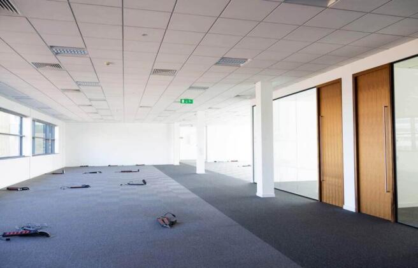
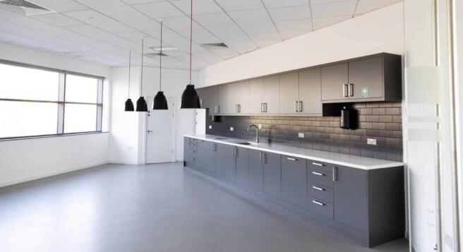
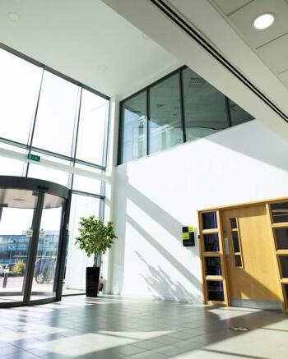
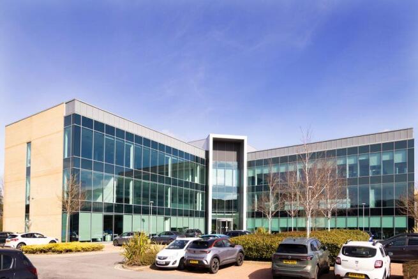
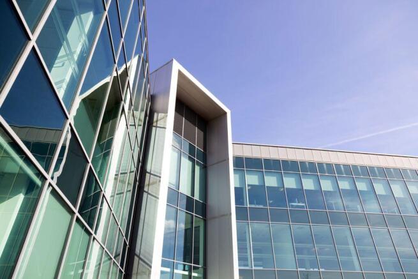
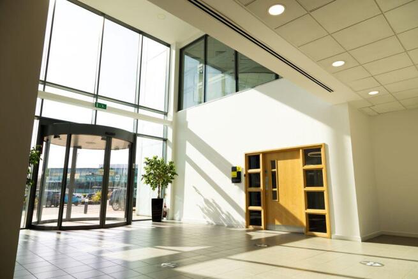

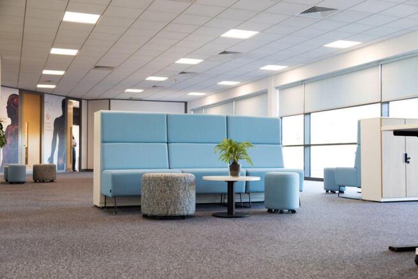
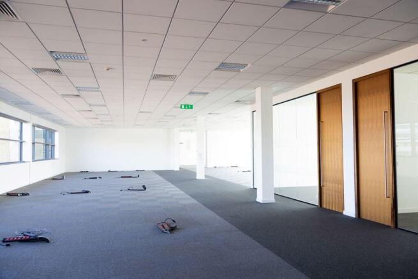
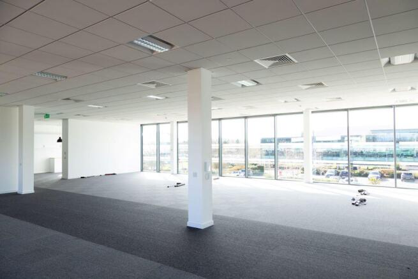
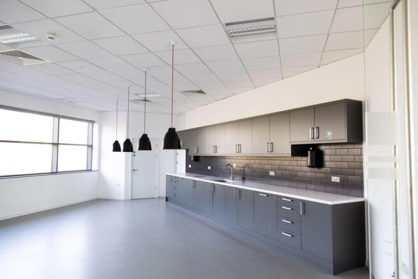
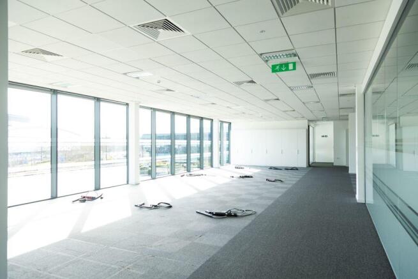
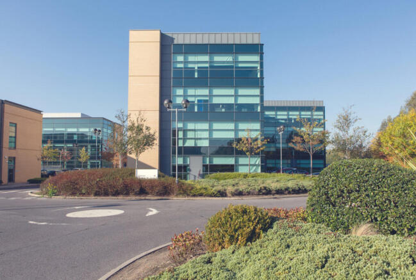
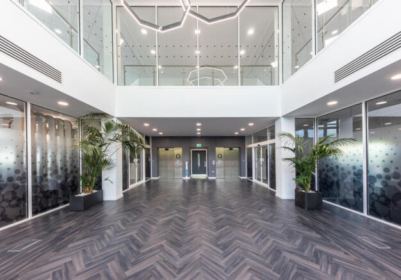
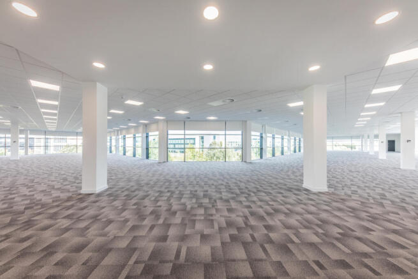

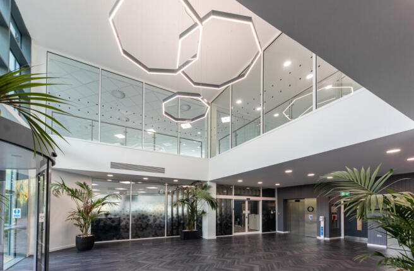
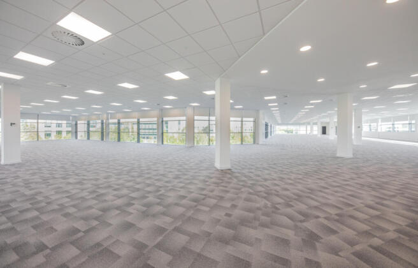
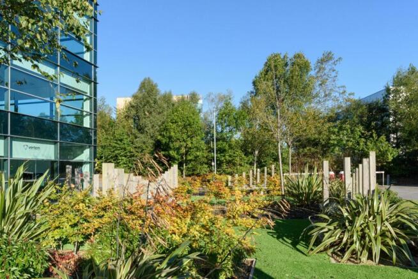
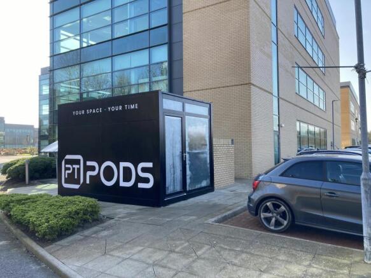
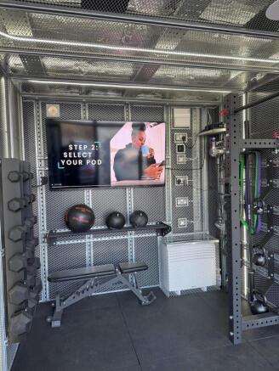
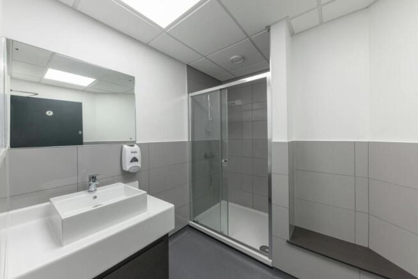
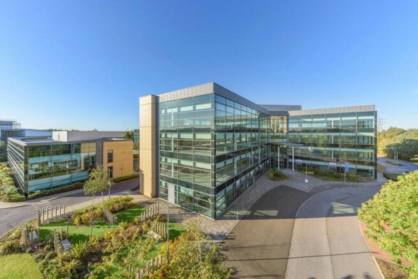
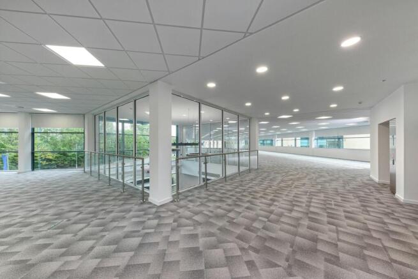
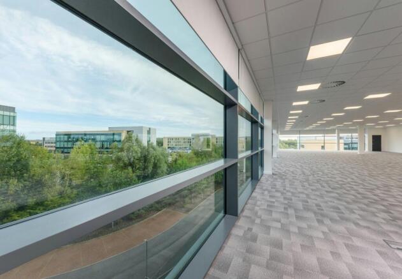
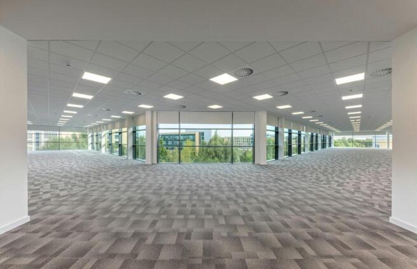
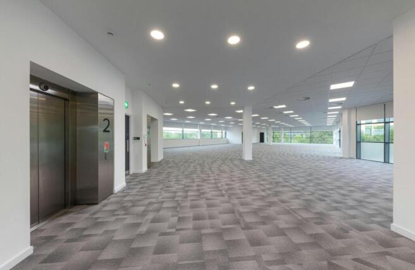
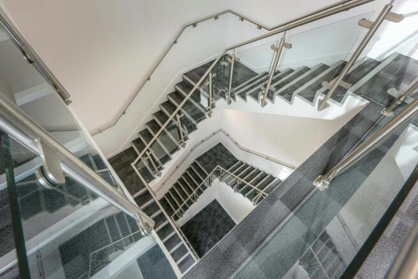
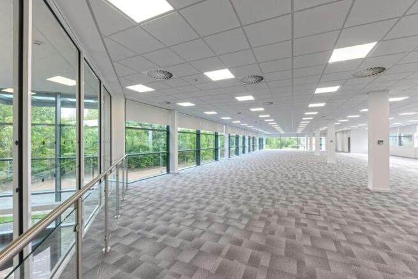
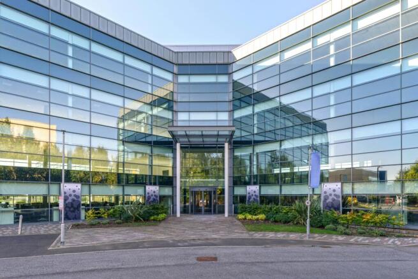
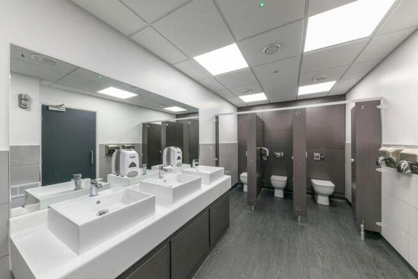
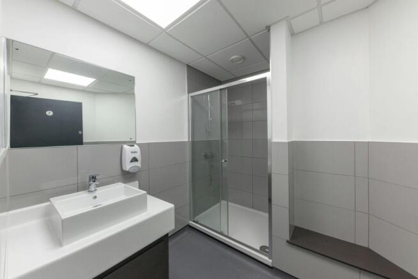
Join one of the UK’s premier business parks with flexible office space tailored for growth, innovation, and collaboration. Rent: £13.00 psf.
Marketed by PARKER KNIGHTS LIMITED, Newcastle
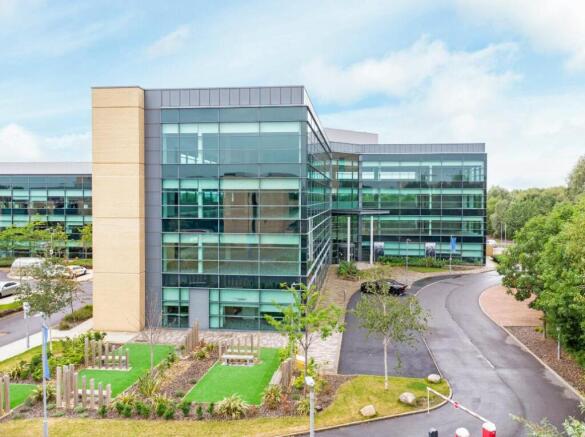
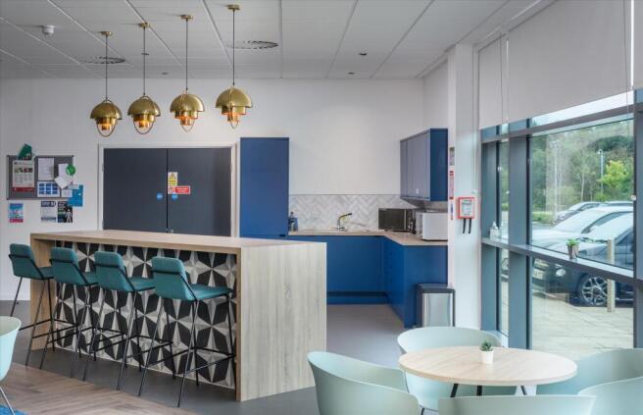
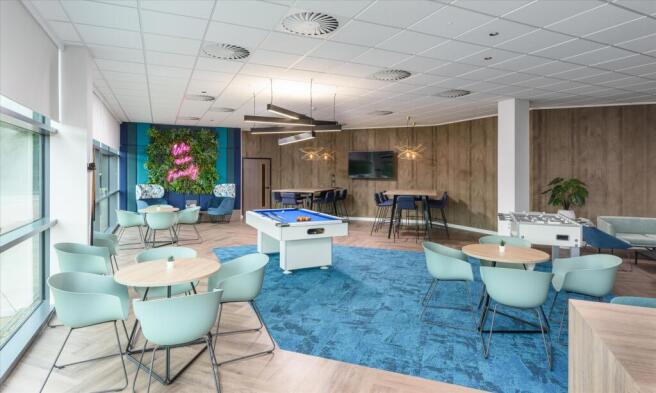
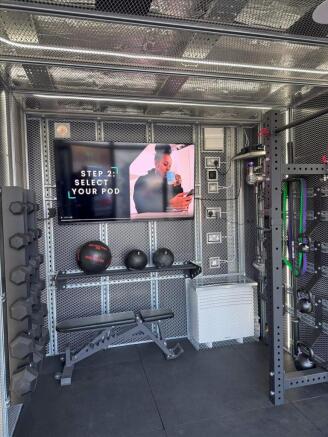
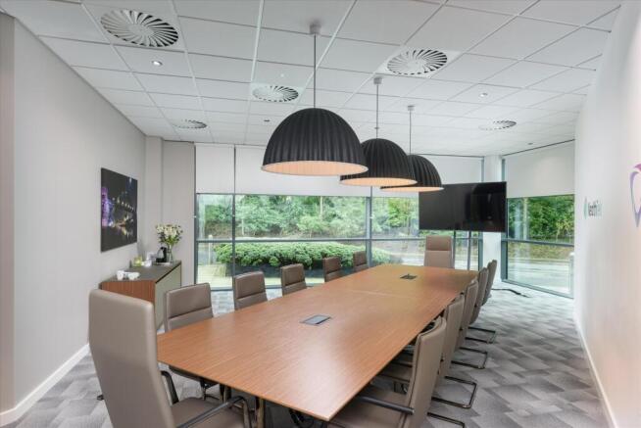
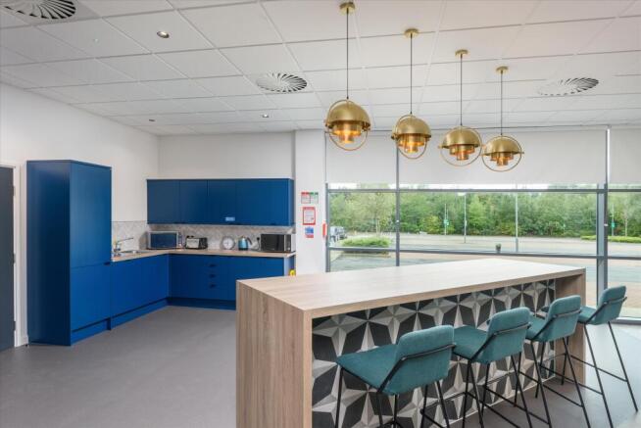
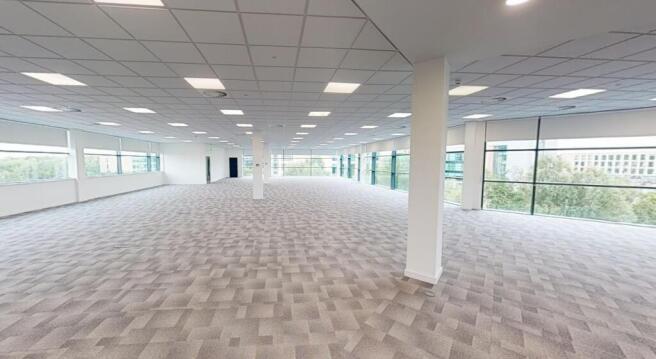
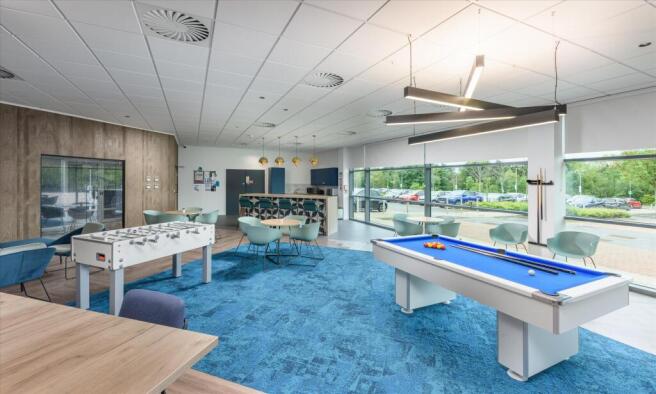
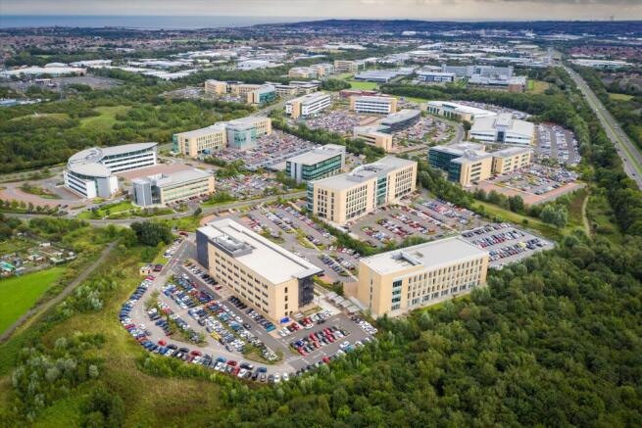
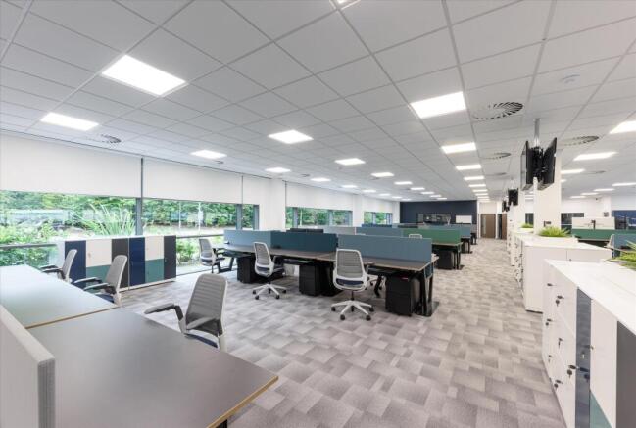
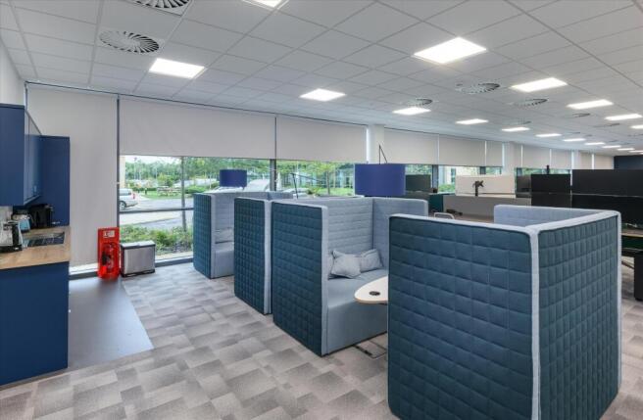
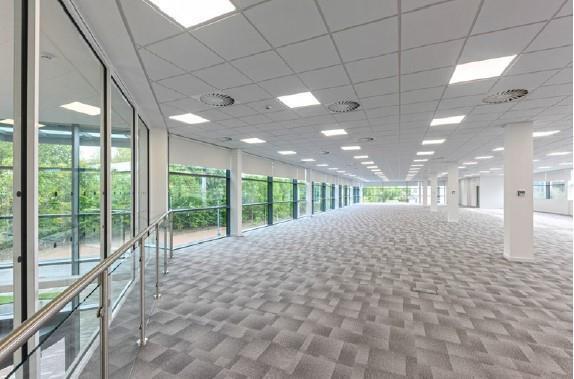
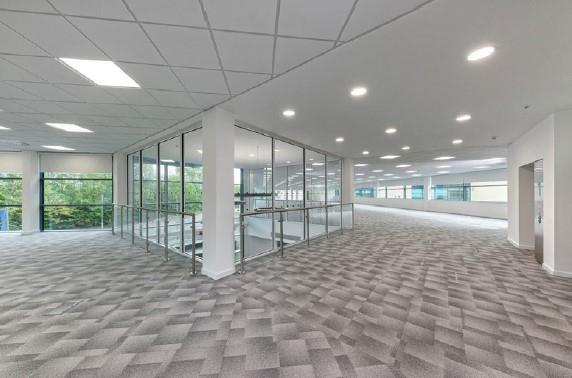
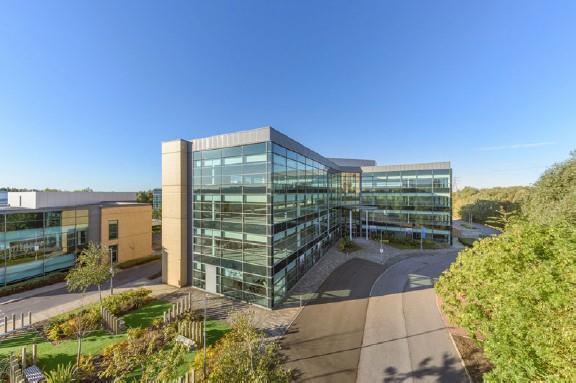
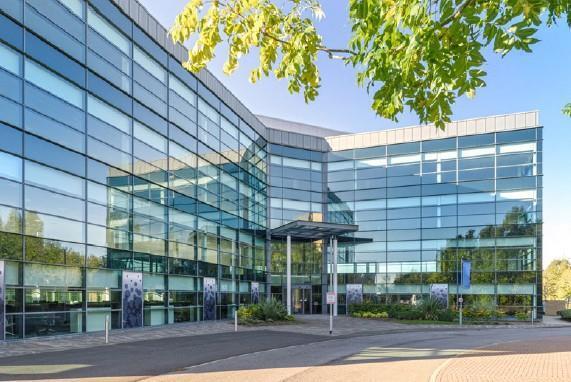
Grade A Office Accommodation
Fully Fitted and Open Plan Suites available
Per sq ft £13 per sq ftCobalt 8 offers 40,000 sq. ft of high quality Grade A office accommodation arranged around a centrally located core, providing the flexibility to split each floor into two wings.
The...
Marketed by Knight Frank, Newcastle - Commercial

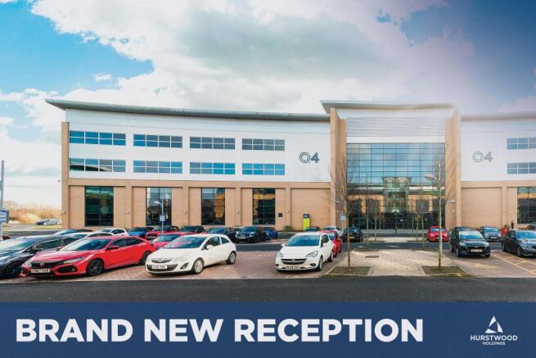
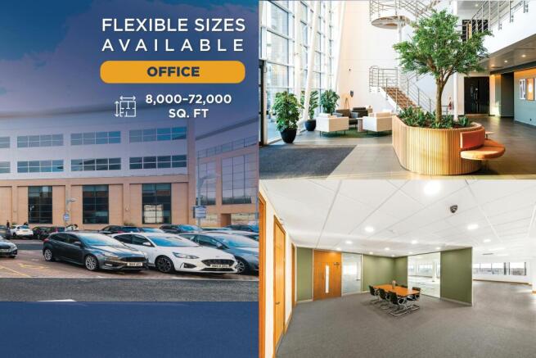
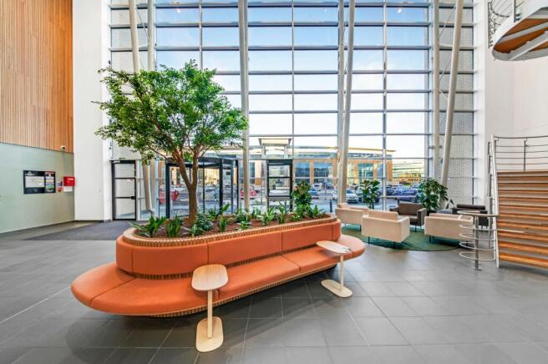
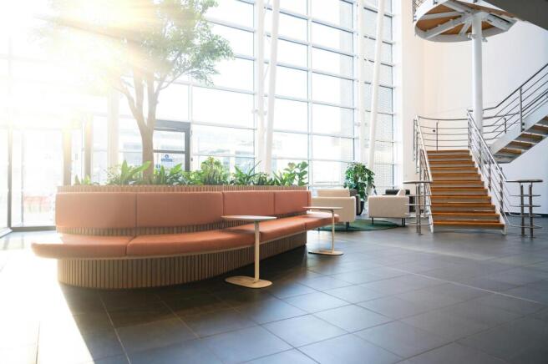
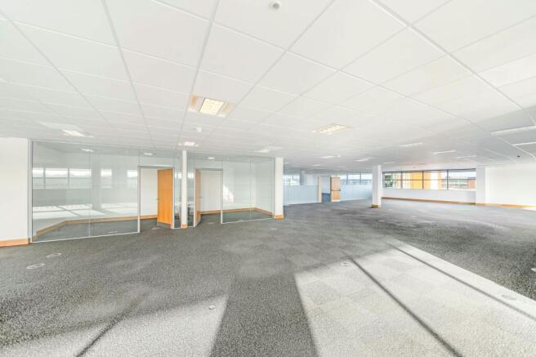
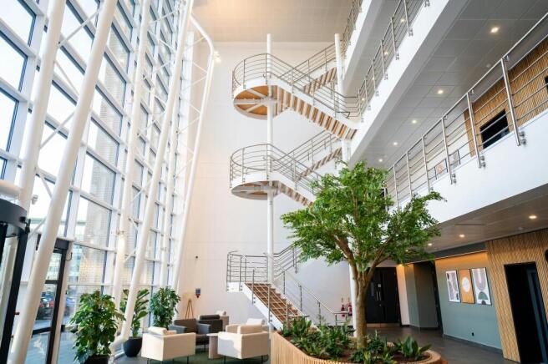
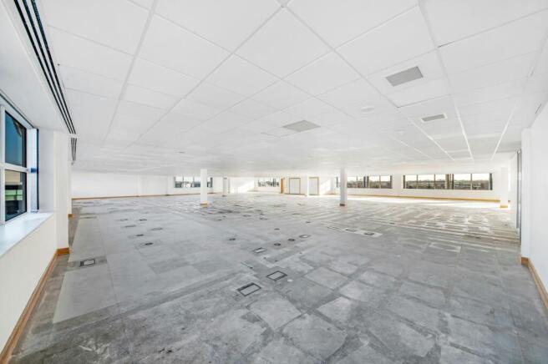
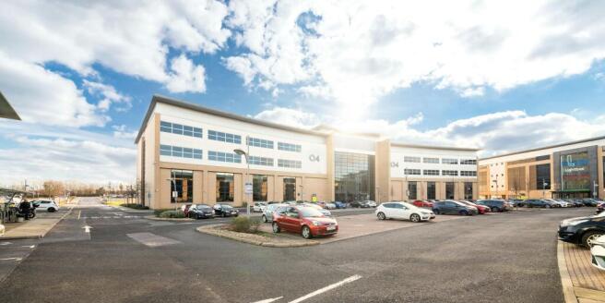
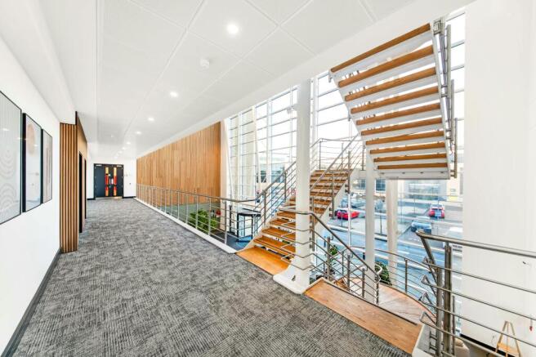
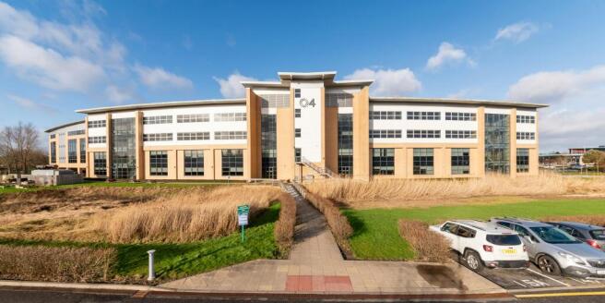
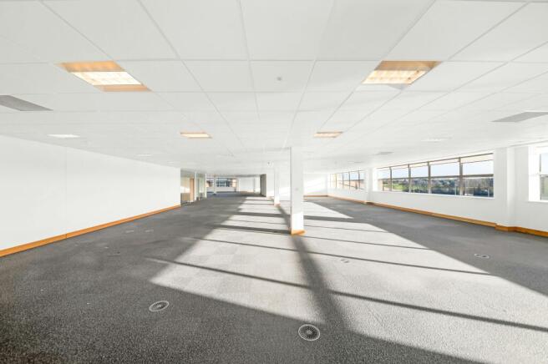
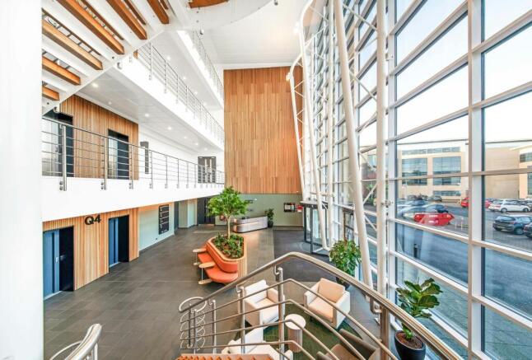
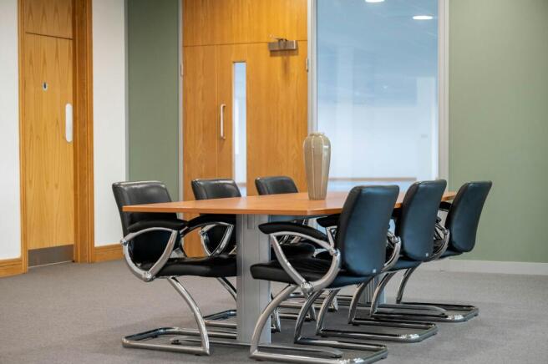
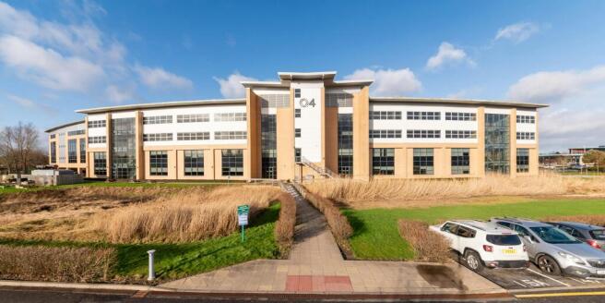
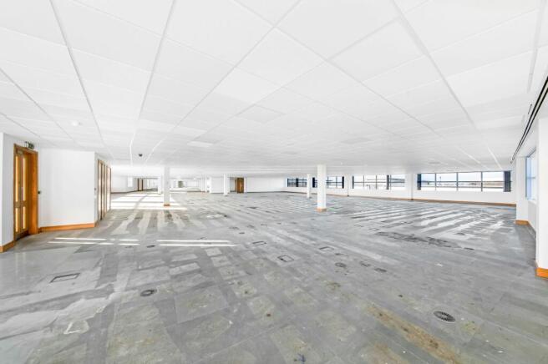
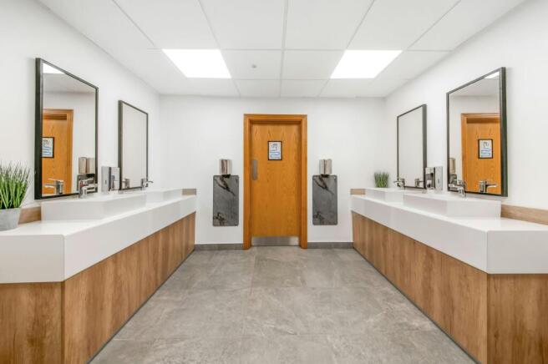
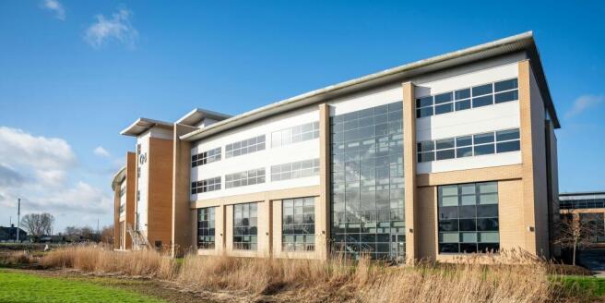
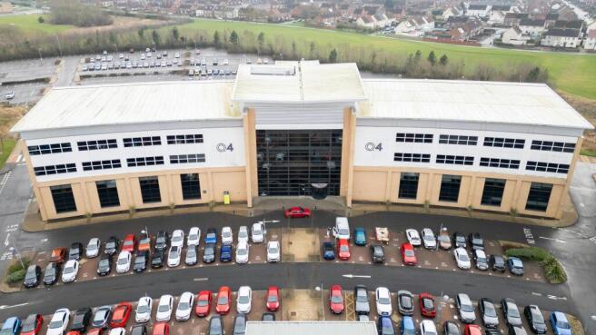
Grade A Office Space available at Quorum Business Park. Quarter, Half, and Whole floor plates available with fit-out included.
Marketed by Hurstwood Estates Limited, Manchester
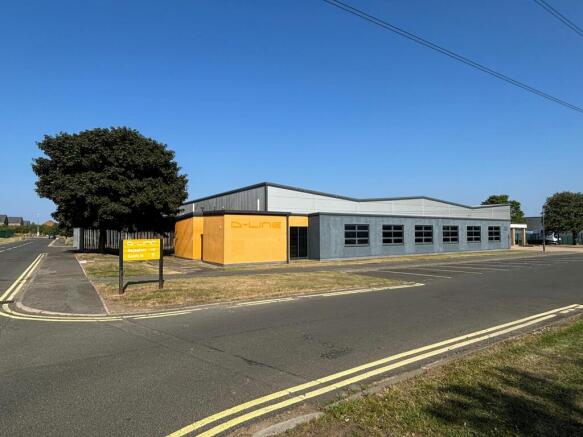
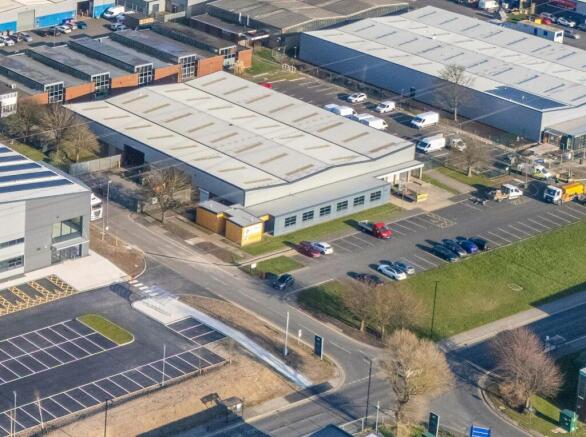
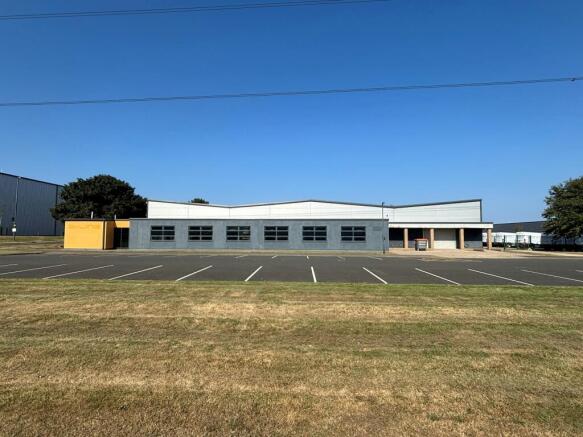
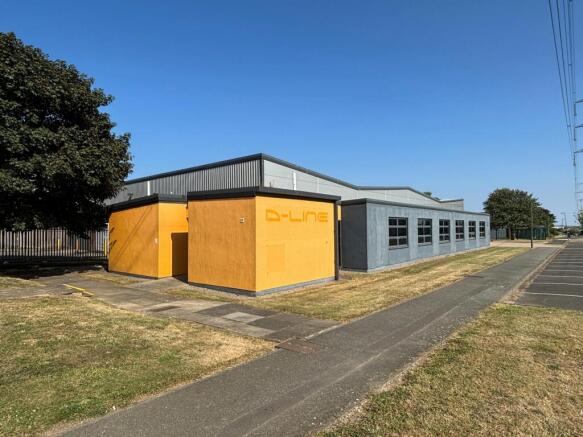
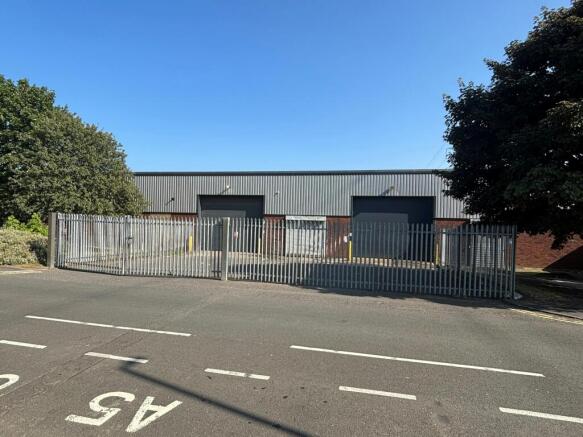
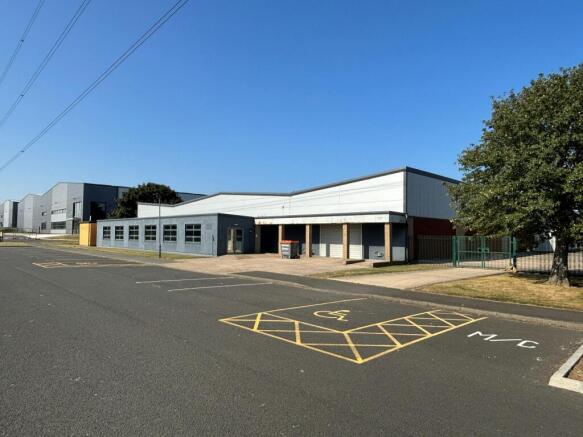
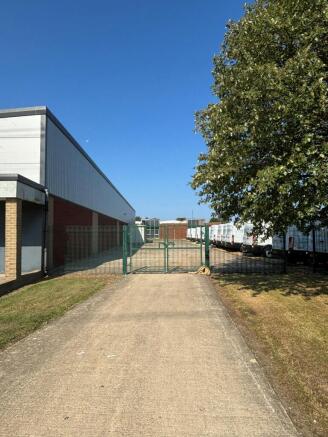
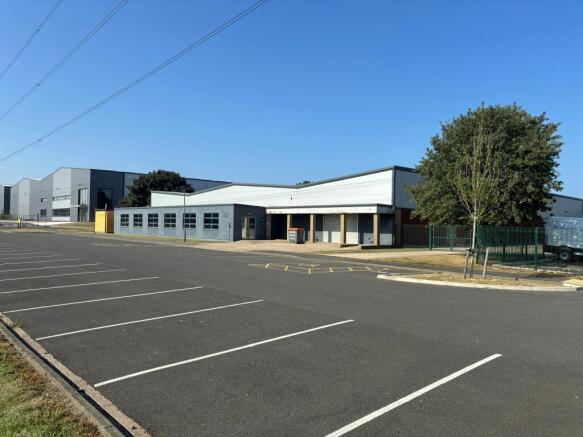
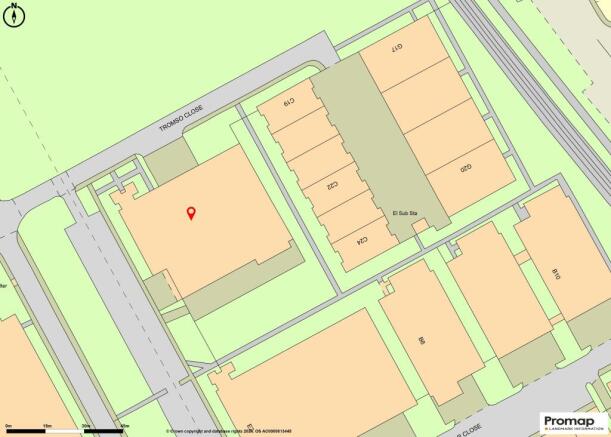
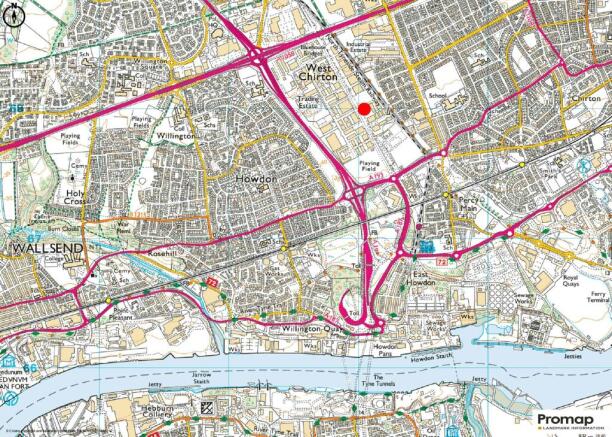
Refurbished Industrial Accommodation
Marketed by Savills National , Newcastle - Industrial