Commercial Properties To Let in North Tyneside
Paid partnerships can play a role in listing order



 1/7
1/7


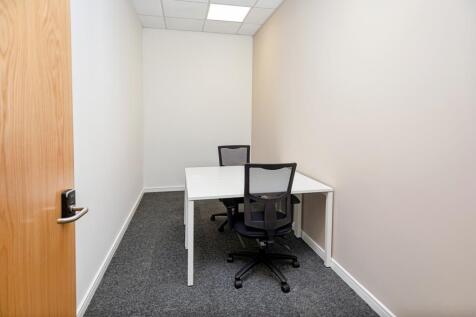
The property is a recently refurbished, three-storey self-contained building offering the following amenities: Shower facilities Conference/meeting room Kitchen facilities Breakout area Refurbished WC facilities The ground floor features a small lobby/reception area that leads to the office amenities and a ground floor office space. The first floor includes a large open-plan office space, a small meeting room, and WC facilities. The building features LED lighting, air-conditioning, IT cabling and data provisions throughout.

- First Floor Offices
- Newly refurbished building
- Car Parking
1/5


COMPREHENSIVELY REFURBISHED GRADE A OFFICE Cobalt 15A has recently been refurbished to provide a new air conditioning system, LED light fittings and an EPC rating of A (23). The 10,032 sq ft space on the second floor offers open plan space with a ceiling height of 3m with plenty of natural light. Each floor provides both male and female and disabled toilets, and the building has two passenger lifts. Regus have launched a serviced office operation across ground and first floors. The centre provides for bookable meeting rooms, breakout space and has been finished to a very high quality. The building sits on a landscaped site with parking for the second floor for 42 cars (1:238 sqft).
- COMPREHENSIVELY REFURBISHED GRADE A OFFICES
- REGUS BUSINESS CENTRE ACROSS GROUND AND SECOND FLOORS
- CENTRAL LOCATION ON THE PARK
1/6


The property comprises a two-storey building, with first-floor office accommodation available to let. The space benefits from kitchen facilities and shared WC provisions located within the common areas. The current specification includes suspended ceilings, LED lighting, and carpeted flooring throughout, providing a comfortable and functional working environment. The property also offers excellent on-site car parking, with 13 dedicated spaces available.
- First Floor Office
- Potential to decorate to suite
- Strategic Location





 1/8
1/8


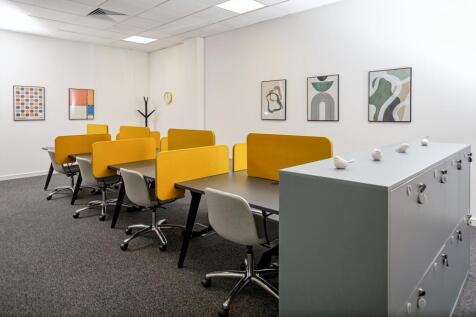
Cobalt 7A is a standalone office building which has a glazed façade. The building has been fitted out to a high standard with the following specification: Air conditioning Raised floors Carpeting Kitchen and break out areas Fully fitted with a number of private offices Attractive entrance hall Passenger lift










 1/3
1/3


Fully fitted Grade A offices available to let with superb on-site amenities. Cobalt Central is located on the UK's largest office park and home to world class occupiers. It sits in a 250 acre parkland setting. The property provides a net internal area of 1,393.54 sq m (15,000 sq ft) and has been fitted out to a high standard including a number of individual offices, meeting rooms and kitchen/breakout area. The 3m ceiling heights create a wonderful sense of light and space.
 1/6
1/6


The site comprises of three industrial units ranging from 5,000 sq ft to 24,000 sq ft. The smaller of the three units is positiond between the two larger units. This intermediate space is well suited for storage, benefiting from WC facilites, strip lighting throughout and direct access to both adjoining units. The second largest unit offers a clear open-plan layout with a generous eaves height ranging from 6.7m to a maximum 9.4m, perfect for a number of uses. The space benefits from LED lighting and access is via a roller shutter measuring 5m by 4.8m The largest unit provides a robust space suited for industrial or manufacturing use. The unit benefits from a minimum eaves height of 5.8m. The unit also benefits from two operational cranes. Access to the unit is via a roller shutter measuring 4.5m by 4.5m.


 |1/5
|1/5


The property comprises a four storey office building positioned prominently at the southern entrance to the Park within well landscaped grounds. The ground floor provides a designated manned reception with waiting area together with three 13 person lifts, a coffee shop and members gym. In addition, there are over 1000 car park spaces for the building. The available accommodation is located on the 4th floor and provides predominantly open plan accommodation.
1/7


1,137 m² (12,241 sq ft ) Per sq ft £4.69 per sq ft SPECIFICATION Unit 6B & 7 Metnor Business Park comprises two adjoined warehouse units which were refurbished in 2018 providing new roofing and cladding. These units benefit from the following specification: U...
 1/5
1/5


The property is situated in North Shields which is located on the north bank of the River Tyne, between Tynemouth and Wallsend, approximately 7.5 miles north-east of Newcastle City Centre. The A1058, A193 and A187 all provide access to the A19 and Newcastle City Centre to the west whil...
 1/5
1/5COMPREHENSIVELY REFURBISHED GRADE A OFFICE Cobalt 15A has recently been refurbished to provide a new air conditioning system, LED light fittings and an EPC rating of A (23). The 10,032 sq ft space on the second floor offers open plan space with a ceiling height of 3m with plenty of natural light. Each floor provides both male and female and disabled toilets, and the building has two passenger lifts. Regus have launched a serviced office operation across ground and first floors. The centre provides for bookable meeting rooms, breakout space and has been finished to a very high quality. The building sits on a landscaped site with parking for the second floor for 42 cars (1:238 sqft).


 1/2
1/2

The properties comprise steel portal frame construction with profile metal cladding to the roof and partially to the elevations. There is also glass elevations which could be converted with brick or clad subject to tenant's specification. The units have toilet facilities, together with mains drainage, three-phase electricity otherwise are provided in a shell condition where units can be combined to occupier requirements. There is loading access in a shared yard which is accessed via Hayhole Road adjacent. continue to adapt to modern times. Newcastle Quays can therefore confirm that approximately 20 EV charging bays will be installed on site to meet the requirements of customers who own an electric vehicle. The EVC's will enable drivers to benefit from the rapidly expanding charging infrastructure which has already grown significantly over the course of the past 12 months.




 1/7
1/7


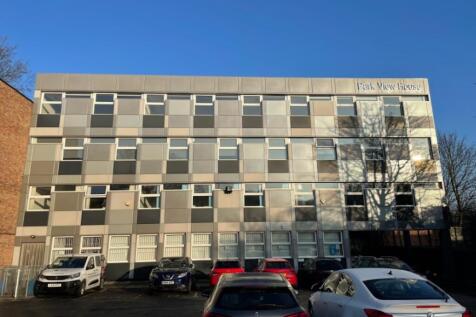
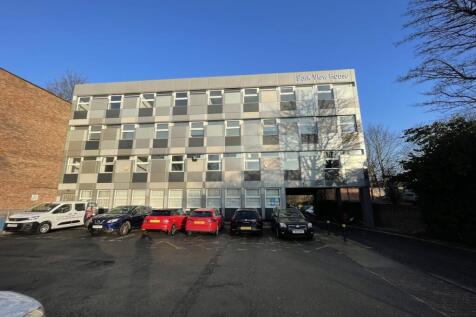
Suites available in one of Newcastle's prime office parks. Per sq ft £15 per sq ft Q5 is the gateways building at the entrance to Quorum Park, one of the North East most successful office locations. Located on the first and third floors, the available accommodation is of the ve...
 ||1/14
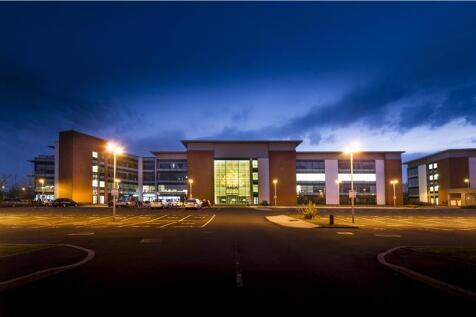
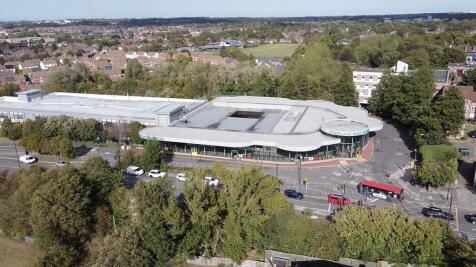
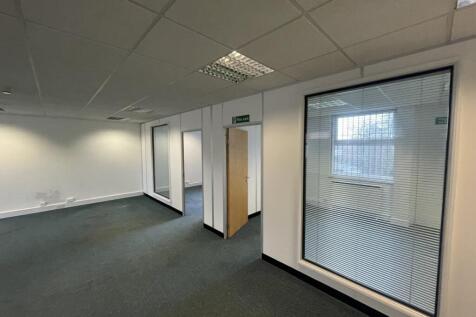
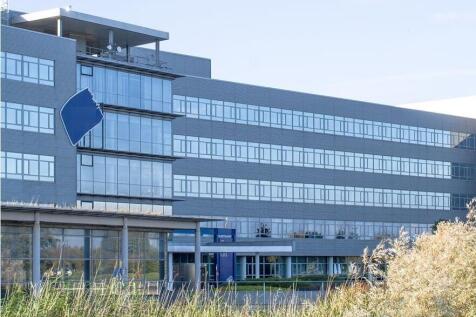
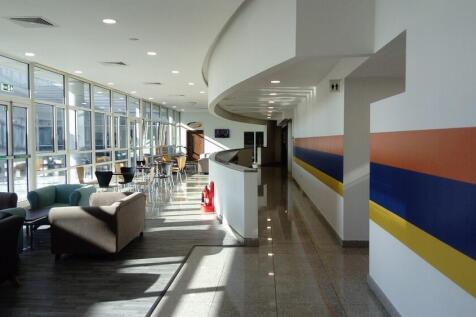
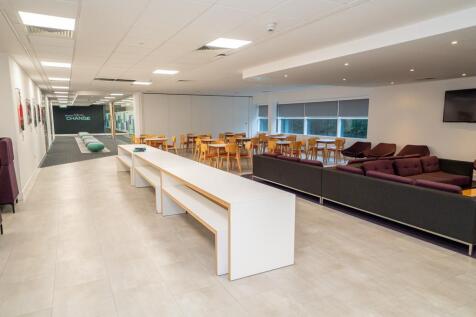
Quorum is one of the UK's leading business parks offering a vibrant environment which is designed to enhance productivity and well-being. On-site amenities include a Children's Nursery, Gym and Sports club, allotments and various food and drink outlets which creates the perfect balance between work and lifestyle. Other occupiers on the business park include Greggs Tesco Bank, Verisure and Balfour Beatty. Positioned prominently at the entrance of the park, Q5 enjoys high visibility and immediate access to all on-site facilities. The building features an impressive reception area and a stunning full-height atrium, complete with comfortable breakout zones which is ideal for informal meetings and collaborative work. There are currently two suites available within the building which are to the following specification: Air conditioning Fully accessible raised floors with 200mm clear void Open Plan office space LED Lighting Male, female and disabled toilets to each floor Male and female shower room facilities EPC Rating: C 100 car parking spaces
1/14
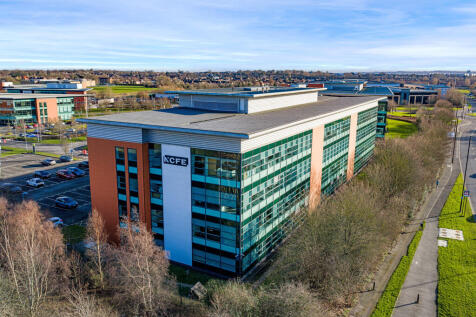
OFFICES - TO LET LOCATION Quorum Business Park is located 4 miles from Newcastle upon Tyne city centre. The Park is served by a number of bus routes from across the area, including the dedicated Quorum Shuttle and Quorum Express. The Tyne & Wear Metro is easily accessible on foot or by the Quorum Shuttle Bus. Newcastle Central Station and Newcastle International Airport are both within easy reach of the Park. DESCRIPTION Quorum is one of the UK's leading business parks offering superb accommodation, landscaping and amenities including a children's nursery, tennis courts and a seven-a-side football pitch. Other occupiers on the business park include IBM, Tesco Bank, Convergys and Balfour Beatty. Q6 includes the following specification: Four pipe fan coil air conditioning Fully accessible raised floors with 200mm clear void Key dimensions - 1.5m planning module and 2.7m finished floor to ceiling height Male, female and disabled toilets to each floor Male and female shower room facilities BREEAM Very Good and C level EPC Up to 50 car spaces. ACCOMMODATION The ground floor accommodation extends to 5,865 sq.ft and benefits from the following: - prominent position at the front of the park, - impressive reception area, - full height atrium, - communal ground floor cafe facility
1/12


A self-contained mid-terrace warehouse unit with offices located within the popular Benton Business Park on the established Bellway Industrial Estate, Longbenton. The property benefits from excellent road communications, situated approximately 4 miles from Newcastle city centre and within easy reach of the A19, providing convenient access throughout the North East region. Internally, the accommodation comprises warehouse space together with office and training room accommodation arranged over the first floor. The warehouse benefits from an electrically operated roller shutter loading door, LED lighting, WC facilities and dedicated on-site parking.
