Commercial Properties To Let in North Wales
Paid partnerships can play a role in listing order

 |
| 1/5
1/5


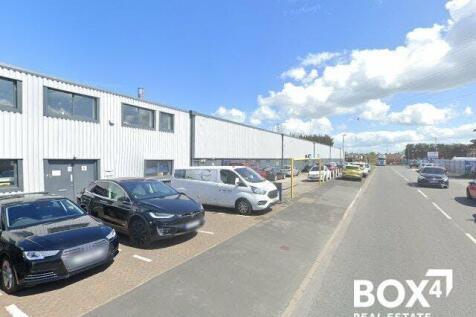
The property comprises a ground floor multi-purpose commercial unit extending to 20,172 sq ft as a whole and forms part of the previous Co-op store, situated adjacent to Iceland and the largest car park in Mold (circa 450 spaces). Internally, the available accommodation, extends to 4,719 sq ft and will form part of a development sat alongside a national gym operator. The unit is currently configured to provide open plan storage accommodation and would therefore suit similar storage uses as well as retailing accommodation should a shop frontage be incorporated in replacement of the current concertina shutter door. Unit C may also lend itself to further uses subject to planning permission such as, kids play/leisure operators, vehicle repairs, or a veterinary surgery. The unit has a floor to ceiling height of 4.9 metres. There is a large local authority car park situated adjacent to the front of the development however, the subject unit would have access to 5 parking bays directly in front of the unit. A floor plan of the property is available below.

- Multi-purpose commercial unit
- Ground floor accommodation extending to 4,719 sq ft
- Prominently situated Located in a popular market town

 1/5
1/5


Commercial Unit To Let - Unit 6, 41/43 Ffordd Las, Rhyl LL18 2ED

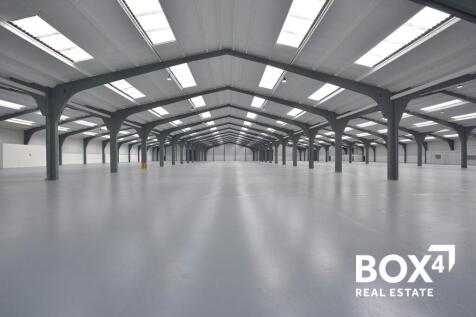
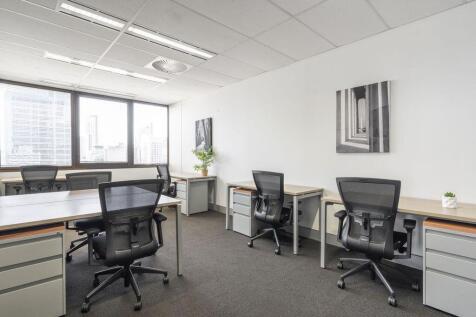
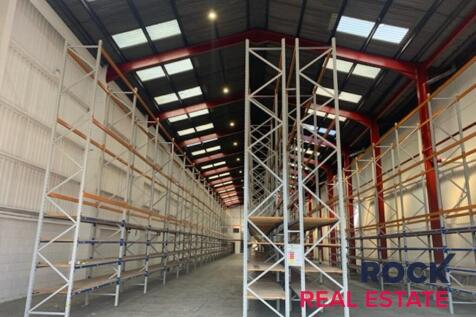
- Expansive Open Layout - Easily configurable to your exact needs
- Reinforced Concrete Flooring - Built to handle heavy-duty use & equipment
- High Ceilings - Maximize racking, shelving, and storage space






 1/4
1/4


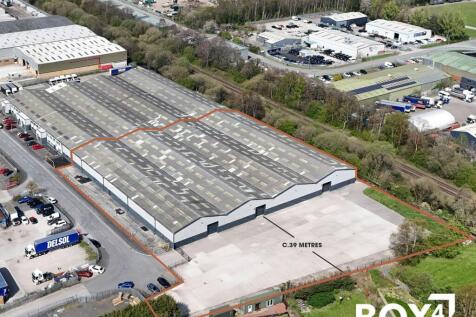
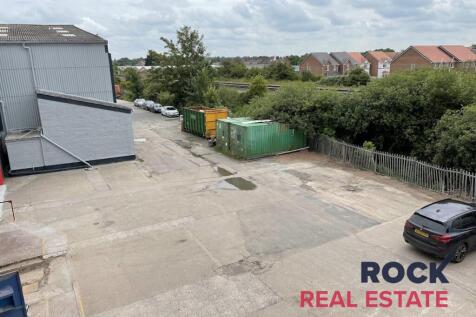
The property comprises a refurbished semi-detached industrial unit and benefits from: Steel portal frame Concrete floor LED lighting Electrical roller shutter door Shared yard area Dedicated office and staff facilities Three phase power
 1/1
1/1
Yard space from 150 sq m to 1,000 sq m in Sandycroft. The site is situated off Prince William Avenue, Sandycroft, in the heart of the main employment area. The site is close to Chester Road (B5129) and provides direct access to the A494 (to North Wales), the A55 via Hawarden is approximately miles to the south heading onto Chester and the national motorway network. The site area extends to 2 acres with yards available from 150 sq m (1,615 sq ft) and plots are available on flexible terms
 1/3
1/3


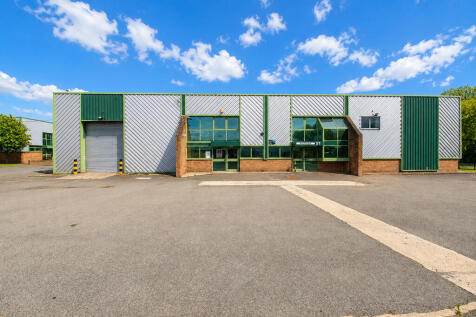
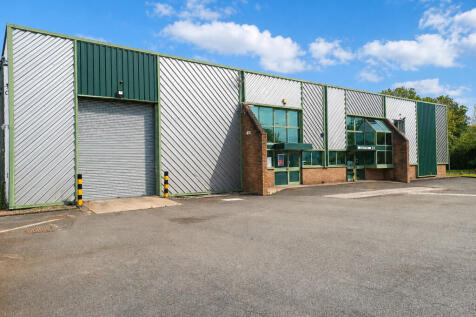
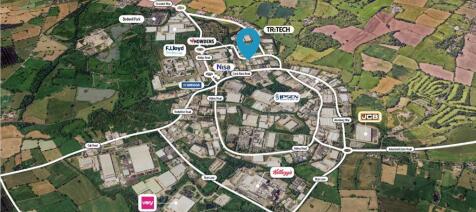
Unit 51 is an industrial/warehouse unit which includes a two storey office and is part of a secure courtyard with allocated car parking spaces. Additional secure yard space is also available if required. Refurbishment works are also available.

 1/2
1/2

Island Green Retail Park, fronting the A5152 (inner ring road), is Wrexham's largest retail warehouse park comprising 14 well configured trading units totalling circa 130,305 sq ft. The scheme benefits from a 518 space car park, with plans to increase this to a further 62 spaces.
 1/3
1/3


 1/6
1/6


The property comprises a prominent detached industrial unit/warehouse with the following specification: Steel portal frame construction Profile metal steel cladding Natural light panels LED light fittings 3-phase electricity supply Ground and first floor office accommodation Insulated sectional up and over electronic access door Kitchen and wc facilities Car parking Shared use of yard on secure site
 |1/11
|1/11


Large fully fitted retail units to let on Sussex Street, Rhyl Retailers in the near vicinity include Wilko, WHSmith and Costa Coffee Leasehold - 8 Sussex Street - £15,000 per annum Leasehold - 10 Sussex Street - £35,000 per annum Freehold - On application






 1/5
1/5


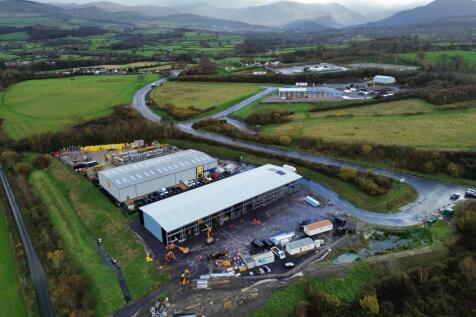
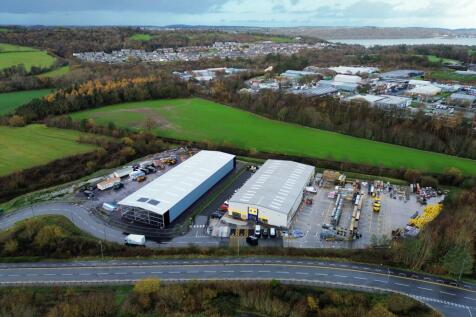
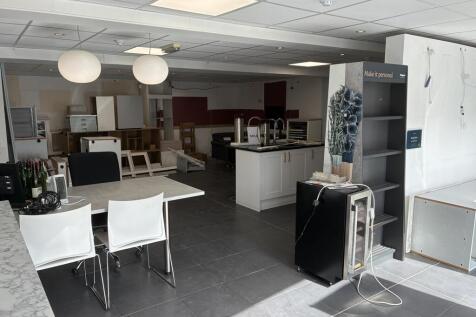
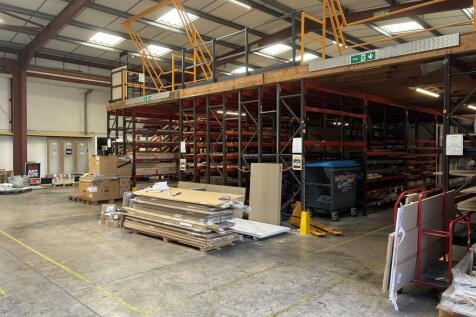
Self contained yard with modern warehouse with 2 storey office accommodation Ground floor office - 2,475 sq ft First floor office - 2,400 sq ft Total office space - 4,875 sq ft Warehouse - 9,890 sq ft Total office and warehouse - 14,765 sq ft Total site area 2.9 acres Leasehold - £250,000 per annum Freehold - Offers over £3,500,000


 1/1
1/1
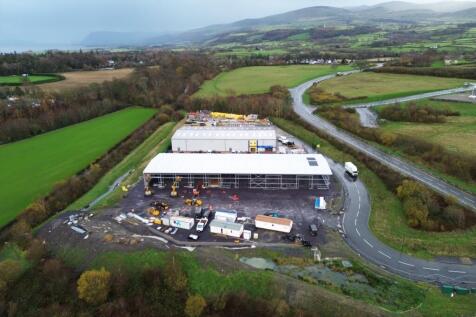
Phase 1 of the development will deliver two high quality buildings of 9,687.5 each. The Units can be sub-divided to provide flexible accommodation from 2,400 sq ft upwards, depending on requirements. There is full flexibility in both size and layout, subject to negotiation, and the scheme will incorporate the following: ¦ Modern portal frame construction ¦ Profiled metal-clad elevations and roof ¦ Roller shutter and separate pedestrian access ¦ Dedicated yard areas ¦ On-site car parking At this early stage, we are able to tailor the design to suit an occupier's specific requirements, ensuring the space works for their business from day one.
1/3


Office accommodation located in the heart of Mold town centre on Daniel Owen Square. The property comprises a multi-occupied building providing retail accommodation on the ground floor and offices above and benefits from: - Open plan space - To be fully refurbished - Good natural light - CAT 2 lighting - Lift access to upper floors - Shared WC facilities on each floor 4,841 - 9,683 sq ft
1/1
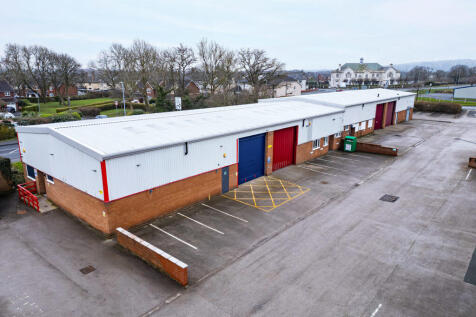
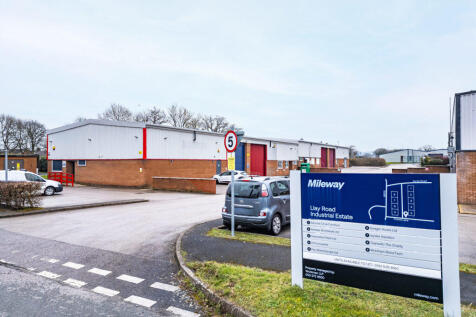
The property comprises a new build industrial estate development consisting of 5 modern industrial units built to a good standard. The industrial units benefit from the following key specification features: Steel portal frame construction Profile metal clad elevations and roof Roller shutter and pedestrian access On-site car parking It should be noted that at this early stage of the development an occupier's specific requirements can be incorporated within the scheme.