Commercial Properties To Let in North Yorkshire
Paid partnerships can play a role in listing order

 1/7
1/7


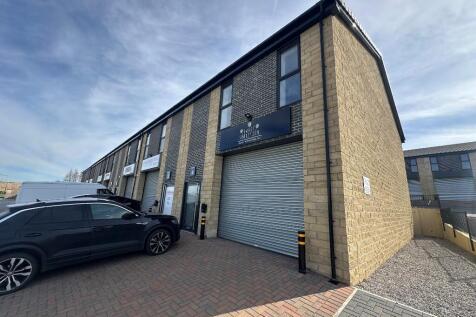
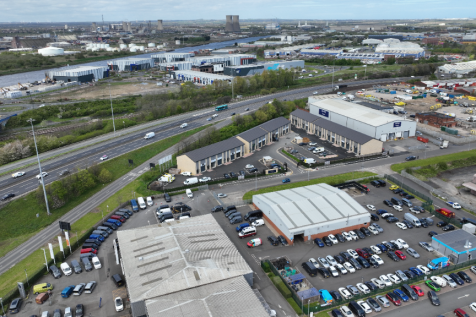
Retail unit in Montpellier Quarter in Harrogate town centre

- Established retail pitch in heart of fashionable Montpellier Quarter
- Self-contained retail unit in an attractive courtyard setting
- Benefits from a shared external courtyard
 |1/9
|1/9
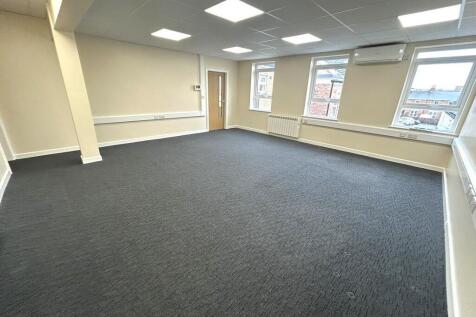
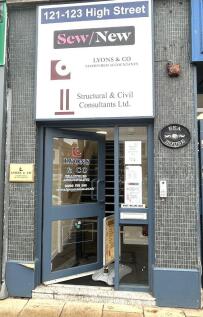
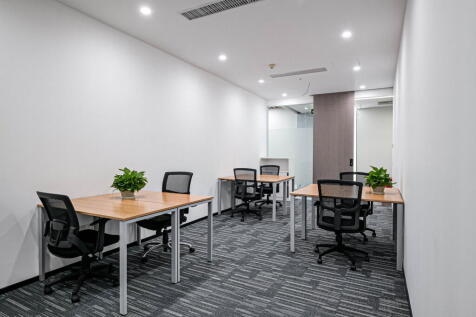
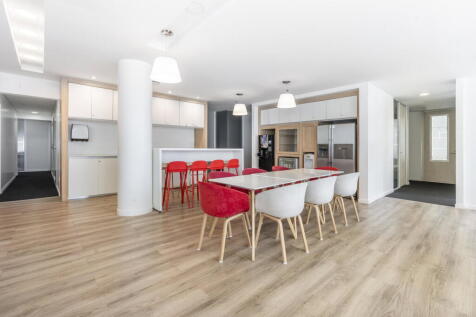
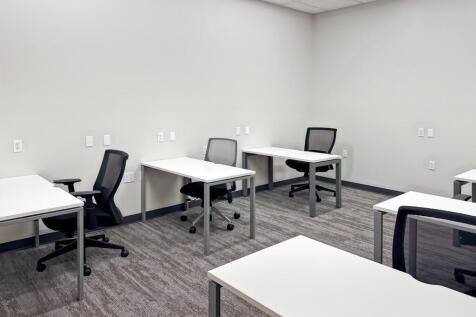
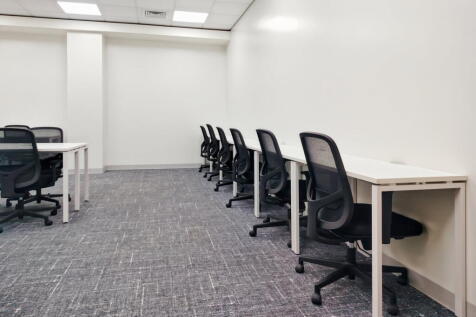
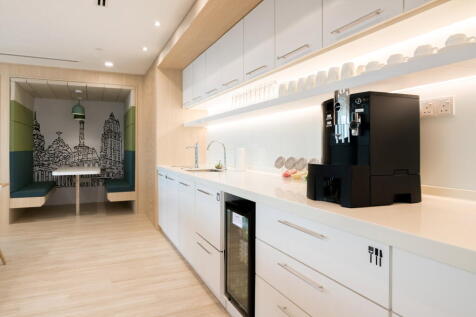
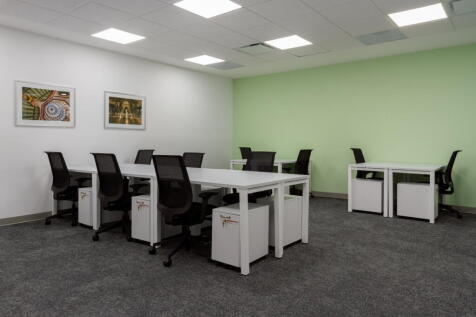
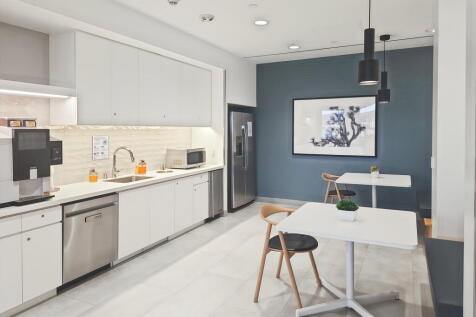
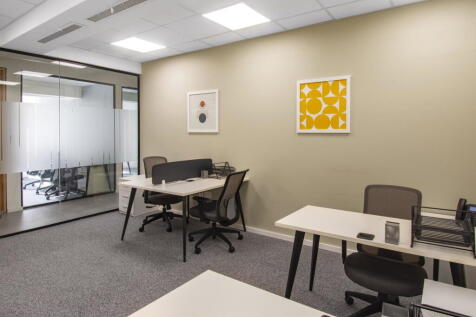
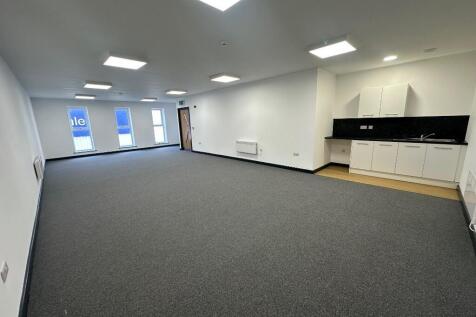
The property comprises 3 modern office suites of varying sizes with air conditioning and carpeted flooring together with shared WC and kitchenette / staff facilities. The office benefit from intercom access from the front onto the High Street and rear into the private dedicated car parking. The suite is located in Northallerton, which has a population of around 20,000, is the county town of North Yorkshire. It is an important market town, with an extensive catchment area and is popular with visitors nestled in between the Yorkshire Dales National Park and the North York Moors National Park. The town enjoys easy access to the A1 and A19 Trunk Roads and lies on the main East Coast London to North-East and Edinburgh Railway Line. High Street, Northallerton is home to a wide range of national, regional and local retailers including Boots, Argos, Betty’s Café and Barkers Department Store as well as a number of Banks and Building Societies. Market days are Wednesdays and Saturdays.

- DEDICATED SECURE PARKING
- POTENTIAL FOR £0 BUSINESS RATES PAYABLE
- CLOSE PROXIMITY TO BUS AND RAIL LINKS
1/6
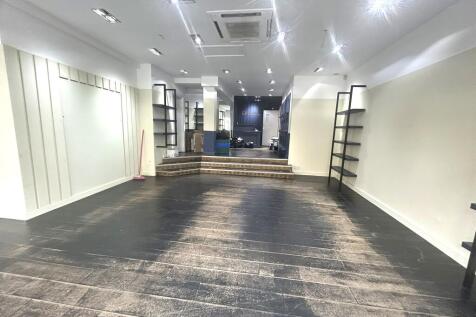
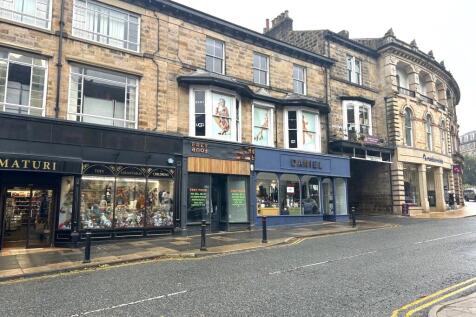
Currently comprising 2 No self contained retail units, these have the option to being taken as a combined ground floor unit with first floor storage or on an individual basis.
- INDIVIDUAL / COMBINED UNITS
- POTENTIAL FIRST FLOOR STORAGE
- HIGH PROFILE POSITION OPPOSITE BETTYS TEAROOMS





 1/2
1/2

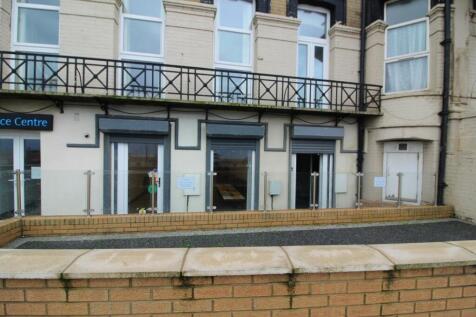
The property comprises high bay steel framed storage premises offering large volume economical floorspace with up to 2 acres of external hardstanding. The premises is equipped with a number of heavy duty overhead cranes; these are not certified and would require the tenant to recommission them. Specification The Landlord will carry out basic refurbishment works to the property including repairs to the external cladding, new LED lighting and installation of loading doors by agreement with the prospective tenant.




 1/8
1/8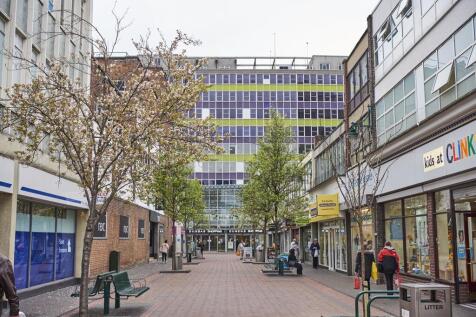


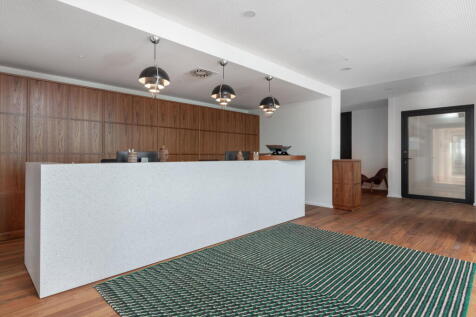
Dundas House is ideally situated in the heart of Middlesbrough Town Centre. Formerly a BT call centre, Dundas House has recently undergone a major refurbishment. A range of refurbished accommodation is now available to suit occupier's requirements. 2 No 10 person passenger lifts to all floors 1 No goods lift to all floors Manned reception Male and female toilets on all floors Showers and disabled toilets on alternate floors Central heating to perimeter radiators Fresh air mechanical ventilation EPC available upon request Refurbished openable windows Refurbished floor space to occupier's specification. Perimeter trunking Internet and telephone packages available On-site security Dedicated tenant and visitor parking in basement car park with direct lift access to offices


 1/5
1/5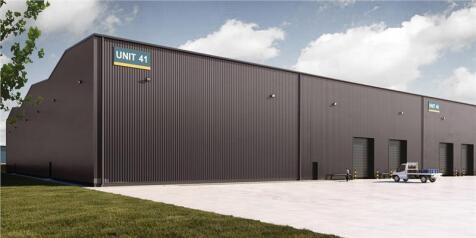


New build specification with detailed planning consent with the following features: - Superb access to Junction 50 of the A1(M) Motorway - Gated and fully secure estate with CCTV security cameras and barrier controlled entry system - Established and highly popular business park - Detailed planning consent - can be delivered within 12 months - Eaves height of 11m - Large dedicated yard - Floor loading 50 KN/M sq - High quality ancillary offices

 |1/17
|1/17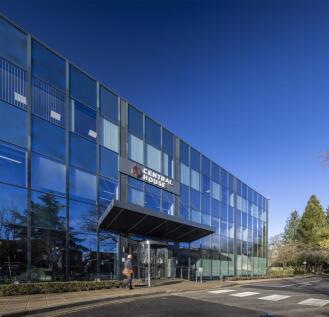


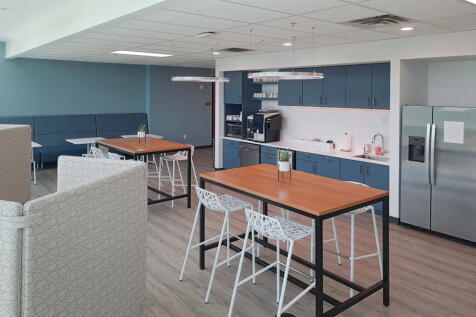
Central House comprises Grade A office space To Let. The building is located to the west of Harrogate Town Centre at Cardale Park. Availability is as follows: Ground Floor: 40,000 sq ft (split options available from 2,000 sq ft) First Floor: 7,320 sq ft suite (may split) 4,390 sq ft (may split) 2nd Floor; 8,448 sq ft 12,000 sq ft Please contact Agents for further information. The property benefits from the following Grade A specification: Specification: Flexible floor plates Exposed M&E or traditional suspended ceiling finish Onsite Café with WIFI Onsite gym Excellent onsite car parking 24/7 manned commissionaire Shower facilities Bike storage Attractive courtyard with outside seating For further information, please visit:
 |1/2
|1/2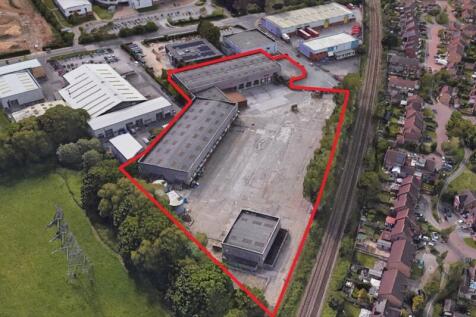

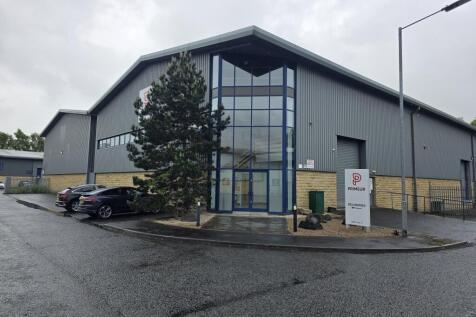
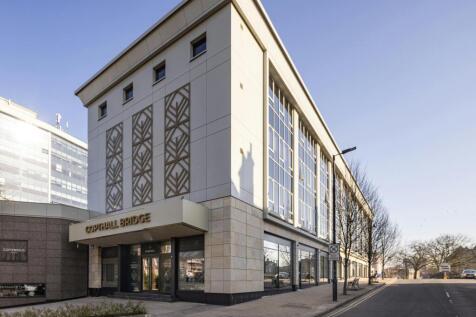
The premises provide a detached warehouse / distribution facility which benefits from the following specification; - 3.56 acre (1.44 hectare) site - Eaves height of up to 6.8 metres - Loading via 24 raised and 3 ground level loading doors - Extensive yard and loading area - Fully secure site with security gatehouse and barrier controlled entrance - Detached vehicle maintenance unit (VMU) - 2 storey ancillary offices / welfare facilities with separate parking





 1/6
1/6


The property comprises a modern high bay warehouse of steel portal frame construction with profile metal clad external elevations and roof. The warehouse has an eaves height of 8.5m with concrete slab flooring, and lighting via a combination of LED and Halogen lighting on PIR sensors. Ancillary office space is provided by a two storey block of modern specification including central heating, perimeter trunking, double glazing and male & female WC's. The unit also benefits from a large secure concrete yard with private gated access.


 1/15
1/15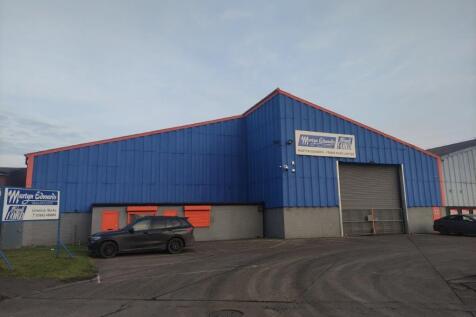


For Sale/ To Let- Semi-detached high bay warehouse/workshop premises with an integral two storey office area and external parking and loading to the front of the property. Located directly opposite the main entrance to the Teesworks site this is a very well-located property.
 1/6
1/6

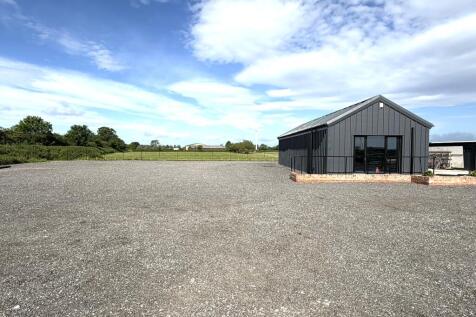
The site comprises a secure, fenced and gated compound extending to 0.73 Acres together with a workshop / warehouse unit of 1,159 sq.ft (GIA) and roller shutter / eaves height of approximately 3m. In addition, there is a separate single WC facility adjacent to the main unit.
1/4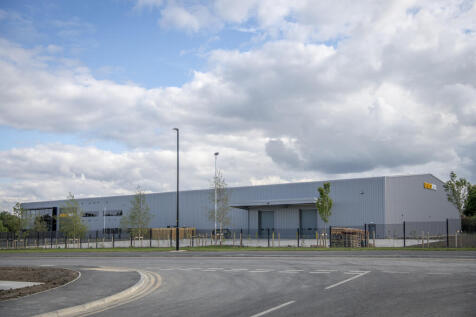


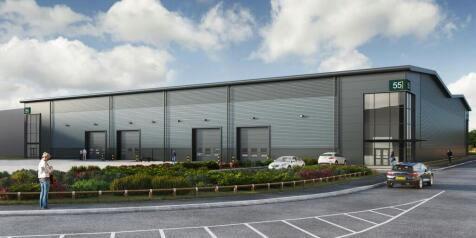
New commercial development bringing forward 134,900 sq ft of industrial warehouse premises. Units are to be built to a standard core specification with main services connected, an office/reception area and WC facilities (further details available on request).