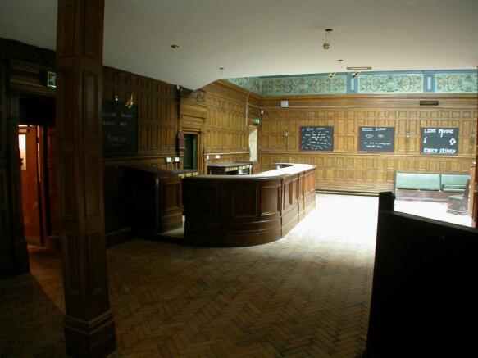
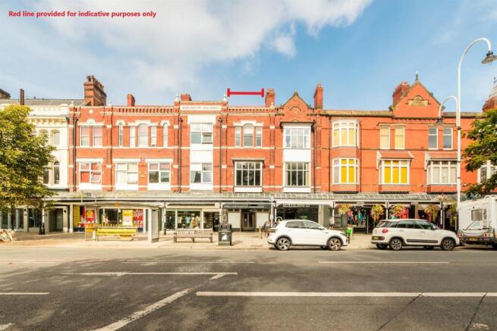
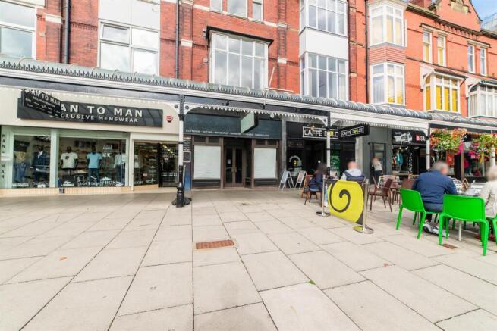
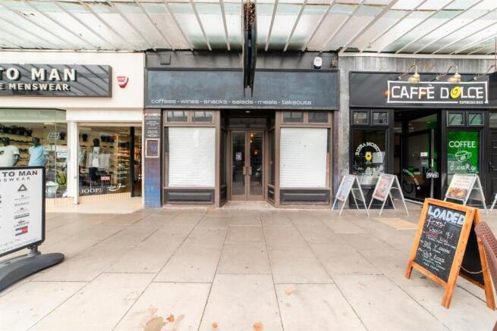

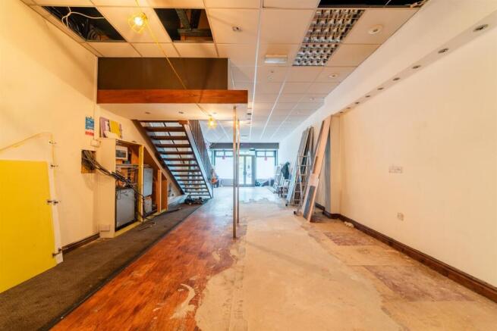
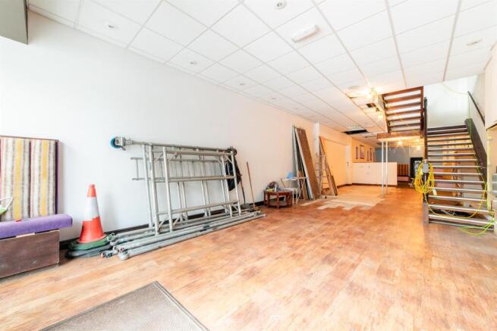
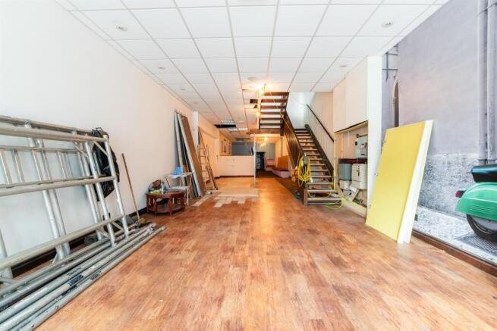
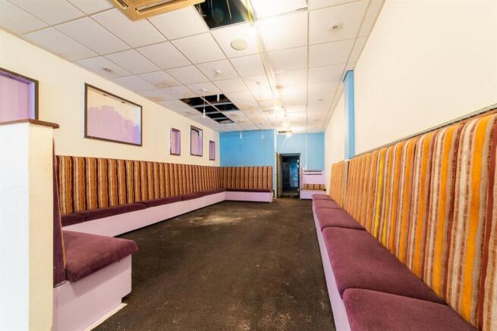
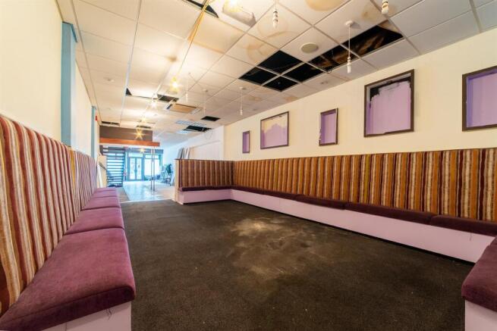
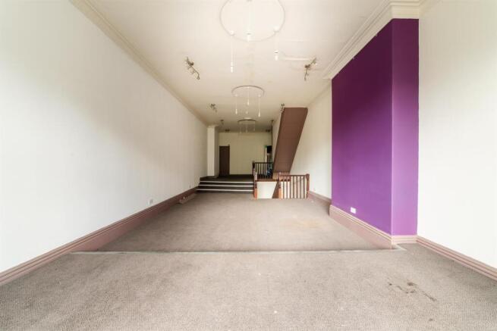
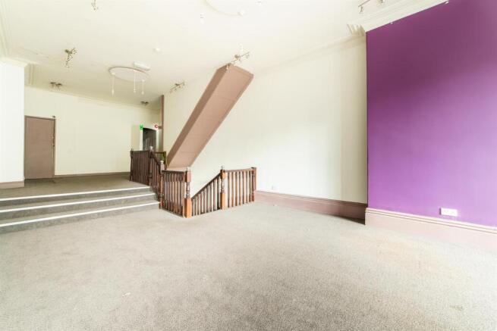
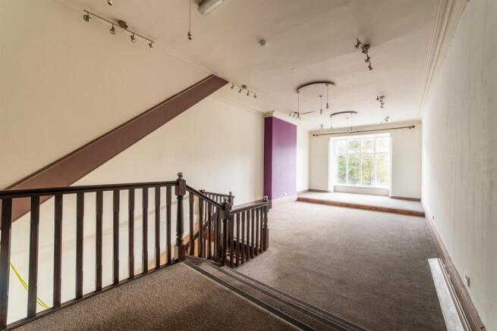
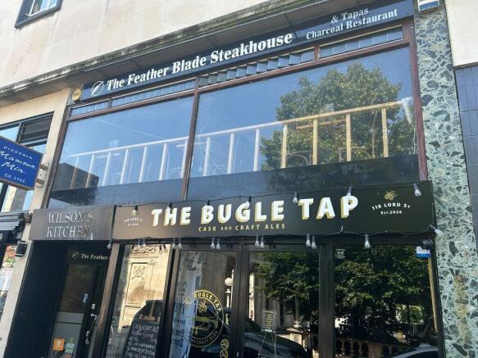
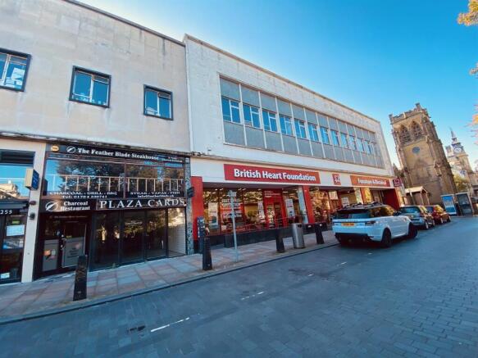
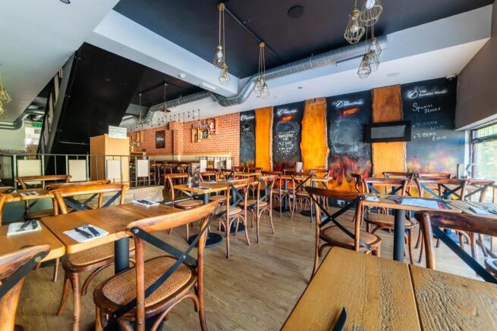
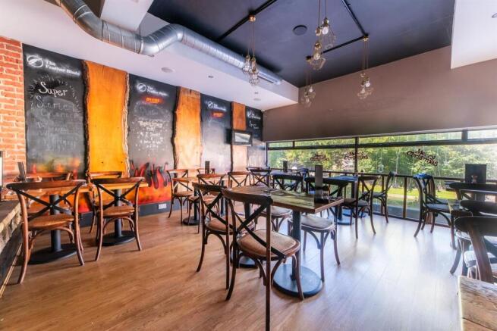
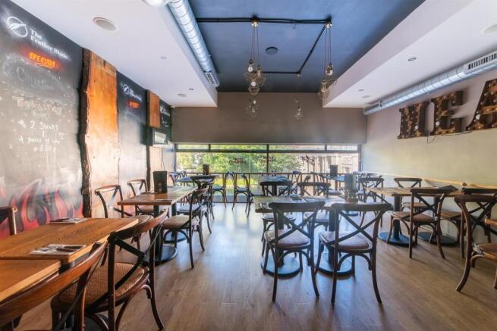
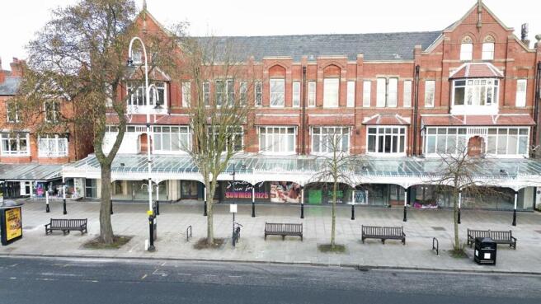
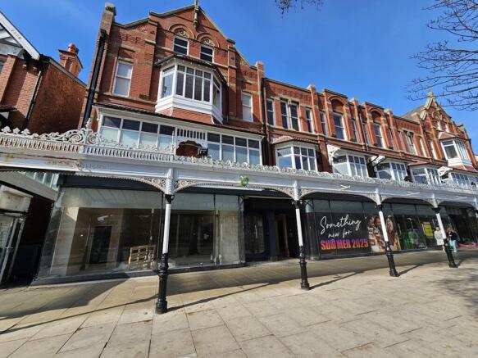
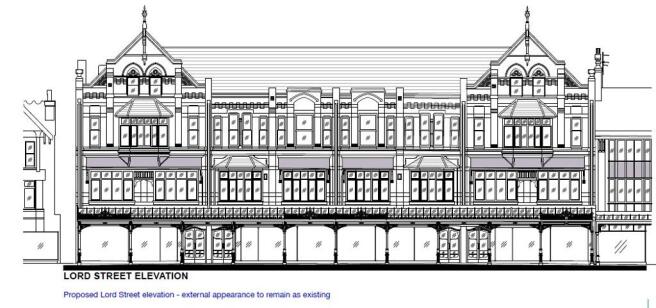
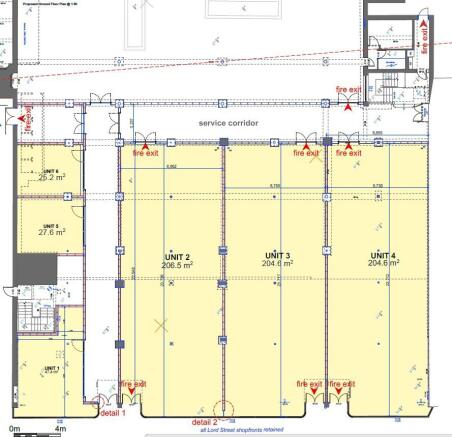
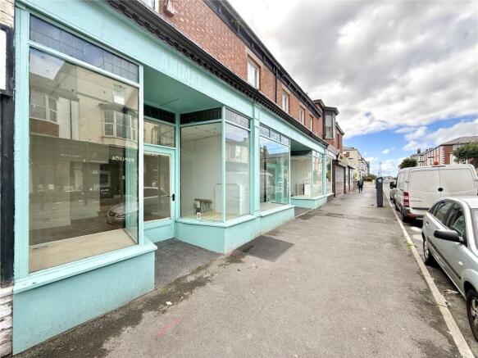
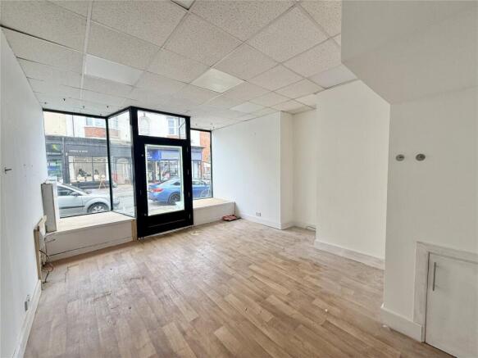
Unit 2, as shown on the plan below is already let to an established bar operator for a new leisure concept, and as such, Units 1, 3, and 4 are available. Units 5 & 6 as shown on the plan are to follow.
Whilst these are currently being formed/ converted, there is scope for ingoing tenants to give input as to any requirements bespoke to their fit out and occupation, or indeed alternatively the landlord may consider granting some concession in lieu of tenant fit out.
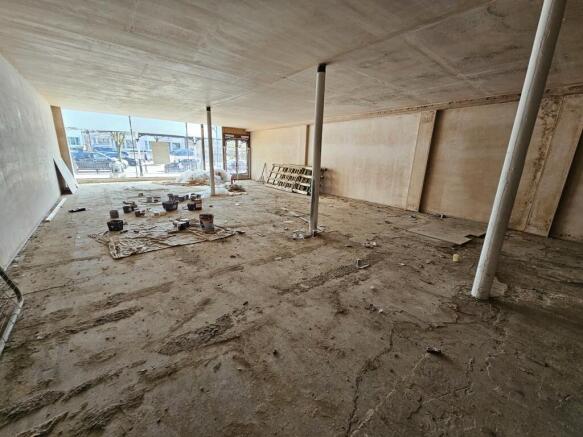
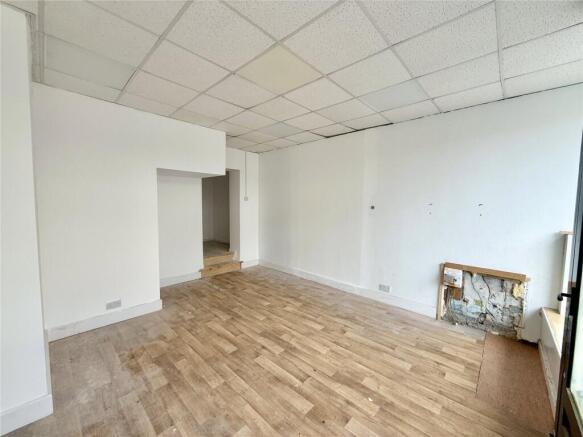
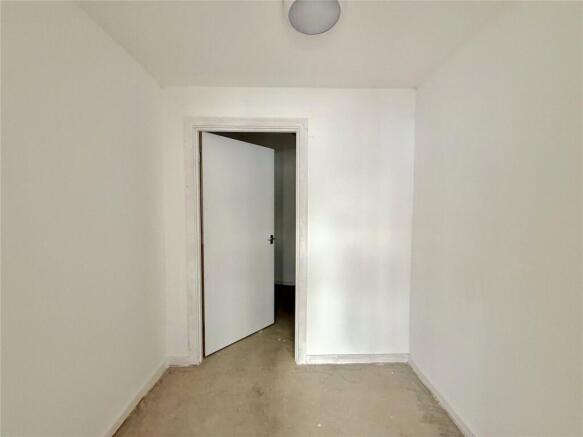
The units as proposed are currently offered to a shell finish with independent/sub metering for utilities and plasterboard finish to ceilings and walls, together with floor ready to receive floor covering.
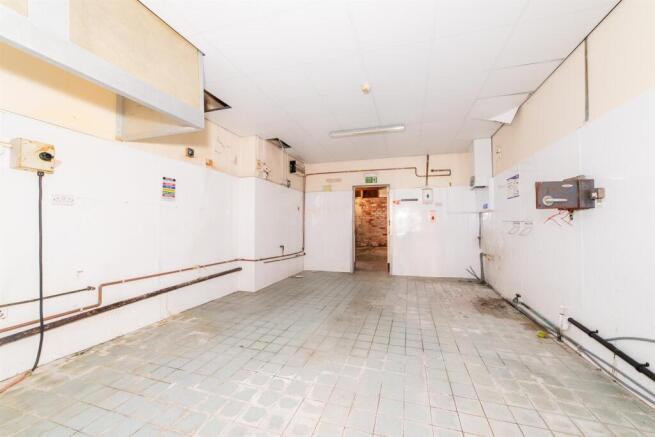
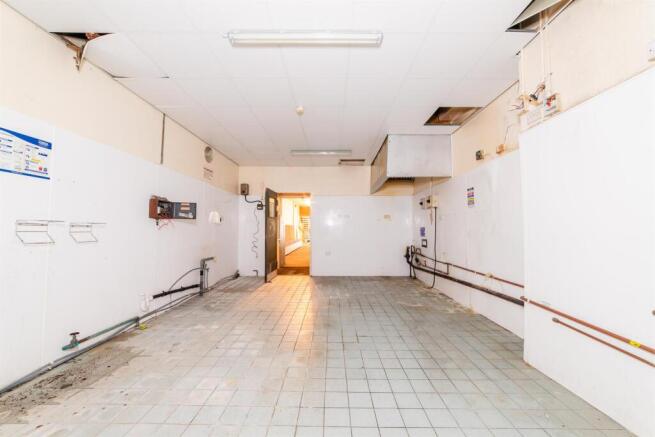
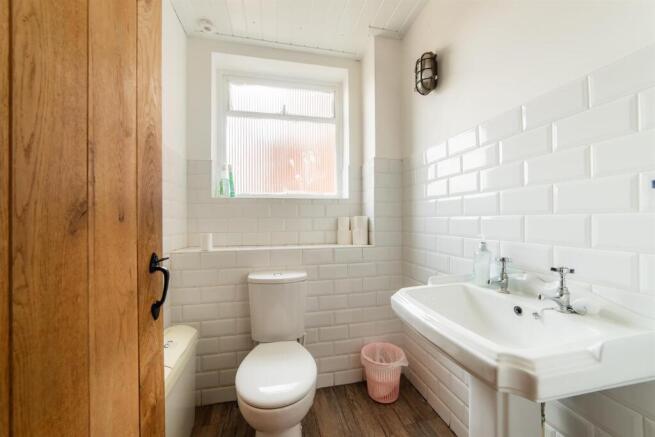
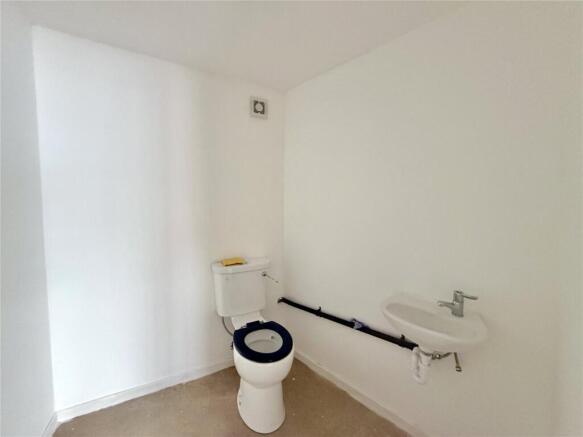
We understand there is foul and water provision to each unit and thus there could be scope for WC and/or kitchen type facilities subject to the necessary consents.
To the rear of the units as proposed, there is a service corridor for refuse and the like.
Future phases include a proposed starter / small unit concept to the rear of the property, again to comprise several smaller retail or office units, ideal for new startup and concept type ideas, all on flexible terms.