Commercial Properties To Let in Northside, Southport, Merseyside
Paid partnerships can play a role in listing order
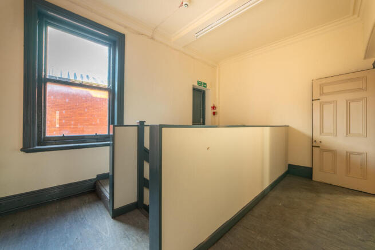

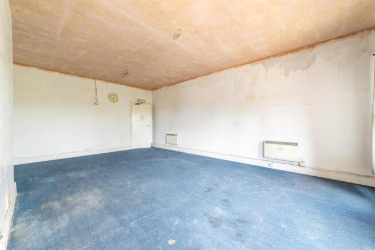
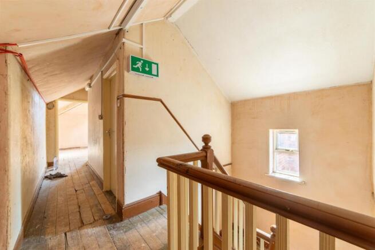
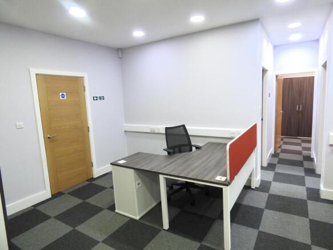
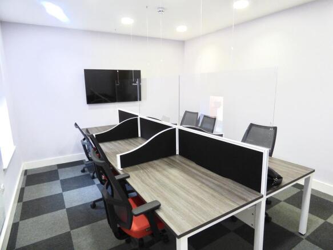
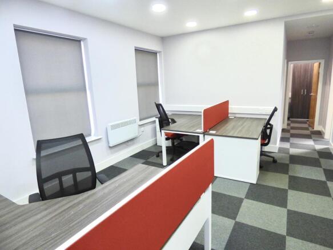
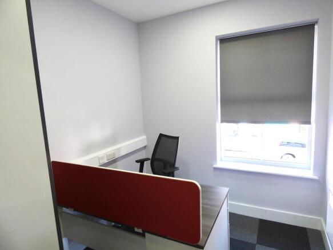
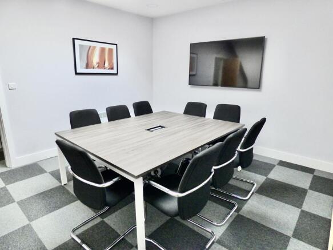
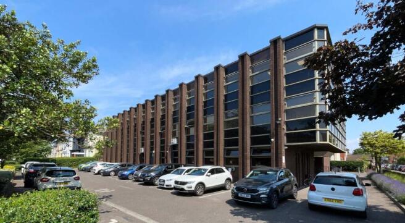
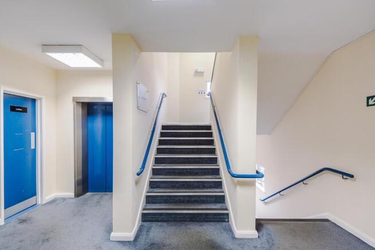
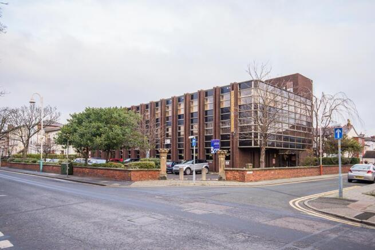
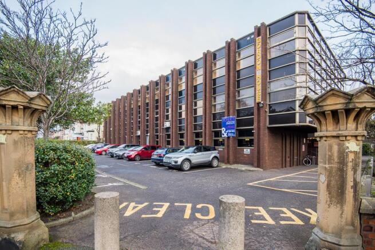
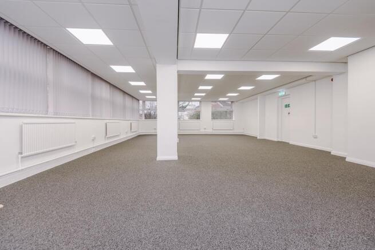
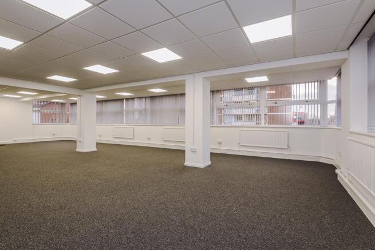
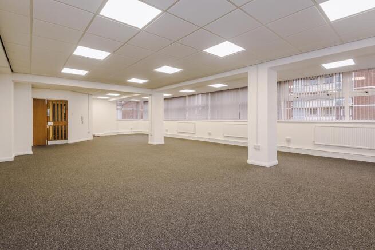
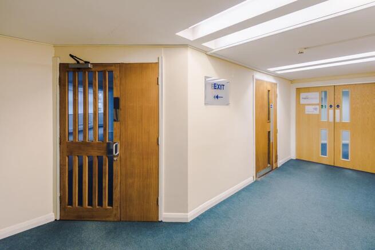
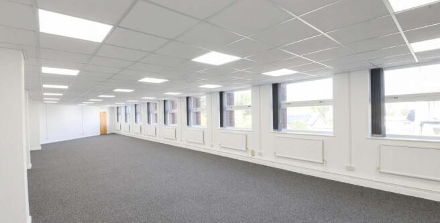
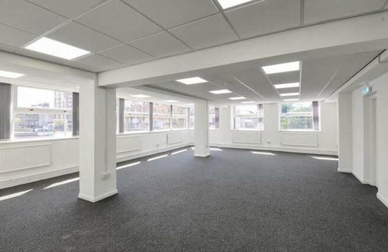
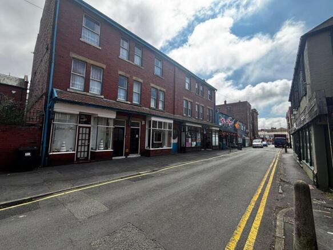
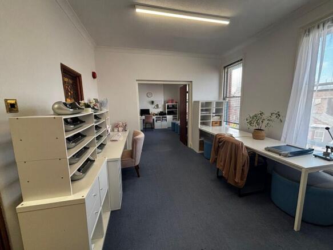
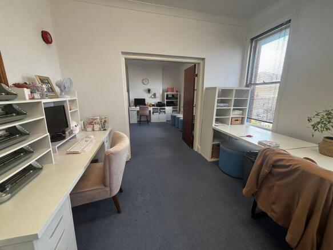
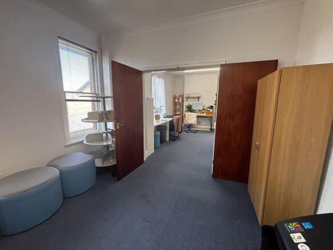
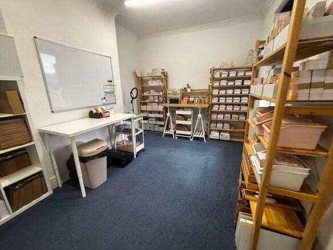
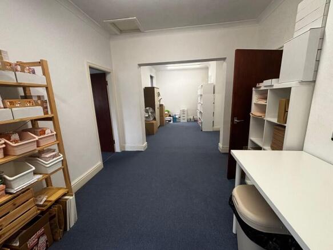
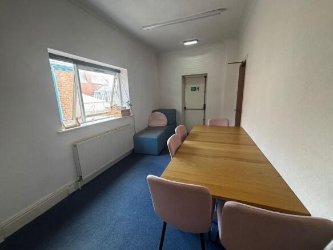
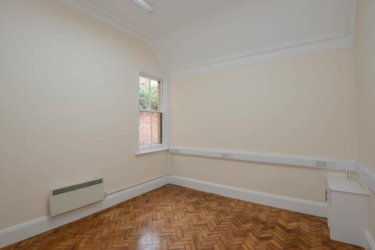
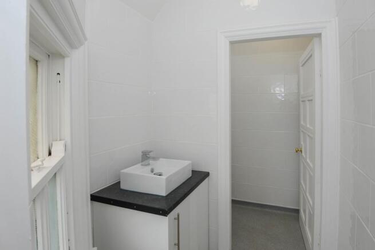
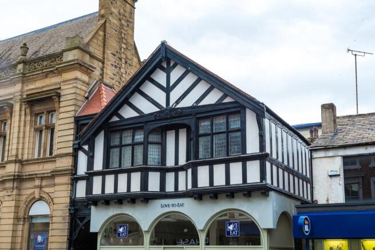
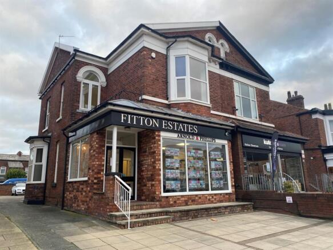
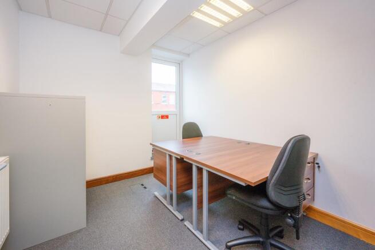
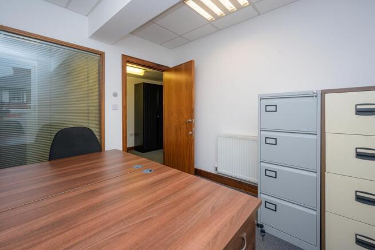
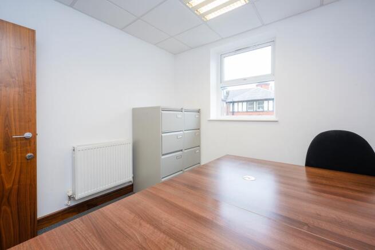
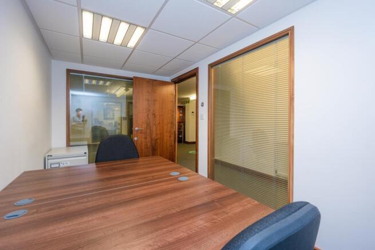
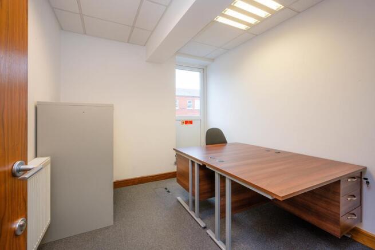
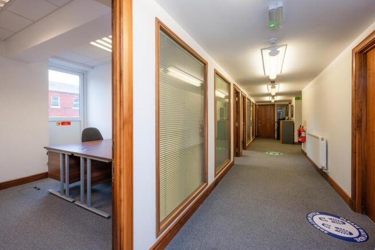
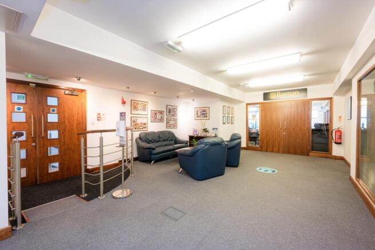
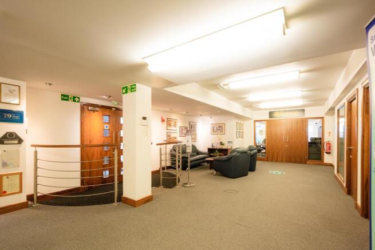
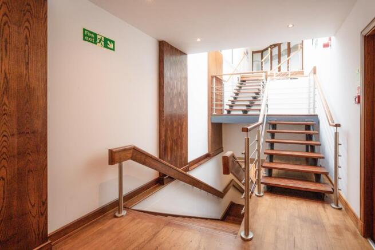
- Fully refurbished second floor office suite set within lovely period building.
- Last remaining suite 29 sq m (320 sq ft).
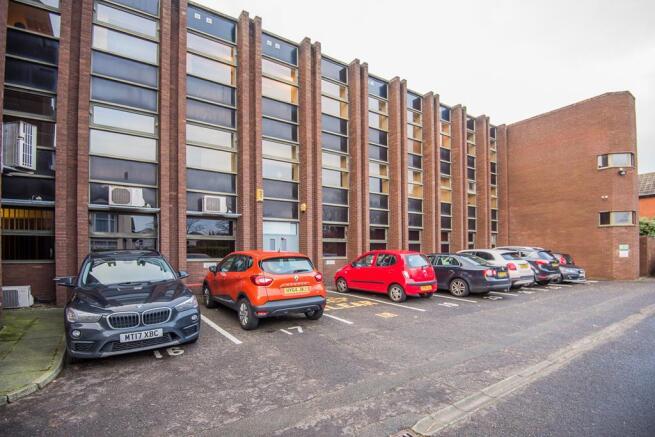
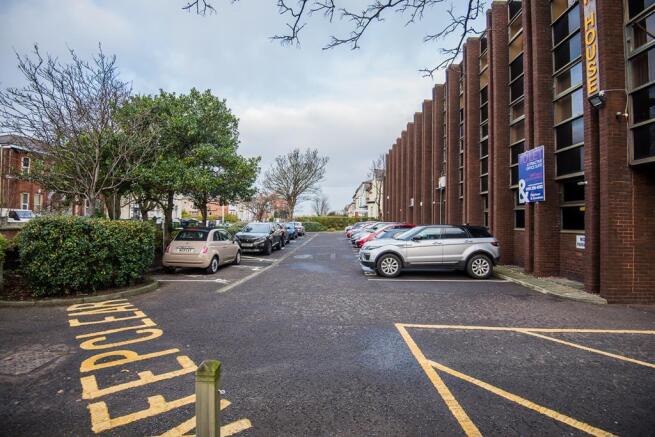
- One car parking space to the rear.
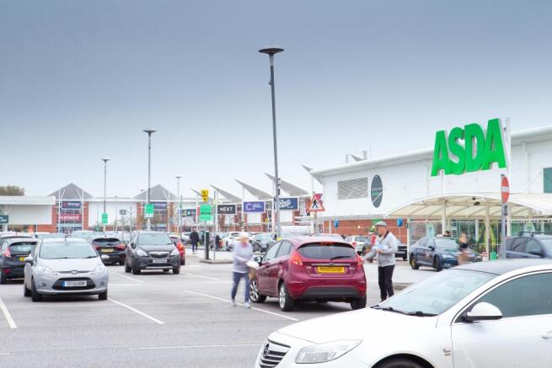
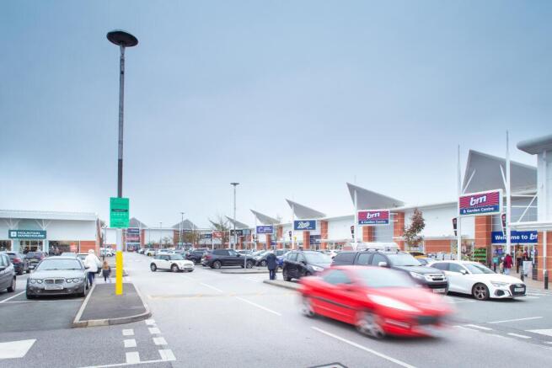
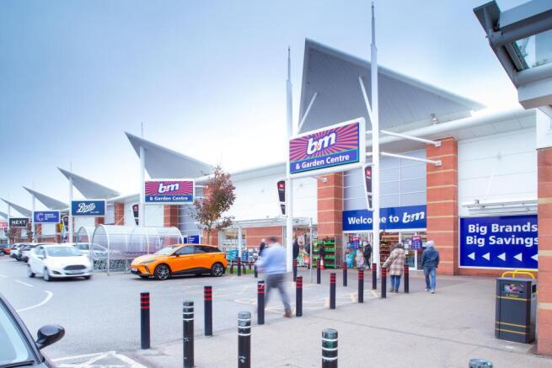
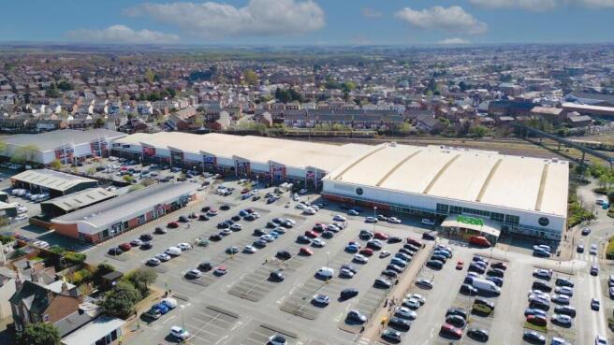
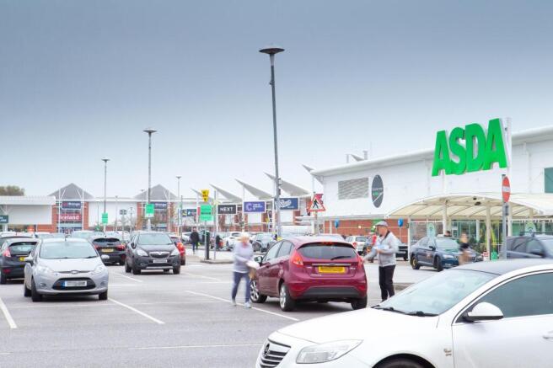
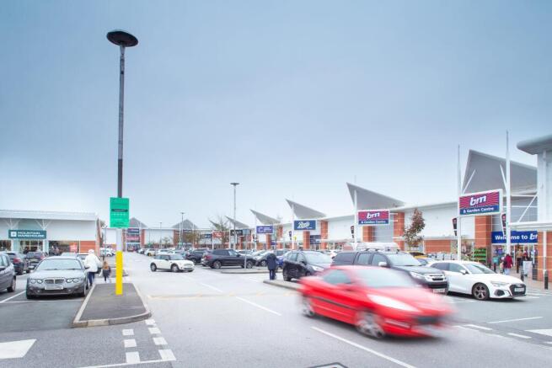
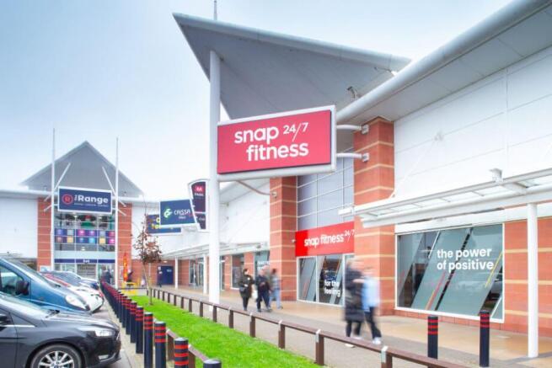
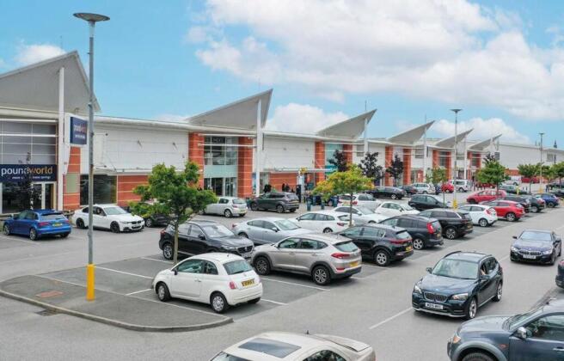
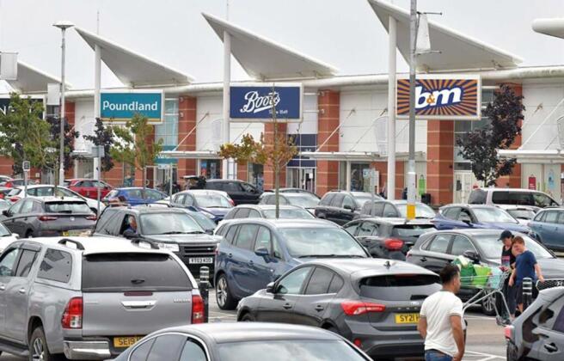
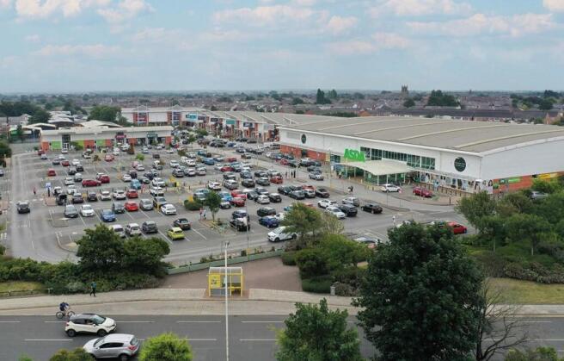
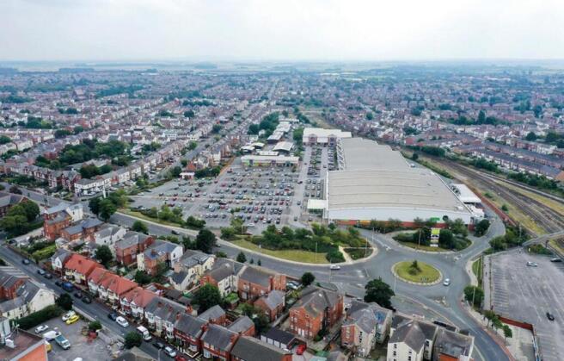
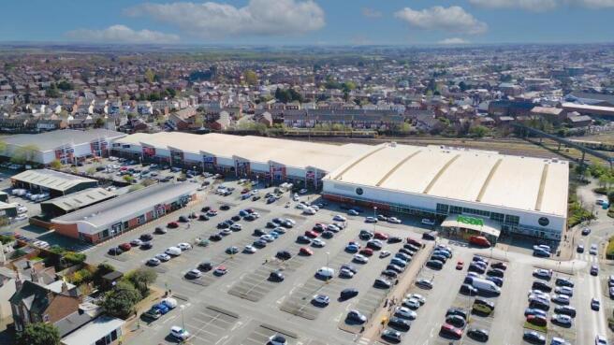
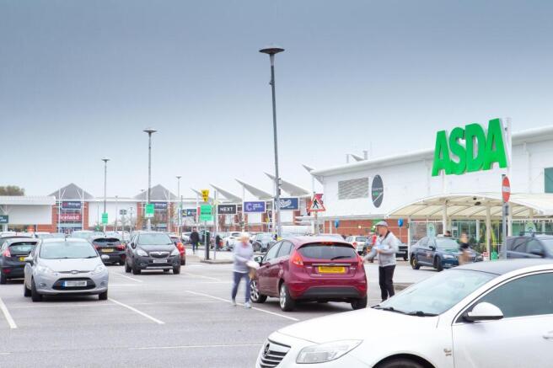
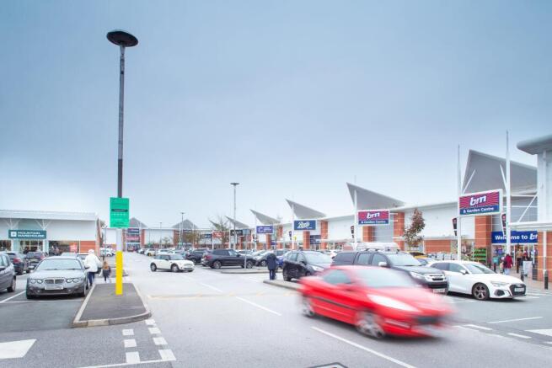
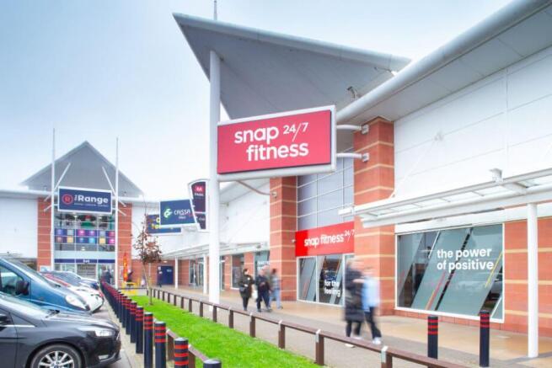
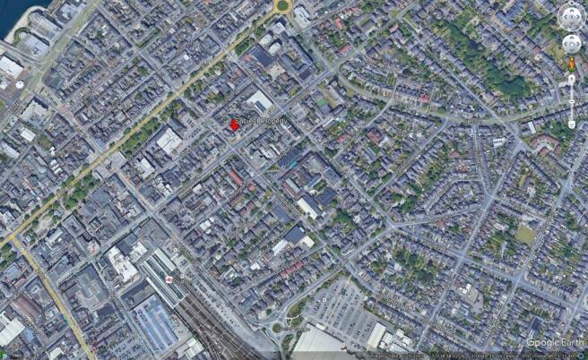
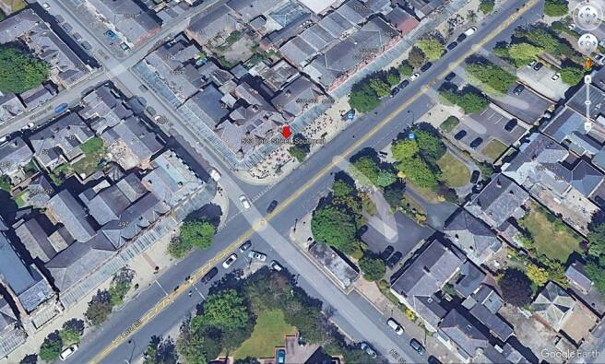
Southport is a large coastal town located in the north west of England. It is the dominant shopping, leisure and tourist destination for an extensive catchment within the county of Merseyside. M Park Central 12 is a 162,143 sq.ft modern, purpose-built retail park which comprises a terra...
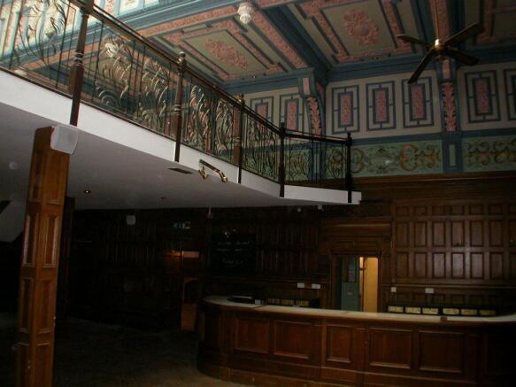
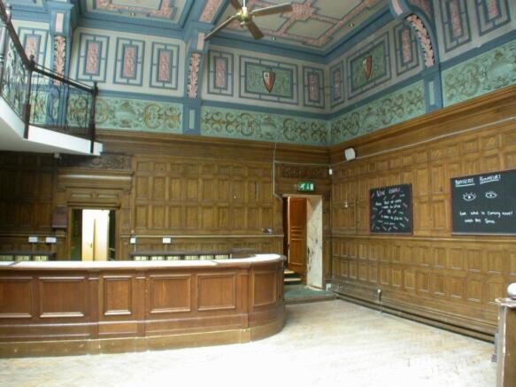
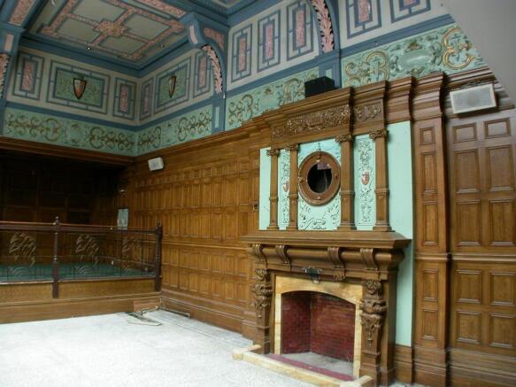
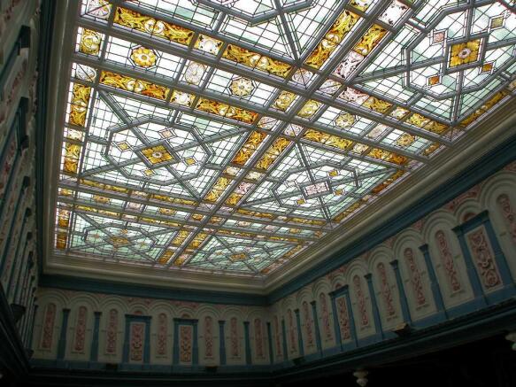
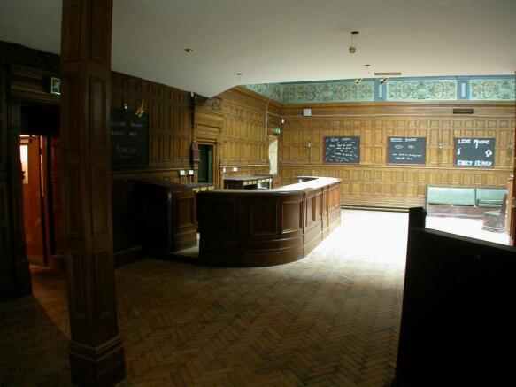
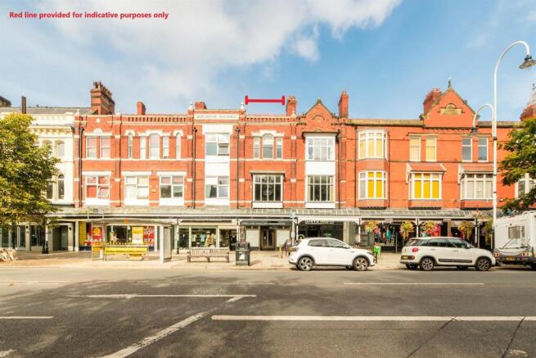

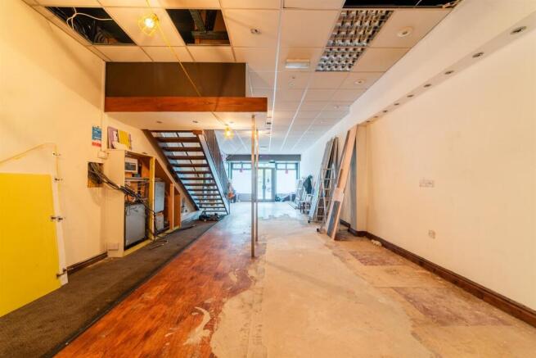
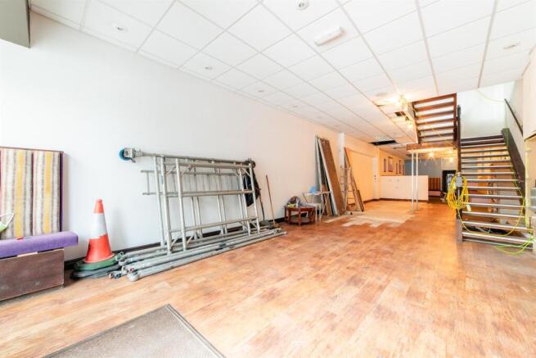
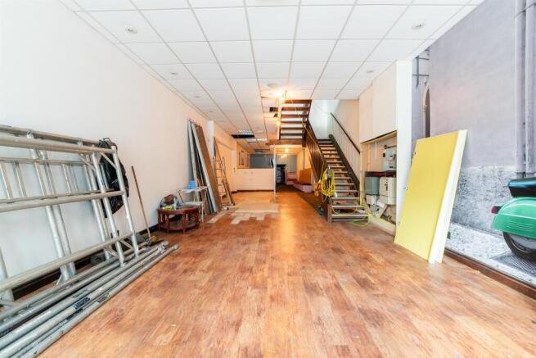
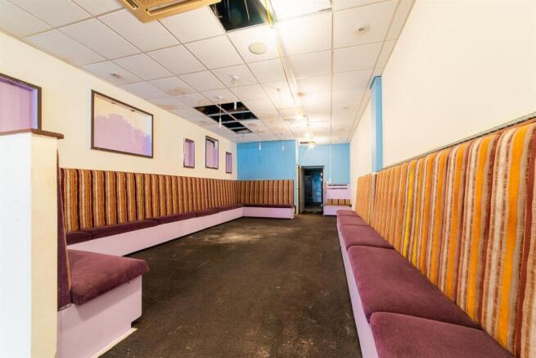
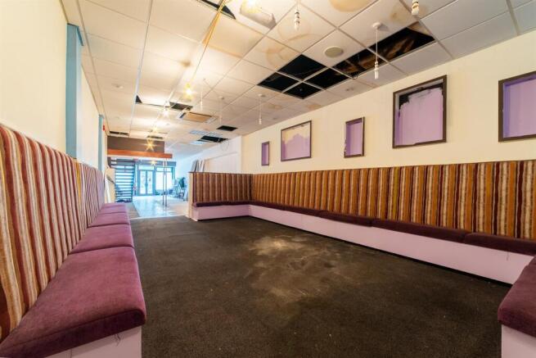
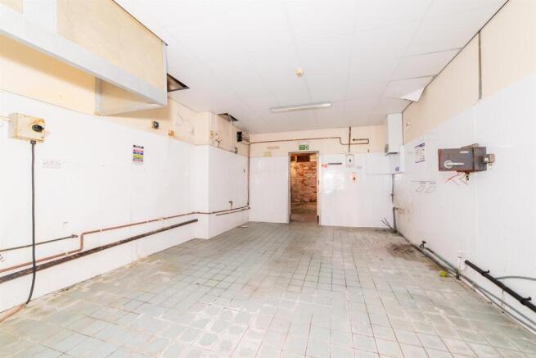
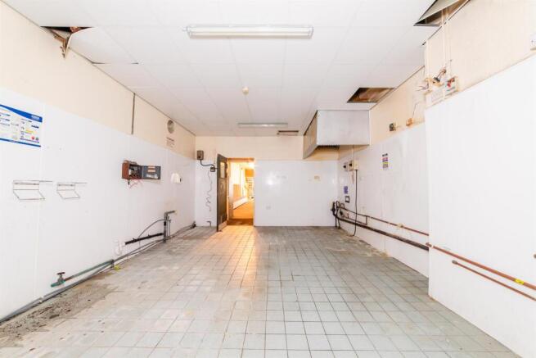
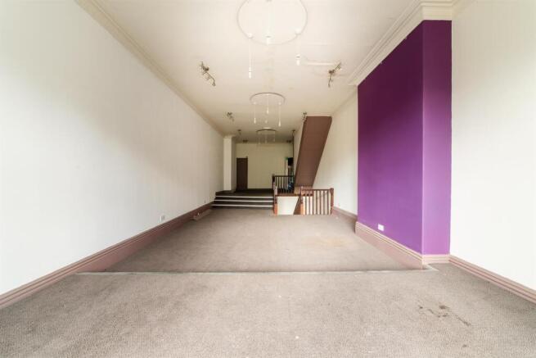
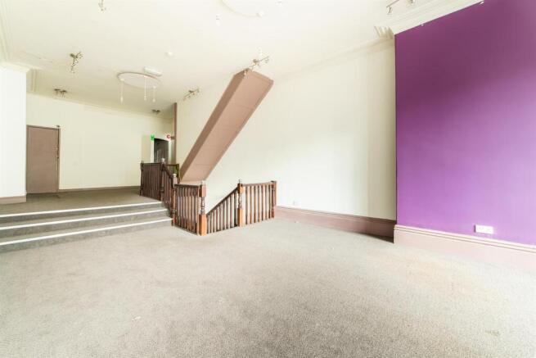
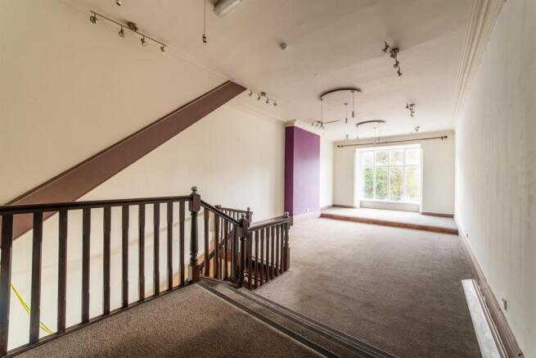
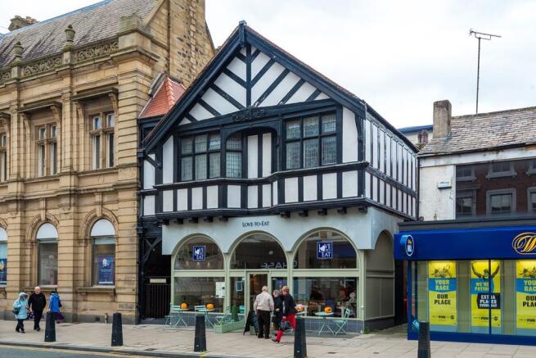
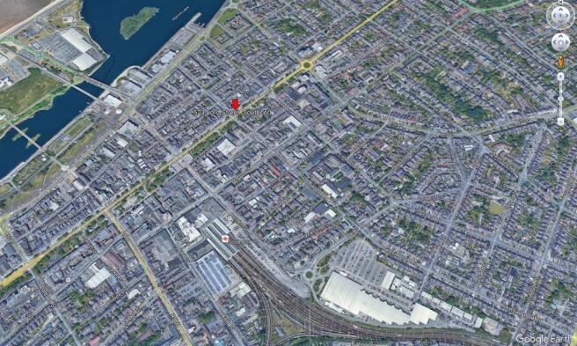
The premises comprise a converted former banking hall and are currently arranged as a wine bar, having included the fitting of a mezzanine level. Historically the property has also traded as a restaurant. Internally the premises have retained much of the resplendent original decoration, and we understand the interior of the building is Grade II Listed. The subject premises are located to the rear of 423-431 Lord Street Shopping Boulevards, with the entrance off a pedestrian walkway leading through to Stanley Street. Lord Street is one of Southport's primary retail and commercial areas and arguably the most recognised location in the surrounding environs.
The ground floor provides recessed double doors to a full glazed shop front onto Lord Street which leads into a primary open plan cafe area to the ground floor with a combination of recessed spot and louvred lighting within a suspended ceiling supplemented by additional pendant lighting. From the ground floor, open tread stairs lead to the first floor which provides a seating area towards the front of the premises with views overlooking Lord Street. Storage rooms and further kitchen areas are provided towards the rear. The second floor provides further storage rooms, office and staff WC facilities. Proposed Programme of Landlord Works: The Landlord is aware of certain repair works being required which can be undertaken subject to the agreed lease terms and covenant.
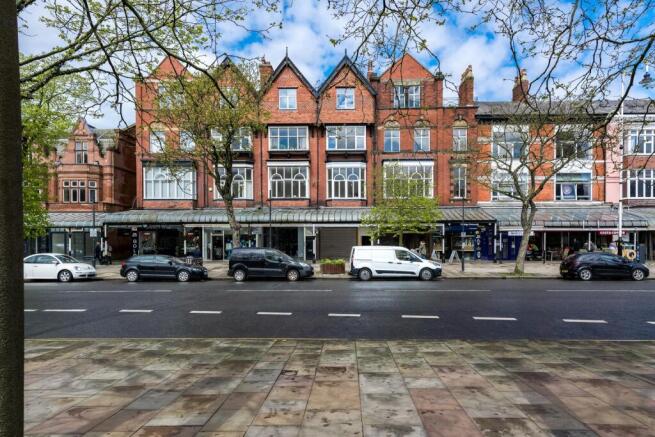
The subject property has a glazed canopy over Lord Street leading into the modern glazed shopfront with double pedestrian door and large fascia signage provision above. This leads into the front primary retail area which has surface mounted light fittings, carpet floor coverings and plastered and painted walls. Within the main retail area there are further office/storage rooms, together with a set of stairs from the front retail area and a rear separate staircase leading to the upper floors. The upper floors provide a variety of open plan and private offices/storerooms, together with WC facilities.
An increasingly rare opportunity to lease a substantial self-contained commercial building within Southport town centre. Extending to approximately 1,600 sq ft (148.77 sq m) Net Internal Area, the property provides versatile accommodation arranged across three floors and would suit a wide variety of occupiers including professional practices, training providers, consultants, creative businesses, healthcare operators, charities and service-based organisations. The accommodation offers a practical blend of open-plan workspace, private offices, meeting rooms and ancillary staff facilities, providing flexibility for businesses seeking a headquarters-style presence within the town centre. The property is available as a whole on a new lease. As the building currently benefits from three separate Business Rates assessments, the landlord may consider requests for partial subletting, strictly subject to prior written consent. Please note that the internal photographs contained within these particulars were taken whilst the premises were occupied by the previous tenant. The property has since been cleared and is now available with vacant possession. LIVE-WORK POTENTIAL The property may lend itself to a live-work style arrangement whereby a commercial occupier could operate from the lower floors with residential accommodation above, subject to all necessary planning permissions, Building Regulations approval and statutory consents.
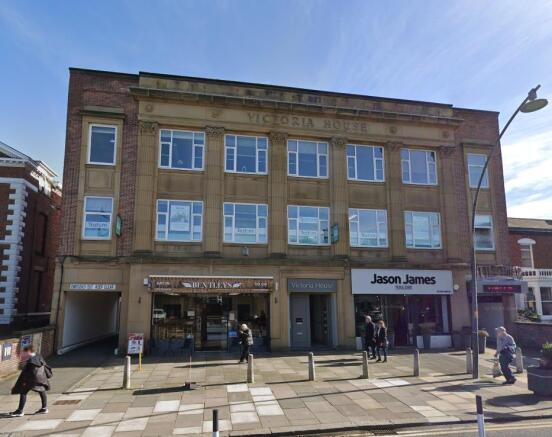
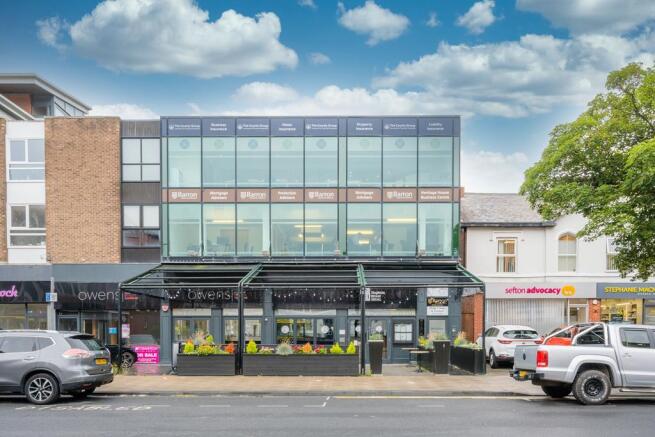
The property comprises of a modern 3 storey town centre office building of brick construction with aluminium framed windows to all elevations. The accommodation benefits from gas fired central heating and good natural illumination. Ladies and gents WC's are situated on alternate floors throughout the building, with communal brew station facilities available. The offices also benefit from ramp access to main entrance and lift access to all floors. Externally, CCTV is provided and an intercom is provided to the main entrance. Suite 3 offers approximately 990 Sq Ft of open plan accommodation. Suite 6 offers approximately 1,416 Sq Ft of open plan accommodation. Car parking spaces are available at £500 per space per annum, exclusive and we understand there is also a service charge payable.
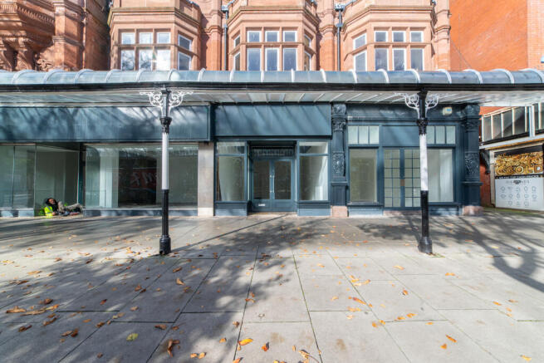
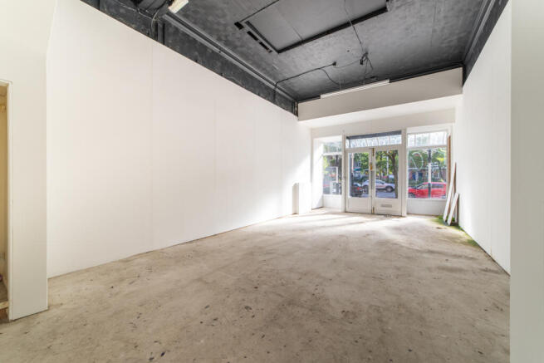
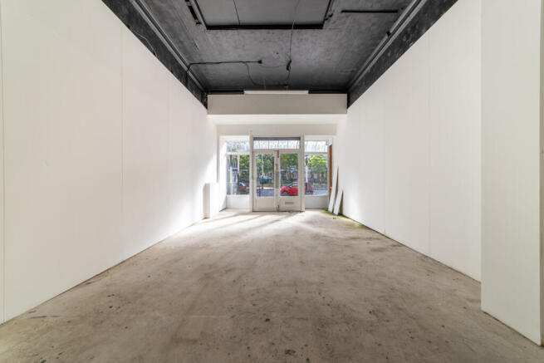
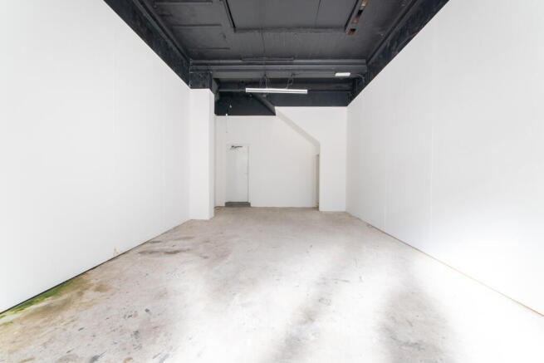
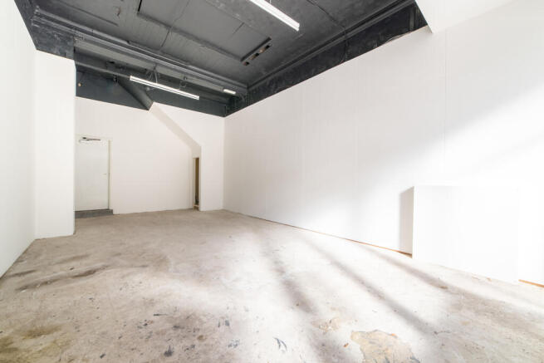
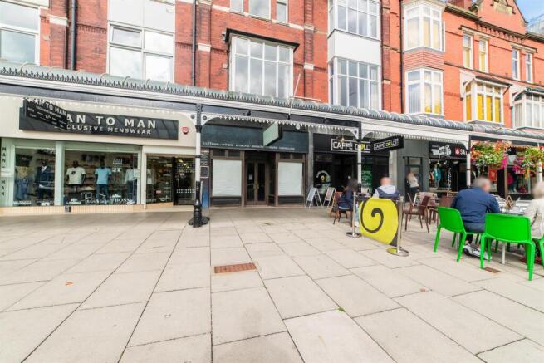
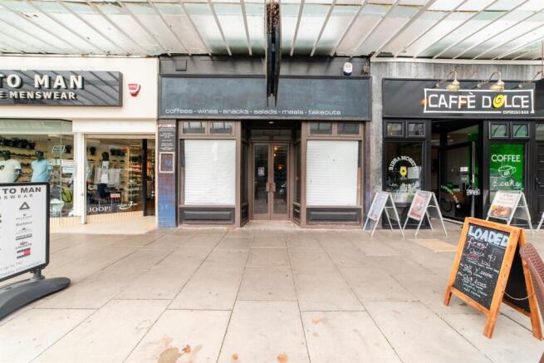
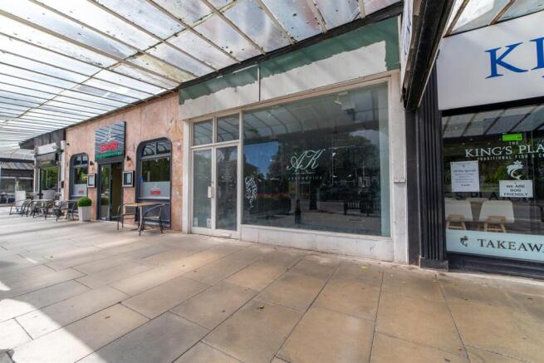
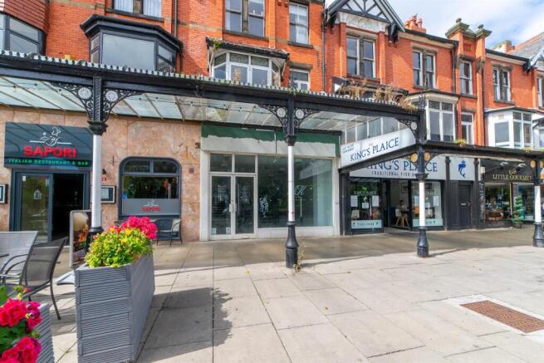
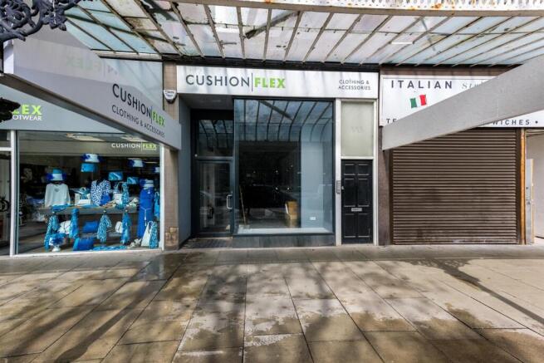
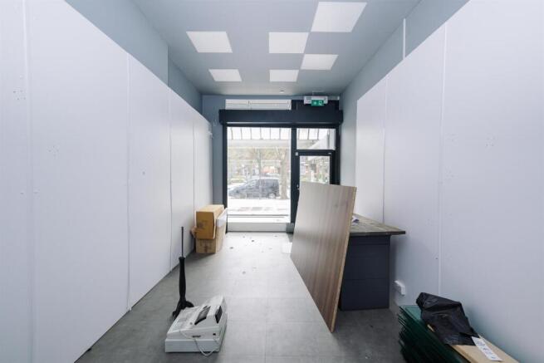
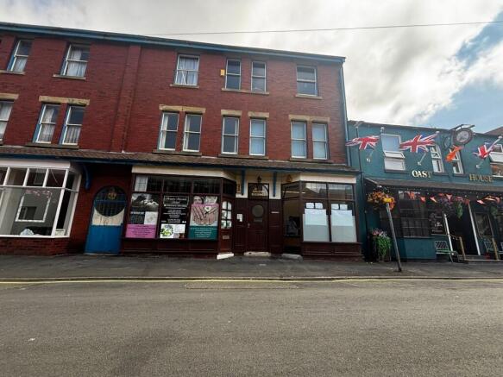
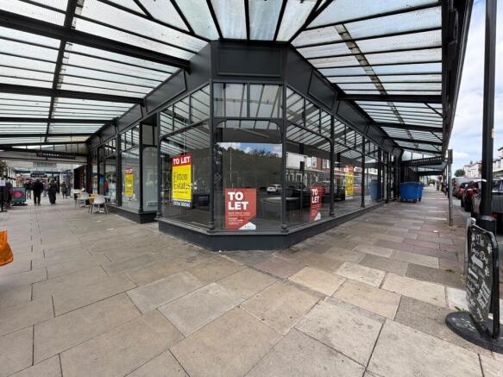
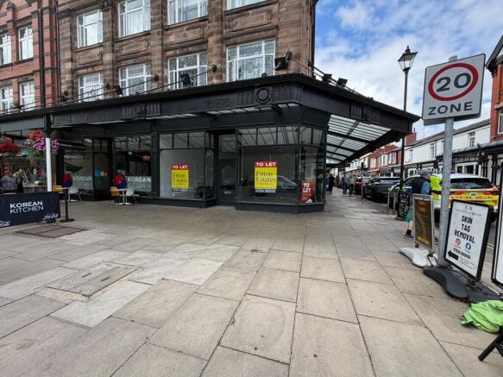
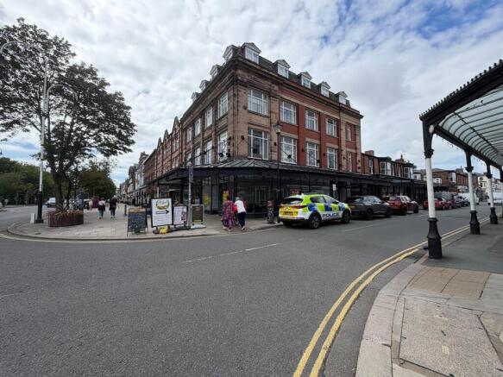
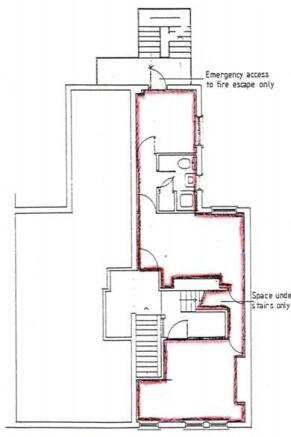
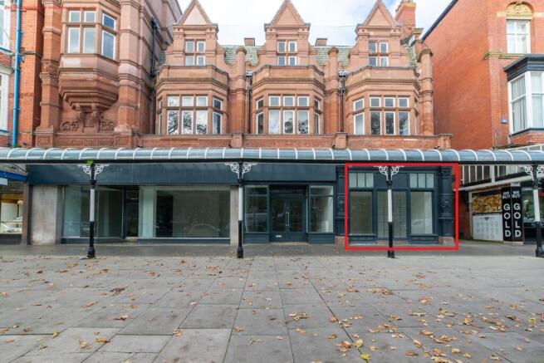
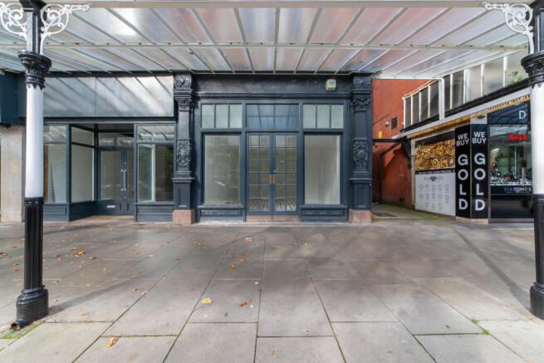
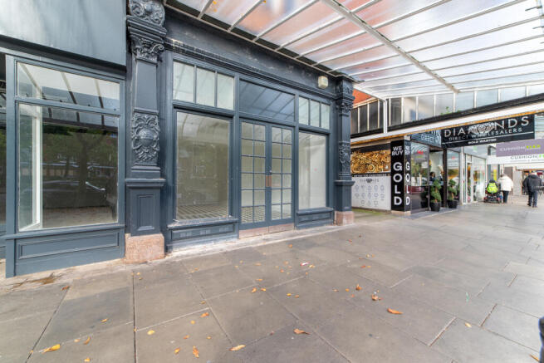
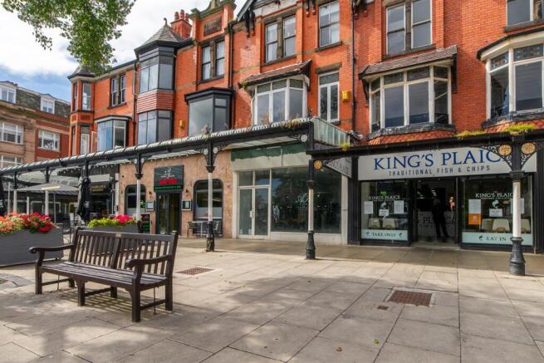
Self Contained Ground Floor Retail Unit. The unit has a glazed shop front with recessed glazed pedestrian door, with fascia signate above, all beneath Lord Street's famous glazed canopy. Internally, the property has a sales area to the front of the unit, leading into a store room, kitchen and WC facilities to the rear. Landlord to undertake internal refurbishment works prior to occupation. Further details upon application. Available by way of a new lease, terms to be agreed. References and deposit will be required.
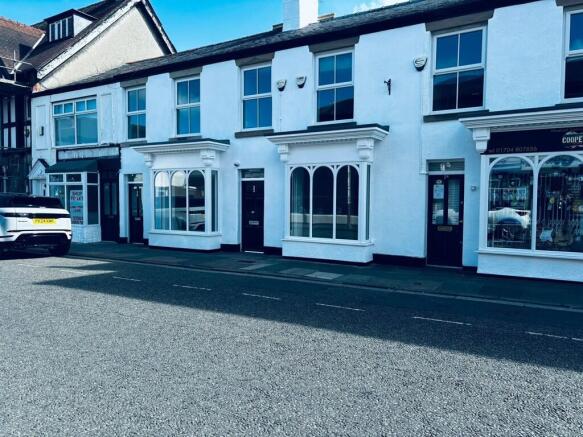
An attractive and deceptively spacious ground floor commercial premises benefitting from a prominent glazed frontage, dedicated forecourt parking and extensive basement storage accommodation. The property has most recently been occupied as a tattoo studio but would be suitable for a variety of alternative retail, office, studio, health and beauty, consultancy or professional service uses, subject to any necessary statutory consents. Internally, the accommodation provides a bright open-plan sales / office area to the front together with a further rear office / treatment room, kitchen facilities and WC accommodation. A substantial basement provides useful ancillary storage accommodation. The property benefits from independent utility supplies and is available by way of a new lease. Interested parties should note that residential accommodation is situated above and accordingly certain uses may be subject to landlord approval.
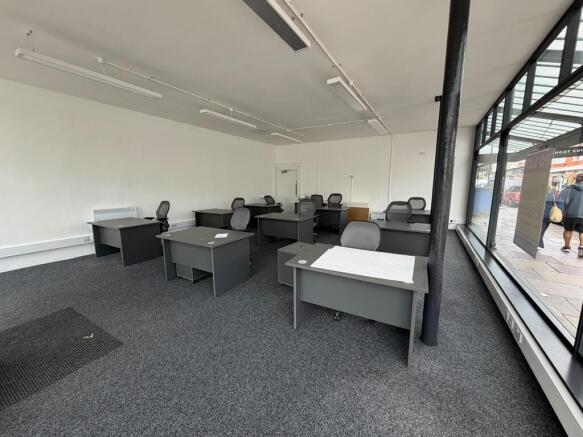
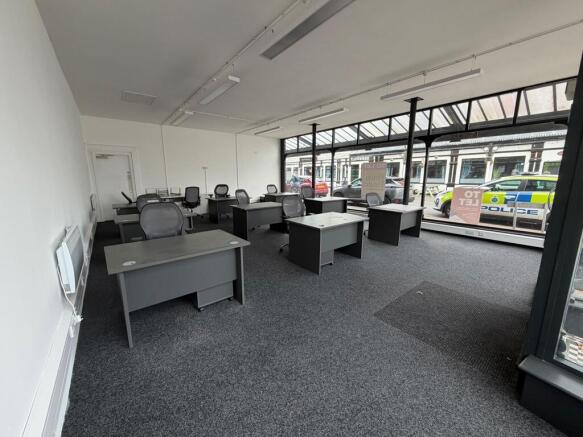
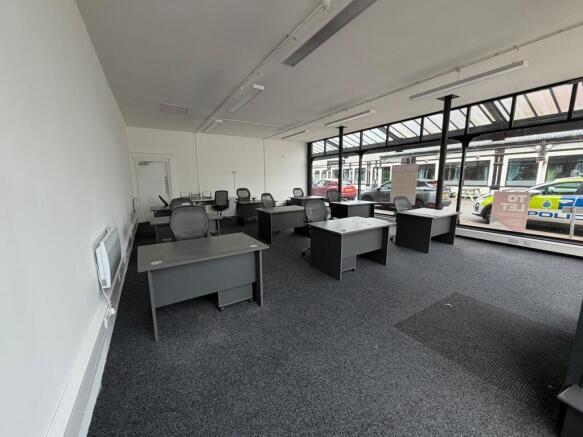
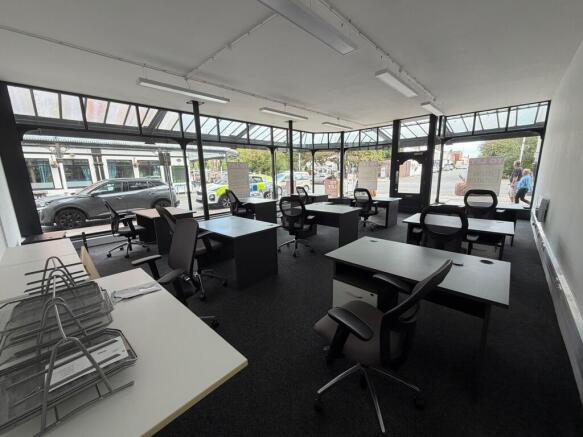
The premises benefit from a full-width glazed frontage with an integral entrance door leading into a welcoming reception area. Beyond this lies a mix of open-plan office accommodation and glazed-partition private offices, providing a versatile, well-presented working environment. To the rear are WC facilities, a fitted kitchen and a secure rear access door leading to the service area. The property offers DDA-compliant, level-access ground floor accommodation suitable for a variety of professional and office-based occupiers. The unit is now offered due to the relocation of the previous tenant, presenting an excellent opportunity to secure modern, high-quality commercial space within Southport's established professional quarter.
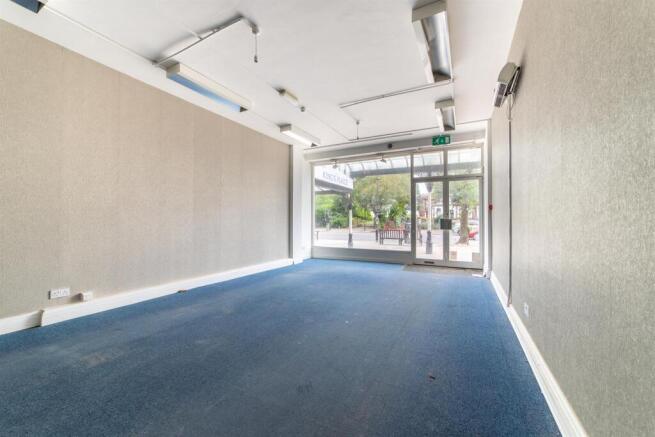
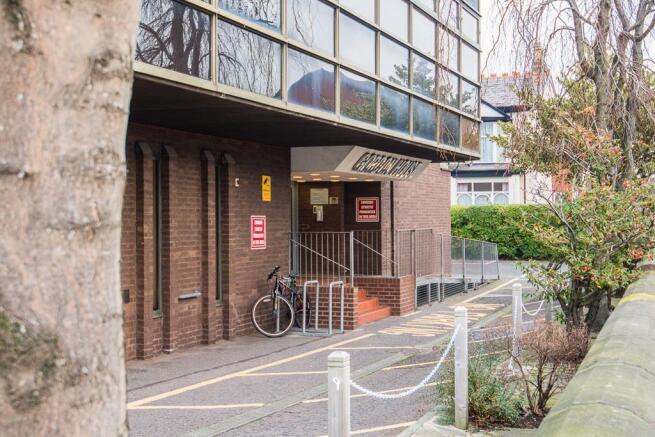
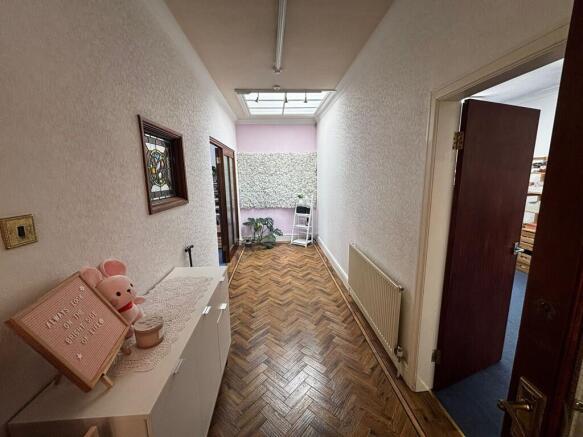
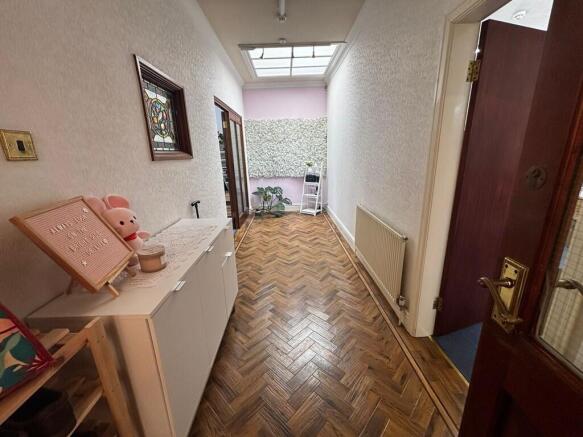
The property comprises a suite of well-presented offices within 3 Galleon Buildings: Second Floor - approximately 925 sq ft NIA, reception & private office areas, kitchen, and WC Own dedicated entrance from Stanley Street with entry phone system Gas central heating, carpets throughout with entrance Karndean Parquet Morning Oak with tramline border, Cat 5 cabling Bright, modern space suitable for a range of office occupiers
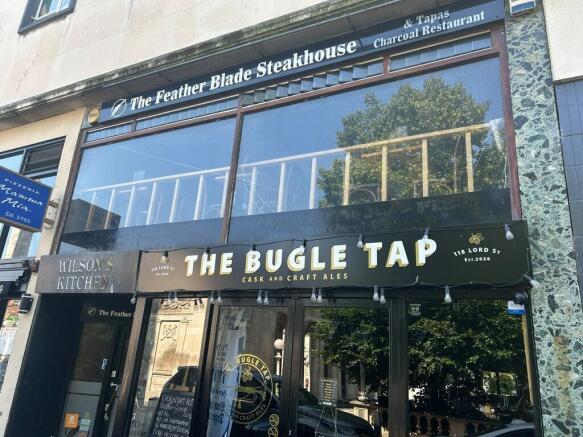
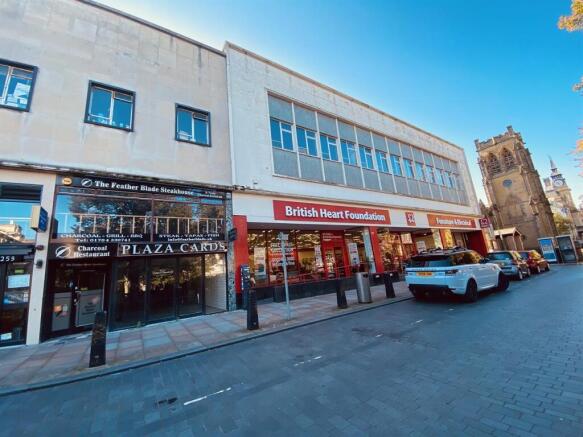
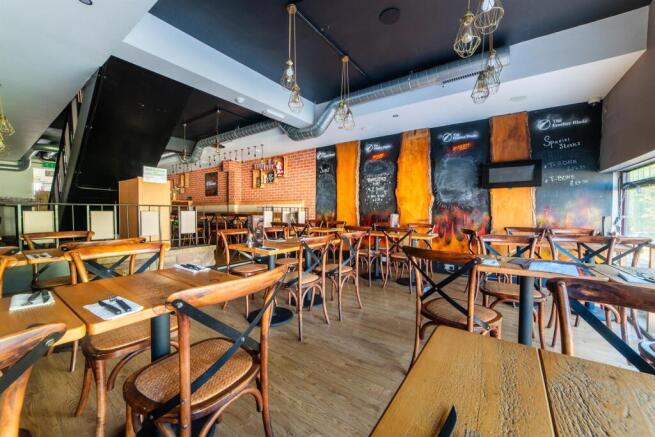
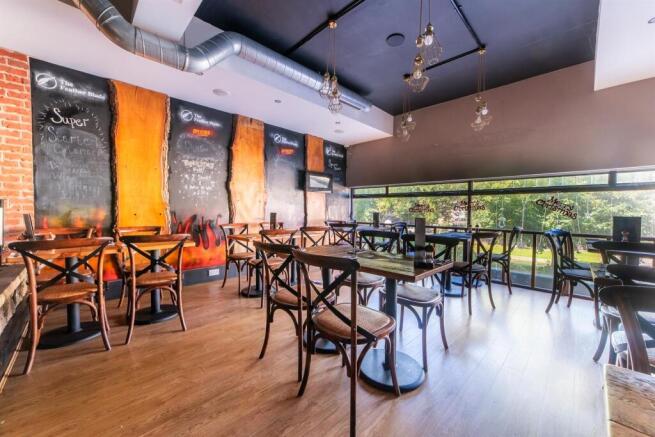
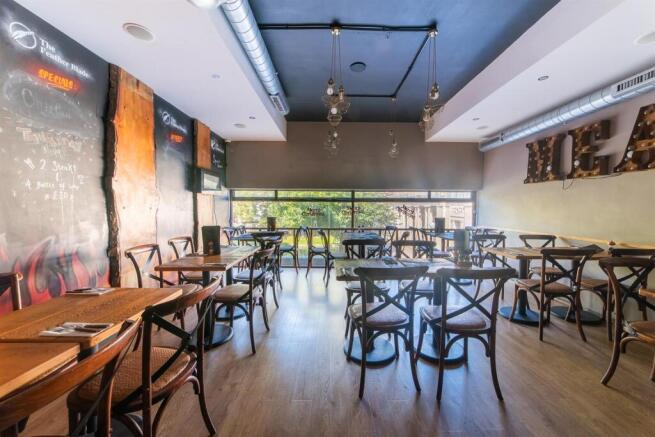
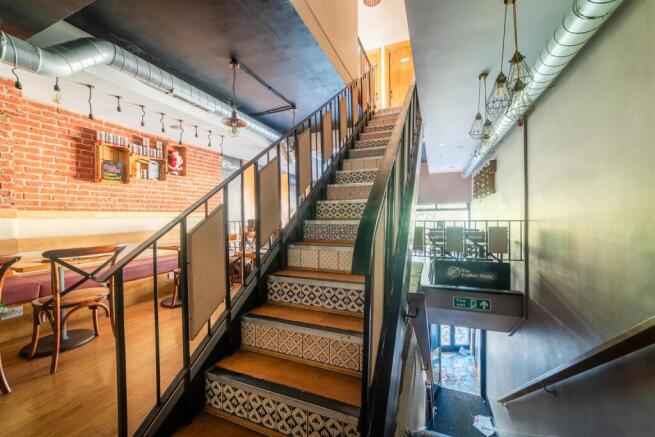
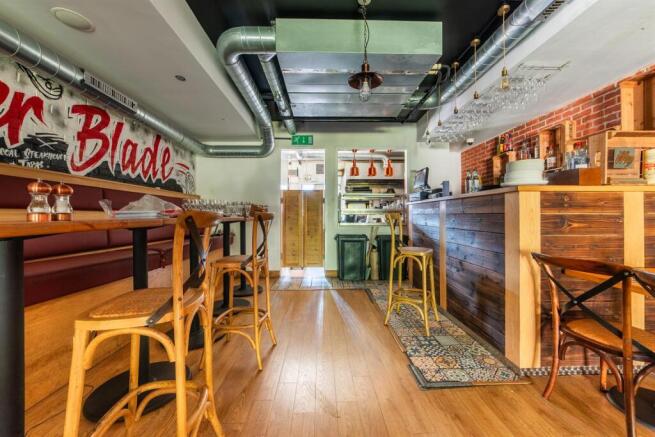
First and Second Floor Former Restaurant and Bar Premises. The property is accessed from a dedicated entranceway off Lord Street leading to the primarily open plan first floor for dining and kitchen facilities, together with WC and storage accommodation to the second floor. This property previously traded as steak restaurant and includes air conditioning system, extraction facilities, kitchen equipment. A new lease would be proposed for a term to be agreed at a rental of £12,950 per annum exclusive of other outgoings, subject to appropriate references and landlord's consent.
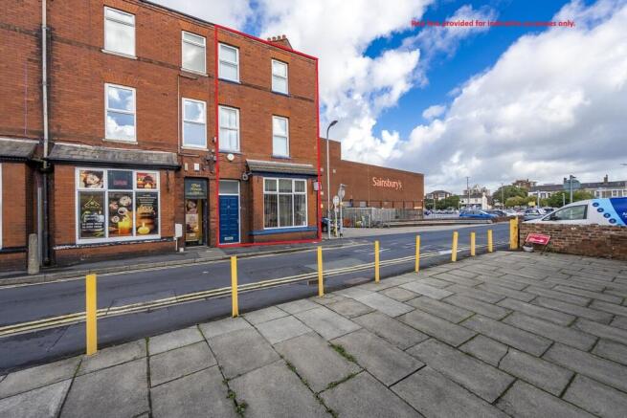
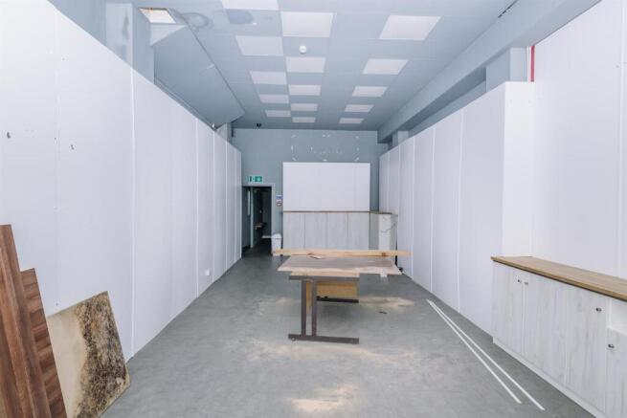
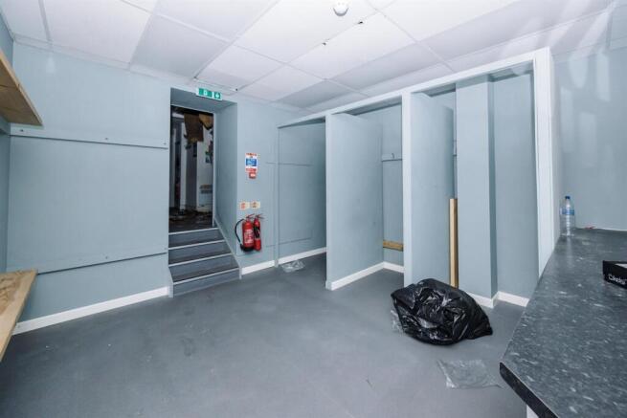
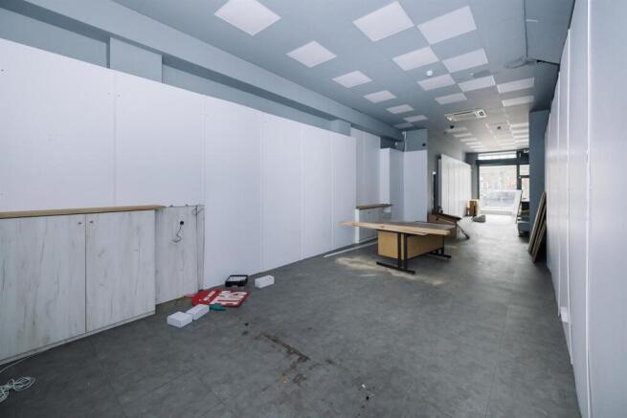
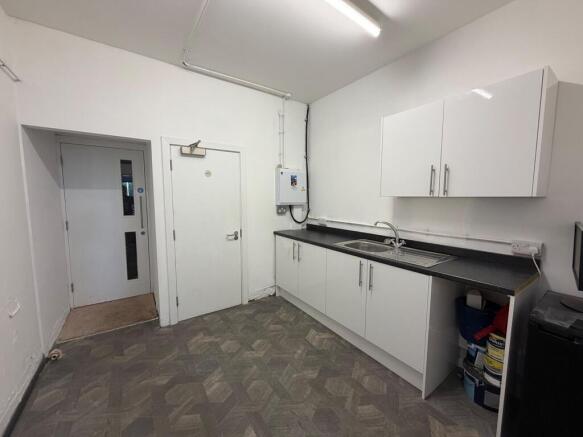
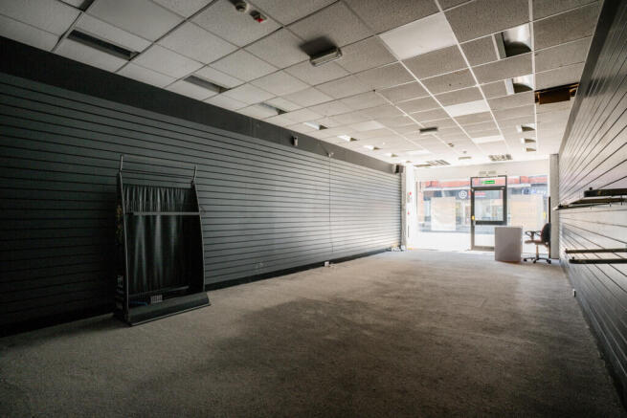
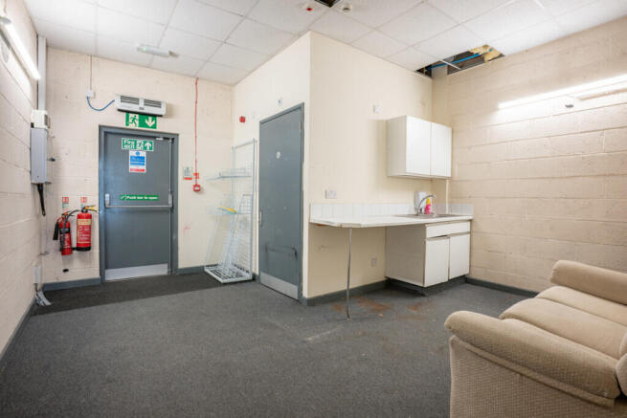
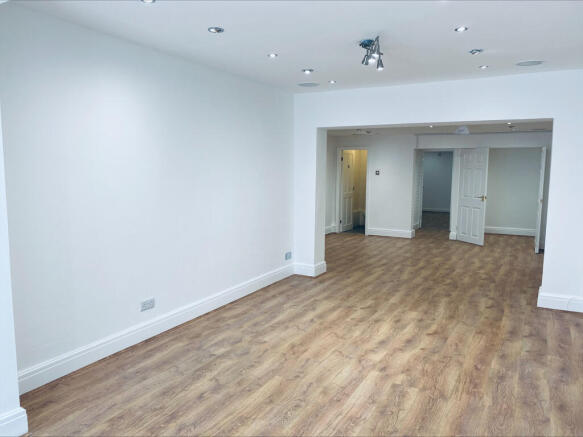
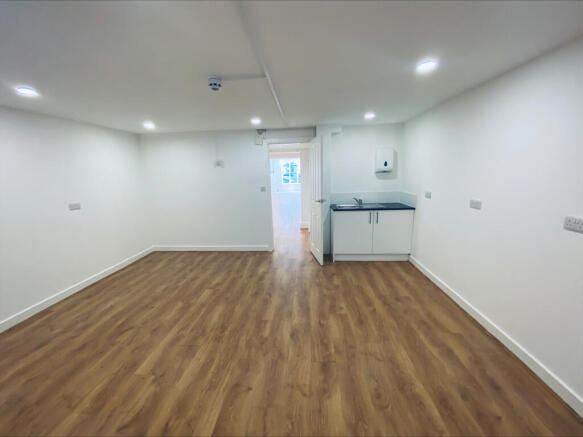
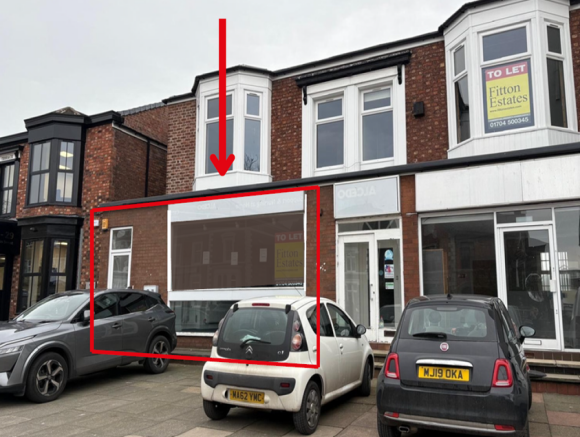
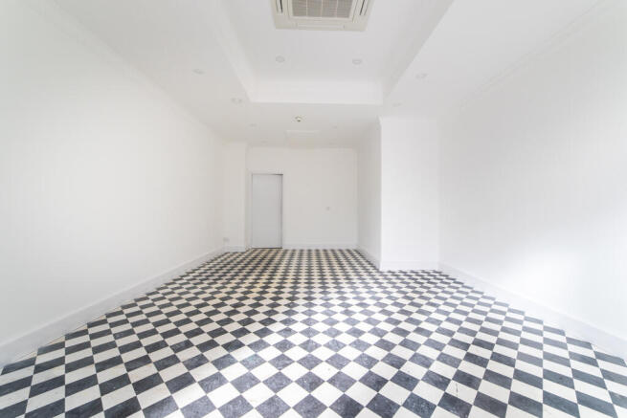
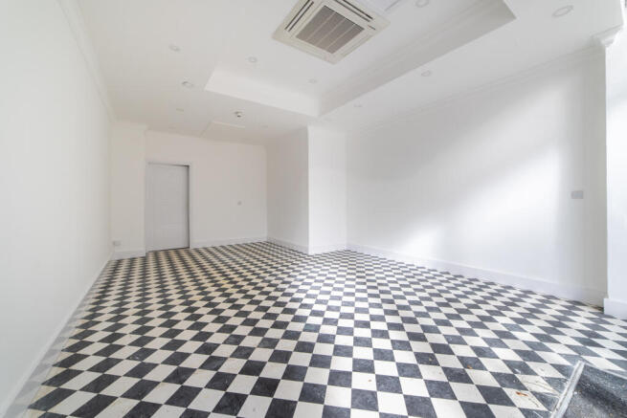
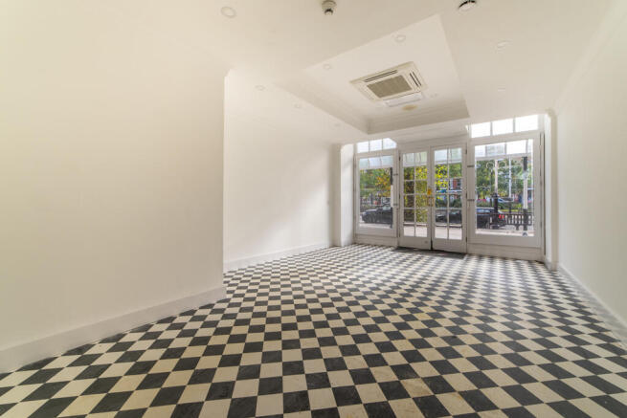
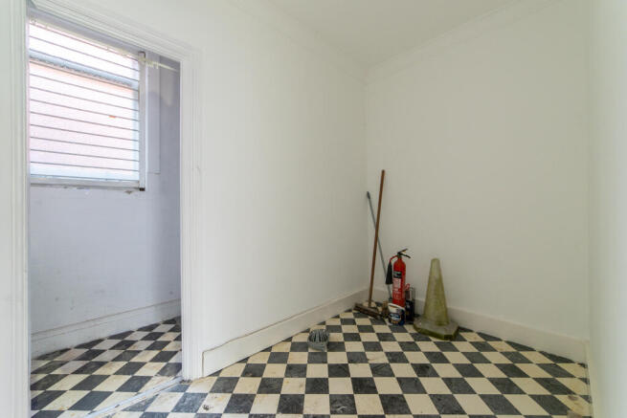
The property benefits from a full width glazed frontage with integral mid section glazed door leading into an open plan retail area with suspended ceiling, beyond which there is a kitchen/storage area, together with separate WC and rear door leading into communal bin storage area for the commercial occupiers with car park beyond, which is used by the residential occupiers above. The neighbouring premises (Unit 3) is also available. The landlord may consider combining the units, subject to terms agreed. Further details on application. Photos from when previously occupied and provided for indicative purposes only
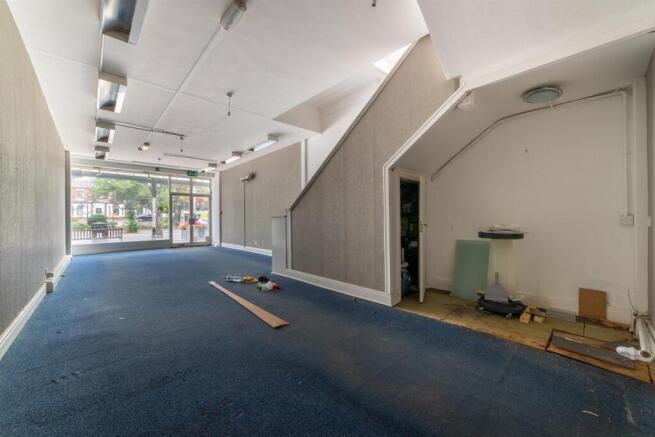
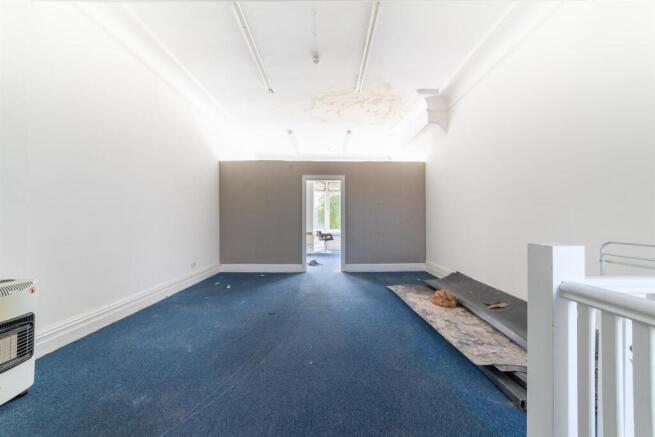
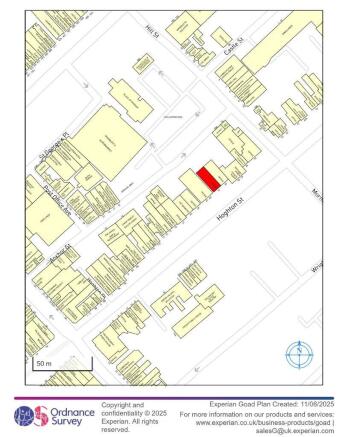
The subject unit is located on Hoghton Street within Southport which forms the heart of the business district within the town, within close proximity of the train station. The subject unit was historically a former bank and comprises a self-contained professional office/retail unit.
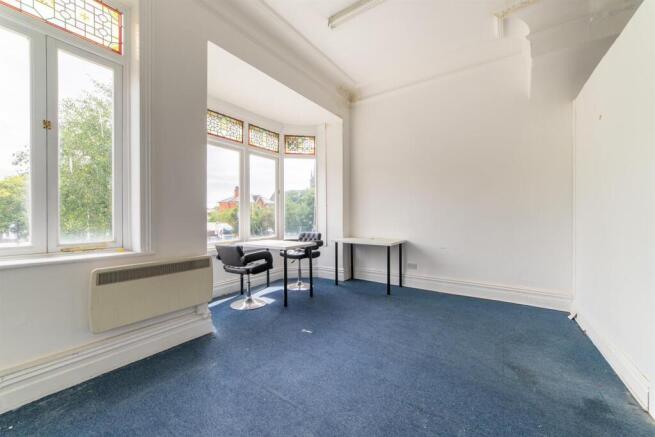
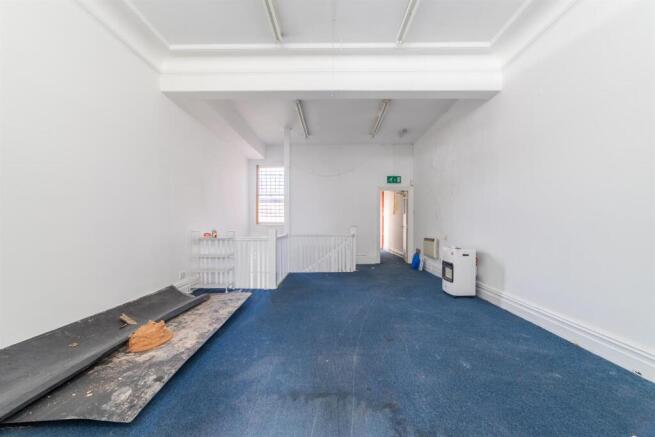
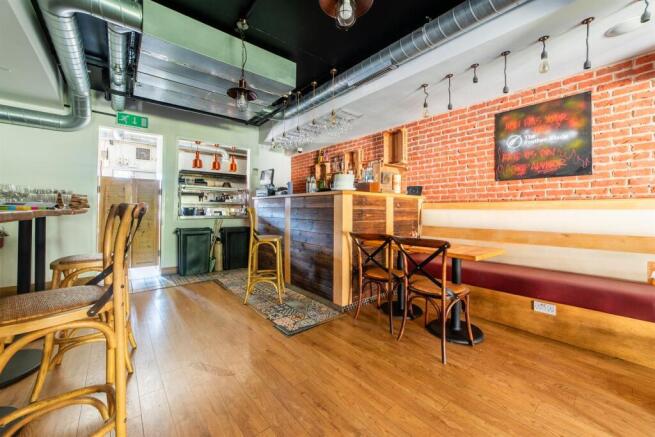
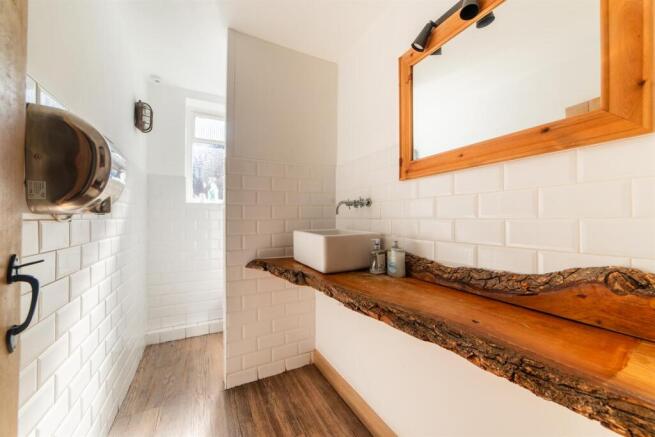
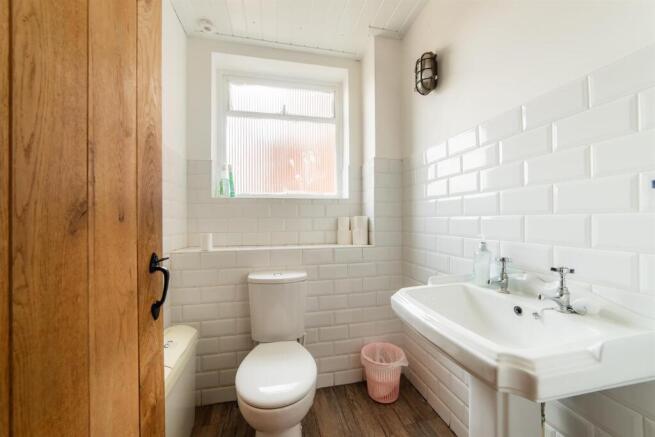
The subject premises comprise cafe premises to the ground floor and basement levels within a terraced Victorian building. The accommodation is offered with glazed doors to the front and provisions for signage over, with covered outdoor seating and parking. Internally the accommodation offers open plan bar area with male and female WC facilities. There are useful basement areas for storage purposes.
Victoria Court is located on London Street in the heart of Southport town centre. Southport railway station is within a 3 minute walk from the site. Victoria Court offers a unique opportunity for a small and medium sized businesses to lease an office suite. Availability is summarized below. We understand the accommodation extends to approximately the following: First Floor 777 Sq Ft Available The property is available by way of a new lease on terms to be agreed at the following rents: First Floor: £600 per calendar month plus VAT All rents are inclusive of one telephone line, broadband & service charge (communal cleaning twice per week). Office furniture and additional phone lines are available upon request. Electricity usage is separately metered and recharged on a consumption basis. We are advised by the landlord that VAT will be applicable.
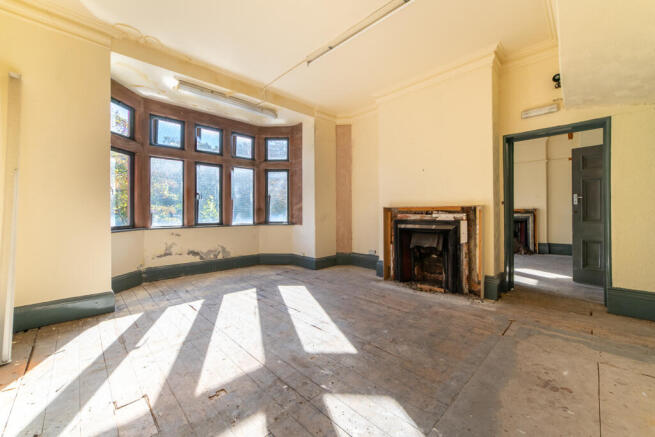
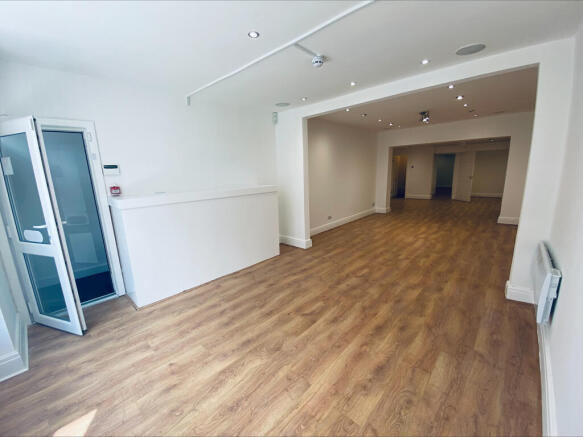
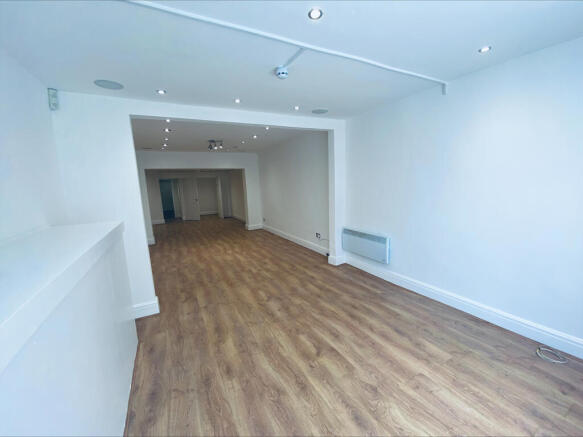
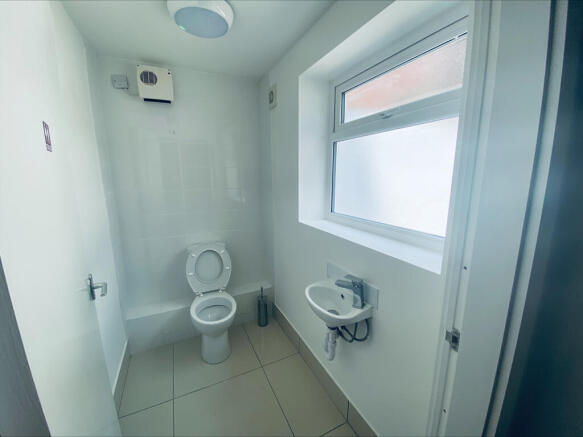
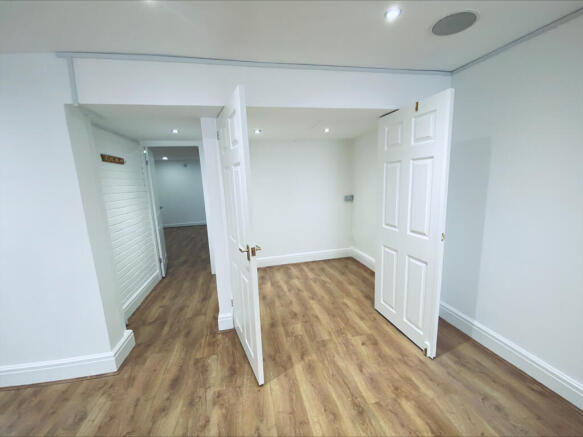
The property is an attractive bay window fronted retail unit, being primarily open plan with recessed and surface mounted light fittings, alarm, electric wall mounted spacing heating, in addition to a rear store, kitchenette and WC area. Nb. Photographs are indicative, taken prior to the outgoing tenant's fit out.
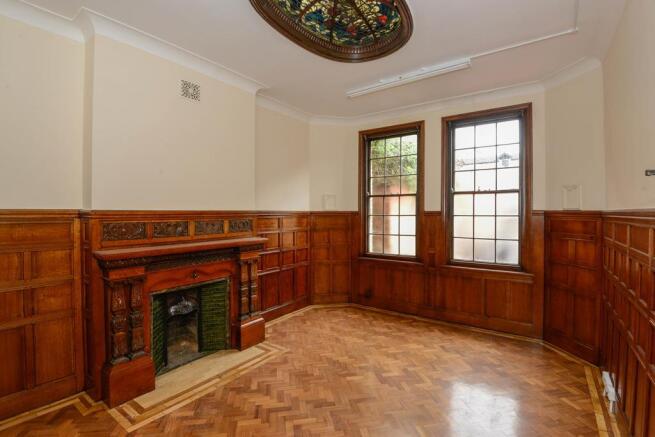
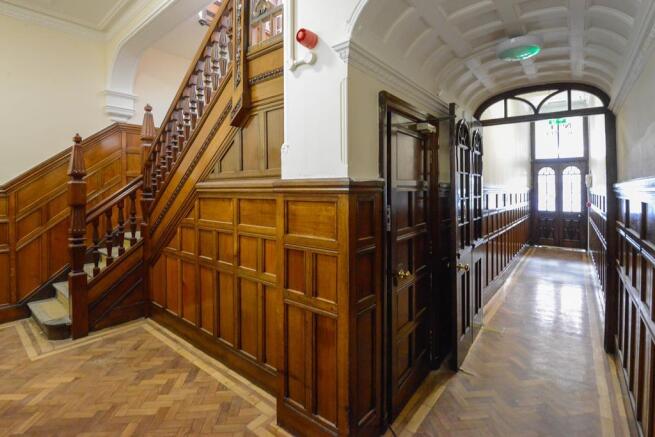
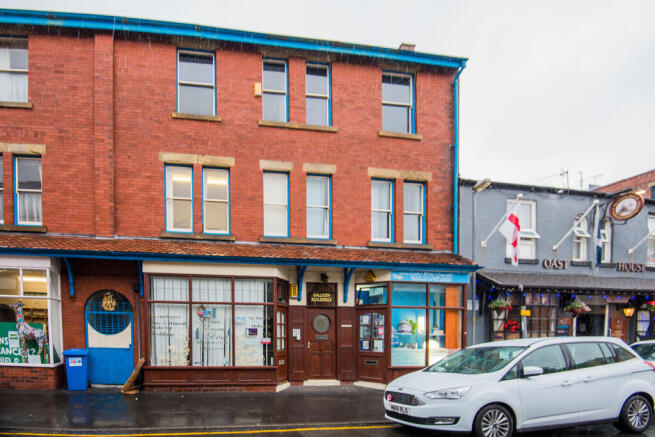
Suite 2 at Galleon Buildings comprises self contained office premises situated to the first floor in a well positioned Southport town centre location. The office is accessed via a shared attractive mahogany panelled door with stained glass galleon leading to the upper floors. The building is furthermore provided with intercom and visual entry system. The office provides two offices with carpet floor coverings, plastered and papered walls, surface mounted lighting, its own gas central heating system, kitchen facilities and its own WC. The premises would suit a number of office/admin uses including training or professional service operators, subject to all appropriate permissions.
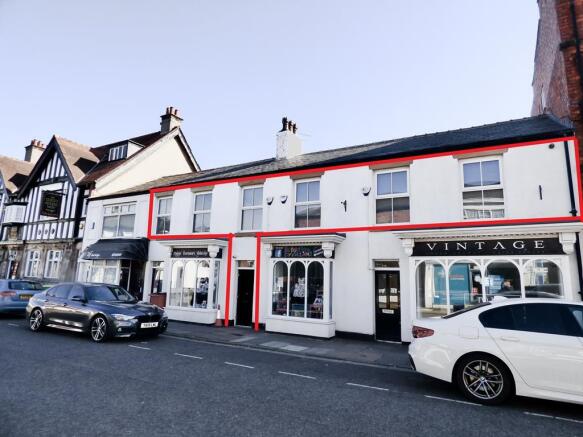
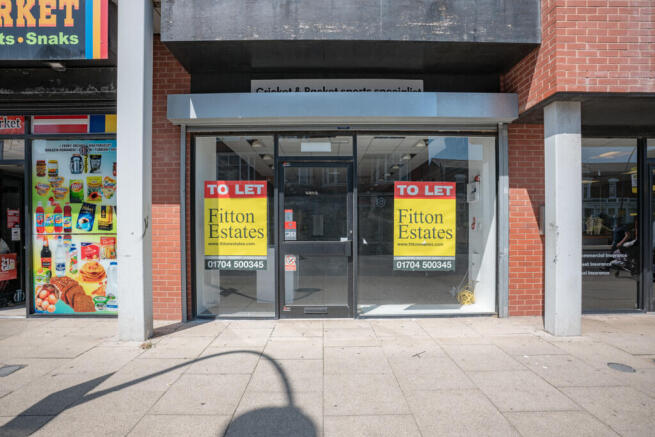
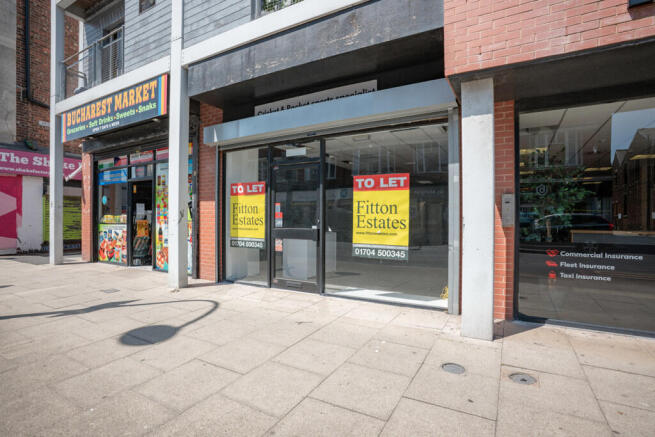
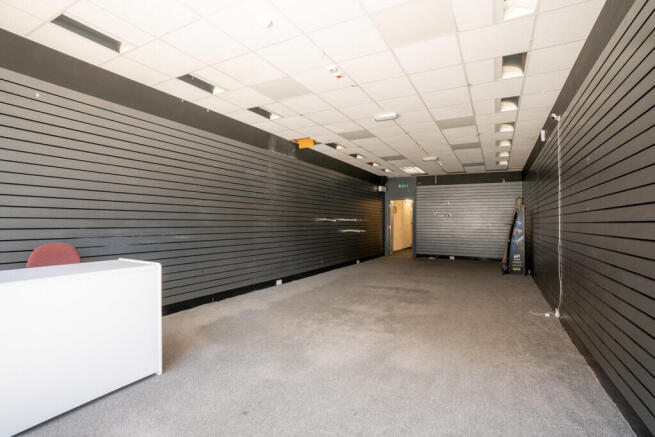
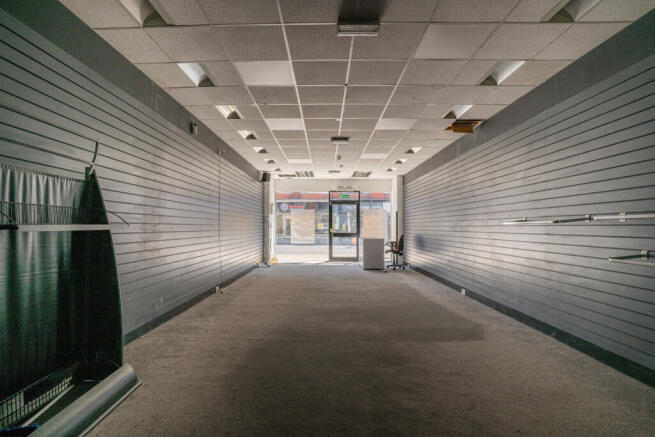
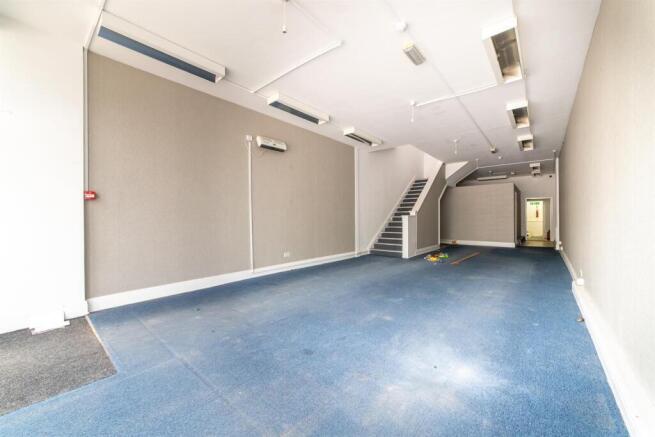
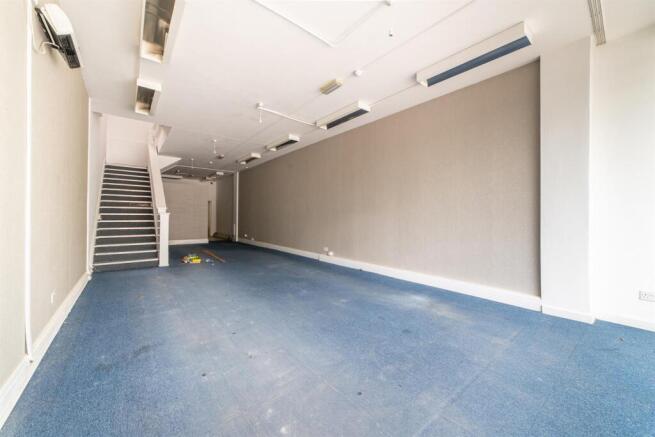
Ground Floor Retail Unit. Double fronted ground floor unit with central glazed pedestrian entrance door, into a primarily open plan sales area with plastered and painted ceiling, leading to a rear storage area and WC. Available by way of a new lease. Suitable for a variety of uses, subject to the necessary consents.
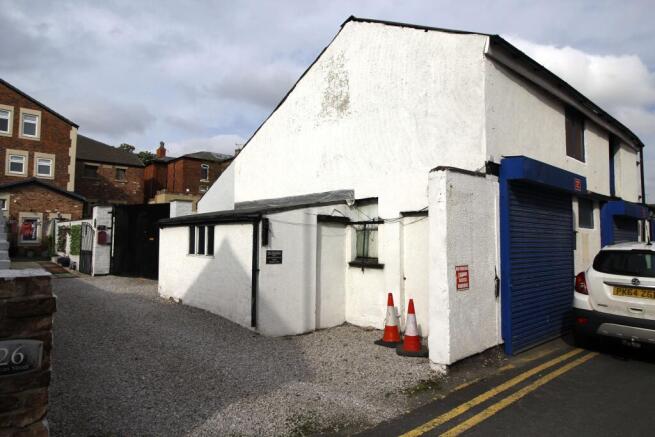
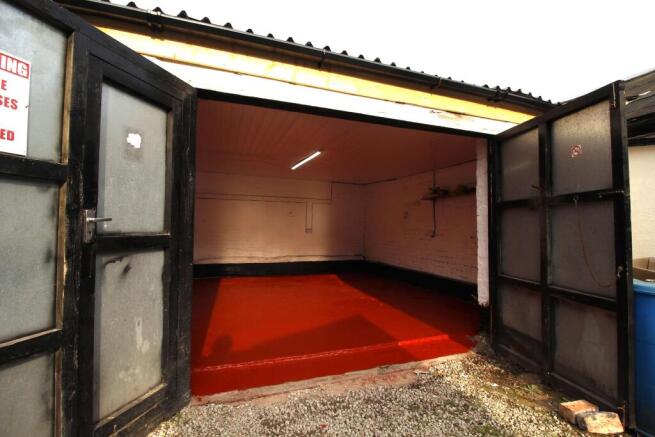
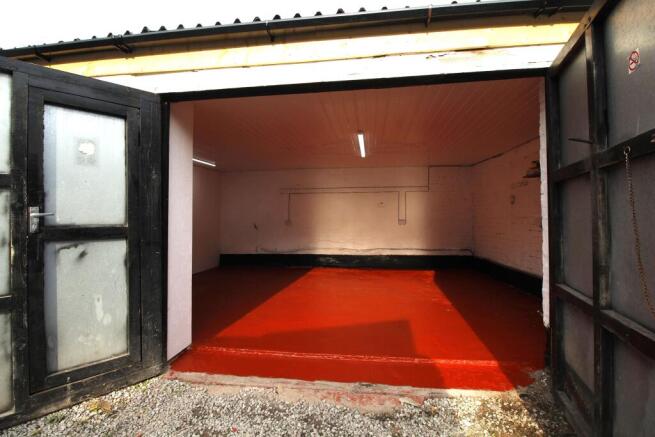
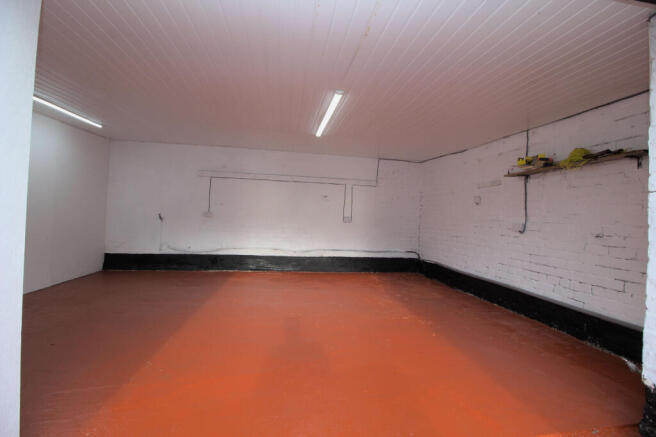
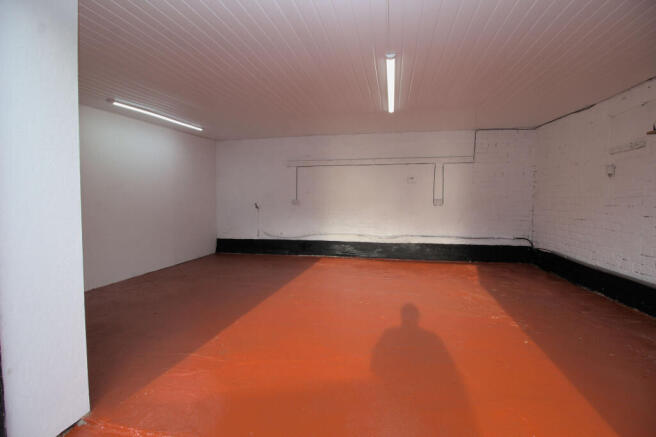
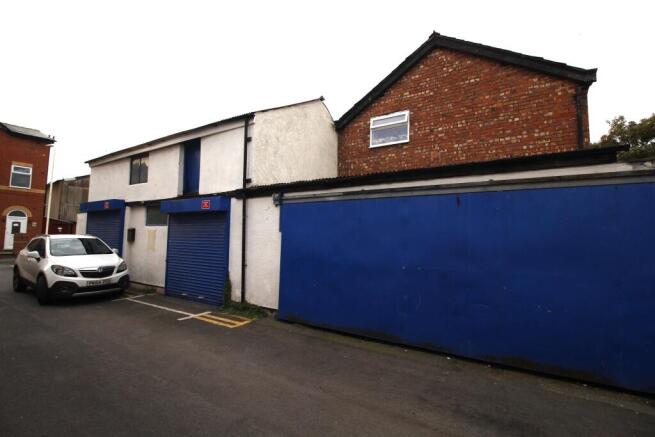
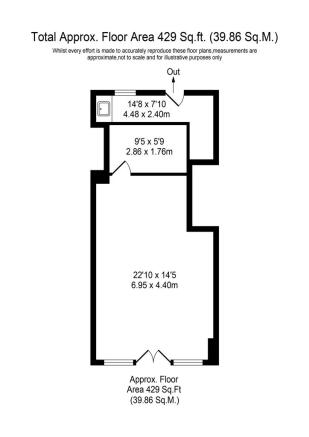
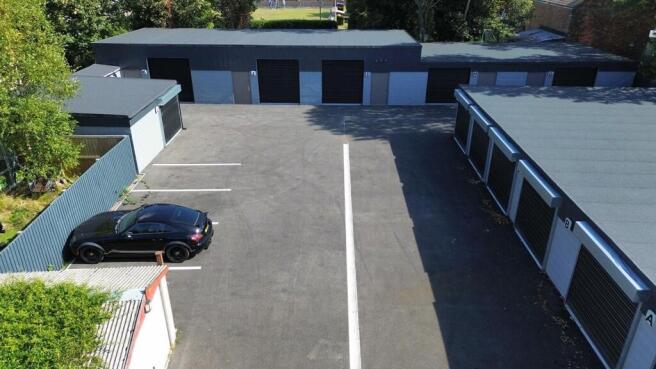
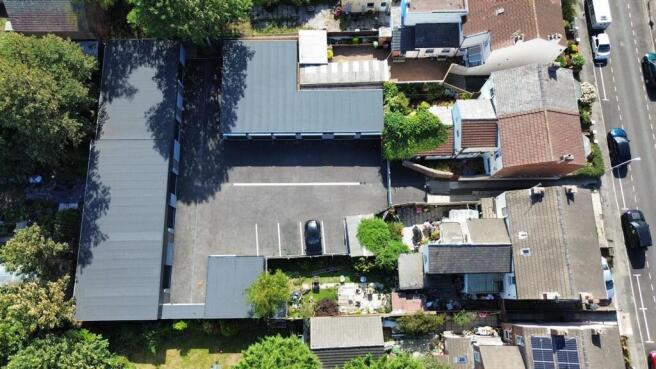
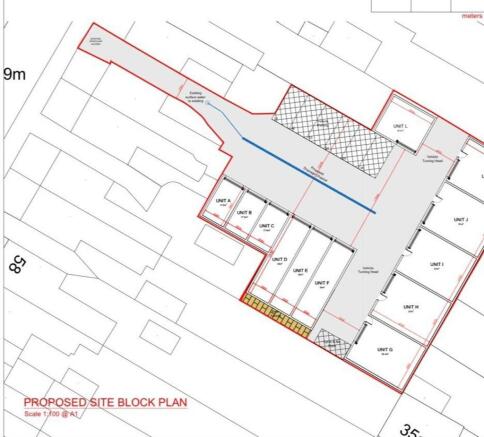
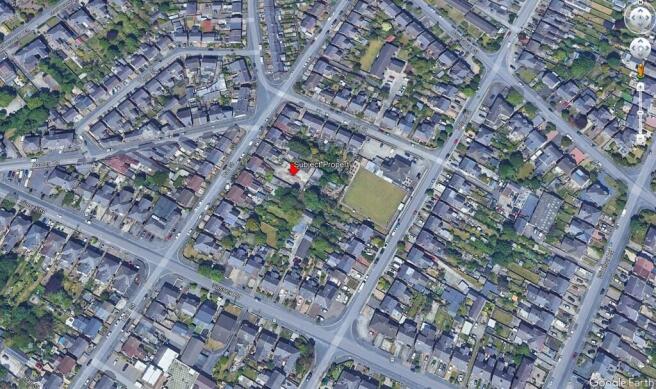
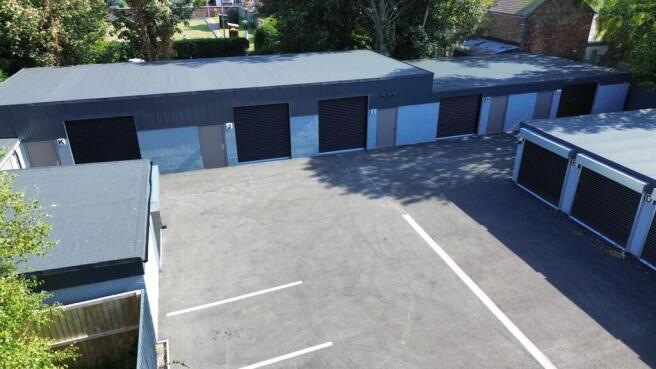
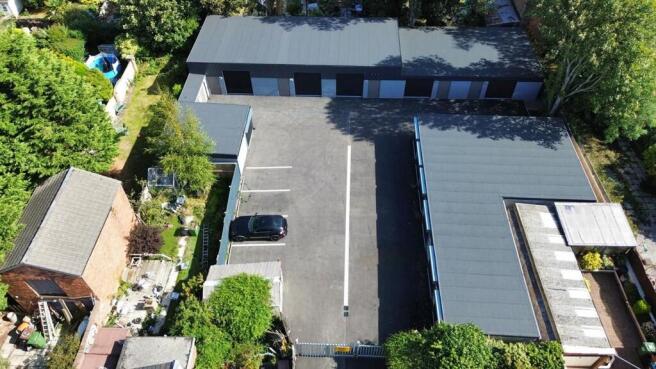
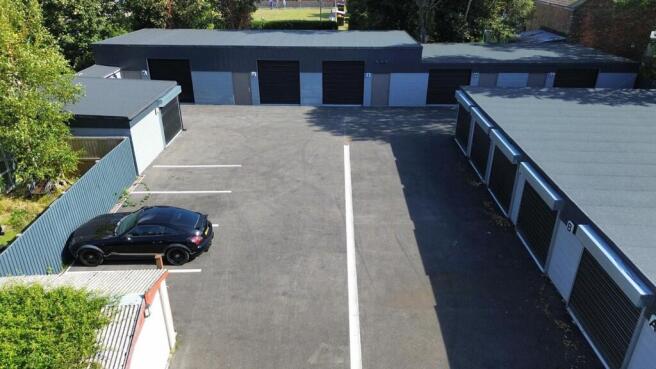
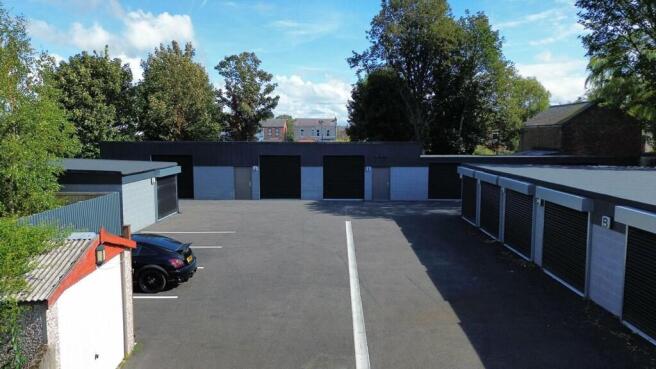
A newly constructed scheme of modern storage units, designed to meet the storage needs of light industrial, domestic, retail and e-commerce occupiers. The units offer flexible space with independent services, on-site parking (with restrictions), and easy access for deliveries. Landlord preference is for light, low-intensity storage uses to ensure smooth site operation. Suitable Occupiers: Storage operators Storage for Light manufacturing and assembly Online retail and fulfilment business storage Domestic storage
The office is located to the first floor of 47 Hoghton Street. The well presented accommodation provides a typical specification of carpet floor covering, plastered and painted walls, surface mounted lighting, gas heated radiator, uPVC double glazed windows and ample communications points. Communal kitchen and WC facilities are available together with a ground floor meeting room, which is available to hire during normal office hours, subject to prior notice.
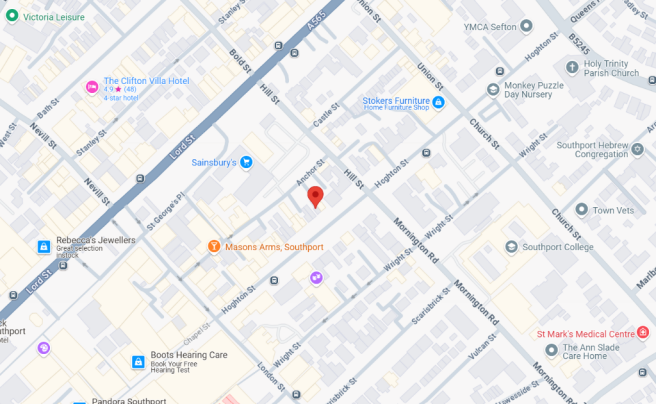
The first floor comprises of a series of individual offices, which benefit from communal kitchen and WC facilities. Available on flexible terms by way of a monthly tenancy agreement, on a standard document. There is a door answering service from 9-5:30, but thereafter, there is also 24-hour access arrangement, each individual office being lockable. The post is also delivered and there are tea, coffee, milk, juice facilities available for the tenants. The windows are cleaned regularly and internally, the cleaners clean not only the common areas, but the offices themselves twice a week. The landlord can provide a desk and a chair, however, there is other furniture available if so required. The rental is inclusive of gas, water and electricity. With regards to business rates, subject to the ingoing tenants meeting the necessary criteria, they may be exempt from the payment of business rates. Sets of keys are provided for 24-hour access, as well as the alarm details and occupiers will have the benefit of unrestricted Wi-Fi internet access, in addition to uniform standard signage provided at various points within the building.
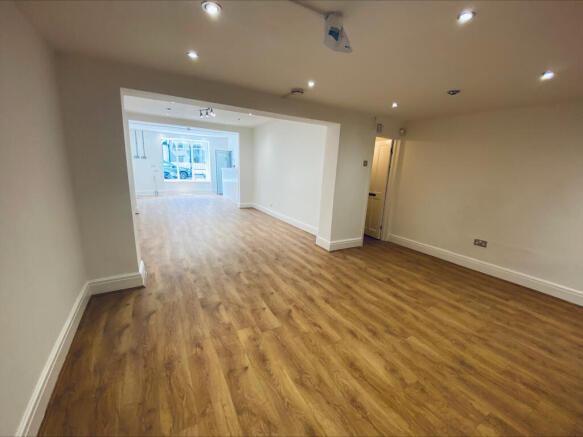
Ground Floor Retail Unit with WC and kitchen to part first floor. The unit has a glazed shop front with integral glazed pedestrian door, with fascia signage above. Internally, the ground floor offers a well appointed rectangular sales area with suspended ceiling incorporating recessed lighting and wood effect flooring. Further store room to ground floor used as changing rooms, with a staircase leading to security door to the first floor with kitchenette, wc.
Extensively Refurbished Self Contained Retail Unit. The unit has a dual glazed shop front with recessed glazed pedestrian door, with fascia signage above, all beneath Lord Street's famous glazed canopy. Typical specification of the comprehensively refurbished unit includes exposed brickwork walls, feature mosaic to the floor with glazed flooring. The historic blue-coloured mosaic floor has been made a feature by a steel frame. The accommodation is open plan ready to be fitted out by the ingoing tenant, together with provision for a wc.