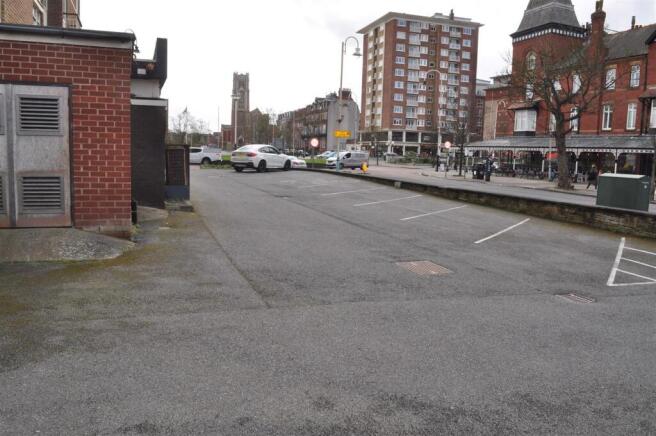
Commercial Properties For Sale in Northside, Southport, Merseyside
Paid partnerships can play a role in listing order
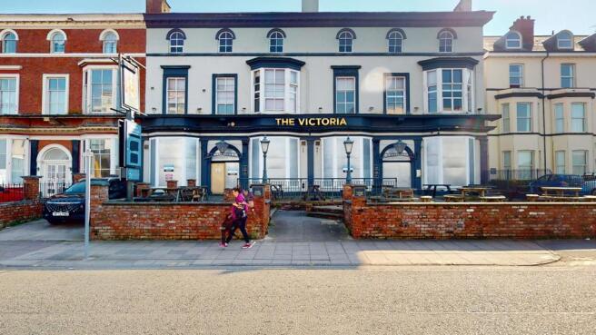
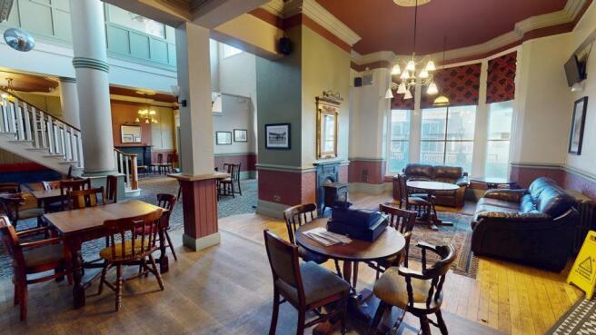
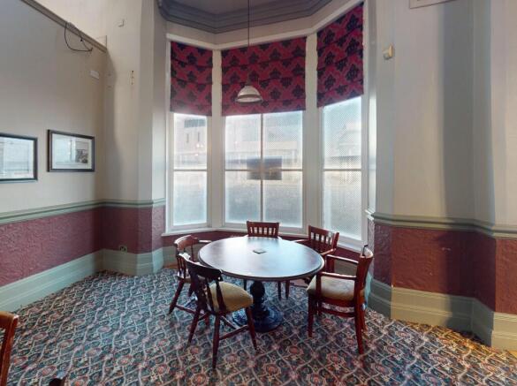
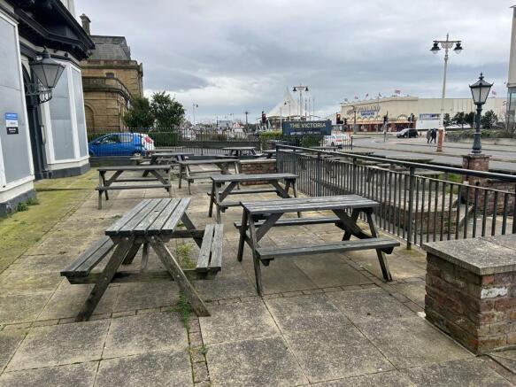
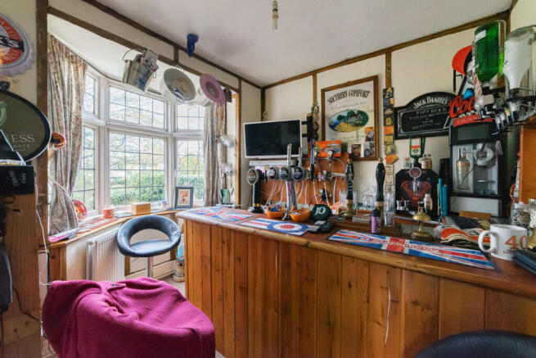
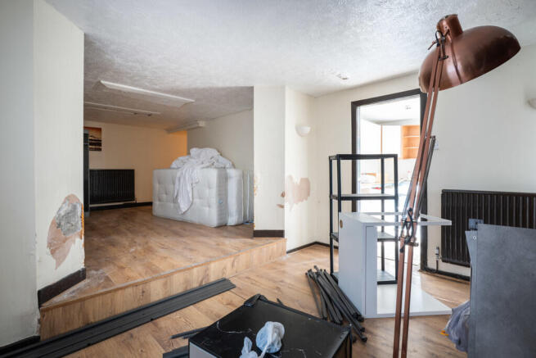
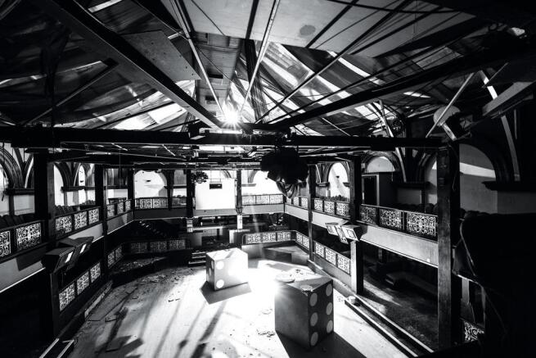
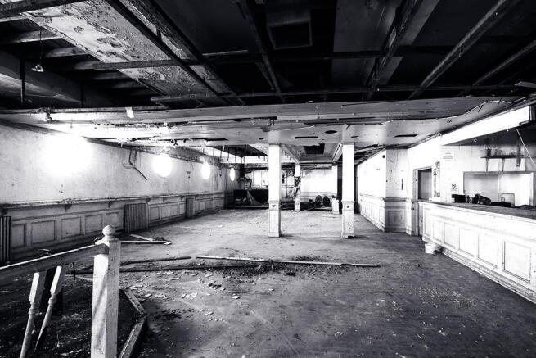
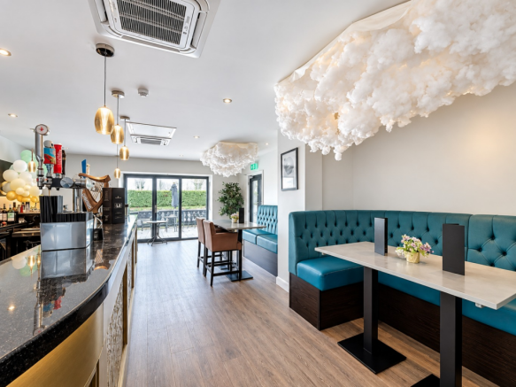
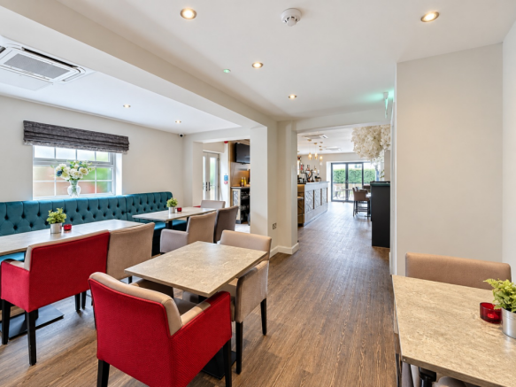
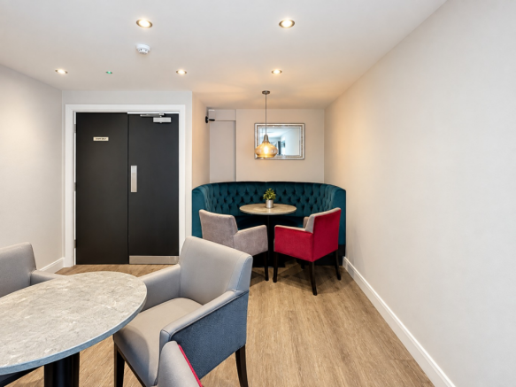
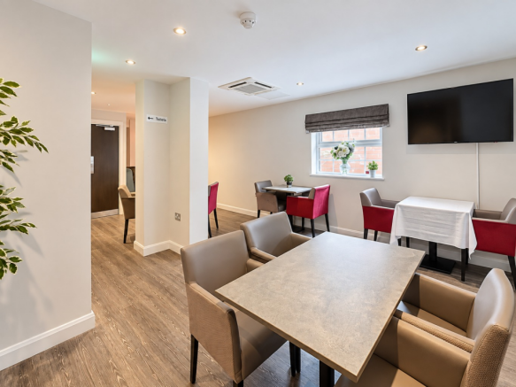
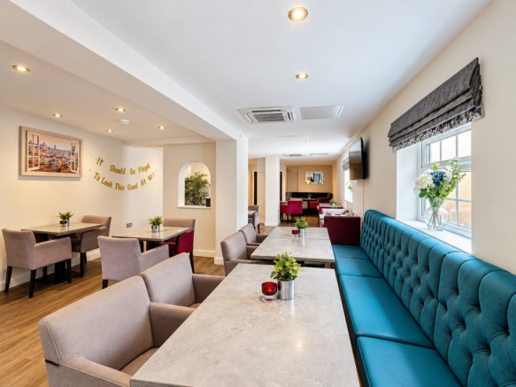
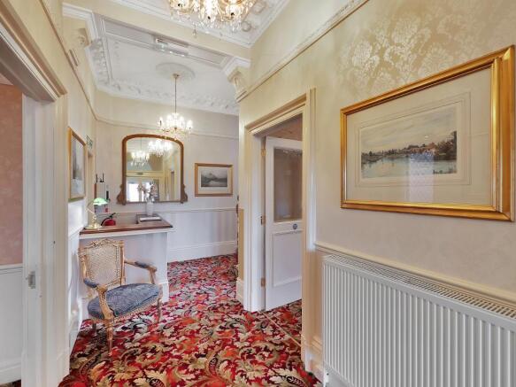
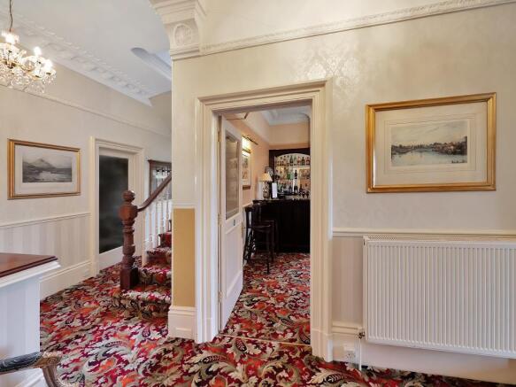
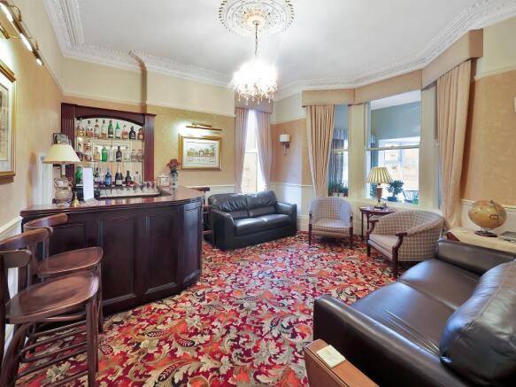
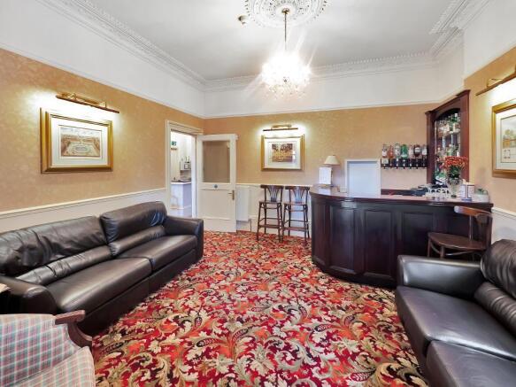
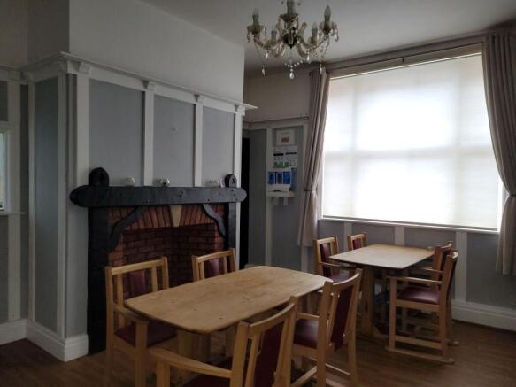
The public house is a substantial Victorian three storey brick building beneath pitched slated roofs with various extensions to the rear. The property was originally two buildings, which have been 'knocked' together and are still held under two titles. To the front there is a beer patio area and a driveway / pull in providing car parking for two vehicles.
- Substantial Town Centre/Lakeside Pub and development site
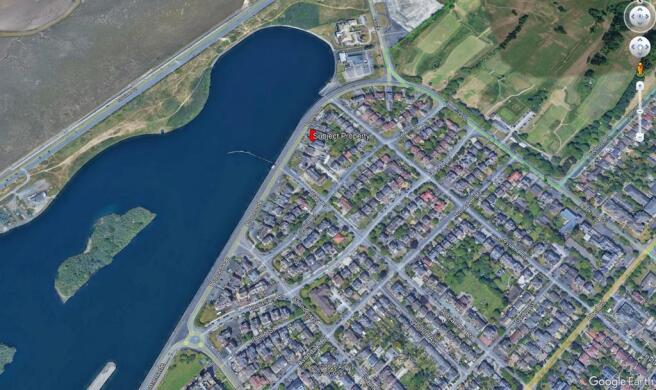
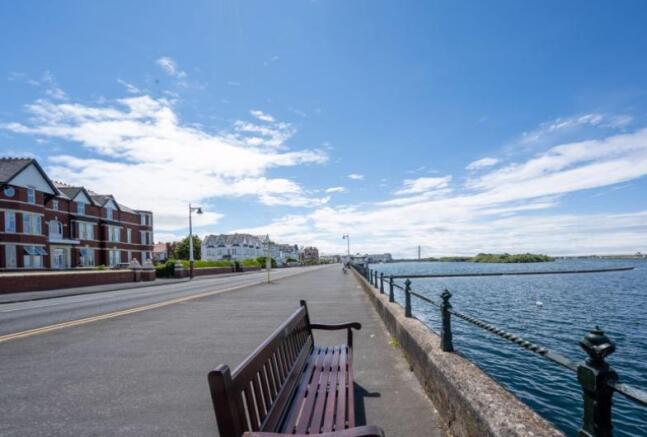
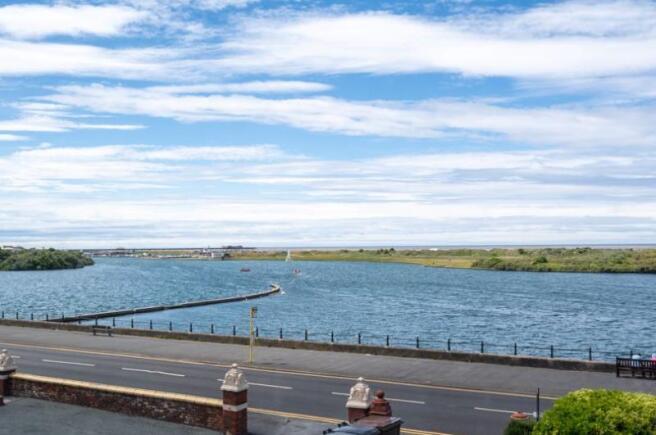
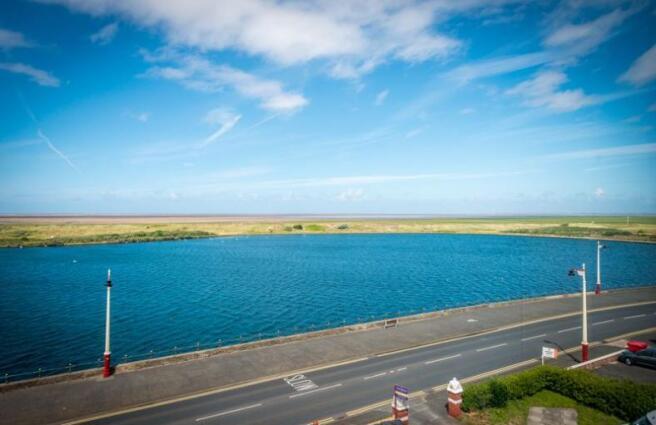
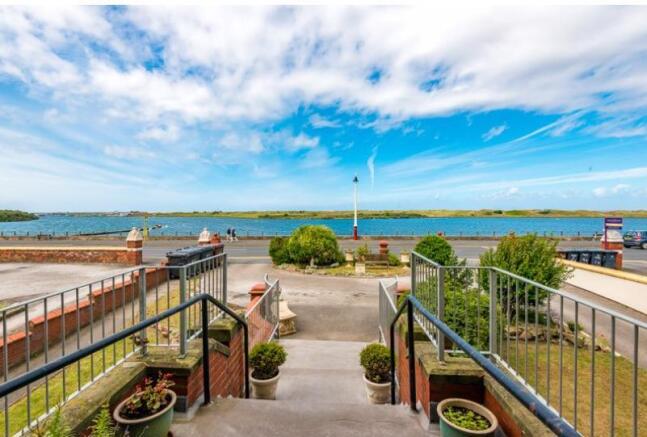
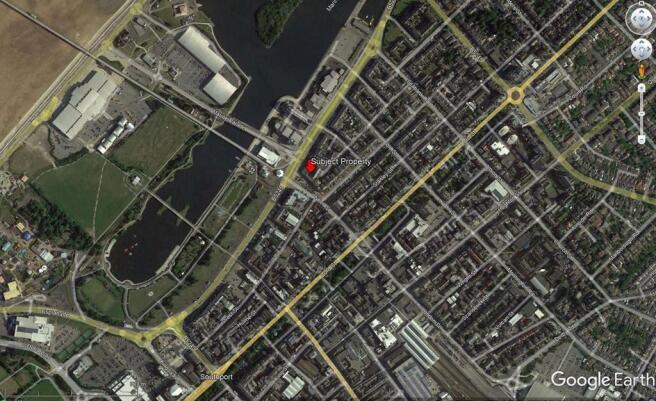
- Prominent Promenade position overlooking Marine Lake and the proposed £73m Marine Lake Events Centre, opening April 2027.
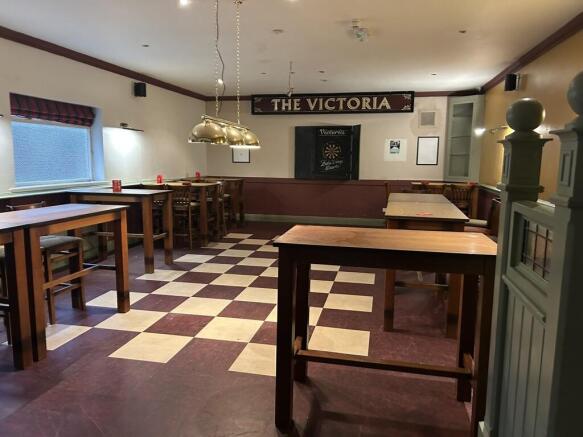
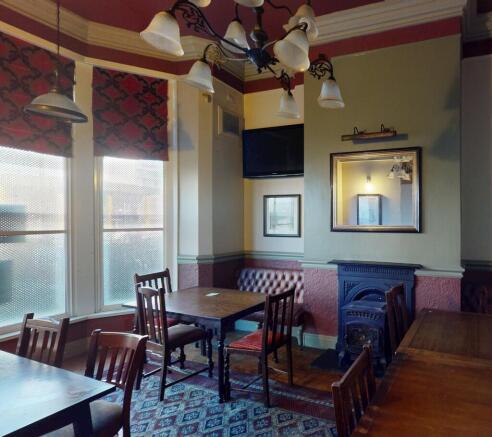
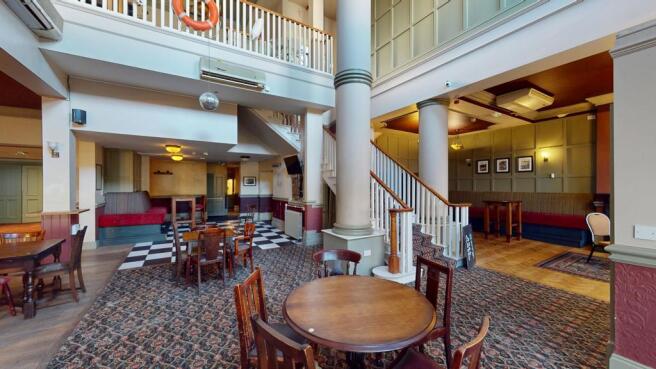
- Open plan ground floor trading area of circa 4000sf gross.
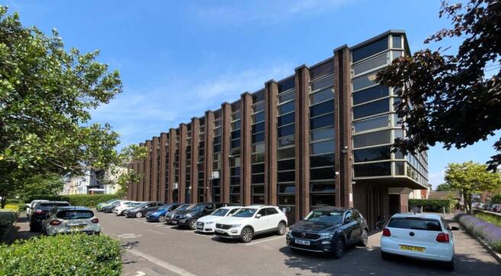
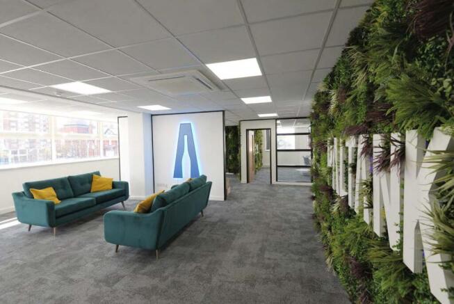
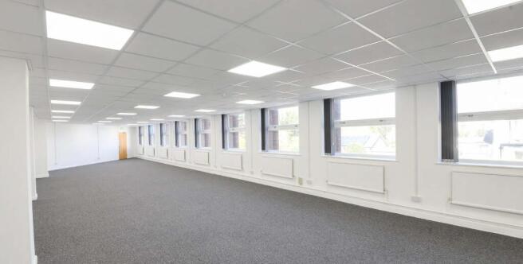
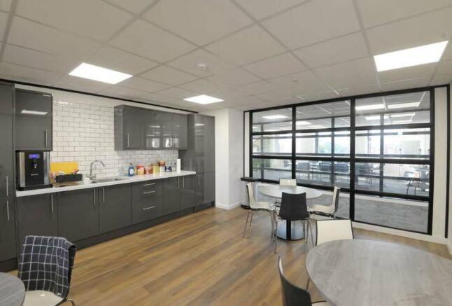
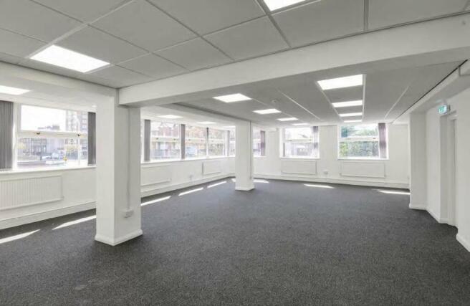
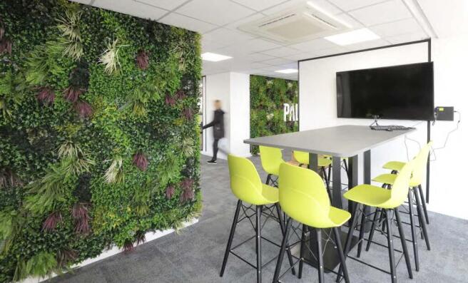
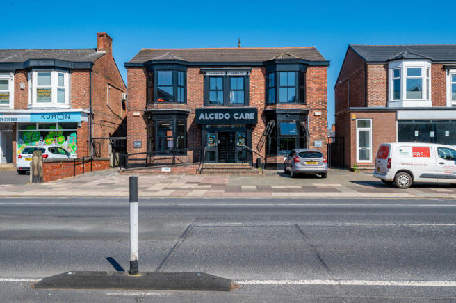
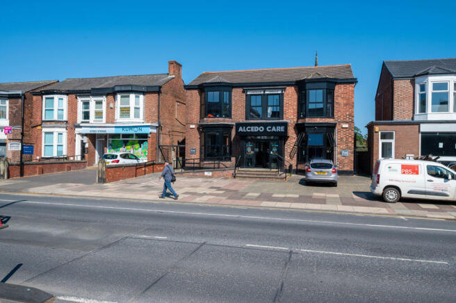
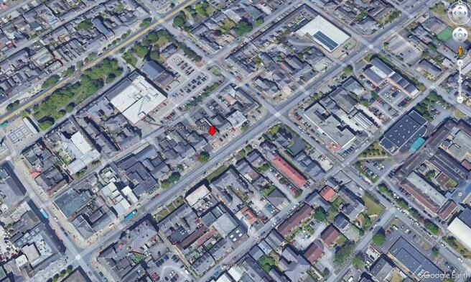
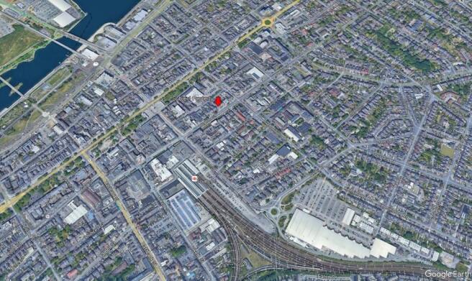
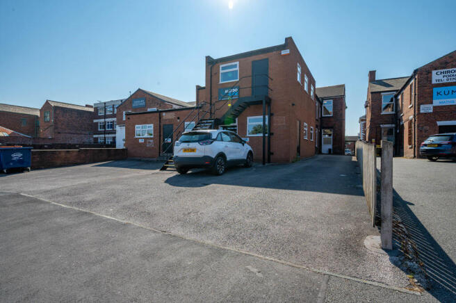
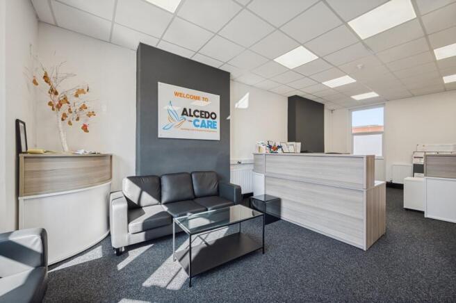
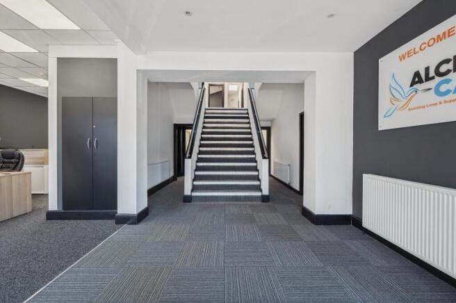
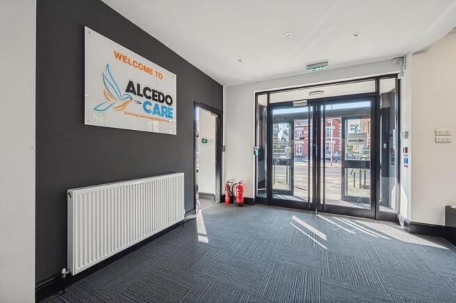
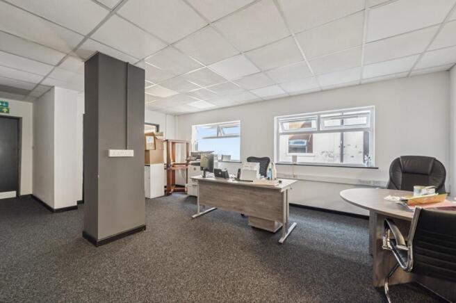
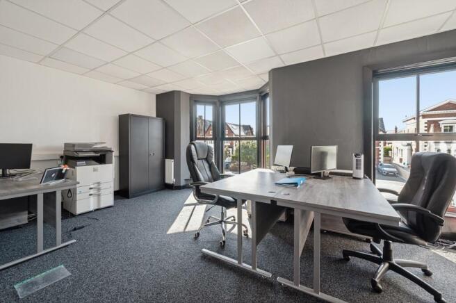
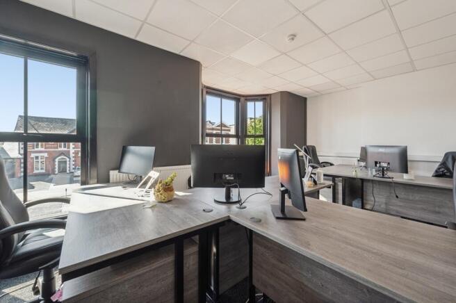
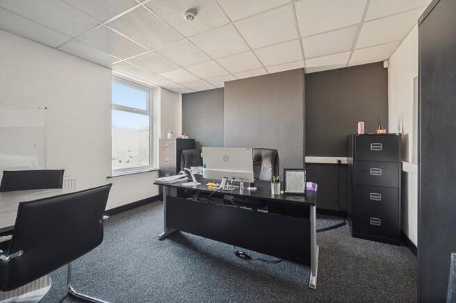
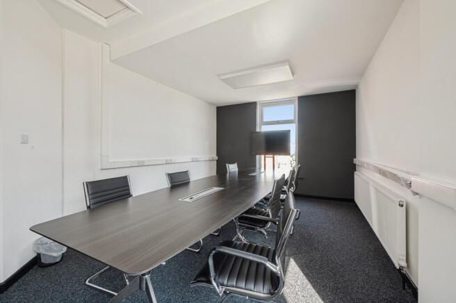
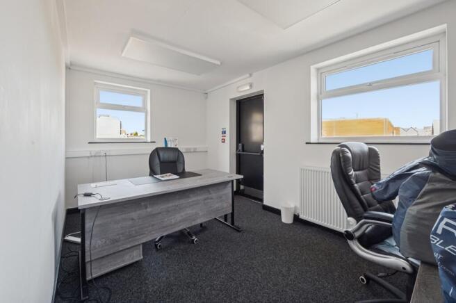

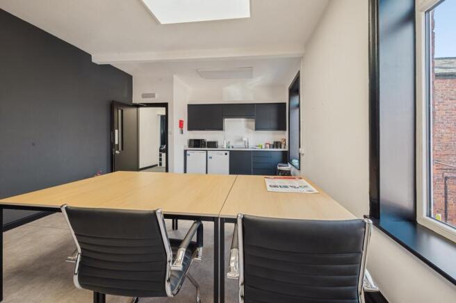
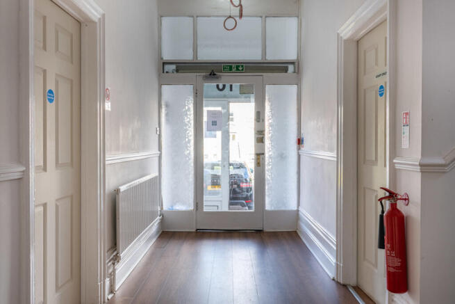
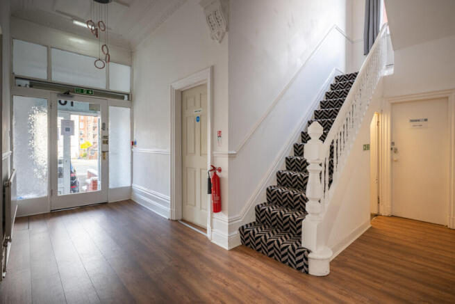
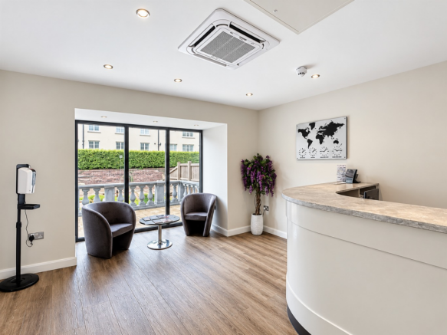
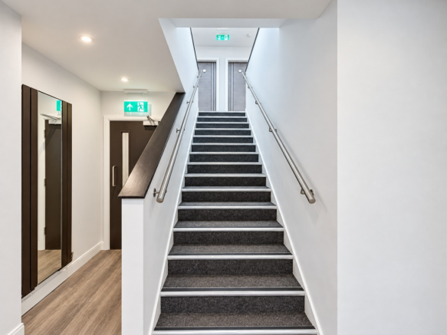
27 & 29 Hoghton Street comprise a detached office building occupying a prominent roadside position within Southport's established professional district. The property extends to approximately 4,200 sq ft Net Internal Area (390 sq m) together with approximately 5,359 sq ft Gross Internal Area (497.9 sq m) and has undergone an extensive programme of refurbishment to provide high quality office accommodation finished to an excellent standard throughout. The resulting accommodation provides an environment well suited to businesses seeking a self-contained headquarters building. The building presents particularly well externally with attractive brick elevations, replacement anthracite UPVC double glazed windows and a glazed reception entrance, providing a strong corporate presence from one of Southport's principal commercial thoroughfares. The prominent frontage offers excellent visibility and an opportunity for occupiers to benefit from high-profile corporate branding. Internally, the accommodation is arranged around an impressive reception incorporating automatic sliding entrance doors and a feature staircase, creating a welcoming and professional arrival point for visitors and staff. The accommodation has been carefully configured to provide an excellent balance of open plan workspace, executive offices, meeting rooms, interview rooms and training facilities, together with ancillary accommodation, creating a flexible working environment capable of accommodating a wide...
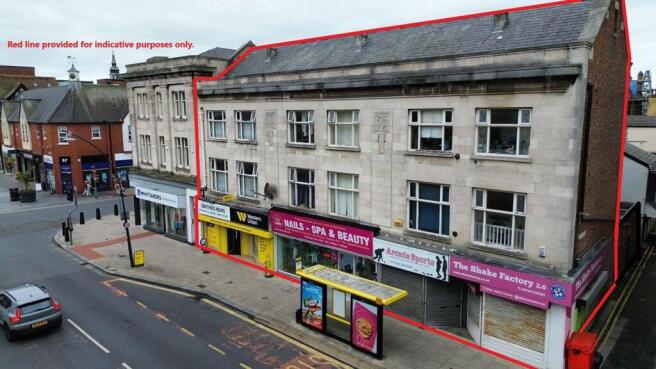
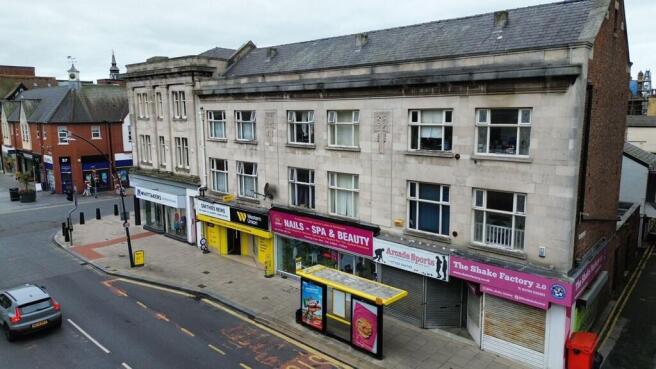
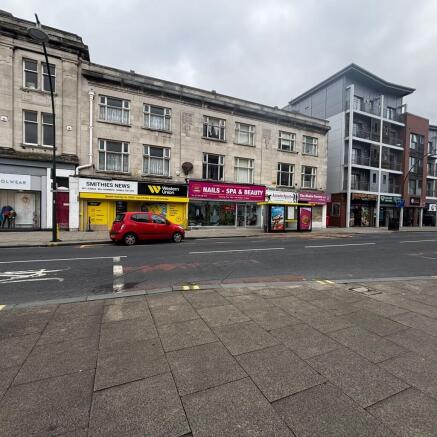
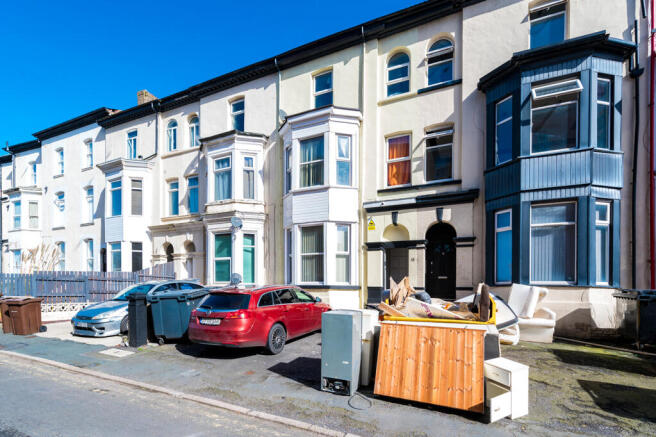
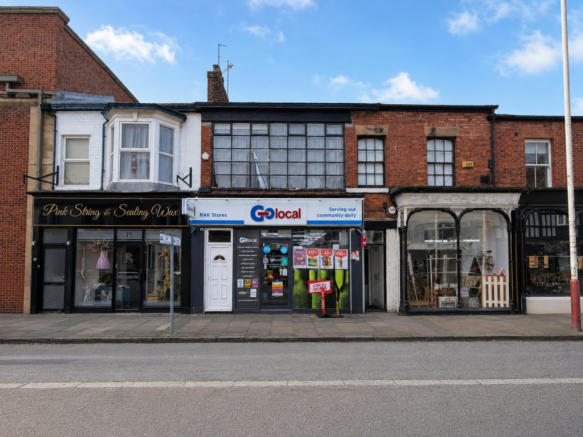
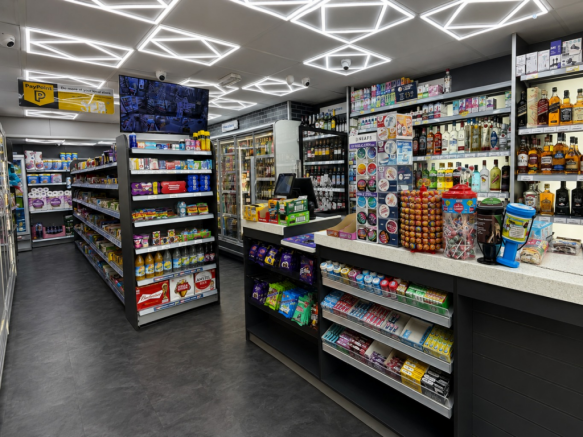
A well-presented terrace of traditional brick-built retail premises, arranged as four self-contained units, each with accommodation over ground, first, and second floors, and with individual access from Hoghton Street. The property has been well maintained and offers secure, diversified rental income across four separate tenancies. The modest rental levels and compact floorplates make the units affordable for a wide range of local traders, providing sustainable occupancy and reduced void risk.All units are supplied with electricity only (no gas supply to the property) and have up-to-date electrical safety certification. The investment benefits from low management intensity, and most occupiers are likely to qualify for small business rates relief, further supporting long-term tenant stability. Overall, this is a well-balanced multi let retail investment, ideally suited to private investors and SIPP/SASS pension purchasers seeking steady, asset-backed returns in an affordable price bracket. Terms: 1-3 Hoghton Street, Southport Tenant: Balendu Bikham Shah & Bina Shah t/a Smithies Newsagents Lease: 10 year lease from May 2017 Rent: £15,390 per annum 3B Hoghton Street, Southport Tenant: Thi Ha Vi Nguyen & Trang Nhung Tran t/a Nail Bar Lease: 10 year lease from July 2023 Rent: £13,750 per annum 5a Hoghton Street, Southport Tenant: Alan Taylor t/a Arcade Sports Lease: 3 year lease from September 2024 Rent: £8.200 per annum 5b Hoghton Street, Sou
The public house is a substantial Victorian three storey brick building beneath pitched slated roofs with various extensions to the rear. The property was originally two buildings, which have been 'knocked' together and are still held under two titles. To the front there is a beer patio area and a driveway / pull in providing car parking for two vehicles.
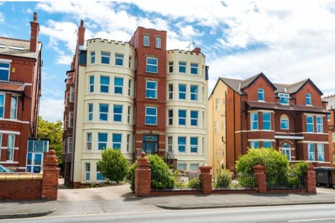
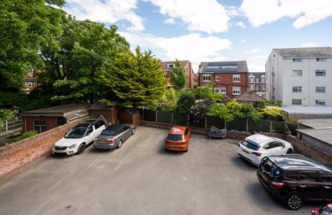
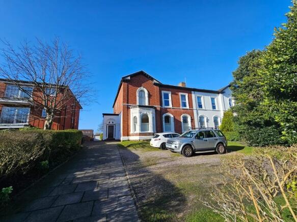
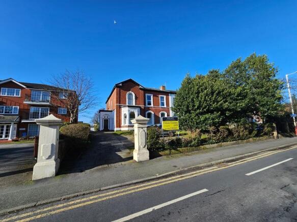
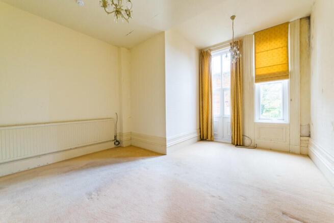
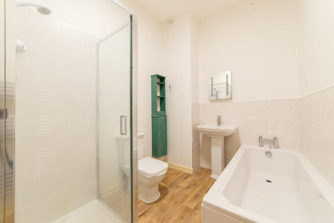
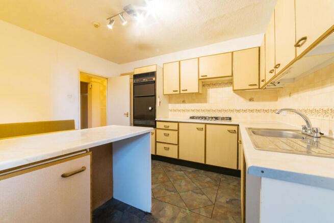
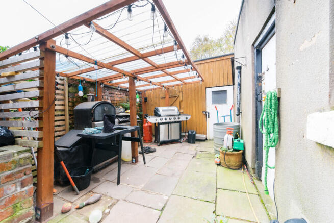
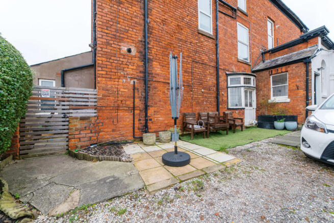
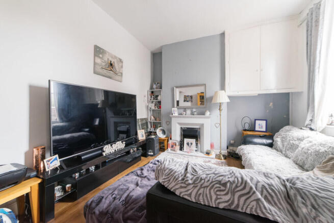
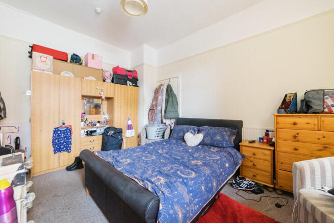
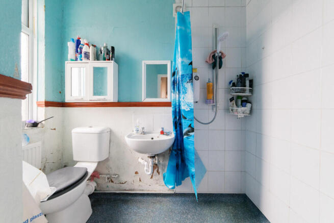
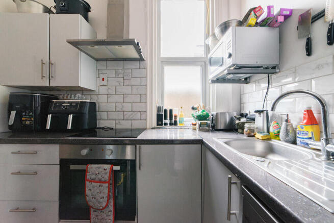
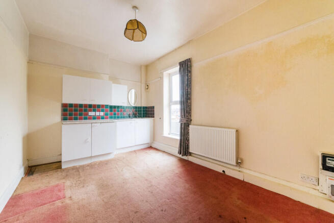
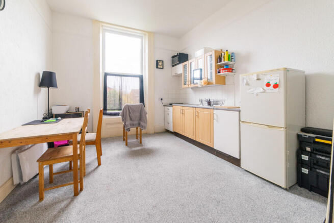
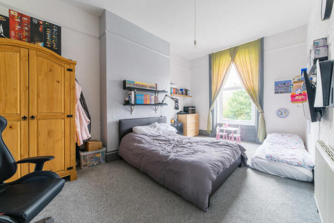
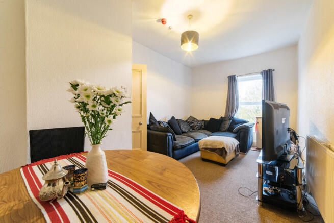
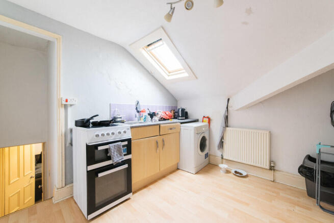
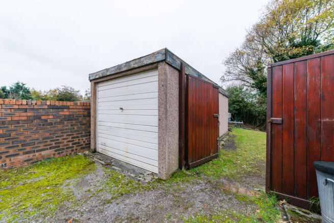
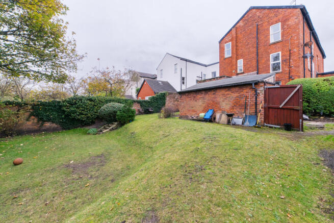
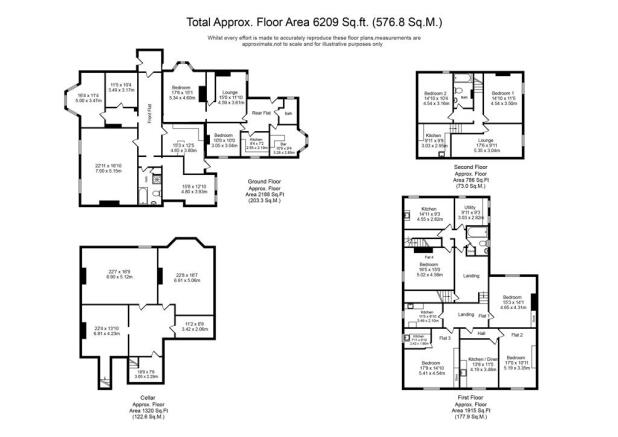
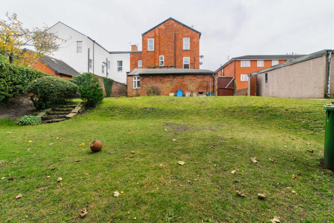
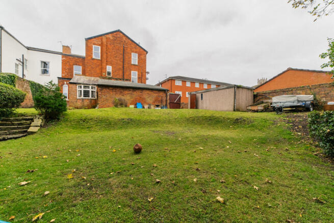
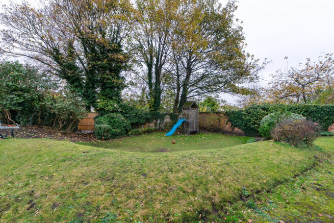
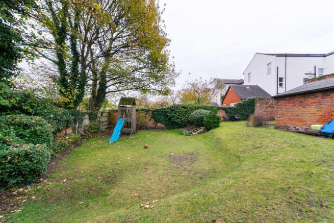
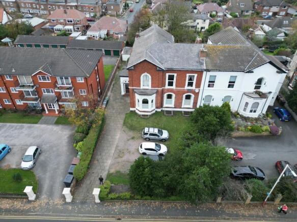
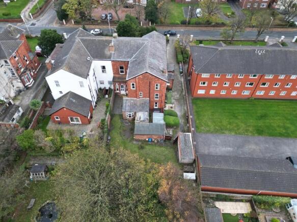
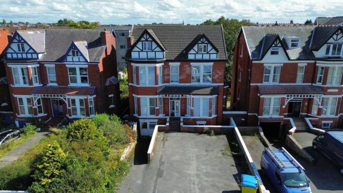
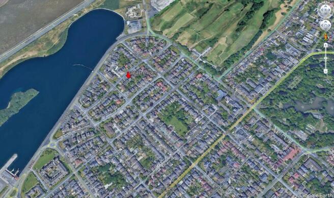
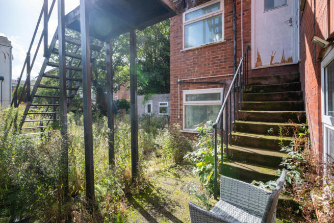
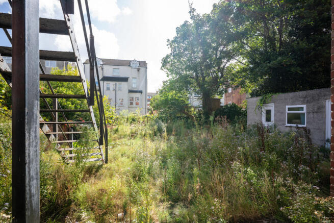
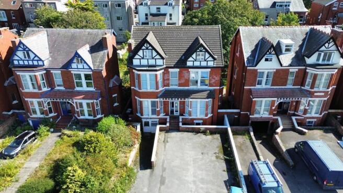
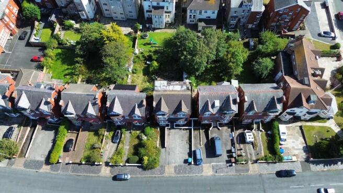
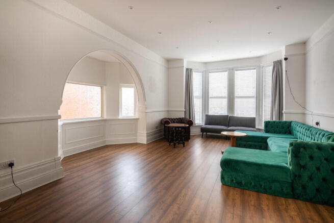
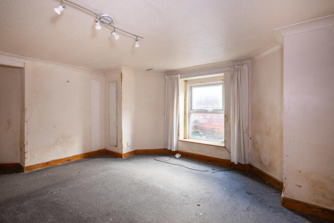
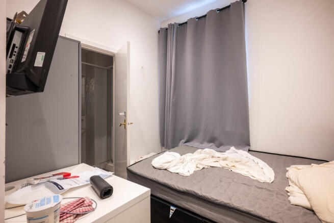
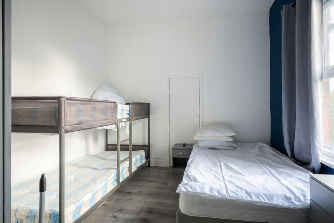
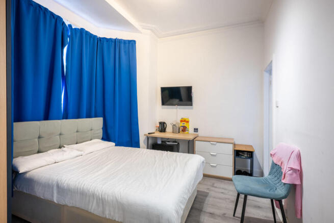
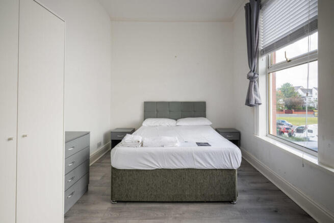
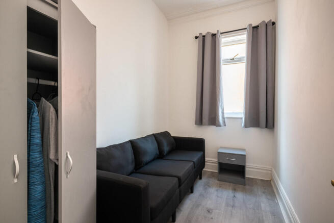
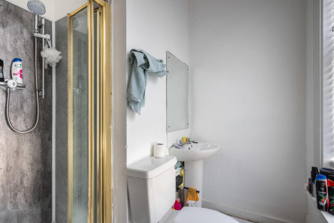
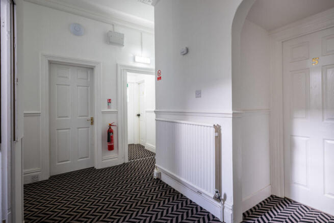
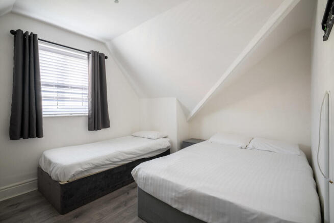
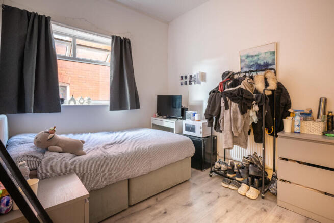
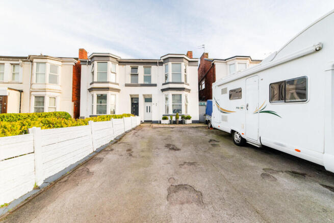
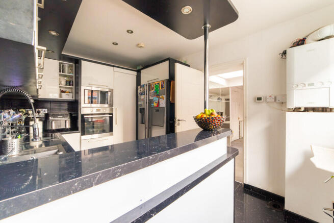
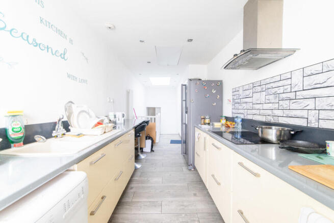
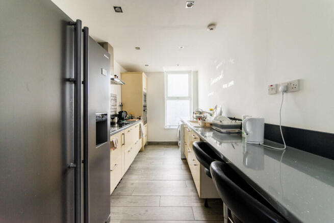
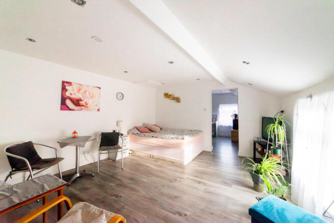
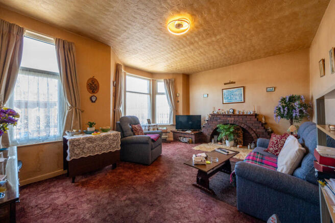
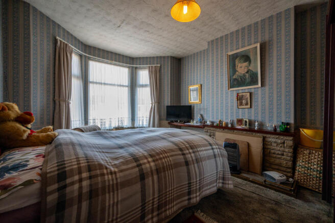
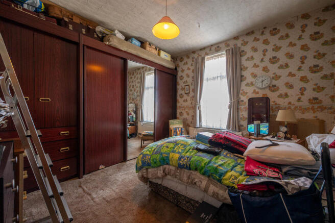
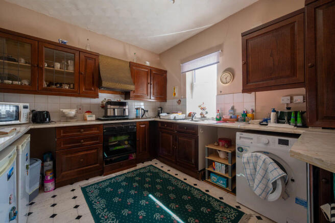
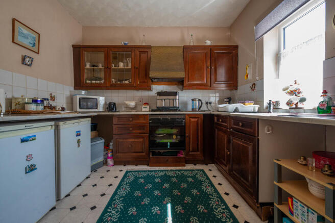
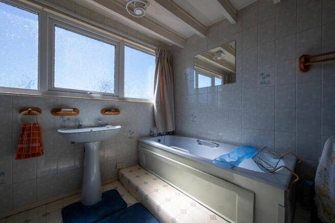
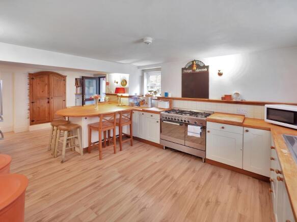
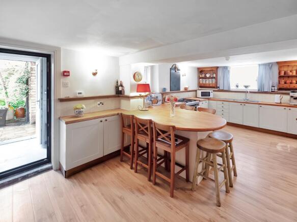
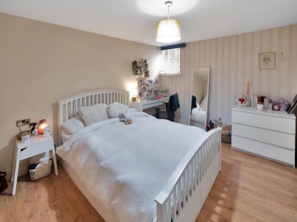
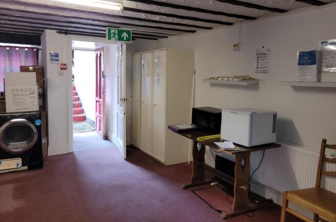
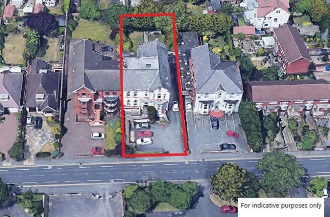
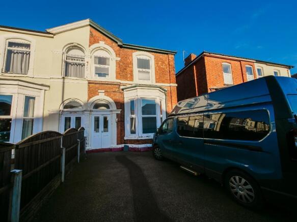
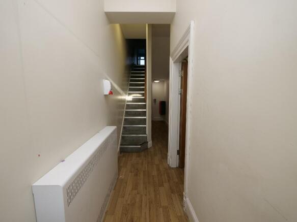
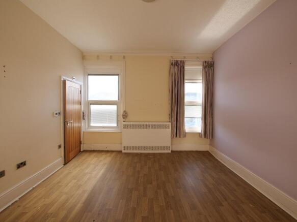
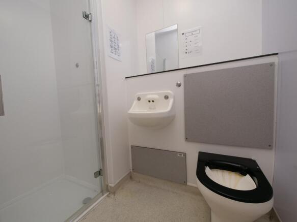
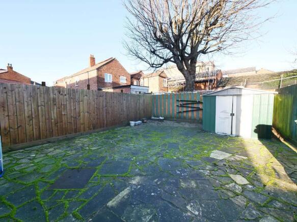
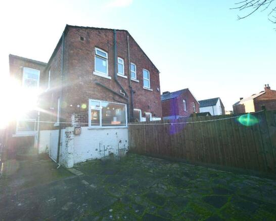
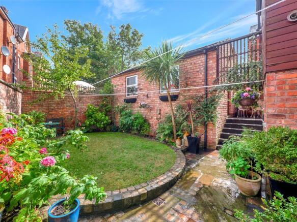
This is a substantial semi-detached property, currently configured as a very large independently accessed self-contained three-bedroom flat to the ground floor front, offered with vacant possession. In addition a further large three-bedroom self-contained & independently accessed apartment to the rear of the ground floor, known as The Cottage Flat, which is let on an Assured Shorthold Tenancy Agreement at an arguably concessionary rental £720.00 per calendar month. The middle floor is classed as a HMO and benefits from four letting units, two of which are let at £90.00 and £95 per week, inclusive of heating and Council Tax, but benefit from their own electricity sub meters. A copy of the Sefton MBC HMO licence is available on request. Subject to the necessary consents, this floor also lends itself to reconfiguration into self-contained apartments. The top/second floor provides a self-contained two-bedroom apartment which is let at again an arguably concessionary rental £650.00 per calendar month. To the front of the property, there is an extensive parking area and a large rear garden, which is primarily laid to lawn with detached sectional garage. There is also a substantial basement storage area which could be potentially incorporated into the large vacant ground floor flat for additional accommodation, subject to the necessary consents, as there are existing steps that lead from the kitchen area but is currently sealed off. This property
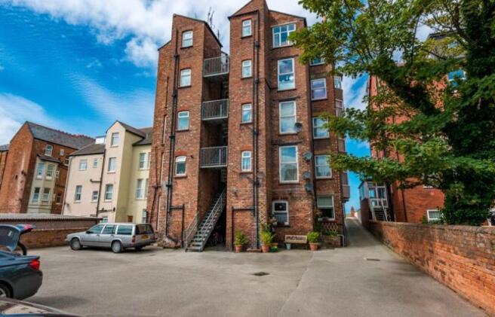
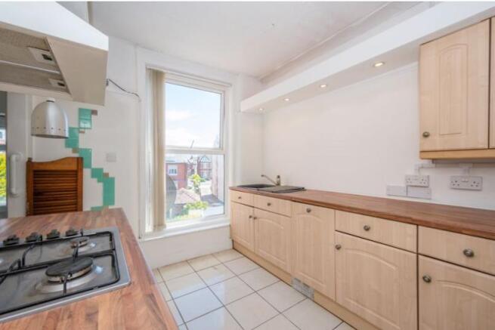
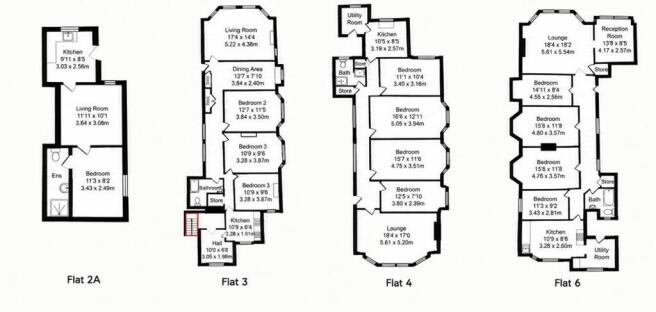
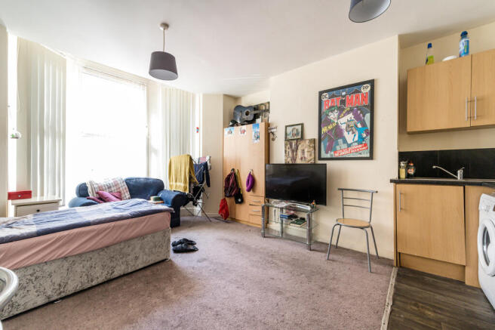
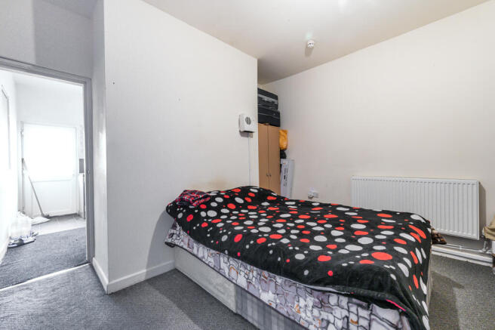
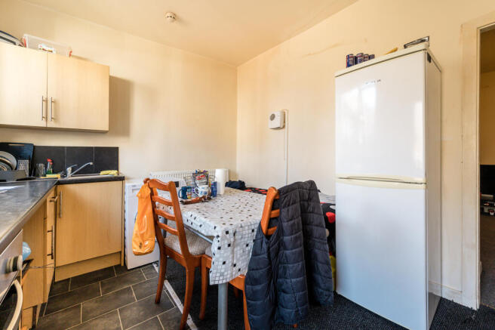
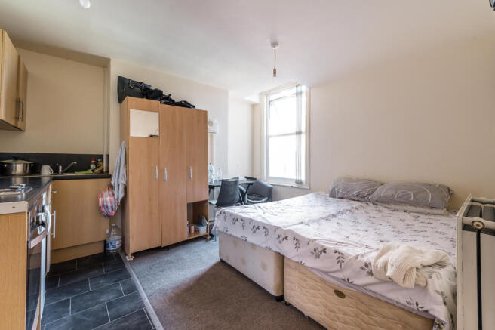
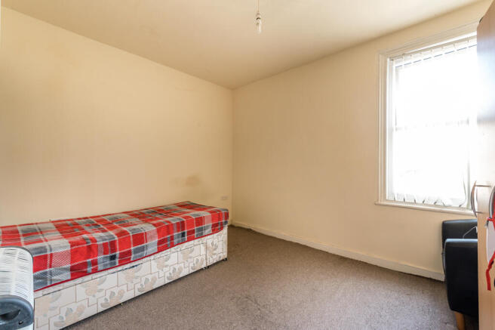
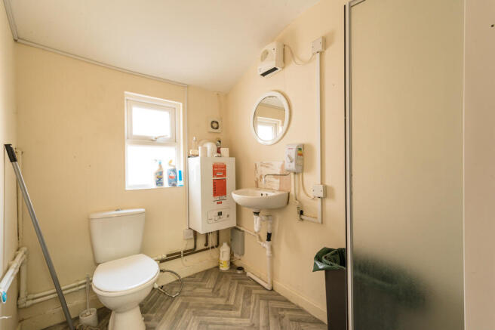
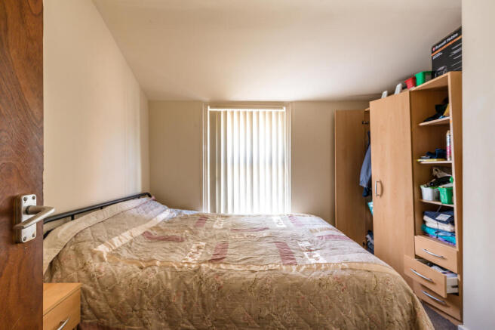
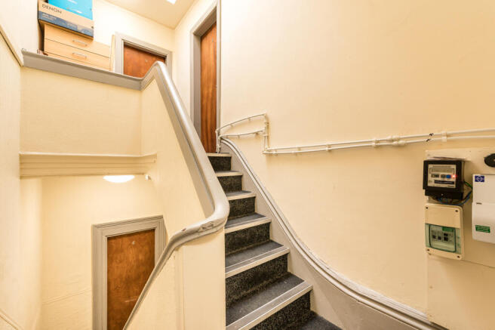
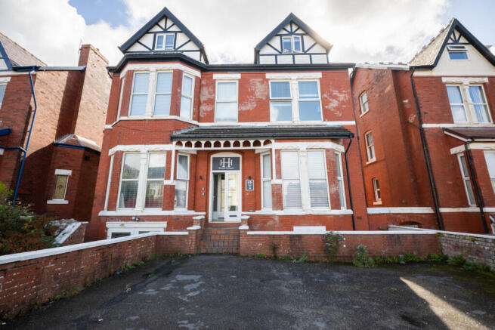
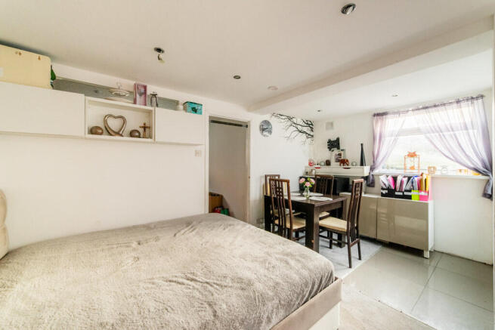
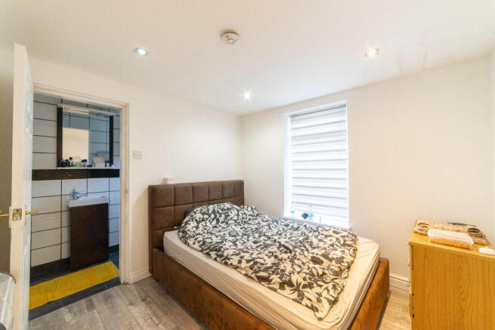
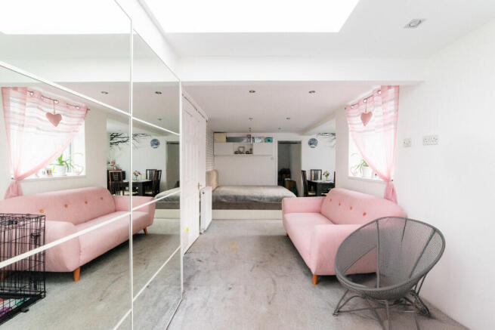
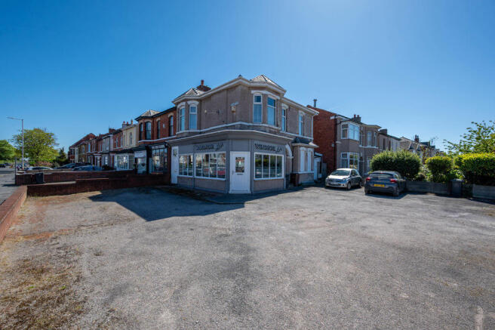
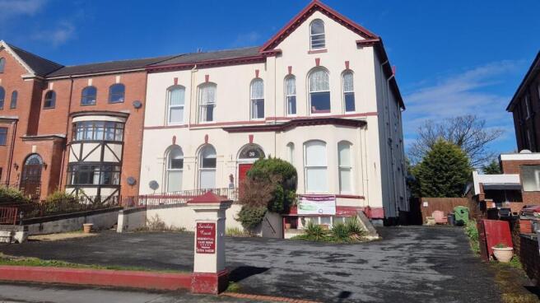
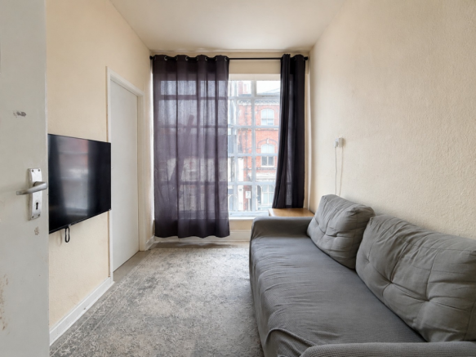
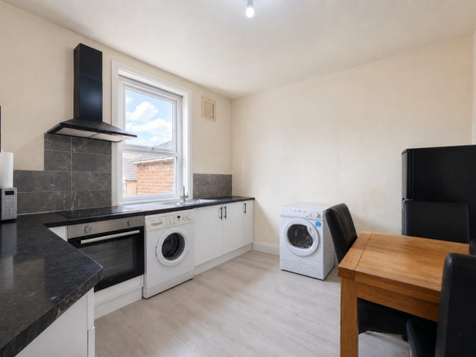
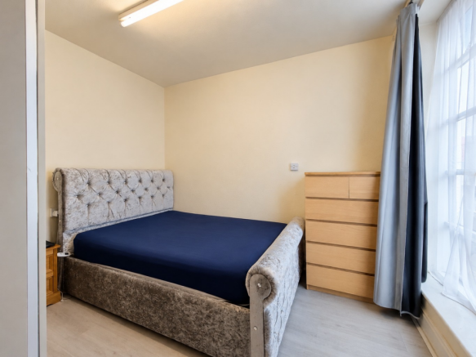
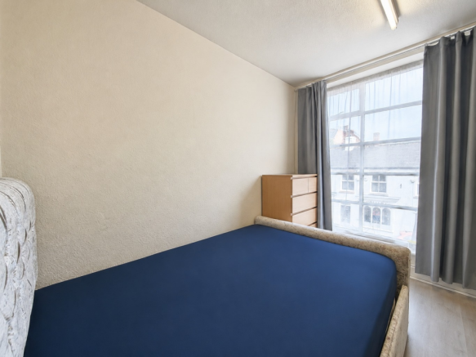
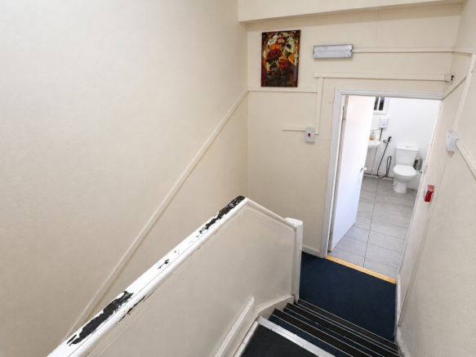
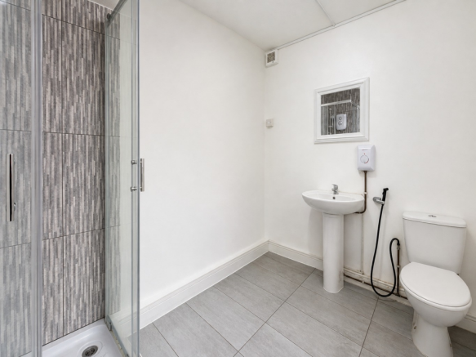
A substantial and attractive detached period property, currently configured as seven self-contained residential flats, arranged over basement, ground, first, and second floors. Current unit mix: 4 x One-Bedroom Flats 2 x Studio Apartments 1 x Large Two-Bedroom Apartment (second/top floor) Each flat is separately metered and assessed (or intended to be assessed) for Council Tax. Shared access and communal areas are maintained by the landlord, though annual costs are minimal. The basement may offer scope for future conversion or integration into ground floor units to create duplex flats, subject to planning and statutory consents.
The property is two-storey with an open plan ground floor café operator trading beneath three arched glazed shop front to London Street, with a separate entrance off London Street providing access to the refurbished office suites at ground and first floors. Of traditional brick construction, with mock Tudor frontage, under a pitched slate roof, both the office and café having separate entrances. To the rear elevation is an extension with flat roof and alleyway into Anchor street providing car parking spaces for up to four vehicles. The office areas provide six refurbished office suites, with many original features including panelled walls and parquet flooring. Please note planning permission had been granted for change of use to provide two apartments (now expired but further details available on application).
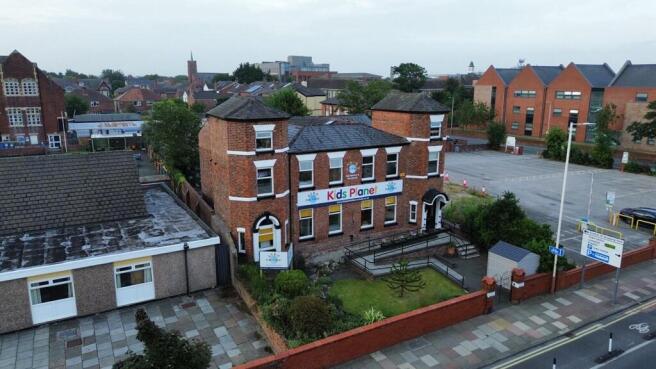
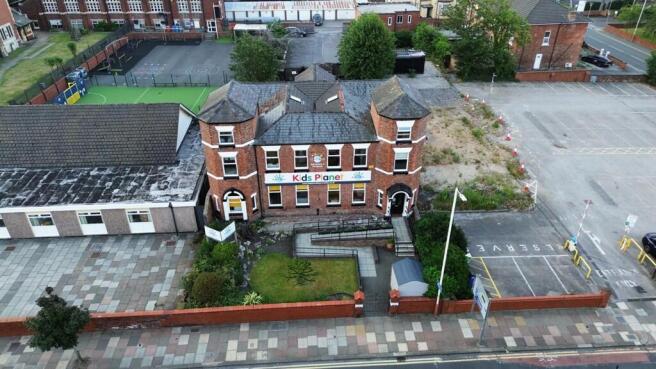
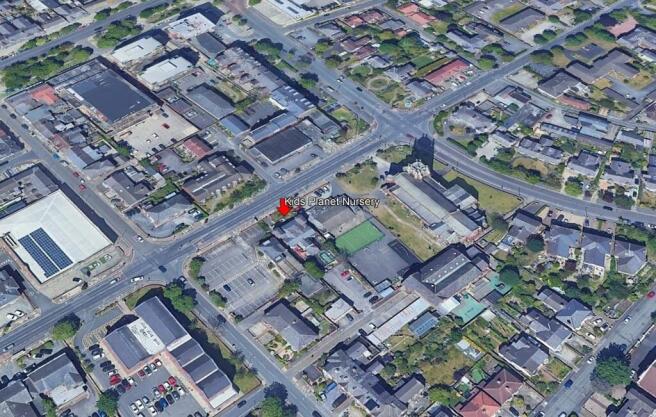
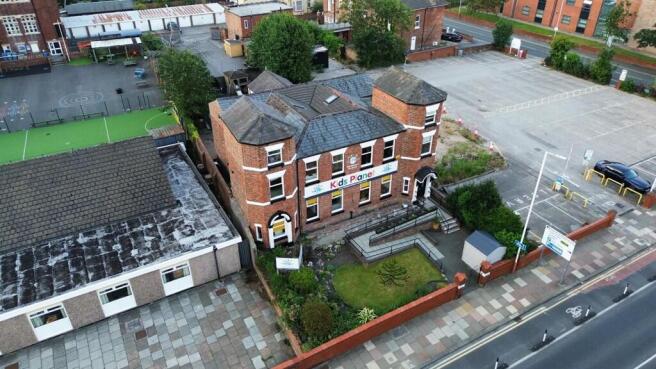
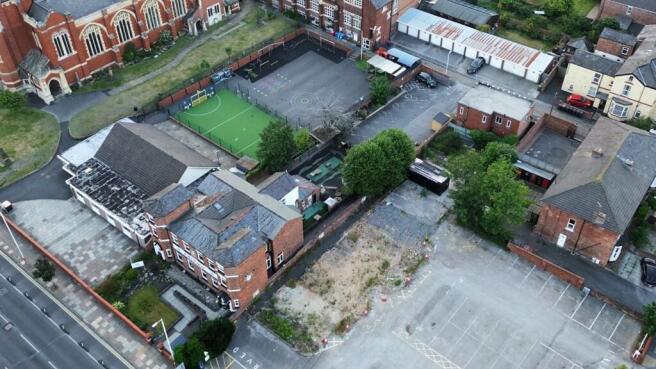
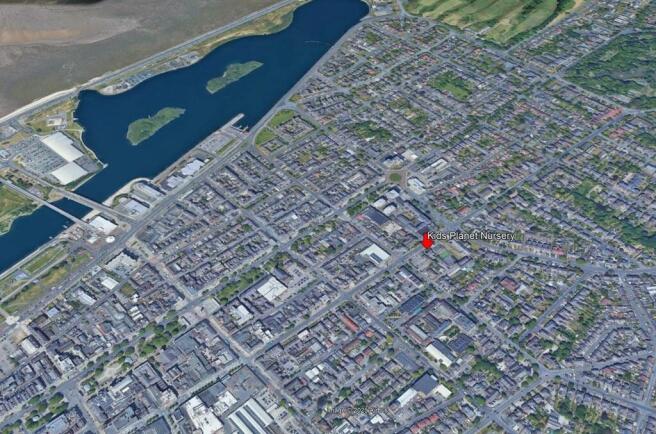
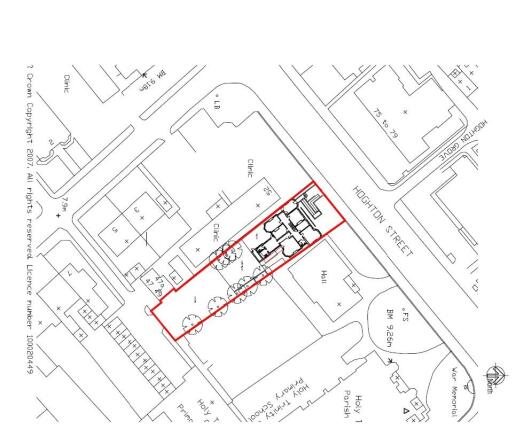
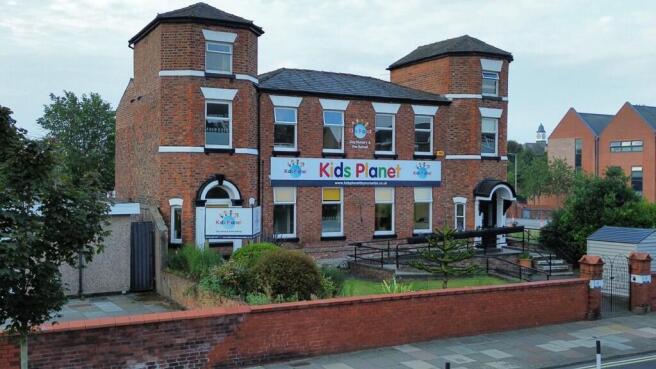
54-56 Hoghton Street is a Grade II listed, detached, two/part three-storey brick-built property with a substantial rear extension. Formerly in professional office use, it has been converted to a children's day nursery while retaining the charm and character of its period architecture. The Grade II listing protects key architectural features, offering investors a distinctive and enduring asset. Internal configuration supports: Ground Floor: Multiple large classroom/playroom areas Central reception and circulation spaces Dedicated kitchen, WC provision, utility and storage areas Direct access to secure gated rear yard for outdoor play and drop-off/pick-up with rear car park First Floor: Further rooms for classroom, sleep room, staff, or admin use Staff WC and ancillary spaces Character features including sash windows and high ceilings Part Second Floor: Storage areas at second floor level with attractive turret features to the front elevation Outdoor Amenities: Off-road parking to the rear Gated rear yard suitable for service access and children's outdoor activities The internal layout is well-suited for day nursery operations, supporting 50+ child places (subject to Ofsted registration). As a Grade II listed property, any external alterations are subject to listed building consent, preserving its historic integrity and enhancing long-term asset value.
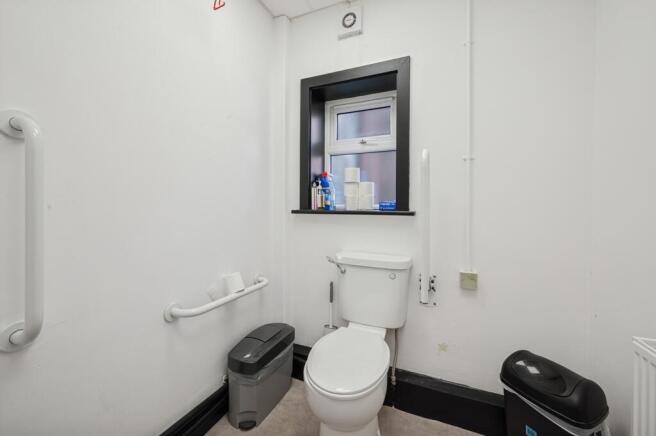
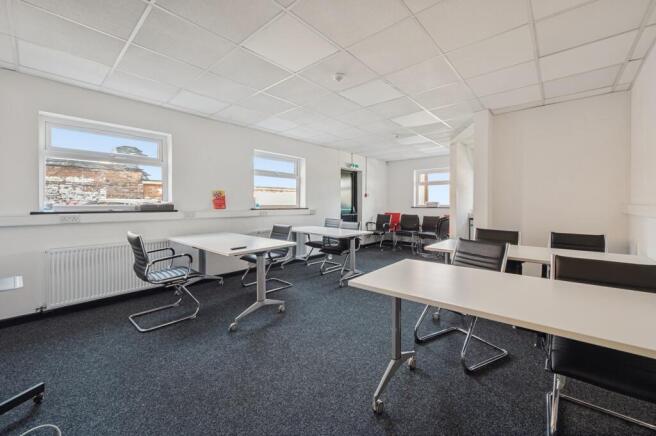
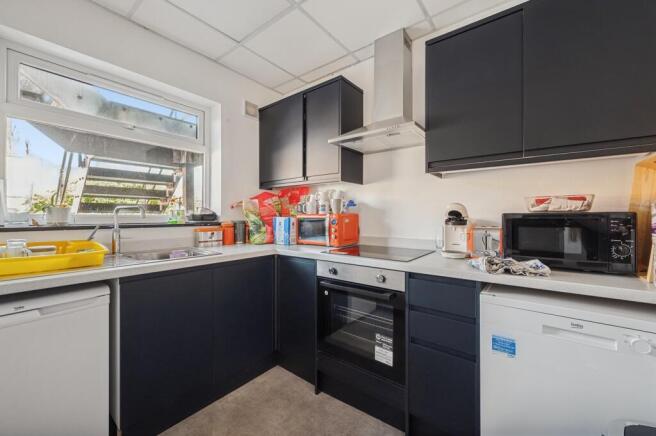
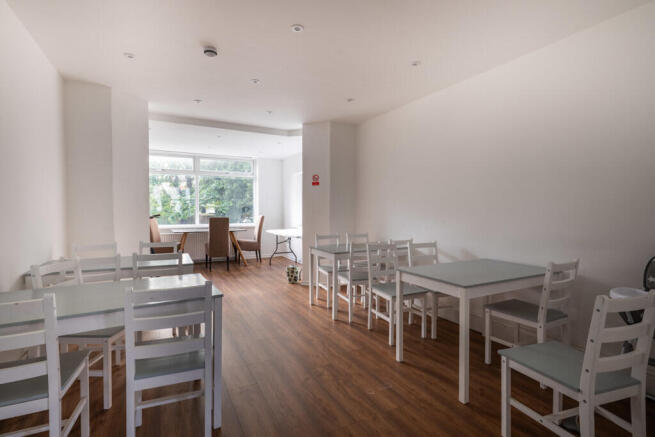
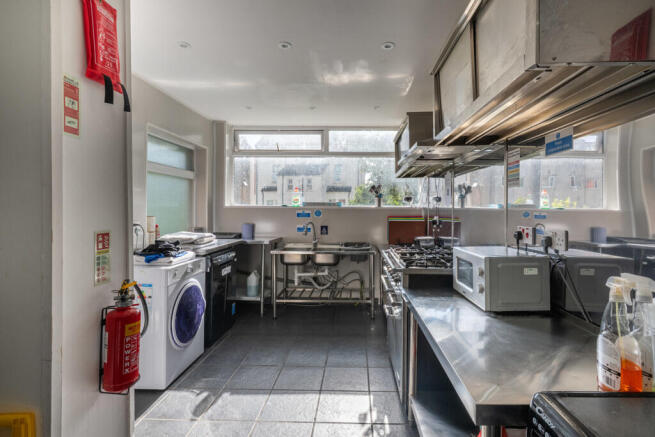
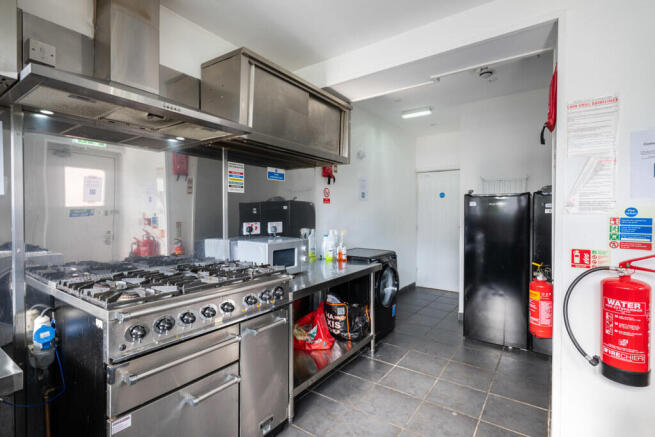
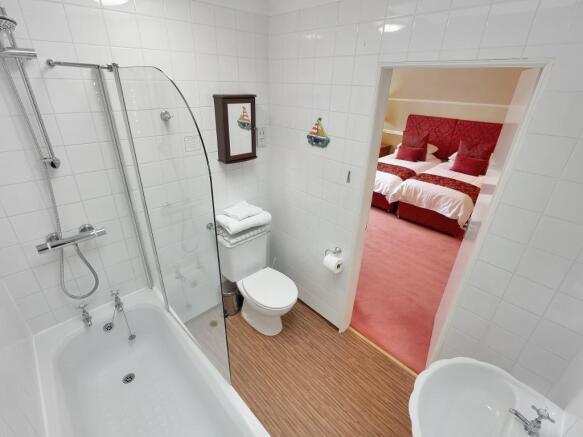
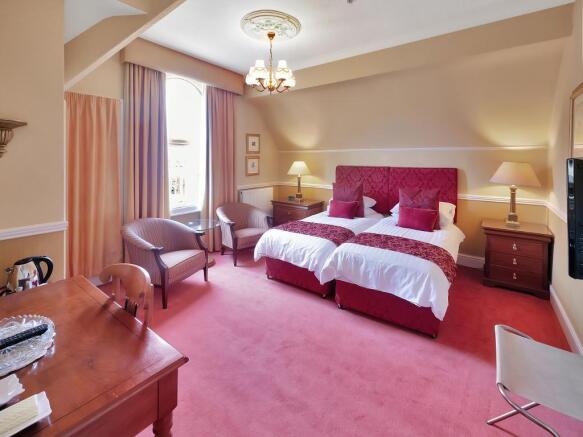
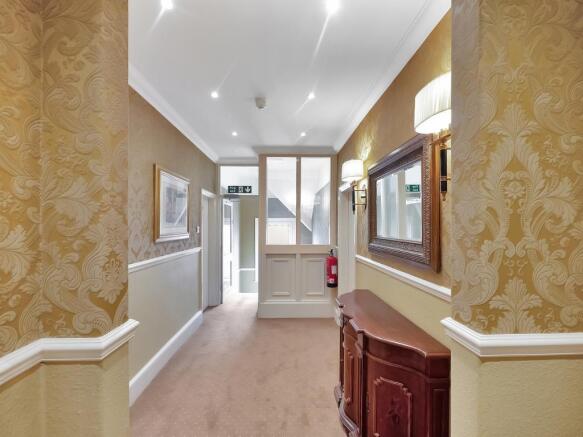
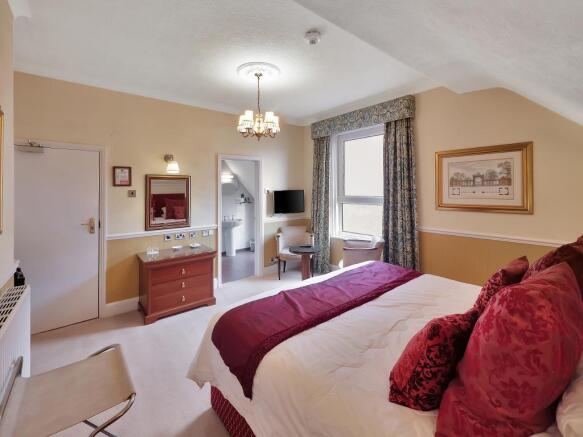
16 Lathom Road comprises a substantial detached red-brick guest house/hotel arranged over four floors, extending to approximately 4,925 sq ft (457.5 sq m). The property has historically operated as a guest house / hotel and more recently under the Hillcrest Hotel brand. The property provides 14 ensuite bedrooms across the upper floors, in addition to communal areas including a residents' lounge, dining room, and a well-equipped commercial kitchen. The ground floor also benefits from a reception/office area. The basement level, which retains independent access, offers significant scope for reinstatement of former owners' accommodation, staff facilities, or additional lettable space subject to refurbishment. Externally, the property enjoys a generous forecourt with off-road parking for multiple vehicles, while to the rear there is garden/outdoor space. The property is offered with vacant possession on completion, presenting an attractive opportunity for a range of alternative uses. These include: Care home or supported living schemes (adults, children, or specialist services) HMO or co-living arrangements Housing association or institutional use Conversion into self-contained apartments or family homes (subject to planning consent) The size, configuration, and location of the property ensure it is highly adaptable, with strong potential for investors, developers, or specialist care providers.
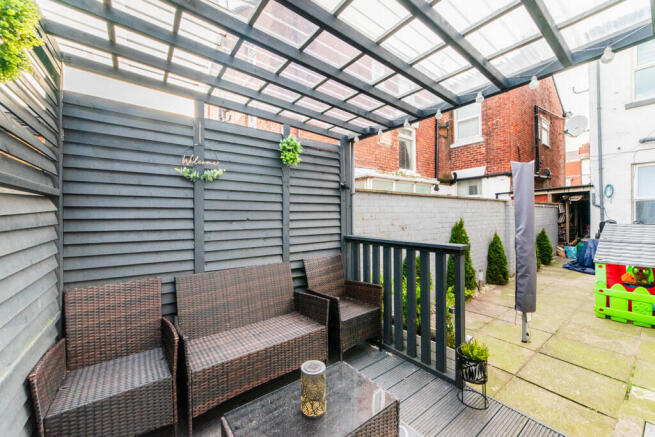
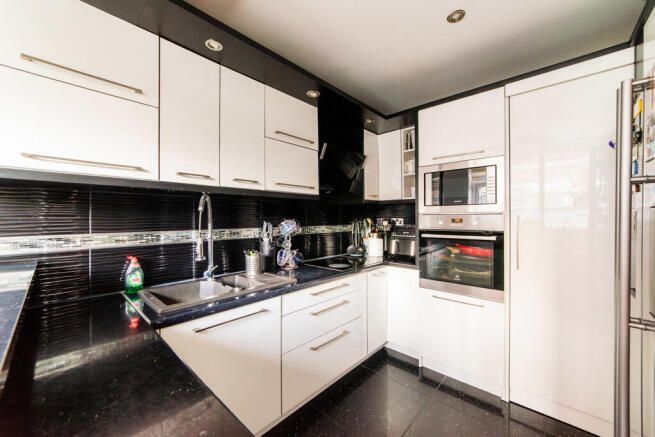
The subject property is understood to have previously traded as bed and breakfast accommodation and later repurposed as a single dwelling residential accommodation. Internally the accommodation is laid out over two levels to the front of the building and over three levels to the rear section. The ground floor is arranged with 2 bedrooms towards the front of the property beyond which there is a lounge, kitchen, dining room, play room, bathroom, shower room and ancillary storage. The accommodation is altogether well presented and maintained, having understood to have been recently refurbished. The kitchen provides a range of contemporary wall and base units incorporating sink unit and integrated appliances. Bathroom suites are tiled and installed with modern bathroom furniture. Externally, the property is set back from the roadside providing plenty of off road parking. To the rear/side of the property provides an enclosed yard for amenity space with a landscaped decked area.
An opportunity to acquire a substantial multi-let commercial investment comprising three selfcontained units. The ground floor accommodation fronting Hoghton Street comprises a well-presented retail / professional office unit fitted to a modern standard. The accommodation provides a combination of open-plan showroom space, glazed partitioned offices, meeting rooms, storage accommodation, kitchen facilities and WC provision. The premises benefit from suspended ceilings incorporating recessed lighting, carpeted floor coverings and an attractive glazed frontage providing excellent visibility from Hoghton Street. The current fit-out creates a highly functional business environment suitable for office, showroom, trade counter or retail use, subject to the necessary permissions. The first floor accommodation, known as 21A Hoghton Street, is accessed via a dedicated self-contained entrance directly from Hoghton Street. The accommodation comprises a suite of private offices arranged around a central landing together with storage accommodation, staff facilities and WC provision. The offices benefit from attractive bay-windowed rooms overlooking Hoghton Street, providing excellent levels of natural light throughout and creating an appealing professional working environment. To the rear of the property, accessed independently from Anchor Street and with an entrance off Hoghton Street, is a unit formerly utilised as a gymnasium and fitness facility. The accommodation comprises a...
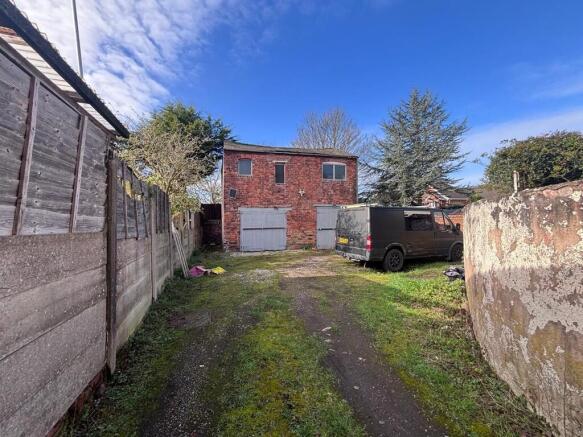
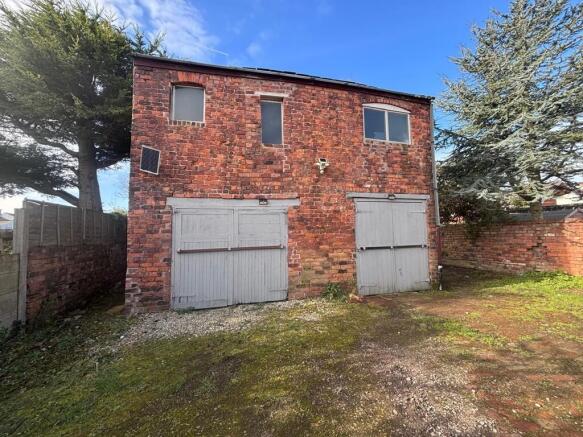
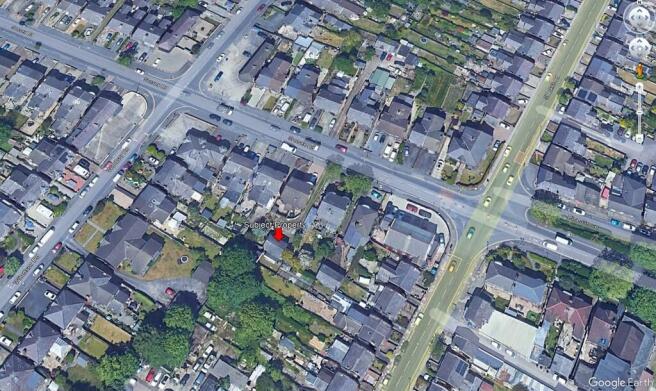
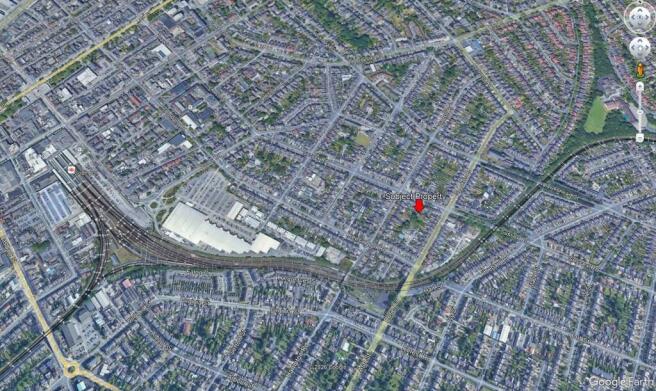
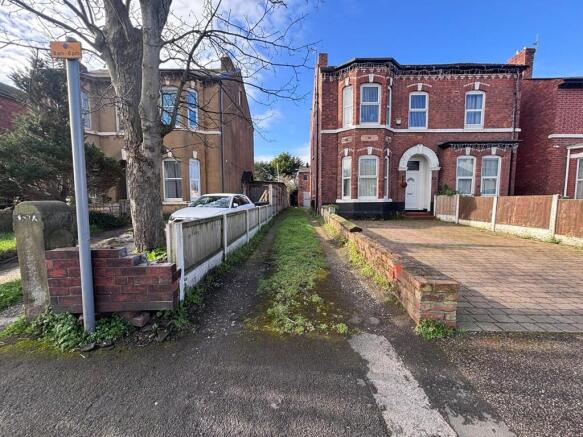
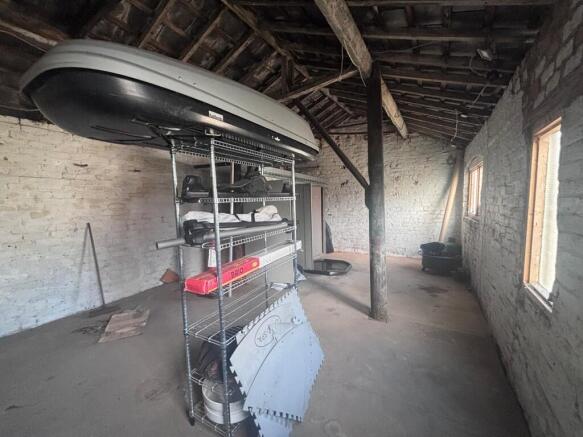
The property comprises a mixed-use premises incorporating a three-bedroom semi-detached dwelling to the front together with an established garage and storage premises to the rear. The rear accommodation has been operated as a motor vehicle garage for many years, and provides a ready-made opportunity for continuation of a similar use, or alternative uses subject to the necessary consents. The garage element is arranged as a modern single-storey workshop, incorporating electric roller shutter access, vehicle ramp and heating, and is directly connected to a larger traditional two-storey outbuilding providing extensive storage and ancillary accommodation. An enclosed yard area is situated to the rear of the two-storey outbuilding, offering secure external space suitable for operational use. The residential accommodation extends to approximately 1,127 sq ft, arranged over two floors, and provides standard three-bedroom accommodation with two reception rooms and ancillary facilities. The overall property offers a versatile live/work opportunity, with scope for a range of trade, storage or investment uses.
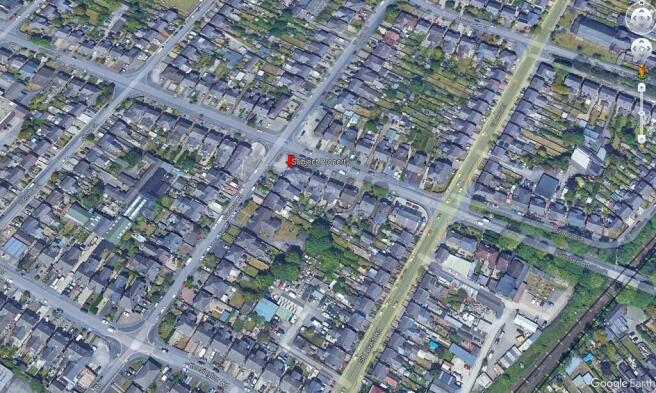
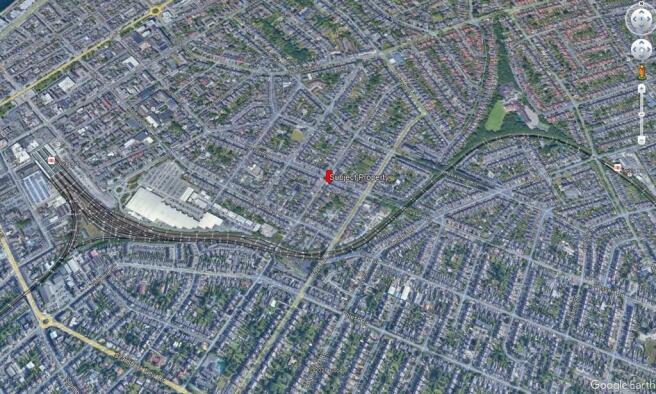
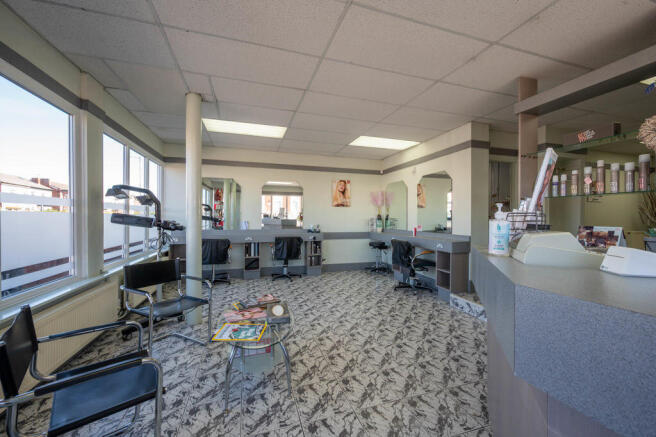
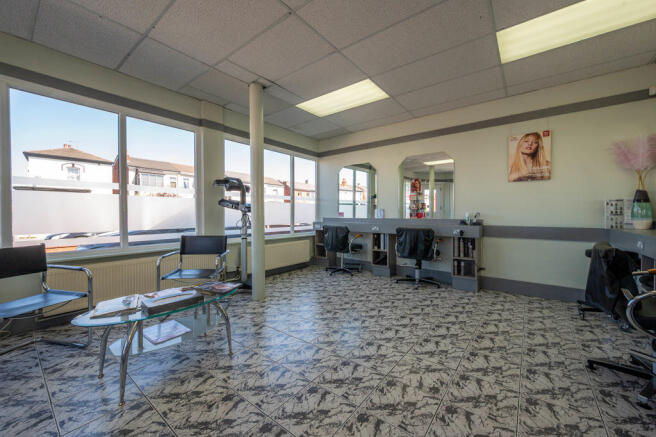
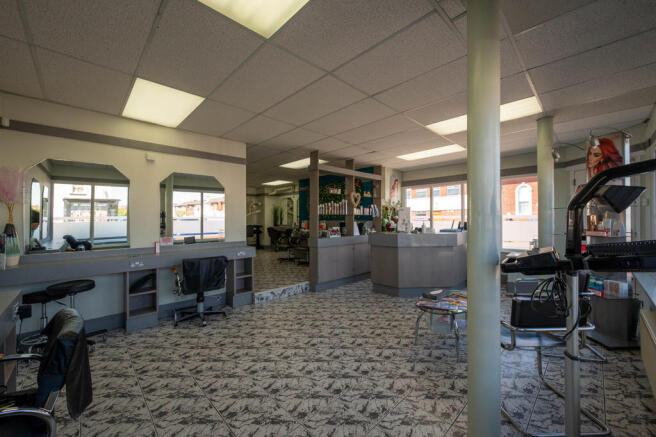
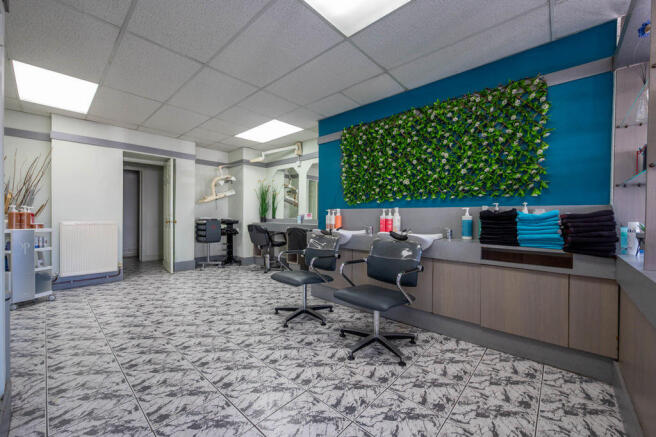
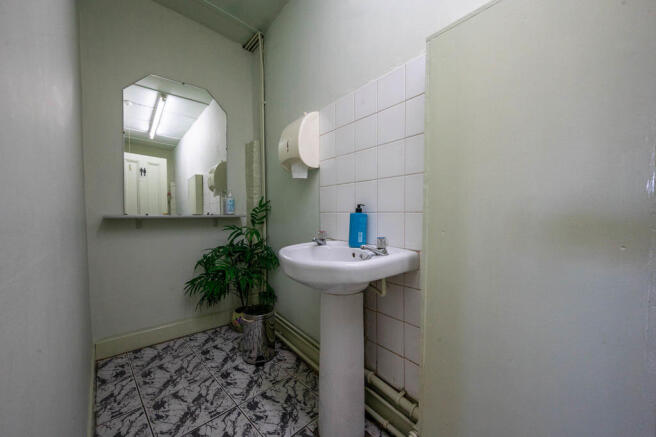
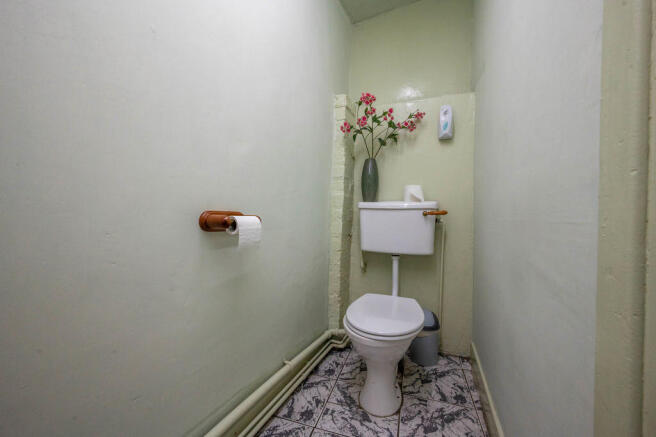
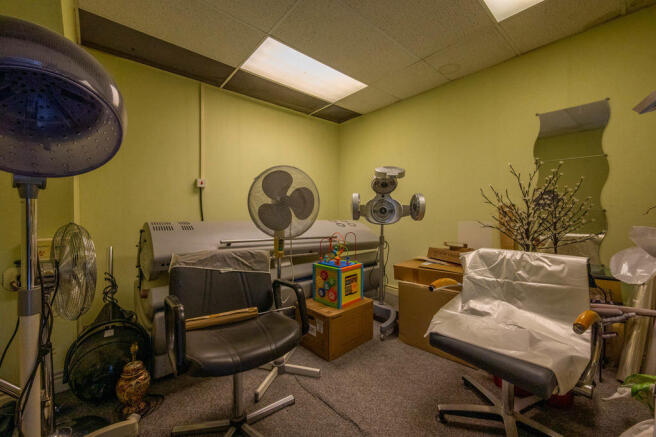
86 Sussex Road comprises a substantial part-let mixed-use investment property arranged as a ground floor commercial hair dressing salon together with a self-contained residential flat above. The ground floor hair salon has traded successfully for many years and is now offered for sale due to retirement, presenting an excellent opportunity for owner-occupiers or investors alike. The accommodation provides a bright and attractive open-plan salon area with extensive glazed return frontage, together with ancillary treatment room, office, kitchen/staff facilities, store room and WC accommodation. The upper floors comprise a spacious self-contained residential flat benefiting from independent access separate from the commercial premises. The accommodation includes a living room, fitted kitchen, two bedrooms and bathroom facilities. We understand the residential flat is currently occupied under an Assured Shorthold Tenancy at a concessionary passing rent of £550 per calendar month. A particular feature of the property is the substantial front and side parking area, providing plentiful private off-road parking for occupiers and visitors - a rare benefit for premises of this nature and location. We further understand that the ground floor commercial premises and upper floor residential accommodation are held under separate 999 year long leasehold titles, at a nominal ground rent. Please note, the vendors wish to prohibit bar and takeaway uses. Hairdressing Salon...
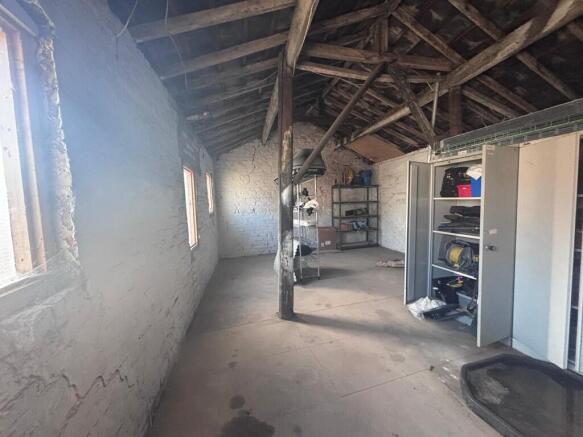
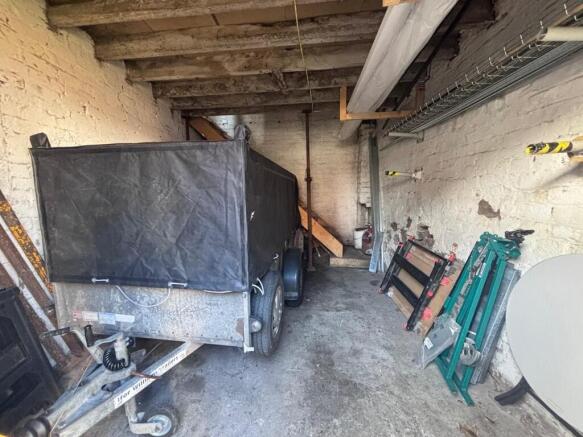
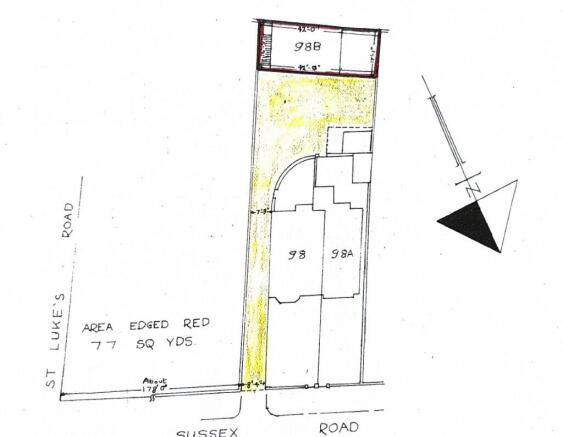
A detached two-storey brick-built store and garage premises located to the rear of Sussex Road and accessed via a shared passageway. The property comprises a double garage/store at ground floor level, together with first floor storage space beneath a pitched roof. To the front of the building is a shared yard area, over which the property benefits from rights of access in common with neighbouring owners. Internally, the accommodation is basic but functional and has historically been used for storage purposes. In our view, the property requires refurbishment and repair throughout, but offers clear potential for continued commercial storage use or upgrading, subject to requirements. The property is not connected to mains utilities, and prospective purchasers should make their own enquiries. Overall, this represents a rare opportunity to acquire a self-contained garage and storage premises in a well established residential location, likely to appeal to builders, contractors, storage users or investors seeking a low capital commercial asset, with potential for alternative uses or redevelopment (subject to the necessary consents). The property is not currently connected to mains electricity, water or drainage.
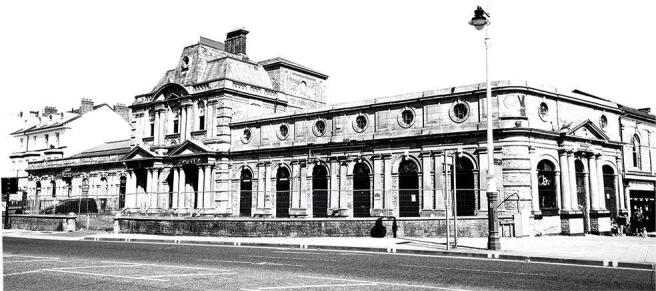
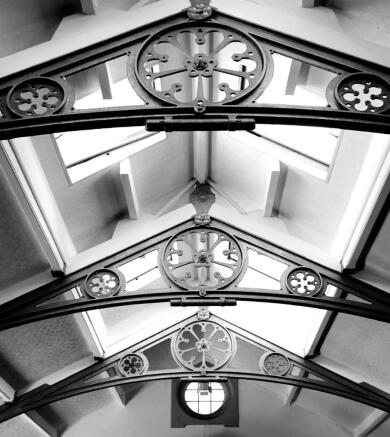
On instructions of Sefton MBC. Former Victoria Baths. Located on the historic seafront promenade, the regeneration of Victoria Baths offers an exciting and flexible opportunity for investors of imagination and flare. This beautiful grade II listed building, iconic in its role in shaping the town, is now ready to play a key part in reimagining Southport's future. Sefton MBC are looking for investors of imagination to bring new life to this much-loved historic building, whose history of nearly two centuries has seen it time and again taking a central place in shaping the life of one of the country's most vibrant coastal resorts. Sefton MBC invite investors to reimagine Victoria Baths in new and creative ways, to encourage new communities, support the local economy, generate local employment opportunities, skills development and support existing and emerging local businesses. We understand works undertaken to March 2021, in the sum £395,000 include external repairs to roof, masonry and rainwater goods and general external fabric to make shell water-tight. Investment proposals are invited appropriate for this leisure, visitor & tourist location. There is no formal Guide Price for this investment opportunity and all submissions & offers will be considered on their individual merits. Please note, the adjoining Victoria Leisure facility is unaffected. Further enquiries please contact Graham Bowling BSc (Hons) MRICS .
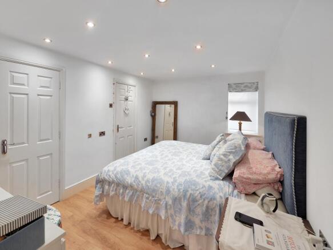
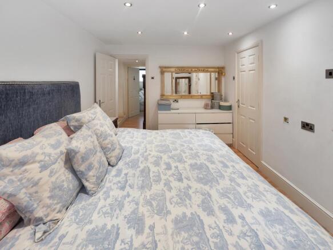
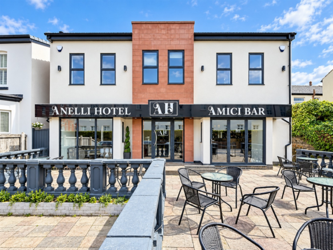
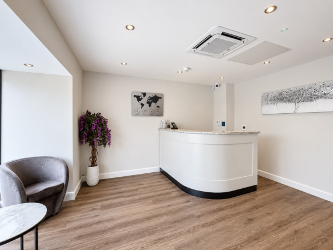
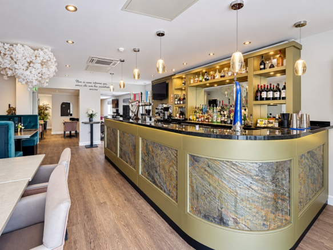
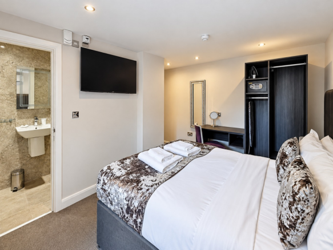
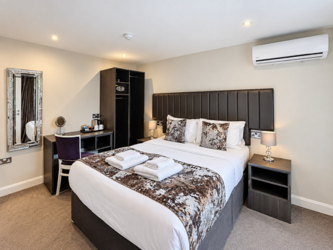
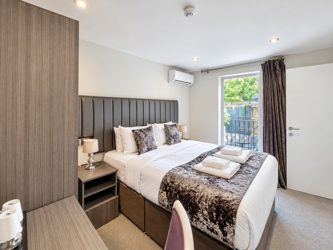
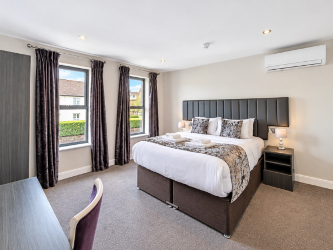
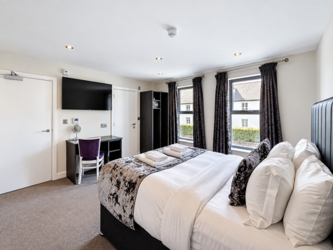
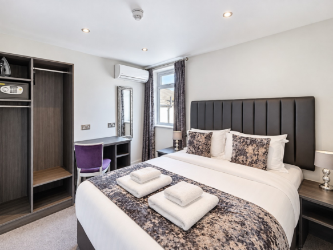
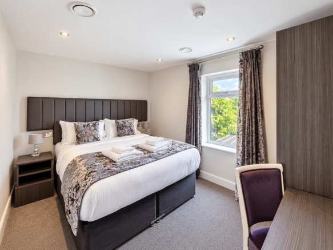
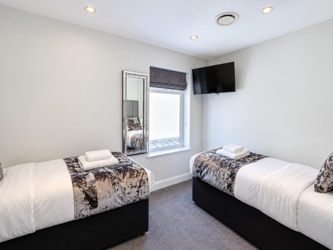
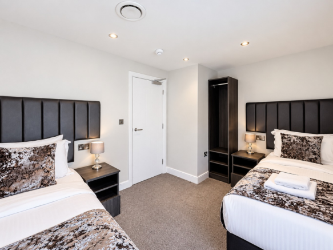
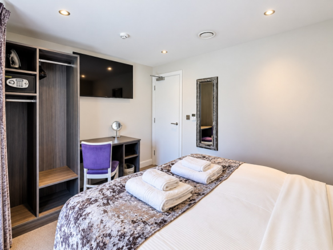
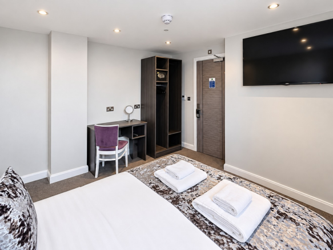
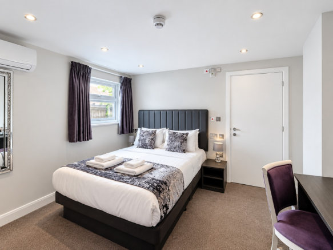
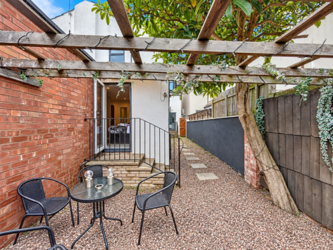
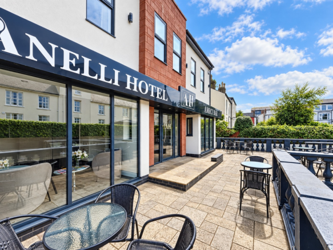
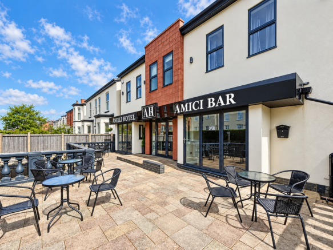
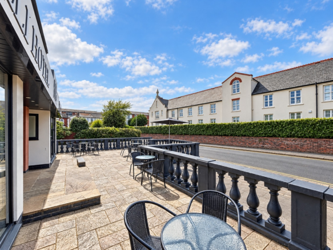
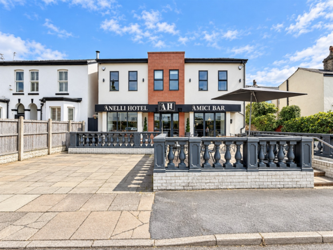
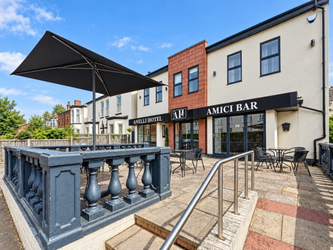
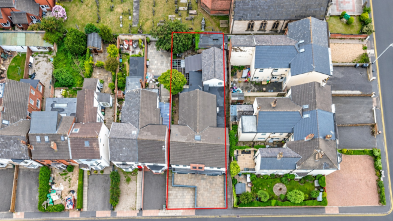
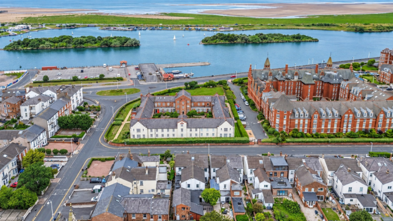
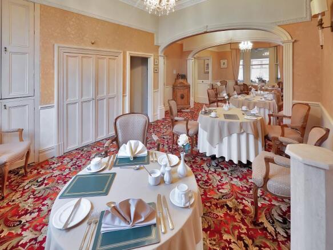
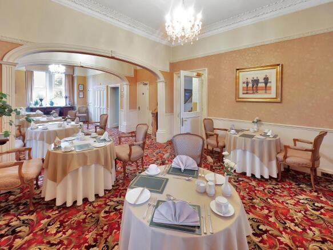
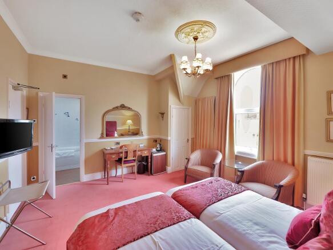
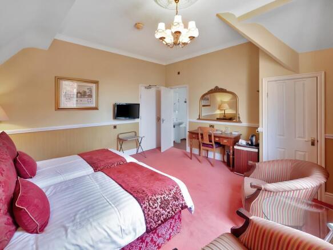
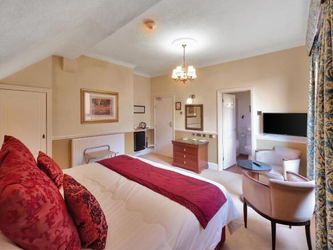
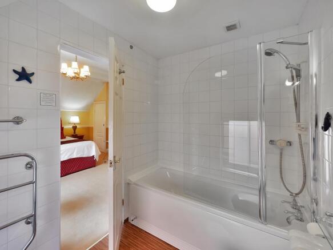
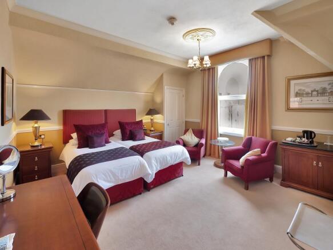
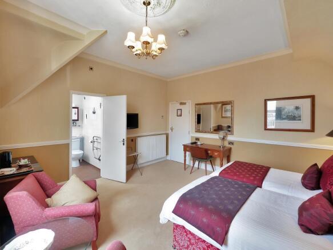
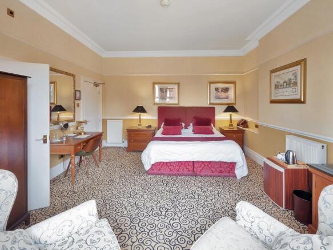
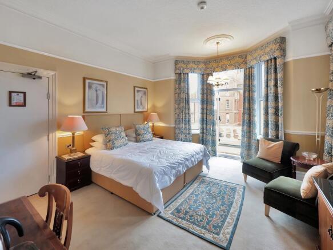
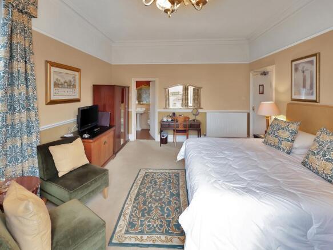
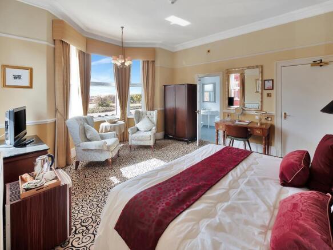
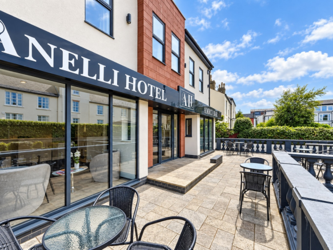
Flexi Agent is proud to present this stunning nine-bedroom hotel to the open sales market. Ideally located on Avondale Road in Southport, The Anelli Hotel enjoys a prime position just moments from the iconic Lord Street, home to a vibrant array of bars, restaurants, cafés, shops, and amenities. The
An outstanding opportunity to acquire the former regional training centre in Merseyside. This substantial 10-bedroom property, with 4 bathrooms and 2 reception rooms, offers significant conversion or redevelopment potential, subject to necessary consents. Guide Price £270,000.
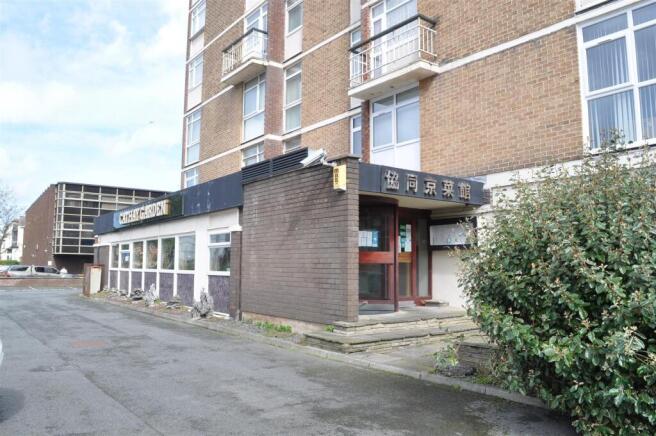
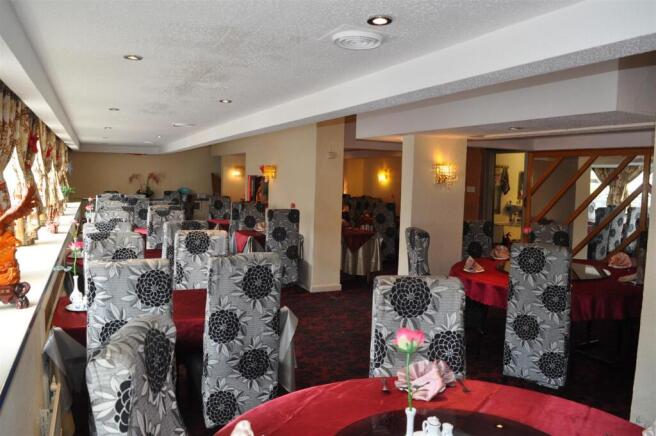
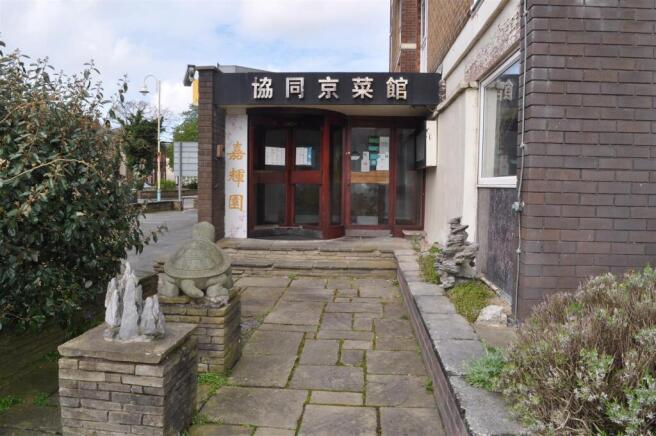
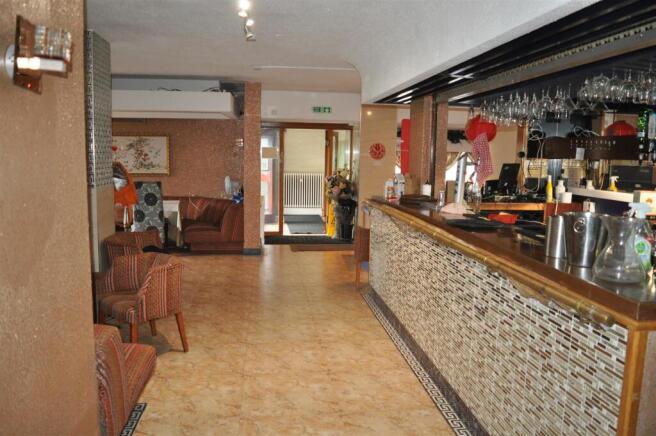
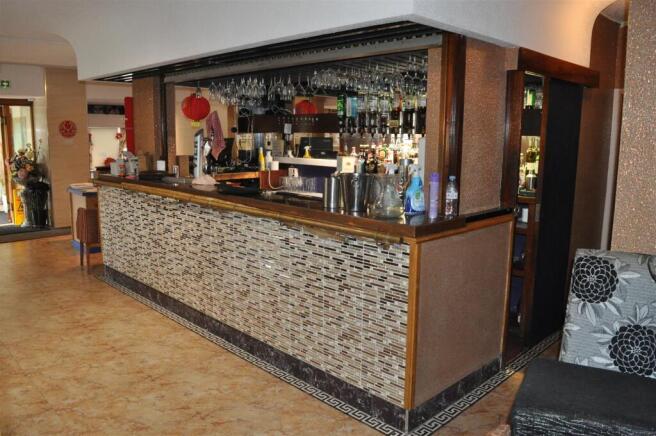
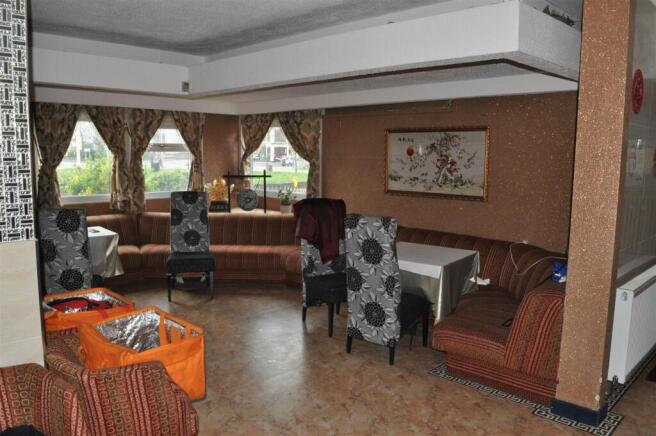
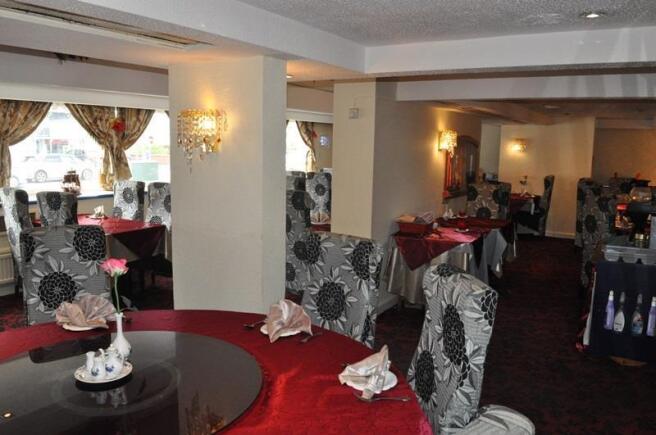
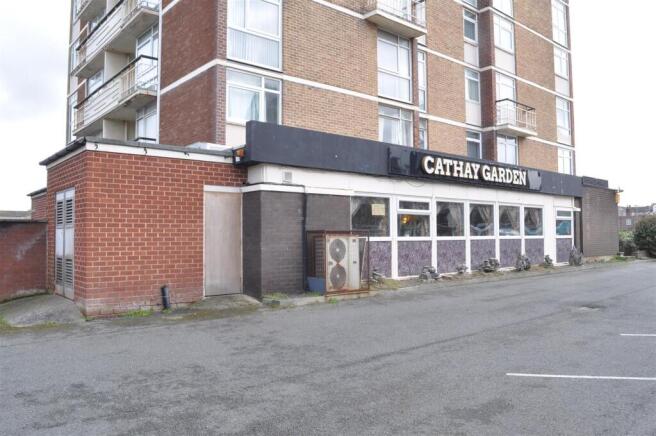
BUSINESS AND PREMISES FOR SALE. Well established business currently trading as a Peking & Cantonese Restaurant, located at the end of Lord Street. The leasehold premises comprise a ground floor bar/restaurant with various internal seating, tables and chairs, with kitchen prepara...