Commercial Properties To Let in Norwich, Norfolk, serviced office, business park, office
Paid partnerships can play a role in listing order

 |
| |
| 1/16
1/16


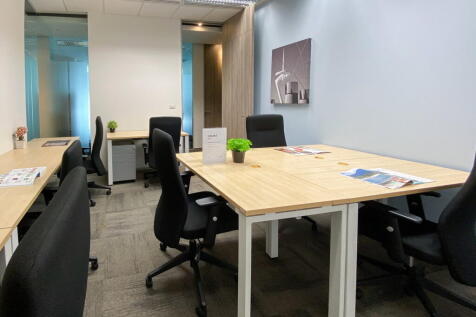
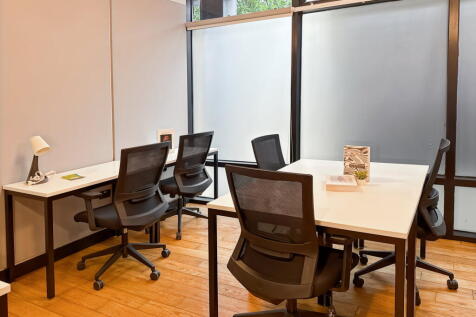
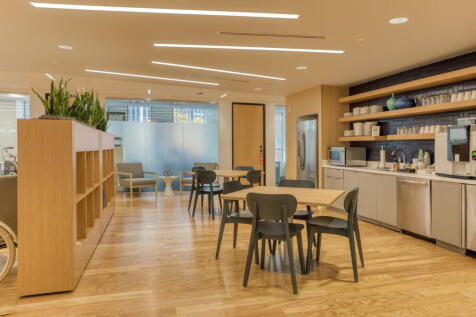
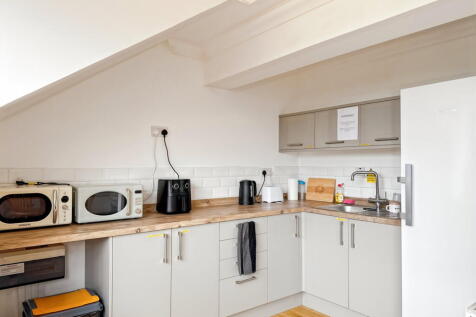
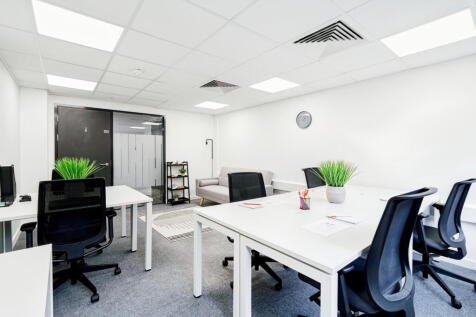
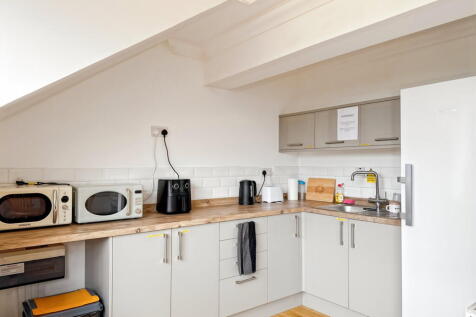
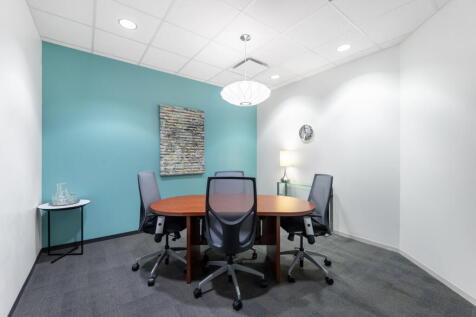
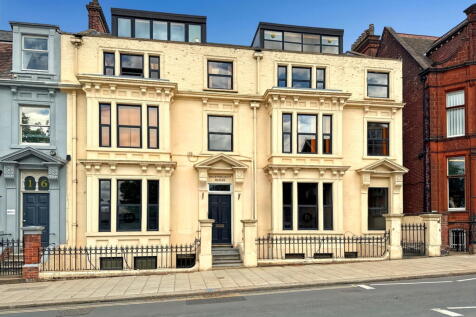
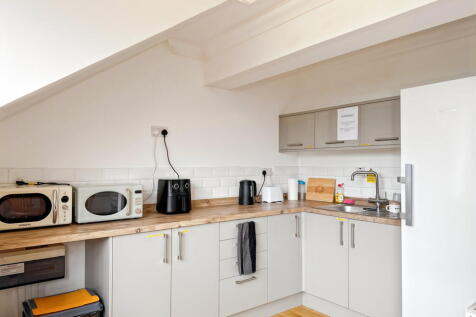
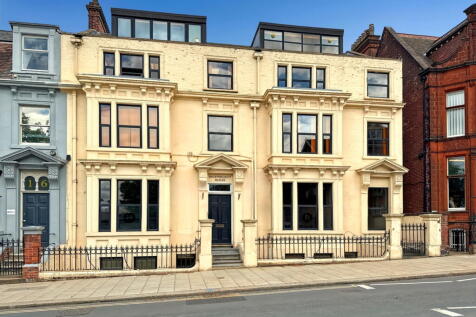
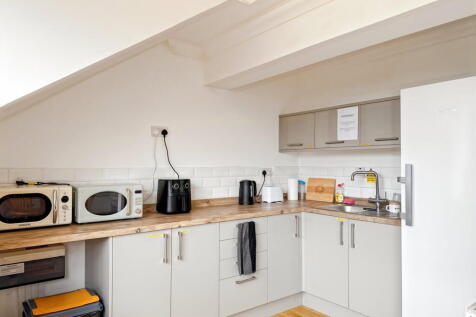
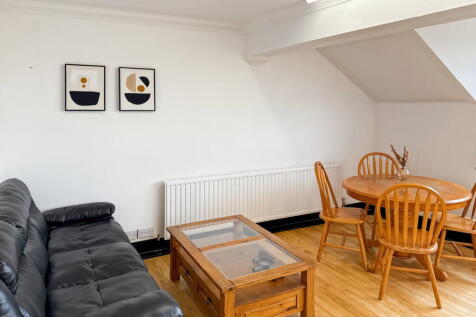
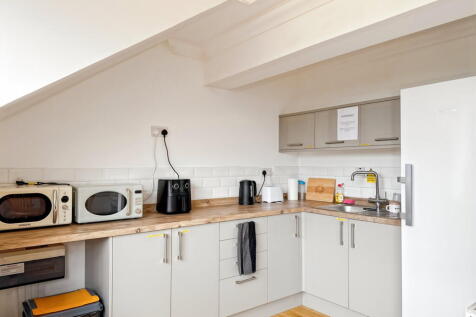
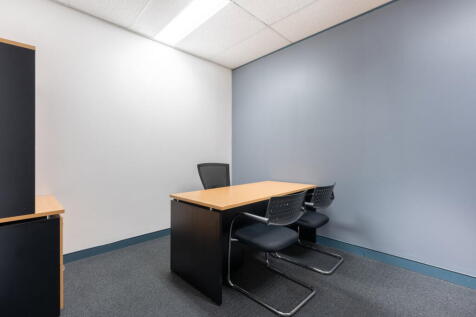
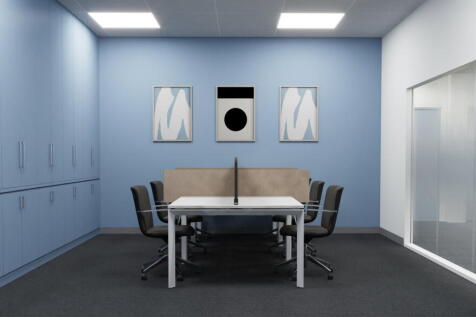
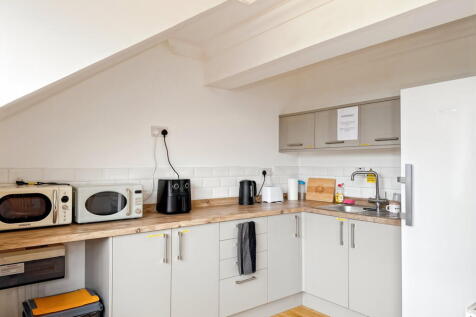
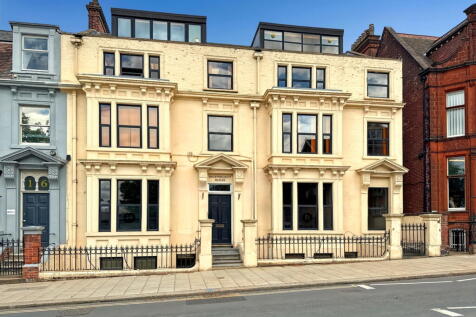
Welcome to Dragon House. A lovely Georgian building with 7 offices, operated by a husband & wife team - Nathan & Lucy Defew. Each office is eligible for Small Business Rates Relief & let on an all-inclusive basis. If interested in our offices, please get in touch & we'll engage directly with you.

- Fully Inclusive
- On Site Parking - one space for each office
- Pet Friendly








 1/7
1/7


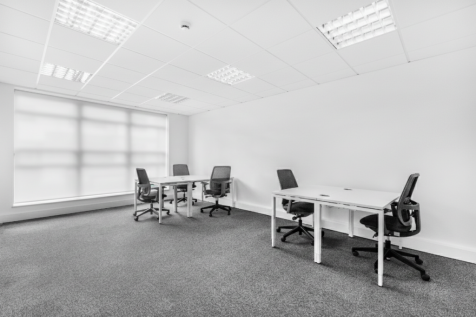
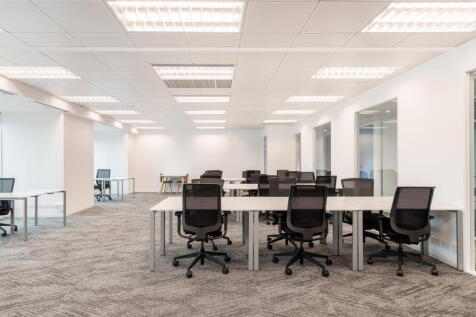
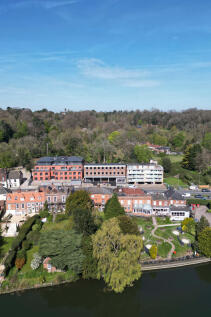
11-13 Prince of Wales Road is a modern office building developed to a high specification. Its is accessed from a communal entrance on Prince of Wales Road and benefits from a passenger lift to all floors and the sub-terrian car park. The second floor office suite benefits from the following specification. 1 x 8 person passenger lift Comfort cooling Perimeter trunking Suspended ceilings Recessed lighting Male and female WCs on each floor with Accesible WC on Ground Floor Secure garage car park


 |1/14
|1/14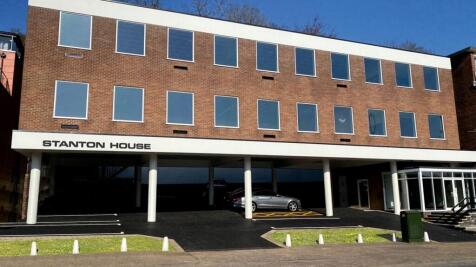
This iconic Mid-Century office building has undergone a sympathetic refurbishment both enhancing its original design whilst creating offices suitable for occupation in the 21st Century. The ground floor features a large entrance lobby and store, with impressive staircase leading to the upper floors. The first and second floors provide predominantly open-plan office space, with WC facilities available on both levels. The property is to be completely refurbished and will benefit from new air conditioning, lighting, decoration, floor coverings, while the outdoor landscaping will be maintained by the landlord subject to a small maintenance charge. Externally, the car park is tarmac, offering 13 spaces, some of which are covered beneath the building, supported by open columns. The property is available on a new effective full repairing and insuring lease or as two separate units, for a term to be agreed. Quoting terms available upon request.


 |1/7
|1/7


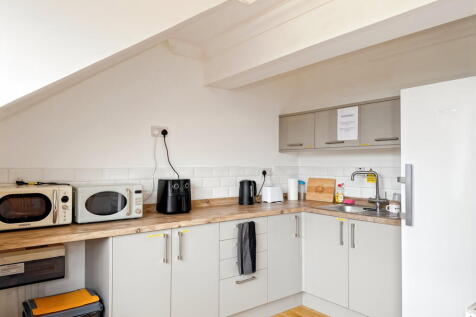
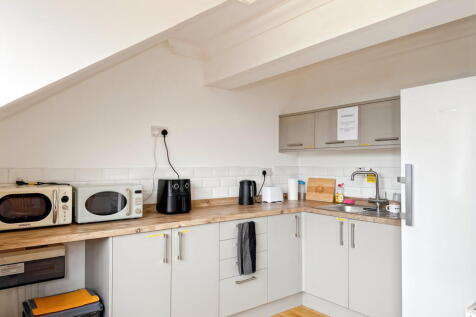
The property comprises refurbished 1st & 2nd floor offices. The accommodation provides a predominantly open-plan working environment, with numerous attractive period features and tremendous natural light. Male & female WCs are situated on both floors and kitchen facilities are available on the 1st floor. Access to the 1st & 2nd floors is via stairs leading from a doorway onto Tombland Alley, opposite St George's Tombland church.


