Commercial Properties To Let in Nottingham, Nottinghamshire
Paid partnerships can play a role in listing order





 |
| 1/6
1/6


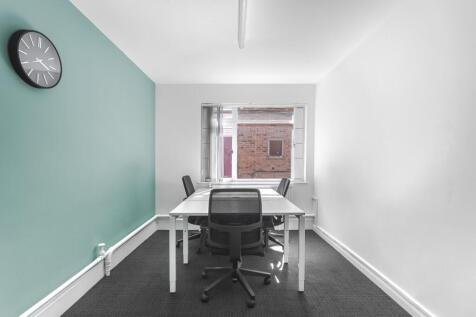
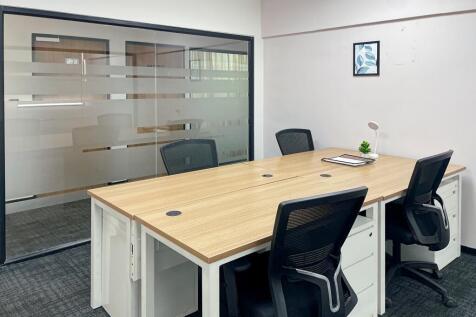
First floor office / consulting suite available in well established sports complex. 41 sq m (441 sq ft). Rent inclusive of internet and business rates. Affluent location close to Nottingham city centre.

- First floor office / consulting suite available in well established sports complex.
- Rent inclusive of internet, business rates and communal cleaning.
- Affluent location close to Nottingham city centre.
|1/6


Prominent ground floor retail unit 34 sq m (366 sq ft) plus 2 bed duplex flat 93 sq m (1,001 sq ft). Walking distance to Nottingham city centre. Suitable for a variety of uses (STP)
- Prominent ground floor retail unit 34 sq m (366 sq ft) plus 2 bed duplex flat 93 sq m (1,001 sq ft).
- Walking distance to Nottingham city centre.
- Suitable for a variety of uses (STP).


 1/4
1/4


The Sir Colin Campbell Building is of cutting-edge design, winning the East Midlands Constructing Excellence Award (2009) amongst numerous others. The property is of three-storey concrete framed construction, situated on both the eastern and western sides of Triumph Road, connected at second floor level by a steel link bridge. Internally the building includes an impressive triple-height reception area, providing access to over 34,000 sq ft of office, event, exhibition and teaching space with generous break out/informal meeting space in the bridge link between the east and west wings. The offices have been designed with flexibility and can provide a combination of open plan or cellular space as required, benefiting from the following:- - Raised accessible floors incorporating floor boxes for power and data - Suspended strip lighting - Plaster painted walls - High-tech heating and cooling system - Communal kitchen facilities - Shower facilities on the first floor - A range of shared meeting/conference room facilities for 100+ delegates. The accommodation includes associated WC's and passenger lifts which serve all floors.
 1/3
1/3


Our no nonsense affordable office space is ideal for the businesses just starting out or if you just want to keep your overheads under control. Jarodale House is ideally located to serve the business community of Nottingham and enjoys a prominent position with frontage to Gregory Boule...


 1/11
1/11


Recently refurbished prime City Centre retail unit within prominent Grade II Listed building comprising ground floor sales and basement sales/ancillary accommodation. The unit was most recently used as a restaurant/cafe and would suit a variety of alternative uses (stp if required). Nearby occupiers include Marks & Spencer, Caffe Nerro, All Bar One, Piccolino, Ted Baker, BOSS and Joules.






 1/9
1/9


The property is accessed via a side entrance immediately off The Old Market Square. The property is shell condition in preparation for a Tenant's fit out. The suite currently benefits from the following specification: - Concrete floors - Plastered walls - Decorated throughout - 1 x WC's - New timber windows and doors - External electric security shutter


 1/5
1/5


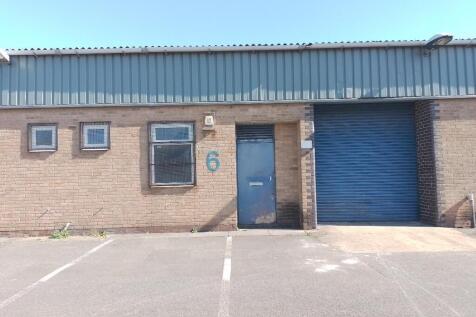
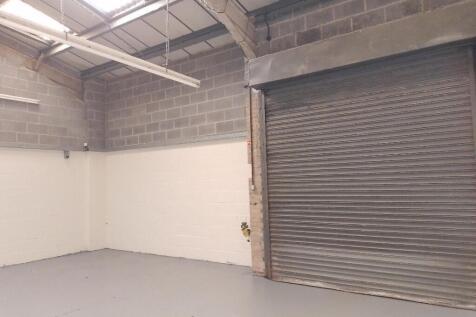
This mid terrace industrial unit is of steel frame construction with blockwork walls under a pitched roof. The accommodation comprises a large open plan area with W.C to front. The property benefits from a substantial courtyard and roller shutter door.
 1/8
1/8


Self contained offices to rent with allocated parking. In established Business Centre located 2 miles to J26 of M1. Range of suites available; single-storey and two-storey. Predominantly open plan with kitchen & WC facilities. Benefits from perimeter trunking (for power & data), central heating, CAT II lighting, alarm system, intercom & fob entry. The Business Centre is on a fenced and gated site with a courtyard. Each office has designated parking spaces, with provision for visitor parking and a bike store.


 1/5
1/5


The property comprises the first floor only of a mid-terrace two-storey office that forms part of a modern courtyard of premises. The building is of steel frame construction with brick and block elevations inclusive of double-glazed aluminium framed windows and surmounted by a mono pitched sheet roof. At ground floor level, to the front, there is a reception/entrance lobby with communal male and female WC facilities. The accommodation at first floor level comprises an open plan office along with two glass partitioned smaller offices or meeting rooms. The accommodation generally comprises carpet floor coverings, painted plaster walls, low level perimeter trunking, suspended ceiling inclusive of heating/cooling units and a combination of lighting throughout. Externally, the property benefits from a shared bin store and approximately 4 car parking spaces.


 1/6
1/6


The property comprises a self contained ground floor retail premises with storage and WC provisions at basement level. The sales area provides a vaulted ceiling with floor to ceiling glazing, laminate flooring and LED spot lighting. The basement is full height providing excellent storage space as well as a kitchenette, WC and office accommodation. The space comprises of exposed brickwork and concrete flooring.
1/5


The property comprises the ground floor only of a mid-terrace two-storey office that forms part of a modern courtyard of premises. The building is of steel frame construction with brick and block elevations inclusive of double-glazed aluminium framed windows and surmounted by a mono pitched sheet roof. At ground floor level, to the front, there is a reception/entrance lobby with communal male and female WC facilities. The office accommodation at ground floor level comprises an open plan office along with a portioned meeting room, two separate offices and a kitchen/break out room. The accommodation generally comprises carpet floor coverings, painted plaster walls, low level perimeter trunking, suspended ceiling inclusive of heating/cooling units and a combination of lighting throughout. Externally, the property benefits from a shared bin store and approximately 3 car parking spaces.





 1/9
1/9


The property comprises of 2 offices which can be combined to be utilised by one occupier or two separate occupiers. Office 1 & 2 share an entry door off Cranbrook Street. Each suite benefits from the following specification: - Access control entry - LED lighting - Comfort cooling & heating - Carpets throughout - Perimeter trunking - Designated kitchenette - Designated WC's Externally Office 2 will benefit from a decking area as well as 2 car parking spaces.

