Commercial Properties To Let in Nottinghamshire
Paid partnerships can play a role in listing order
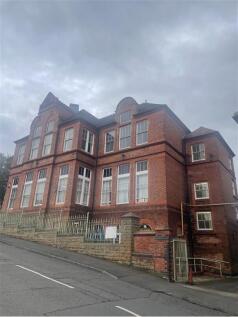
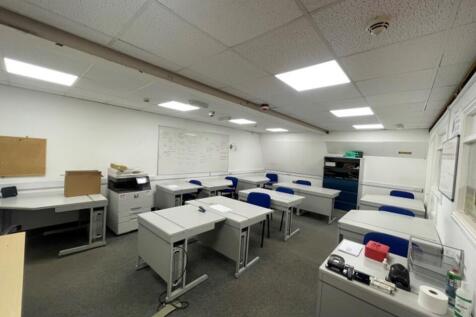
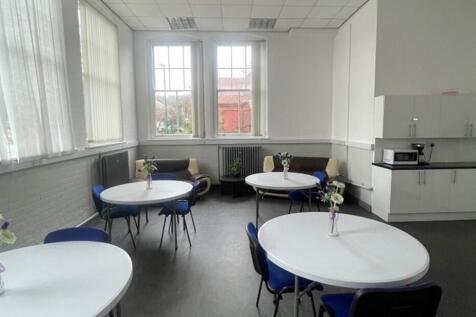
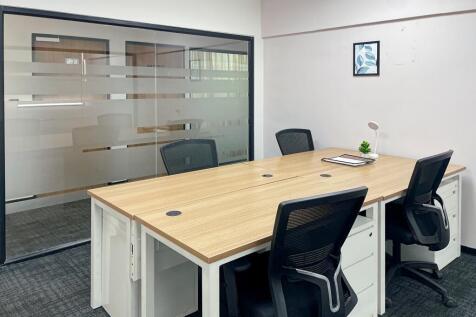
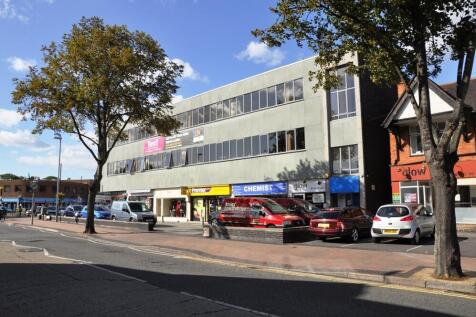
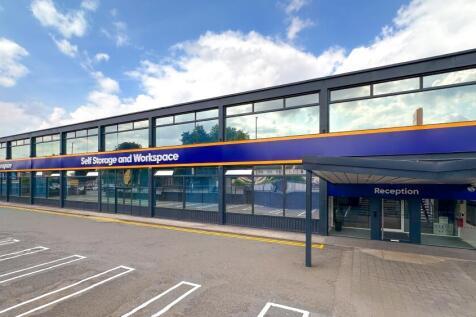
Serviced office suites in prominent position fronting Hungerhill Road accessible from Woodborough Road (B684) which provides further access to the A60, one of Nottingham's main arterial routes to Nottingham City Centre and surrounds

 1/6
1/6


Modern trade counter / light industrial unit on the popular Brunel Drive Industrial estate.

- Modern trade counter/light industrial workshop unit in prominent Industrial estate location
- 1,877 ft2 (174.38 m2) with office & WC provision
- Eaves height of 4.56m, Roof lights and LED lighting
1/12


TO LET / MAY SELL - PRIME ROASDSIDE SITE COMPRISING A CAFE AND TRUCK STOP WITH DIRECT ACCESS TO THE A1 (M) SOUTHBOUND SUMMARY - Roadside Site Suitable for Various Uses STP - Café & Truckstop on 1.06 Acres - Direct Access from the A1 (M) Southbound - slip roads to and from the site - 4 Bed House in Situ - Over 50,000 Vehicle Movements - Roadside Development Potential - TO LET FROM £60,000 PA OR FOR SALE - PRICE ON APPLICATION LOCATION The site is located in a prime roadside position directly off the A1 (M) Southbound but can also be accessed via northbound exit slip road at Spital Road. Super prominent roadside site with over 50,000 vehicles passing the site daily. The site is a few miles to the south of Blyth which is a village in the town of Worksop, broadly located between the Doncaster and Retford junctions of the A1 (M). DESCRIPTION Prime roadside development site with direct access from the A1 (M) and suitable for various roadside uses. - 1.06 acres - Surfaced site - Freehold - Access via Southbound & via a Northbound exit - Roadside café/ diner of circa 2,050 sq ft - Detached 4 bedroom detached house with garden - Most recently a café diner and truck stop with overnight facilities on site - Ideal for open storage uses, HGV parking, truck stop, and roadside development to include drive thru, PFS and EV hub stpp ACCOMMODATION The building extends to a Gross Internal Area as follows: 190.45 Sq M / 2,050 Sq Ft Total site area 1.06. The

- TO LET / MAY SELL - PRIME ROADSIDE SITE
- USED AS A CAFE AND TRUCK STOP
- RENT FROM £60,000 PA



 1/4
1/4


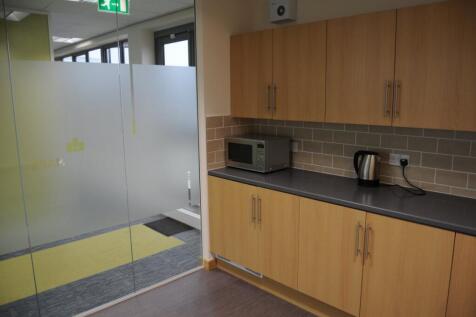
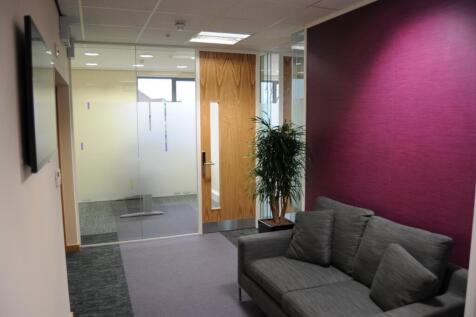
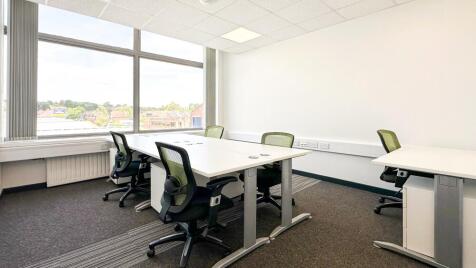
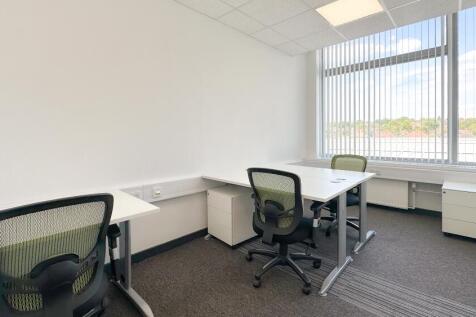
Location: Antenna is a vibrant creative business hub located in Nottingham's Creative Quarter, just a ten-minute walk from Old Market Square. The property is ideally positioned for businesses in the media, digital, and creative industries, providing an inspiring and collaborative workspace. The building benefits from excellent road connectivity, with key routes such as the A60 and A610 nearby, ensuring easy access for those traveling by car. Several public car parks are within close proximity. Nottingham Train Station is within walking distance, and the area is well-served by tram and bus routes, making it highly accessible for both commuters and clients. Surrounded by a mix of historic and contemporary landmarks, Antenna is close to Nottingham Trent University, the National Justice Museum, and the Lace Market, a district renowned for its cultural and entrepreneurial energy. The central location also provides convenient access to a variety of cafés, shops, and entertainment venues, making it an ideal setting for networking and business growth. Description: Antenna is a prominently located, four-storey building offering high-quality serviced office accommodation. The property provides a dynamic and professional environment, catering to businesses of various sizes. The available office space comes unfurnished and includes access to high-speed Wi-Fi, a fully staffed reception area, and regular communal cleaning. Tenants also benefit from an on-site café are

- High-quality serviced office accommodation
- Prime city centre location
- Up to 10 desk spaces available

 1/10
1/10


The property comprises of a semi detached industrial unit split over three bays each of which consist of steel portal frame construction with brick block elevations and are set beneath a profile metal sheet clad roof. Each bay benefits from a minimum eaves height of c.5.43 meters. Along the rear elevation there are 3 electrically operated roller shutter doors that provide access to the rear yard. Along the front elevation of the property, directly off Leengate, there is a two storey office/trade counter block that has a glazed frontage, and has been extended into the warehouse accommodation to provide an additional sales area on the ground floor. Externally, the property enjoys access to an extensive rear yard that is shared with the neighbouring occupier and consits of concrete hardstanding. The property also has access to several car parking spaces to the front elevation of the building, which are outlined in yellow and are shared with the neighbouring occupier. As well as a separate, walled car park along the side elevation of the building.
 1/5
1/5


With a combined 14,463 sq ft, Unit 1 & 2 at Queens Drive Industrial Estate are undergoing an extensive refurbishment to provide proper good industrial space. The unit is of steel portal frame construction which has been overclad to a pitched roof, incorporating 10% rooflight coverage. Property Key Features: - 2 Level Access Loading Doors - LED Lighting - 6.5m Clear Working Height - Large Loading Forecourt - Allocated Parking - 24/7 Access - Photovoltaic Panels - Targeting EPC A
 1/14
1/14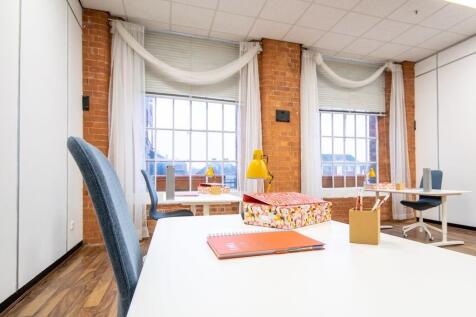

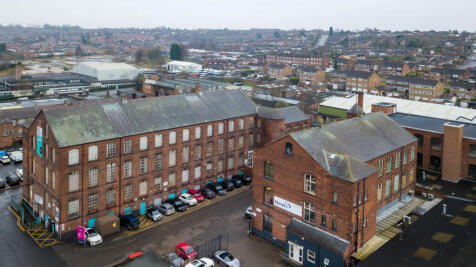
vBizSpace Nottingham Arnold provides a variety of serviced and managed offices suitable for businesses of all sizes. The building is a beautifully restored former hosiery mill incorporating original architectural features with modern facilities. Offices range in size and layout, allowing tenants to scale and customize their workspace. The centre offers high-speed internet, meeting rooms, communal kitchen areas, 24/7 access for members, onsite management, and free parking. The location benefits from good transport links with proximity to Nottingham city centre and nearby train stations (Bulwell and Carlton).



 1/4
1/4


Land to Let just 10 minutes from J26 of M1. Fenced and gated site. Hardcore surface site with power, water and drainage. The portacabin WC's onsite belong to the outgoing tenant and shall be removed. No car wash, no car breaking. Clean motor trade uses considered. Or industrial storage.
 1/12
1/12


Unit 6 Castle Park is positioned mid-terrace upon this popular and established commercial and trade estate. The building is of steel frame construction with elevations of profile cladding. The warehouse is well presented, serviced by 2 level access loading doors, warehouse lighting and features office and welfare facilities over two floors. The building does feature a mezzanine for additional storage. Externally the buildign features a loading forecourt with dedicated parking bays.


 1/8
1/8


The Albert Einstein Centre comprises a detached, purpose-built lab and office building arranged over ground and first floors, set within a well-established science park environment. The accommodation provides a mix of fitted lab, write-up and office space. The lab areas include existing benching, sinks, gas taps and extraction infrastructure, with vinyl flooring suitable for wet lab use, alongside supporting write-up and ancillary areas. The office accommodation provides largely pseudo open-plan space, with areas compartmentalised via stud partitioning, together with suspended ceilings, LED lighting, carpeting, perimeter trunking and good levels of natural light throughout. The building is suitable for life sciences, R&D and technology occupiers and offers potential for light refurbishment to meet modern requirements.
 1/17
1/17


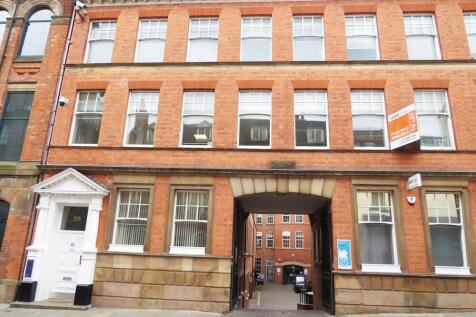
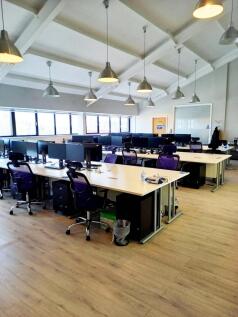
The building offers purpose built Grade A office accommodation with the second floor currently divided into two self-contained suites, available to let individually or together. One area is currently configured to accommodate approximately 68 desks in an open-plan layout, complemented by four private offices. The other area offers a more expansive workspace, accommodating approximately 151 desks, along with three private offices. A communal kitchen is available on the floor. Each area benefits from its own dedicated keypad access and alarm panel. The building itself features a welcoming main entrance with a revolving door and provides 24/7 access with on-site security. Tenants benefit from a range of high-quality shared amenities on the ground floor, including a large communal kitchen, shower facilities, a dedicated prayer room, and five bookable meeting and board rooms. In addition, the site offers ample parking with secure barrier access for up to 77 cars. The building is also supported by a backup generator.
1/11


Workshops to let. 3 miles from J25 M1. Suitable for General Industrial. Storage etc. Established estate. Frontage onto A6007. Unit 4 The Old Bakery - Workshop benefits from a roller shutter door (3.3m x 4.4m), inspection pit, 3.9m eaves, 3 Phase electric, strip lighting, office, kitchen and external parking. No car detailing uses Units 2&3 - Twin-bay warehouse with offices, mezzanine storage and good vehicle access. The accommodation comprises two interconnected warehouse bays with approximately 3.6m eaves and a large roller shutter loading door measuring approximately 6m wide x 3m high. The property also benefits from three-phase electricity, offices, kitchen and mezzanine storage. The landlord may consider splitting the accommodation to provide individual warehouse units.
















 1/11
1/11


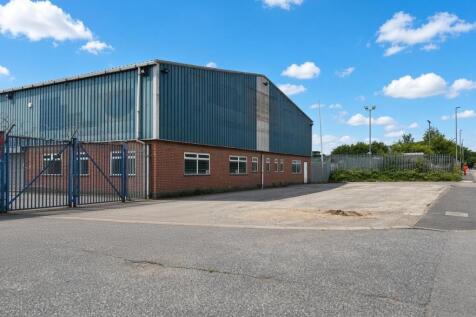
The property comprises a semi-detached warehouse consisting of steel portal frame construction, with part brick part metal clad elevations and is set beneath a pitched asbestos roof that has been overlaid with metal sheet cladding. The warehouse is split into two elements, partitioned by block work. The space benefits from a gas blower heater system as well as an electric roller shutter door that provides access to the forecourt. The unit has a minimum eaves height of 6.6m, 3 phase power, and has a staff canteen positioned within the warehouse space along the front elevation. The unit also benefits from access to a two-storey office block positioned along the front elevation of the unit. With the ground floor of the office block providing a customer entrance as well as an open plan room suitable for an office reception, or showroom area. The first floor provides further office accommodation, which has been inset into the warehouse accommodation. Externally, the property benefits from a generous amount of forecourt space accessed directly from the Midway suitable for open storage or off street parking providing 14 marked spaces.