Commercial Properties To Let in Nottinghamshire, serviced office, business park, office
Paid partnerships can play a role in listing order



 |
| 1/6
1/6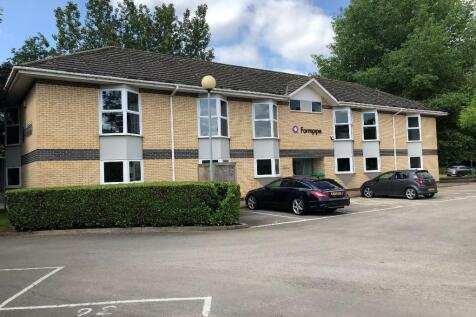


Self-contained, first floor office accommodation with air conditioning and parking for 8 vehicles. 193 sq m (2,038 sq ft). Science Park Covenant:- Occupiers will be required to demonstrate a use consistent with the Science Park concept or a commercial link to the University.

- Self-contained, first floor office accommodation with air conditioning.
- 193 sq m (2,038 sq ft).
- Allocated parking for 8 vehicles.


 1/8
1/8


High quality refurbished Grade A office suites within excellent quality building. 170 sq m (1,832 sq ft). Close to Mansfield town centre and A38. Fitted Lab Space ideal for R&D or Medical occupier. Good on site car parking levels. Flexible lease arrangements.
- High quality refurbished Grade A office suites within excellent quality building, close to Mansfield town centre & the A38.
- 170 sq m (1,832 sq ft).
- Close to Mansfield town centre and A38.
|1/4


High quality, Nottingham city centre offices. Three story, open plan offices situated on the edge of the Professional Quarter on Chapel Bar. 267.92 (2,884 sq ft) to 807.93 sq m (8,697 sq ft). Floorplates available individually or combined. Lift access to all floors.
- High quality, Nottingham city centre offices.
- Three story, open plan offices available individually or as a whole.
- Situated on the edge of the Professional Quarter on Chapel Bar.


 1/13
1/13


Loxley House is one of Nottingham's major office buildings, with fully glazed elevations and some of the largest open plan floor plates in the city, all of which overlook a full height central atrium allowing excellent natural light throughout the building, with peaceful vistas overlooking the Nottingham Canal to the rear. > Large open plan floor plates > Full HVAC System > Impressive open atrium > Fully manned reception and front of house > Full raised access floors > Excellent floor to ceiling height > Floor to ceiling glazed elevations > On site car parking > Secure cycle store
 1/14
1/14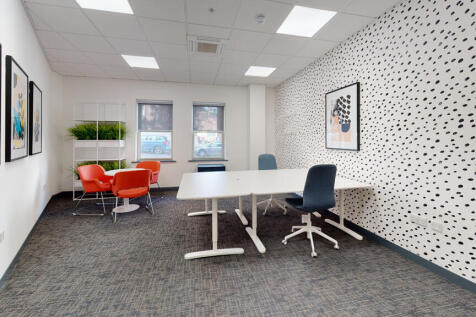
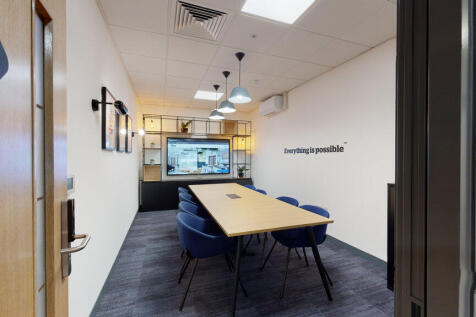
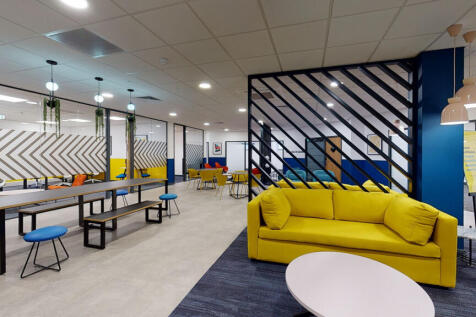
BizSpace Nottingham Park Row is located in the historic and vibrant city centre, close to Nottingham Castle, shops, restaurants, theatres, and public transport links including Nottingham train station. The centre offers a range of office spaces from small private offices to larger suites with flexible 12-month rolling licence agreements. Facilities include meeting rooms, communal kitchens, breakout areas, shower facilities, bike storage, and 24/7 access for members. Offices come furnished or unfurnished with broadband, telecoms, utilities, and cleaning included in one bill, ensuring a hassle-free, professional environment. Onsite management, reception services, and networking events support the business community.




 |1/12
|1/12


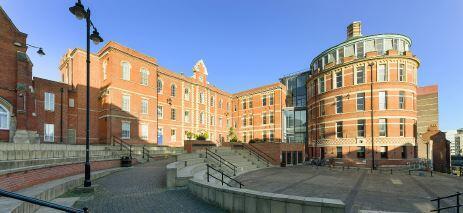
The property comprises a Grade II Listed building which has been converted to provide a range of self-contained office suites, the majority of which benefit from air conditioning and combine a contemporary fit out with period features. Suites are available on a combined basis from 22,416 sqft upwards. Externally the property benefits from secure undercroft and courtyard parking with up to 46 spaces being available by negotiation.



 |1/5
|1/5


The property comprises a purpose-built two storey detached office building set within its own landscaped grounds. The accommodation is spread over two floors with office accommodation at upper ground floor level and ancillary accommodation at lower ground floor undercroft. Internally the upper ground floor office accommodation benefits from a generous floor to ceiling height and good natural daylight by virtue of a number of roof light atria alongside the perimeter fenestration. Heating and cooling is provided by the campus-wide high pressure steam system. The lower ground floor undercroft provides storage as well as a number of ancillary rooms. The accommodation is currently configured to provide principally open plan accommodation served by a series of meeting rooms and break out areas, together with ancillary toilet and kitchenette facilities. Externally the building sits within a mature landscaped environment with dedicated parking to the front for approximately 80 vehicles, whilst to the rear is an attractive memorial garden to which benefits from direct pedestrian access from the principal office accommodation.
1/11


The property has a prominent frontage to both Woodborough Road and Mansfield Road and enjoys separate car park accessed off Huntingdon Street. The buildings are generally of brick construction with a pitched tiled roof. The external elevations have been broken by some stone relief. Entry to the building is from the central car park into a reception/lobby entrance. The internal accommodation is laid out as open plan offices with the benefit of fully fitted kitchens on each floor. The current specification includes:- - Fully carpeted raised access floors - Suspended ceilings with inset Cat II lighting - Double glazing - Gas fired central heating - Air extraction - Secure intercom access - 8 person lift - Male and female W.C. facilities are available on each floor. Externally the property benefits from 56 marked car parking spaces with the ability to park 64 vehicles if double parked in part.
 |1/19
|1/19


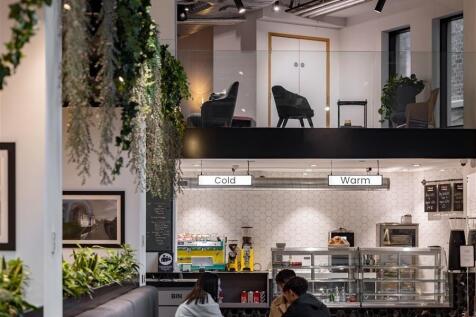
The Elizabeth Garrett Anderson Building will create a hub building for the Science Park. The building offers 22,782 sq ft of Grade A office over three storeys in a prominent, attractive setting. The cafe and conference facilities on the ground floor will cater for both current park occupiers and new tenants, providing a space to engage and share knowledge and ideas.
 1/4
1/4


The property comprises a purpose-built, detached three storey office with two self-contained suites per floor accessed via the central core which incorporates a lift and w.c. facilities for each floor. The accommodation is currently primarily open plan and the specification includes a suspended ceiling with inset Cat II lighting, solid carpeted floors and perimeter trunking throughout. There is currently a ground floor canteen area, together with a number of meeting rooms available on each floor. The property is served by comfort heating/cooling. Externally there is undercroft car parking for 31 cars, together with an allocation of up to 150 cars in the nearby depot car park equating to generous a car parking ratio of 1:122 sq ft. The additional parking is available under a seperate license agreement
1/10


The property is arranged over basement, ground and five upper floors accessed via a dedicated reception area fronting Upper Parliament Street and benefits from the following specification: - Entrance doors from street level leading to the reception area - Reception area leading to passenger lift - Comfort cooling/heating - Mixture of open plan and cellular offices throughout - Male/Female WC's/shower facilities & kitchenette - Suspended ceilings with inset LED lighting - Large terrace overlooking Central Nottingham on 5th floor - Large secure basement car park providing 20 designated spaces


 1/15
1/15


Substantail open plan floorplates of 3500 sqft per floor. Comprehensive multi-million pound refurbishment - beginning March 2026. Dedicated ground floor entrance and reception within an impressive atrium. Roof top terrace and onsite leisure and hospitality. Right in the hear of Nottingham's leisure and retail sector.
1/10


The property comprises a multi-storey period property that consists of principally open plan office accommodation with ancillary facilities. The building has been comprehensively refurbished to include the following specification: - LED strip lighting - Carpet tiled flooring - Comfort cooling and heating system - 8 Person passenger lift Externally, the property benefits from a rear self contained secure car park for 6 vehicles.
|1/27


**Furnished offices move-in-ready | Short-term flexible agreement** This fully restored Victorian building is within walking distance of Nottingham city centre. The fixed monthly rent includes rates, all utilities, a professional reception, use of meeting rooms, on-site parking, and more.


 1/1
1/1
Como is the largest and most prominent of five new office buildings which make up a self contained campus at Lakeview. Current occupiers include Babcock, Nottinghamshire Police, DMT Engineering and Siemens. This stand alone, self contained office building benefits from dual frontage to a courtyard and scenic views across the lake plus dedicated car parking facilities. Its location also presents occupiers with an excellent opportunity for well branded headquarters offices. The Grade A specification office building is of a modern contemporary design with large efficient floor plates providing occupiers with a range of flexible space solutions to suit individual needs. Lakeview has been credited for its "outstanding success and achievement" for Environmental Sustainability.