Commercial Properties To Let in Nottinghamshire
Paid partnerships can play a role in listing order


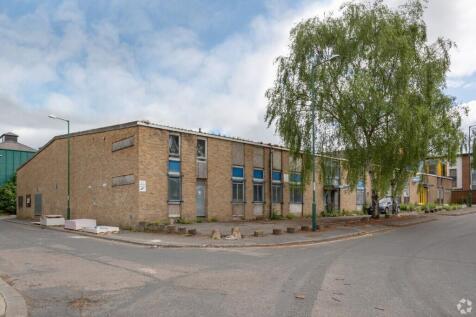
8,638 sq ft warehouse / industrial unit available in a popular commercial location close to city centre with good access to Nottingham ring road and motorway network. Suitable for many types of business including warehousing/manufacturing/assembly/trade centre use.

 |
| 1/10
1/10


Three ground floor private consultation / treatment rooms available to rent. Flexible rental options available. Professional clinic setting. Reception and waiting area. Suitable for health, wellness, beauty and therapy professionals.

- Three ground floor private consultation / treatment rooms available to rent.
- Short term and long term rental options available.
- All-inclusive rents (gas, electricity, WiFi and bin collection).
|1/4


High quality, Nottingham city centre offices. Three story, open plan offices situated on the edge of the Professional Quarter on Chapel Bar. 267.92 (2,884 sq ft) to 807.93 sq m (8,697 sq ft). Floorplates available individually or combined. Lift access to all floors.
- High quality, Nottingham city centre offices.
- Three story, open plan offices available individually or as a whole.
- Situated on the edge of the Professional Quarter on Chapel Bar.
| |1/11
|1/11


**Furnished offices ready to go | Short-term flexible agreement** An immaculately restored Victorian building offering serviced & leasehold offices. It's within walking distance from Nottingham City Centre and easily reached by tram, train, bus or car, with on-site and nearby parking.

- Near City Centre
- Offices Available on Serviced or Leasehold Terms
- Includes Utilities & Business Rates
1/8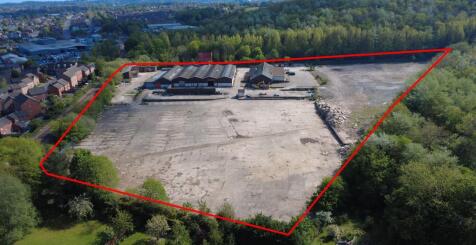
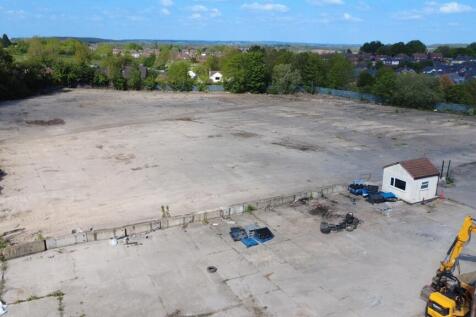

TO LET - OPEN STORAGE LAND FROM 1 ACRE TO 8.42 ACRES - CONCRETE SURFACED SUMMARY - 8.42 Acres of Storage Land - Available from 1 Acre Pus - 29,532 Sq Ft of Industrial Units - Available As a Whole or Split - Concrete Surfaced - Undergoing a Refurbishment LOCATION The site is situated on Oxclose Lane in Mansfield, which is a mixed commercial and residential area. The location provides good access to A617 Chesterfield Road which provides onward access to J29 of the M1 motorway within 6.5 miles (13 minutes drive). The site is accessed via an access road which routes under a railway bridge of 4.5m high making it suitable for HGV and large vehicle access. Mansfield is the largest town in Nottinghamshire and is well connected to take advantage of the regions motorway network with J27-29 of the M1 and the A38 serving the town. DESCRIPTION Land and buildings extending to 8.42 acres available as a whole or split benefitting from the below specification: - 29,532 sq ft of industrial buildings and stores (VOA measurements) - Fully gated and fenced site - 2m palisade fencing - Surfaced site - circa 6 acres of it is concrete surfaced - Suitable for various industrial and storage uses - 3 phase power supply - Available as a whole or split from £50,000 per acre per annum. - Units to undergo a scheme of refurbishment AREAS The property has the following Gross Internal Areas according to the VOA: Building Space: 29,532 Sq Ft (2,743.62 Sq M) Title Boundary: 8.42 Acre Site..

- TO LET - INDUSTRIAL OUTDOOR STORAGE LAND FROM 1 TO 8.42 ACRES
- CIRCA 29,000 SQ FT OF INDUSTRIAL UNITS
- PREDOMINANTLY CONCRETED SITE (C. 6 ACRES)


 1/5
1/5


The site is broadly rectangular in shape and comprises the last remaining plot of the former Summit Colliery. The site extends to approximately 3.8 acres. The site has been remediated and is bounded by industrial units to the south and east.
 1/6
1/6


TO LET / MAY SELL - 3.75 ACRES OF INDUSTRIAL OUTDOOR STORAGE LAND / YARD SPACE WITH RARE SCRAP YARD USE PERMISSION 3.75 Acre Open Storage Yard Easy Access to A614 Part Concrete Surfacing Secure Location - Fenced & Gated Site Rare Scrap Yard / Salvage Yard Use May Split From 1.5 Acres From £45,000 Per Annum Price on application for the sale - whole of the property only. LOCATION Located within the village of Bilsthorpe, Nottinghamshire which is a few miles outside of the Mansfield to the east and sits to the west of Newark, and South of Worksop and Ollerton. The site is in an industrial estate location which gives access to the busy A614 linking Mansfield with Ollerton, Worksop and the A1 (M). J28 of the M1 is around 20 minutes drive. DESCRIPTION A good quality industrial open storage yard, most recently used as a car salvage / scrap yard, benefitting from the relevant use permissions and licenses. 3.75 acre site Concrete surfaced access roads 3 phase electric supply and mains water Flood lights Secure fenced boundaries Gated site W/C & cabin office on site Suit various uses including storage, haulage, truck parking, scrap yard etc STP SITE AREA 3.75 Acres (available from 1.5 acres plus) TERMS Available to rent on terms to be agreed RENT Available from £45,000 per acre per annum. SALE The vendor would only sell the whole of the property and would not split. Price on application. SERVICES Mains water and electricity and 3 phase power will


 1/9
1/9


For Sale / To Let. Ready to occupy Q3 2024 onwards A 21st century logistics and manufacturing hub offering 392,000 sq ft of high-specification floor space from 30,000 to 150,000 sq ft. Specification: Units from 30,000 to 150,000 sq ft Allocated for B2 and B8 use High-specification sustainable space Net Zero Carbon capability BREEAM Excellent / Very Good EPC Rating A 10m - 15m max eaves height 50kN/m2 floor loading 4MVA allocated power load Medium pressure gas connection EV charging points Accommodation: UNIT 1 - Total 149,467 sq ft UNIT 2 - Total 34,627 sq ft UNIT 3 - Total 66,176 sq ft UNIT 4 - Total 63,432 sq ft UNIT 5 - Total 77,307 sq ft UNIT 5A - Total 32,378 sq ft UNIT 5B - Total 45,553 sq ft


 1/8
1/8


Comprising 146,450 sq ft across a well-established industrial estate, the property produces a passing rent of £967,646 per annum, with an attractive WAULT of 7.79 years to expiry. The investment has benefited from over £2.5m of recent capital expenditure, significantly enhancing the estate and providing an investor with a high-quality industrial asset with limited near-term capital requirements. - £967,646 pa passing rent (£6.61 psf). - 7.79-year WAULT to expiry, providing secure long-term income. - £1.02m ERV, providing approximately £52,000 pa of immediate rental reversion. - Two new 10-year leases completed in July 2026, strengthening the income profile. - Diversified occupational income across four established occupiers. - Over £2.5m of recent refurbishment and estate improvements. - Established Nottingham industrial location with excellent access to the A52 & M1 Jcts 25 & 26. - Offers in excess of £11.5m, reflecting a 7.89% NIY and 8.31% reversionary yield. - Attractive capital value of just £78.53 psf. With occupational demand across the Nottingham industrial market remaining robust, 9 Glaisdale Parkway offers an attractive combination of income security and future growth potential.
1/7


Comprising 146,450 sq ft across a well-established industrial estate, the property produces a passing rent of £967,646 per annum, with an attractive WAULT of 7.79 years to expiry. The investment has benefited from over £2.5m of recent capital expenditure, significantly enhancing the estate and providing an investor with a high-quality industrial asset with limited near-term capital requirements. - £967,646 pa passing rent (£6.61 psf). - 7.79-year WAULT to expiry, providing secure long-term income. - £1.02m ERV, providing approximately £52,000 pa of immediate rental reversion. - Two new 10-year leases completed in July 2026, strengthening the income profile. - Diversified occupational income across four established occupiers. - Over £2.5m of recent refurbishment and estate improvements. - Established Nottingham industrial location with excellent access to the A52 & M1 Junctions 25 & 26. - Offers in excess of £11.5m, reflecting a 7.89% NIY and 8.31% reversionary yield. - Attractive capital value of just £78.53 psf. - Total site area of 7.21 acres - 6m Internal Eaves Height With occupational demand across the Nottingham industrial market remaining robust, 9 Glaisdale Parkway offers an attractive combination of income security and future growth potential.
1/5


A 2.6 acre development site available for design and build opportunities within NG2 Business Park. The site is suitable for a range of commercial uses, including office, industrial, or mixed use development, subject to planning. Bespoke buildings can be designed to meet occupier requirements.
|1/7


DESIGN AND BUILD available on PRIME 40 acre (16.2 Ha) business park with frontage to the A1 and close to A46 and A17 junctions. UNITS AVAILABLE FROM 5,000 sq ft to 100,000 sq ft. Perfect location for distribution warehousing, trade counter, storage and light industrial uses. All enquiries welcome
 1/9
1/9


The site extends to approximately 2.34 acres and consists predominantly of concrete and hard stone surface land, and is secured by a fence line. The entrance is also gated and 3 phase power, gas and water are provided to the site. There are several warehouse/workshops. Within the centre of the site there is a concrete batching plant that is available to be retained. Some buildings can be demolished to provide further open storage accommodation, the building's suitable for knocking down are outlined in red on the plan on page 3. Along the southern boundary of the site, immediately next to the entrance, there is an office block that has a kitchen, and a welfare block that has WCs and canteen area for staff.
1/2

Commercial site extending to approximately 2.233 ac (0.904 ha) Zoned for industrial development (B1, B2 and B8 uses) Secure site, fully fenced and hard-core surfaced Close proximity to Keltruck depot, B&Q and Bannatyne Health Club Easily accessible to M1 motorway (Junction 30) and the A1
 1/6
1/6


A well-presented open storage site extending to approximately 2.03 acres, benefitting from a compacted MOT hardcore surface across the entirety. The site is fully secured with perimeter paladin fencing and accessed via a controlled shared entrance. The property is fully serviced, including three-phase electricity, water, and site lighting, making it suitable for a variety of storage and distribution uses. Its highly prominent location on the A1 ensures excellent visibility, with significant passing traffic volumes, and provides outstanding accessibility to regional and national road networks. Access is via a secure access controlled shared entrance.
 1/11
1/11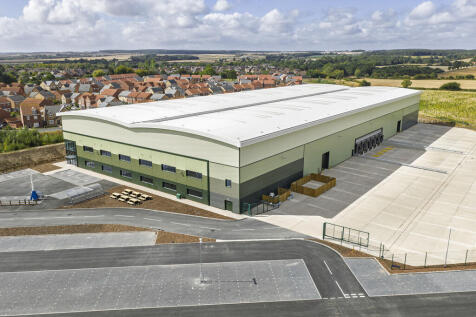


The detached unit comprises a best in class industrial/warehouse building of steel portal frame construction offering Grade A specification with enhanced ESG features. -6 Dock Level Doors -2 Level Access Doors -Up to 45 HGV Parking Spaces -77 Car Parking Spaces (6 EV Charging) -12.5m Eaves Height -82.5M Yard Depth -50KN/m2 Floor Loading -500KVA Available -10% PV Solar Panels Per Unit Ability to increase to 100%
1/5


The property comprises a 6 acres development plateau upon which design and build solutions can be delivered meeting occupier requirements at a range of sizes up to 85,400 sq.ft. Plots sales upwards of 1 acre to the full 6 acres are also available.





 1/6
1/6


Overfield Park offers high quality bespoke industrial and warehouse units tailored to suit the widest range of industries and occupiers. Positioned immediately opposite the 1.4m sq ft Dixons, Carphone Warehouse campus, Overfield Park is already home to Wirtgen and John Deere. National Highways have programmed Newark Bypass improvements to connect M1 and Leicester to the A1 and Central Lincolnshire. The 35-acre park has been masterplanned to promote well-being including foot and cycleway connections to Newark and Newark Northgate Train station. Extensive landscaping and breakout areas provide green amenity, while food retail is provided by the on-site Starbucks. In addition to industrial and logistics uses, the long frontages to the A46 and A17 make Overfield Park an ideal roadside, leisure and retail location with Wirtgen and John Deere already on site. Location Overfield Park has direct access to the A1 and A46, Overfield Park has a reach extending from London and Bristol n the south, to the Scottish borders in the north.All the major manufacturing centres of the UK,plus nearly 70% of national consumers, fall within a single HGV journey. SERVICES All mains services are available to the Business Park. Specific utility capacity requirements will be considered on a case by case basis. PLANNING Overfield Park has allocation for employment and complimentary road side uses. Interested parties are advised to make their own investigations to the Local Planning Authority...
 1/9
1/9


The property is made up of two interconnected workshop/warehouse units with one being more modern than the other. Two-storey office accommodation and a trade counter are positioned on the front elevation of the original unit. Both buildings are of steel portal frame construction with brick and block lower and profile clad upper elevations. The roofs are pitched sheet roofs incorporating translucent roof lights. The original warehouse section benefits from an eaves height of approximately 4.6m, with a reduced working height of approximately 2.5m beneath the substantial mezzanine floor. Access to this warehouse is provided via a roller shutter door on the front elevation measuring approximately 3.6m (wide) by 4.8m (high), together with two roller shutter doors on the rear elevation measuring approximately 3.4m (wide) by 4.9m (high). The newer warehouse section benefits from an eaves height of approximately 8.5m and is accessed via a roller shutter door located on the front elevation measuring approximately 4.8m (wide) by 5.9m (high). The office accommodation comprises a combination of larger open plan offices together with smaller cellular offices and meeting rooms. Externally, staff, visitor and customer parking is provided to the front of the original building. Circulation space and a yard area for parking and loading, is located to the rear of the property. Whilst not currently in use, a perimeter roadway provides access around both buildings.
 1/13
1/13


Loxley House is one of Nottingham's major office buildings, with fully glazed elevations and some of the largest open plan floor plates in the city, all of which overlook a full height central atrium allowing excellent natural light throughout the building, with peaceful vistas overlooking the Nottingham Canal to the rear. > Large open plan floor plates > Full HVAC System > Impressive open atrium > Fully manned reception and front of house > Full raised access floors > Excellent floor to ceiling height > Floor to ceiling glazed elevations > On site car parking > Secure cycle store
1/5


The 1.23 acre (0.5 hectare) site is currently used as a car park. The Landlord will consider developing the site to suit occupiers requirements, subject to planning. The indicative scheme plans to the overleaf demonstrate a possible configuration of the site.
1/9


Unit 4 Sabre Park is a modern high bay warehouse of steel portal frame construction. The comprises steel profile cladding to the side elevations from floor to eaves and a pitched profile clad roof with 10% translucent panels. Internally the unit offers clear span space with concrete flooring, warehouse lighting and dual electric level access loading doors. The unit benefits from a generous covered loading / external storage area in addition to onsite parking. WCs are provided via an amenity block to the front of the unit. Sabre Park comprises a range of purpose built modern industrial units situated within a self-contained secure site. Access to and from the site is controlled via a centrally situated gatehouse.