Commercial Properties To Let in Nottinghamshire
Paid partnerships can play a role in listing order





 1/3
1/3


Our no nonsense affordable office space is ideal for the businesses just starting out or if you just want to keep your overheads under control. Jarodale House is ideally located to serve the business community of Nottingham and enjoys a prominent position with frontage to Gregory Boule...

- Office Space from 100sq ft upwards
- Short and long term lets available
- Simple no nonsense Agreements


 1/6
1/6


The property comprises a detached two storey modern purpose built office of brick and blockwork construction. The available accommodation comprises part of the first floor which has been refurbished to provide open plan accommodation incorporating the following specification:- New carpets throughout, perimeter trunking, suspended ceilings with LED lighting, ceiling cassette heating & cooling and new wc facilities. There are 20 dedicated on-site car parking spaces allocated to the suite.
 1/11
1/11


Poynt South comprises a high quality period building with the ground floor retail area providing a prominent frontage onto Upper Parliament Street. The property retains many of its original features but has been sensitively updated to provide modern open plan accommodation. Internally, the property benefits from the following: -Dedicated entrance - Glazed frontage of 5.39 meters - Substantial floor to ceiling height - Suspended spot lighting
1/5


The property comprises of a modern semi-detached two storey office building, with brick cladding elevations set beneath a concrete tiled roof. Internally, the offices are split over two floors and are principally open plan, however the ground floor benefits from several glazed demountable partitioned meeting rooms along with a kitchenette. The specification of the property throughout consists of comfort cooling, suspended ceilings with inset LED lighting, fully accessible raised floors, gas central heating and WCS on each floor. Externally, the property benefits from up to 19 marked car parking spaces, 2 of which are equipped with EV charging ports.
1/5


The property comprises a light industrial unit of steel portal frame construction, with brick/block walls, surmounted by metal cladding, set beneath an underlined pitched roof, incorporating translucent light panels. The warehouse has an eaves height of approximately 4.5m (14’ 7”) and benefits fr...

 1/2
1/2

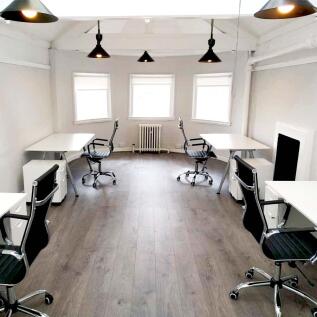
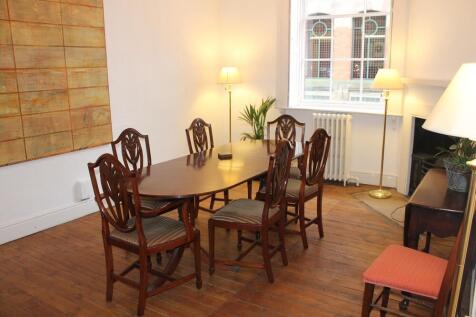
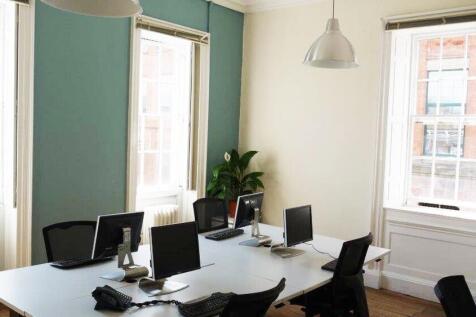
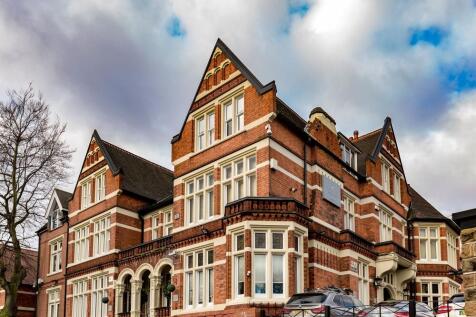
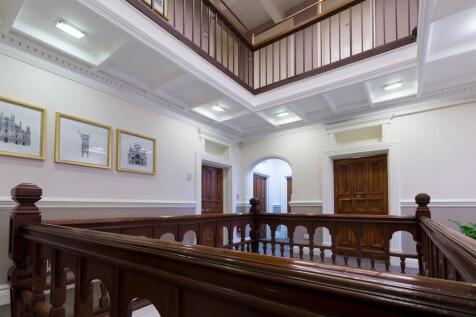
Foxhall Business Centre provides excellent quality serviced office accommodation and conferencing facilities in Nottingham. Conveniently located a mile northwest of the City Centre, Foxhall Business Centre is set back from a tree lined boulevard with views over the park and provides over 16,000 sq ft of high quality office space with secure on-site car parking. Foxhall Lodge and Premier House both consist of prestigious three storey traditional brick built period buildings, with strong architectural characteristics. Access is via a manned reception, leading to the ground, 1st floor and 2nd floor accommodation. The floors are divided into suites of varying size and can be occupied either independently or together to accommodate bespoke size requirements. The offices are decorated to portray a professional image, carpeted throughout and furnished if required.
1/8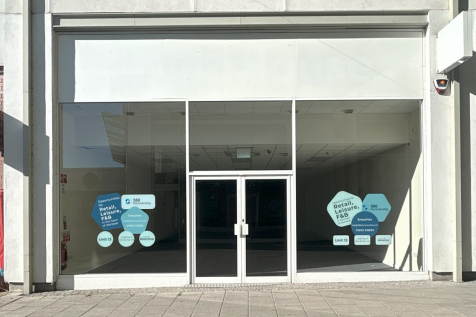


The Priory Centre is undergoing a major redevelopment, creating a revitalised retail and leisure destination in the heart of Worksop. Extending to 48 units, the centre is home to a strong mix of national occupiers including Sports Direct, Costa Coffee, EE, Iceland, O2 and B&M.
 1/6
1/6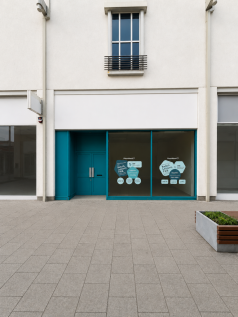


Prime retail & leisure units at The Priory Centre, Worksop. A new leisure facility (bowling, climbing & adventure play) is under development, set to drive high family footfall. Flexible units ideal for F&B, children's retail or fashion in the town's future go-to destination.
 1/6
1/6


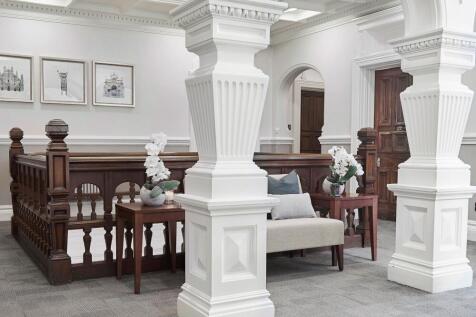
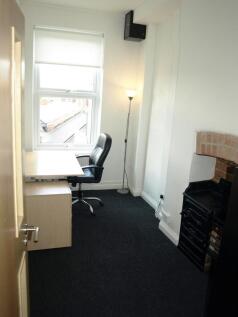
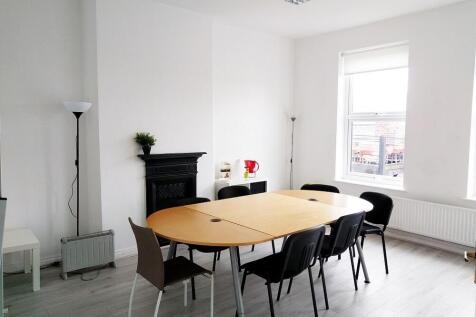
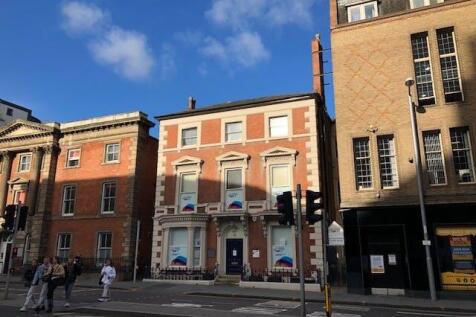
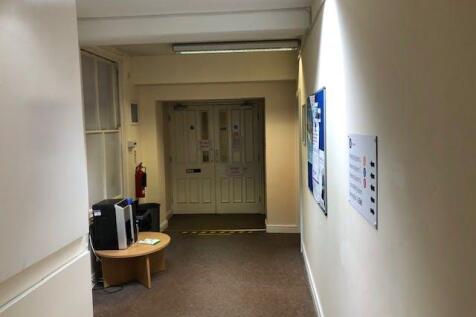
The properties comprise a pair of semi-detached converted Georgian dwellings currently used as offices. They are of rendered brickwork construction under pitched tiled roofs with single glazed sash windows throughout. The main pedestrian access is via steps leading to the front of the properties or level access to side doors, at the northern and southern elevations respectively. Internally the properties provide mixed size cellular rooms with the following specification: Solid ceilings with office strip lighting. A mix of wood laminate and carpet covered floors. Gas central heating. One kitchen in each unit. The properties also benefit from additional basement storage and associated wc's (8 in total). Externally the properties benefit from gated car parking to the rear with 11 marked spaces and a further 7 spaces available to the front of the property, providing 18 in total.


 1/4
1/4


Occupying a prominent corner position in a terrace with Bella Italia and Nandos on the busy Mansfield Leisure Park. Neighbours include 8 screen Odeon cinema, Club 3000 Bingo and McDonalds drive thru. Highly accessible location with Mansfield Leisure Park being adjacent to Sainsburys, Aldi and Currys.



 1/10
1/10


The Hockley Pod presents a substantial Grade A office in the heart of Nottingham City Centre within the vibrant Hockley district, which accommodates a broad range of independent retailers and ample leisure amenities both day and night. - Fully fitted, fully furnished, data-cabled office suite - Ground floor, self-contained with own entrance - - Modern exposed services - Heating/cooling - LED lighting and feature lighting - Combination LVT and carpet tiled full access raised floors - Floor boxes in situ - Large kitchen/break out area - Open plan desk arrangement with break out areas - Glazed meeting rooms - Server room - WCs, shower and bike store - Adjacent to the Lace Market tram stop





 |1/6
|1/6


Ergo House comprises a detached two storey property which provides a high quality Grade A office. The available suite benefits from the following specification: - Impressive reception with a 2 storey atrium - Open plan format - Computer controlled dimmable LED office lighting - Fully accessible carpeted raised flooring incorporating movable floor boxes with power and data connectivity - Full air conditioning - 3 pipe system for efficient control - Computer controlled dimmable office lighting - High performance thermal and security double glazing - Fully integrated building services control system - Secure access control and electric sliding entrance door - Fully integrated security system including extensive CCTV - Electric car charging points available onsite - Furniture can be provided with the suite - 16 car parking spaces, further availalble
1/2

The property comprises a terraced industrial unit consisting of steel portal framed construction with brick block elevations, and is set beneath a pitched metal sheet roof that has recently been installed. The accommodation primarily consist of warehouse accommodation but also benefits from access to a two-storey office block positioned along the front elevation of the unit. With the ground floor of the office block providing a customer entrance as well as an open plan room suitable for an office reception, or showroom area. The first floor provides further office accommodation. The warehouse benefits from a mezzanine that provides additional storage space (but can be removed upon request), 3 phase power and has a full height (4.2m x 4.86m) roller shutter door. Externally, the property benefits from a forecourt area accessed directly from the Midway, suitable for loading and unloading. The unit will also benefit from 3 dedicated, marked car parking spaces highlighted in blue on page 3.


 1/5
1/5


Modern Ground Floor office space to let Ergo House comprises a detached two storey property which provides Grade A office. The available suite benefits from the following specification: - Impressive reception with a 2 storey atrium - Open plan format - Kitchen/break out area - Compute...
