Commercial Properties To Let in Nottinghamshire
Paid partnerships can play a role in listing order
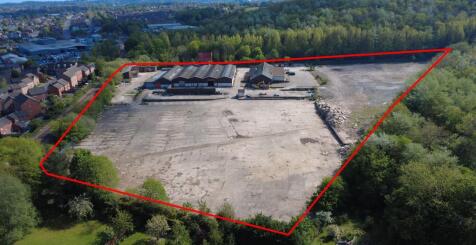
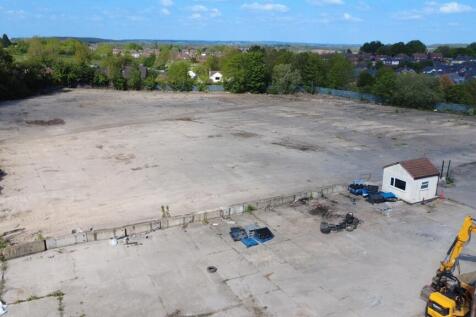

TO LET - OPEN STORAGE LAND FROM 1 ACRE TO 8.42 ACRES - CONCRETE SURFACED SUMMARY - 8.42 Acres of Storage Land - Available from 1 Acre Pus - 29,532 Sq Ft of Industrial Units - Available As a Whole or Split - Concrete Surfaced - Undergoing a Refurbishment LOCATION The site is situated on Oxclose Lane in Mansfield, which is a mixed commercial and residential area. The location provides good access to A617 Chesterfield Road which provides onward access to J29 of the M1 motorway within 6.5 miles (13 minutes drive). The site is accessed via an access road which routes under a railway bridge of 4.5m high making it suitable for HGV and large vehicle access. Mansfield is the largest town in Nottinghamshire and is well connected to take advantage of the regions motorway network with J27-29 of the M1 and the A38 serving the town. DESCRIPTION Land and buildings extending to 8.42 acres available as a whole or split benefitting from the below specification: - 29,532 sq ft of industrial buildings and stores (VOA measurements) - Fully gated and fenced site - 2m palisade fencing - Surfaced site - circa 6 acres of it is concrete surfaced - Suitable for various industrial and storage uses - 3 phase power supply - Available as a whole or split from £50,000 per acre per annum. - Units to undergo a scheme of refurbishment AREAS The property has the following Gross Internal Areas according to the VOA: Building Space: 29,532 Sq Ft (2,743.62 Sq M) Title Boundary: 8.42 Acre Site..



 1/4
1/4


The property comprises an end of terrace retail unit with a return frontage situated on the ground floor of a mixed commercial and residential development. Internally, the unit is open-plan and in shell condition ready for a tenants fit out.
 1/16
1/16


BizSpace Nottingham Park Row provides high-quality serviced offices, studios and co-working space in a prestigious location. The offices are situated in the historic part of town, a short walk from Nottingham Castle and the vibrant shops, bars, restaurants and theatres of the city centre, also within walking distance of the train station. The offices and studio consists of smaller offices of 135-500 sq ft and one larger suite of 3,770 sq ft. Prices start from £475 per month for a private office. The specification includes: - Brand new centre - City centre location - High-speed Internet - Co-working - Meeting rooms - Air-conditioning - Dedicated on-site staff - On-site parking - 24-hour access - Kitchen and breakout area - Shower facilities and a lift - Flexible, rolling 3-month licences









 1/10
1/10


A prominent Grade II Listed building providing three floors of well-lit offices over two ground floor retail units. The high quality offices are accessed from a communal ground floor entrance leading to a staircase serving all floors. The second and third floors comprise modern open plan accommodation, each with kitchenette and use of communcal WC facilities on each floor.



 1/8
1/8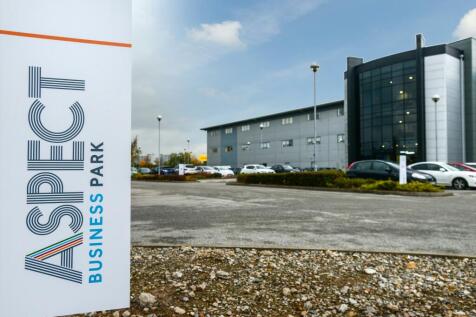
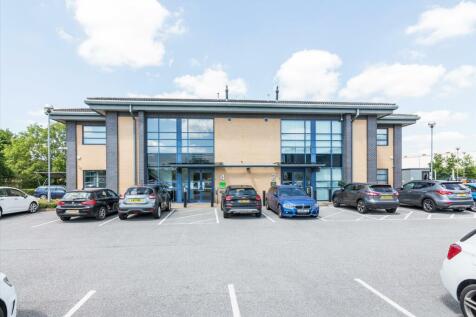
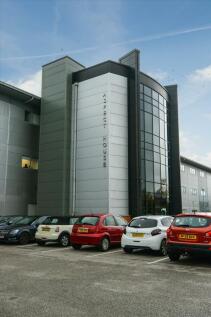
Prime Office Accommodation to Let in Nottingham Per sq ft £40.00 per sq ft The property benefits from the following specifications: - Inclusive on site car parking - 24 Hour Access - Onsite Security - CCTV - Great Motorway Links - Glazed Entrance - Access Controlled Entrance - C...
 1/5
1/5


The premises comprises of 1st floor modern office accommodation off a central service core, with the following features: - 125mm full access raised floors - 2.8m clear floor to ceiling height - Suspended ceilings with LED lighting (to be installed prior to occupation) - Full kitchenette and break out area - Separate board room and meeting room - Male & Female WC's One of the principal attractions of the property is that it comes with an excellent car parking provision of 18 spaces, being 1 space for every 201 sq ft. It is situated outside of the Workplace Parking Levy Zone, potentially saving an occupier considerable cost, compared to a property subject to the charge.
1/9


*Images have been edited for illustrative purposes only* The unit is an end-of-terrace steel portal frame building with brick and blockwork elevations beneath a pitched roof of composite sheet panelling with internal lining. It offers a clear working height of 4.63 metres and benefits from level access loading, warehouse lighting, two-storey office and welfare facilities, and off-street parking. The unit will be available from Q1 2026.

 |1/8
|1/8


Forming part of the Queens Drive Industrial Estate off Queens Drive, the buildings sit in one of Nottingham’s most popular locations, within a moment’s access of the centre of Nottingham and Ring Road. With the now dualled A453 giving access to J24 of t...

 |1/3
|1/3
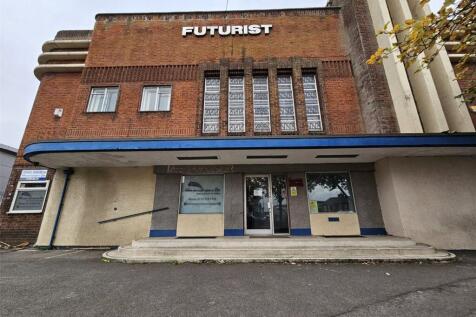
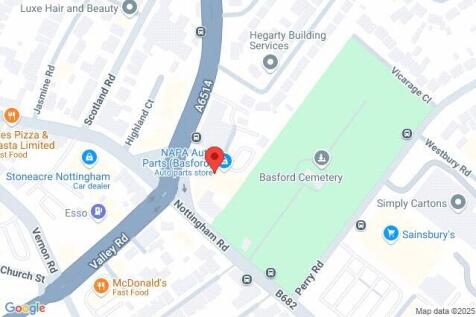
The property comprises of multiple opportunities, to lease the whole or in parts. There are two self contained warehouses totalling 6000sq ft with roller shutter doors, and a second Mezzanine floor level in one. A Ground floor retail space with great exposure and three floors of Offfice space ava...
 1/6
1/6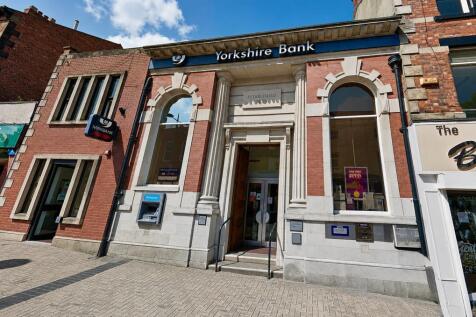
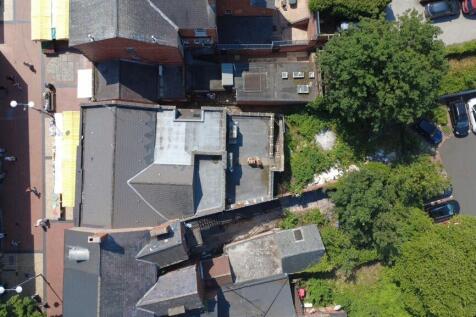
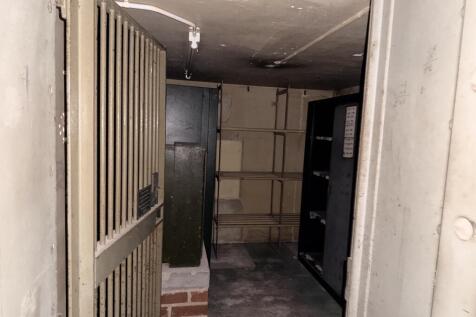
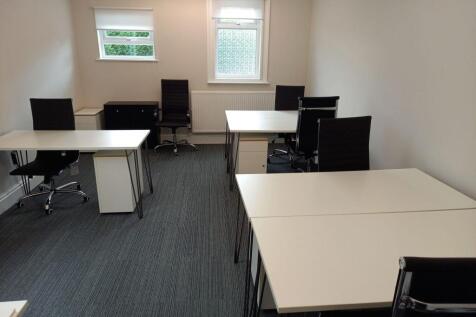
The property comprises a two-storey commercial building formerly occupied as a bank, situated on the retail parade of Bridge Street. The ground floor provides open-plan accommodation together with storage areas, whilst the first floor is understood to have been used for office purposes. Accessed from the ground floor there is a basement, incorporating the former bank vault, which remains in situ, together with additional storage accommodation. Access is available from the front of the property, with a side alleyway leading to the rear yard area and external secured stair access to the first floor.





 1/8
1/8


The Wellington Inn was established in 1876 and comprises an attractive Victorian period building arranged over two floors. The ground floor has been refurbished and provides a central bar area with various seating areas, serving approximately 60 people. There is also a commercial kitchen, customer toilets and a large cellar. The first floor comprises a large living space with various bedrooms along with a large kitchen and bathroom; it can be accessed externally. The Pub sits on an overall site of approximately 0.25 acres. Externally there is a seating area to the front along with an enclosed beer garden to the rear. There is a public pay and display car park located on the adjacent kings street as well as plenty of on street parking.


 1/6
1/6


The property comprises a detached, self-contained industrial/workshop unit of steel portal frame construction with elevations of low-level brick and blockwork surmounted by new profile elevation cladding to eaves. The roof is pitched and incorporates translucent panels to some 10% coverage. The layout provides two-interconnecting workshops and a two-storey office/ancillary/welfare area. Key Property Features: - 4.28m internal eaves height - Concrete floor slab - LED lighting - Two power-assisted level access loading doors - Fully fenced and gated site - CCTV security system - Large secure yard - Two-storey office and welfare accommodation


