Commercial Properties To Let in Nottinghamshire
Paid partnerships can play a role in listing order
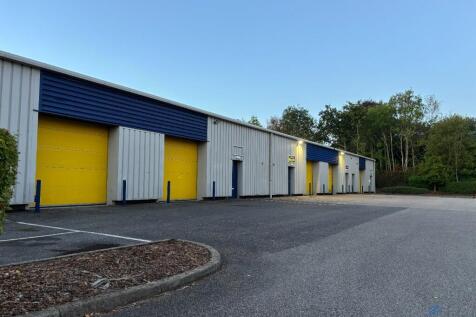
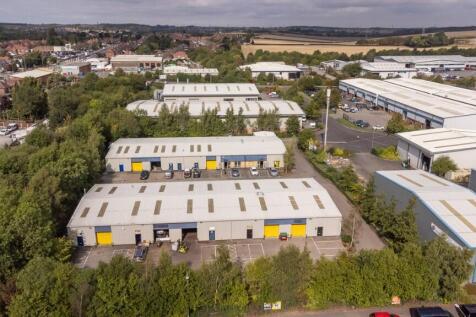
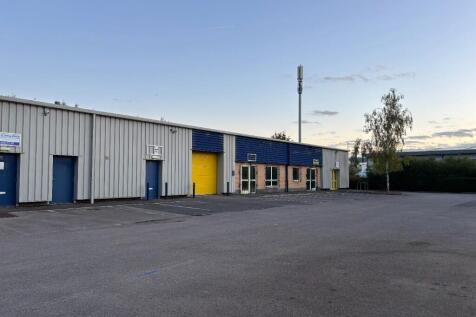
Multi-use workshops in Mansfield commercial and light Industry area, just minutes from the M1 and town centre. Ideal for trades, leisure, storage & distribution, eCommerce and more. Secure, gated site, 24/7 access and ample free parking.

 |
| 1/11
1/11


**No lengthy lease | From 3 months to 3 yrs | A furnished office ready to go** Located within walking distance of Nottingham city centre, minutes from Forest Park & Ride. Fixed monthly rent includes rates, all utilities, cleaning, staffed reception, use of meeting rooms, onsite parking, and more.

- Up to 18 Workstations | Near City Centre
- Flexible Agreement | 3 months - 3 years
- Rates | Utilities | Cleaning & Maintenance
| |1/6
|1/6


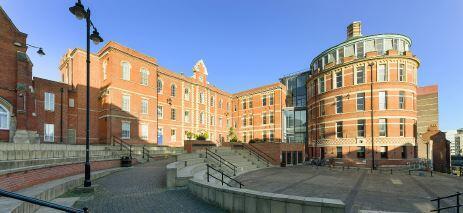
**No lengthy lease | From 3 months to 3 yrs | A furnished office ready to go** An immaculately restored Victorian building offering serviced & leasehold offices. It's within walking distance from Nottingham City Centre and easily reached by tram, train, bus or car, with on-site and nearby parking
- Up to 4 Workstations | Close to City Centre
- Flexible Agreement | 3 months - 3 years
- Utilities | Cleaning & Maintenance
|1/4


Well located light industrial units 172 sq m (1,853 sq ft). Staff / customer parking. Adjacent to the A6007 Nottingham - Ilkeston Road. 10 minutes' drive from J26 of the M1 motorway

- Well located light industrial units 172 sq m (1,853 sq ft).
- Staff / customer parking.
- Adjacent to the A6007 Nottingham - Ilkeston Road.
|1/22


**Furnished offices move-in-ready | Short-term flexible agreement** This is a contemporary space in a Grade 2 listed, fully restored building just off Nottingham Market Square. The monthly rent includes rates, utilities, a professional reception, use of meeting rooms, high-speed internet, and more.
- Overlooking Market Square in City Centre
- Flexible License From 3 months to 3 years
- Includes Utilities & Business Rates
1/15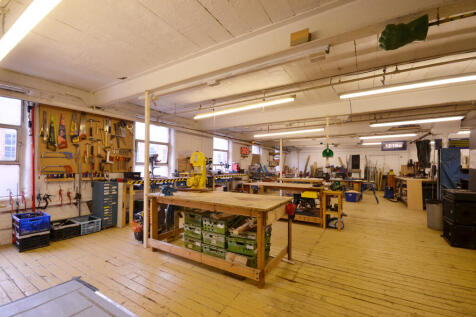
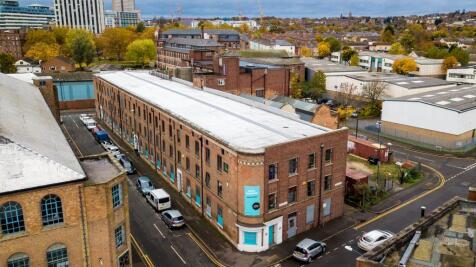
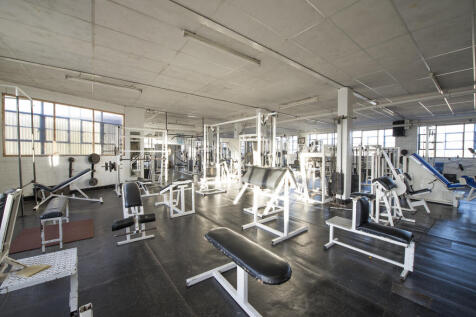
BizSpace Nottingham Roden House is a refurbished former Victorian lace factory that offers a variety of adaptable workshop spaces suitable for manufacturing, storage, repair, and creative industries. The centre features secure roller shutter doors, drive-up access, loading bays, on-site management, and 24/7 member access. Tenants benefit from free roadside parking, shared meeting rooms, kitchen facilities, and networking opportunities within a collaborative business community. Located close to Nottingham city centre, the site provides convenient transport connections and supports flexible lease terms, making it an ideal base for businesses requiring practical, well-serviced industrial workspace.
 1/13
1/13


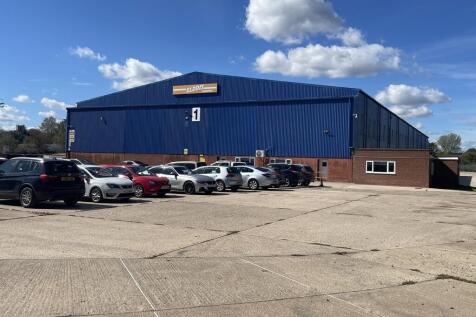
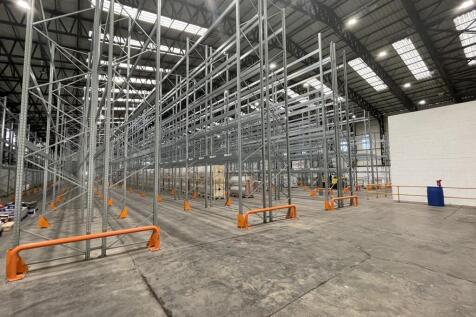
The property comprises a detached two bay industrial unit of steel portal frame construction with brick and blockwork elevations to approx. 2 metres, overclad with insulated profile sheeting beneath a pitched roof incorporating around 10% translucent roof light panels. The unit is situated on a secure, fenced and gated site extending to approximately 2.9 acres. Key Features: - Internal eaves height of 6.2 metres - Three level access loading doors - LED warehouse lighting - Warehouse heating - Office accommodation - Staff welfare and amenity facilities - Extensive yard and parking provision
 1/12
1/12


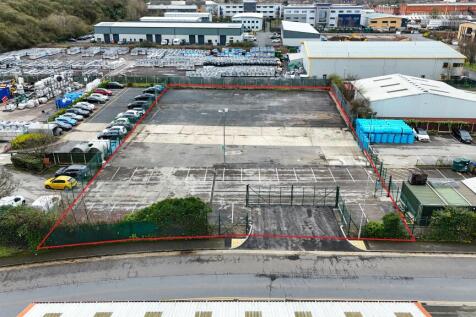
TO LET / MAY SELL - PRIME ROASDSIDE SITE COMPRISING A CAFE AND TRUCK STOP WITH DIRECT ACCESS TO THE A1 (M) SOUTHBOUND SUMMARY - Roadside Site Suitable for Various Uses STP - Café & Truckstop on 1.06 Acres - Direct Access from the A1 (M) Southbound - slip roads to and from the site - 4 Bed House in Situ - Over 50,000 Vehicle Movements - Roadside Development Potential - TO LET FROM £60,000 PA OR FOR SALE - PRICE ON APPLICATION LOCATION The site is located in a prime roadside position directly off the A1 (M) Southbound but can also be accessed via northbound exit slip road at Spital Road. Super prominent roadside site with over 50,000 vehicles passing the site daily. The site is a few miles to the south of Blyth which is a village in the town of Worksop, broadly located between the Doncaster and Retford junctions of the A1 (M). DESCRIPTION Prime roadside development site with direct access from the A1 (M) and suitable for various roadside uses. - 1.06 acres - Surfaced site - Freehold - Access via Southbound & via a Northbound exit - Roadside café/ diner of circa 2,050 sq ft - Detached 4 bedroom detached house with garden - Most recently a café diner and truck stop with overnight facilities on site - Ideal for open storage uses, HGV parking, truck stop, and roadside development to include drive thru, PFS and EV hub stpp ACCOMMODATION The building extends to a Gross Internal Area as follows: 190.45 Sq M / 2,050 Sq Ft Total site area 1.06. The
 1/6
1/6


Unit 3 comprises a steel portal framed warehouse facility. The building has been recently refurbished to a high standard to include new external cladding, fencing/gates and a new roof with translucent roof panels. Key features of the building include: - Level access loading - 6m clear working height - LED lighting - Ancillary WC facilities - Large power provision available (if required)
1/14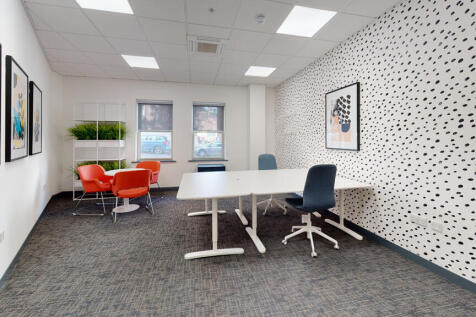
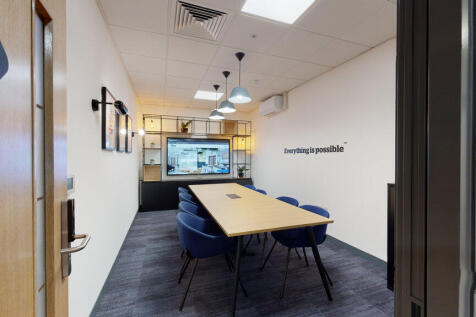
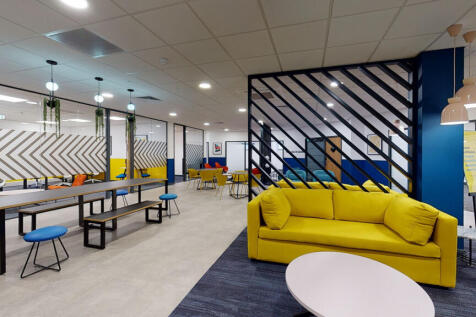
BizSpace Nottingham Park Row is located in the historic and vibrant city centre, close to Nottingham Castle, shops, restaurants, theatres, and public transport links including Nottingham train station. The centre offers a range of office spaces from small private offices to larger suites with flexible 12-month rolling licence agreements. Facilities include meeting rooms, communal kitchens, breakout areas, shower facilities, bike storage, and 24/7 access for members. Offices come furnished or unfurnished with broadband, telecoms, utilities, and cleaning included in one bill, ensuring a hassle-free, professional environment. Onsite management, reception services, and networking events support the business community.








 1/12
1/12


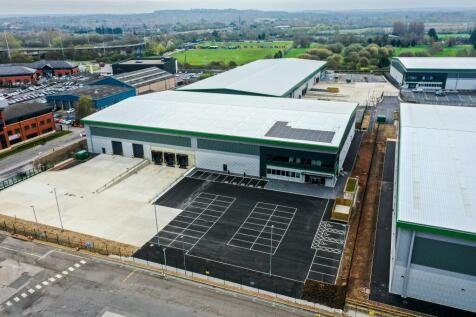
The property comprises a detached, modern, steel portal frame warehouse building with the following key features: - 7.50m clear working height, 8.60m eaves - 2 power assisted ground level access loading doors - LED warehouse lighting (to be installed) - Power floated concrete floor slab The building features an attractive atrium entrance with enhanced glazing to access the office element set over ground and first floors benefitting from: - Suspended ceiling with inset lighting - Air-conditioning - Fully carpeted and cosmetically finished - WCs at ground and first floor levels - Fitted kitchenettes at ground and first floor levels Externally the property benefits from approx. 64 car parking spaces in addition to secure rear yard provision of 33m depth
1/8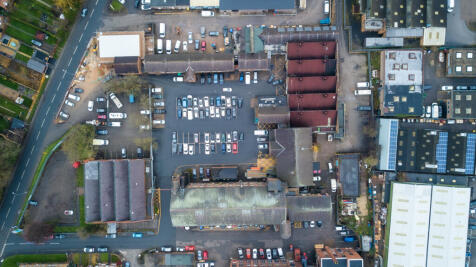
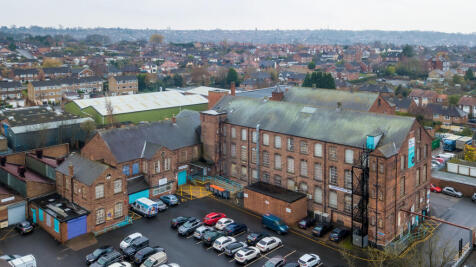
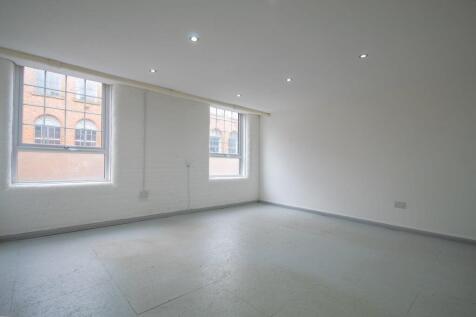
BizSpace Nottingham Arnold includes a range of workshop and industrial units within the same restored hosiery mill complex. These units provide practical features such as roller shutter doors, secure entry, parking spaces, and loading bays suitable for businesses involved in manufacturing, repair, storage, and creative production. Tenants benefit from flexible leases, onsite support, and access to shared facilities including meeting rooms and communal areas. The workshops are located north of Nottingham city centre, benefiting from good transport connections and a collaborative business environment.
1/5


The subject property comprises an extensive former car dealership premises, that have most recently been occupied by Nottingham College for educational use. The premises comprise showroom, partitioned offices, parts storage, canteen, and various workshops with multiple access points at ground floor, with offices at first floor - latterly used as classrooms. The buildings are predominantly of frame construction with profile metal faced cladding to the external elevations and full height glazing to the showroom. Externally, the site benefits from c100 parking spaces. The land to the rear outlined in blue extends to approximately 2 acres and provides open storage. This area is currently occupied by a third party but could be made available if required. The site outlined in blue on the plan is currently occupied by the council and offers additional open storage land.
 |1/5
|1/5


The subject property comprises an extensive former car dealership premises, that have most recently been occupied by Nottingham College for educational use. The premises comprise showroom, partitioned offices, parts storage, canteen, and various workshops with multiple access points at ground floor, with offices at first floor - latterly used as classrooms. The buildings are predominantly of frame construction with profile metal faced cladding to the external elevations and full height glazing to the showroom. Externally, the site benefits from c100 parking spaces. The land to the rear outlined in blue extends to approximately 2 acres and provides open storage. This area is currently occupied by a third party but could be made available if required. The site outlined in blue on the plan is currently occupied by the council and offers additional open storage land.
1/8


Rent of £5.00 per sq ft available for new lease completing before 1st September 2026* The unit is of steel portal frame construction, over-clad with profiled metal sheeting to a pitched roof incorporating translucent roof lights. The warehouse provides a clear span layout with excellent internal eaves height, ideal for storage or light industrial use. Key Features Include: - 6m internal eaves height - LED lighting - 2 Level access loading Doors with canopy - Dedicated loading yard - Separate parking area - Single storey office/canteen/welfare facilities *conditions apply for headline rent offer


 1/14
1/14


The property is a purpose-built modern warehouse/industrial unit located on a secure estate with 24-hour security. The property comprises warehouse space with lighting, two level access loading doors and covered loading canopy. There is modern office accommodation designated for the property in the building adjacent. The unit is to undergo refurbishment ready for occupation Q3 2025. Key Features Include: - 10m Eaves - Warehouse Lighting - Level Access Loading - Covered Loading Canopy - WC's - Separate Office Facility with Amenity Provision - Secure Site with 24 Hour Security - Can be combined with Unit 4 for 86,472 sq ft
|1/12


The property comprises a Grade II Listed building which has been converted to provide a range of self-contained office suites, the majority of which benefit from air conditioning and combine a contemporary fit out with period features. Suites are available on a combined basis from 22,416 sqft upwards. Externally the property benefits from secure undercroft and courtyard parking with up to 46 spaces being available by negotiation.
1/10


Boughton Industrial Estate is a 107-acre employment site and offers a wide range of business units and storage land. The Estate is fully managed with excellent on-site security including manned gated access and CCTV. There is good on-site manoeuvrability and ample parking. There are a variety of business units and land that is available to rent on new flexible lease terms at competitive rates. ~ Offices Modern self- contained ground floor offices suitable for a variety of uses ranging from 279 - 498 sq.ft. ~ Workshop and storage units. A variety of self- contained single storey units offering clear span working spaces with roller shutter loading doors, solid concrete floors and w.c. facilities ranging from 1,108 - 3,700 sq.ft. ~ Open storage land Secure fenced compounds with level surfaces suitable for a variety of commercial uses ranging from 2,000- 35,000 sq.ft
 1/8
1/8


The property is of steel portal frame construction, overclad beneath a pitched roof incorporating approximately 10% translucent roof light panels. The unit benefits from a shared yard with the neighbouring occupier and sits within a secure, gated site. The shared yard area extends to approximately 50m x 150m and includes a gatehouse. The unit has recently undergone refurbishment to a high standard. Key features include: - 7m internal eaves height - 22 dock loading doors - 4 level access loading doors - LED lighting - Office accommodation - WCs - Separate car park providing 81 parking spaces