Commercial Properties To Let in Nottinghamshire
Paid partnerships can play a role in listing order
 1/5
1/5


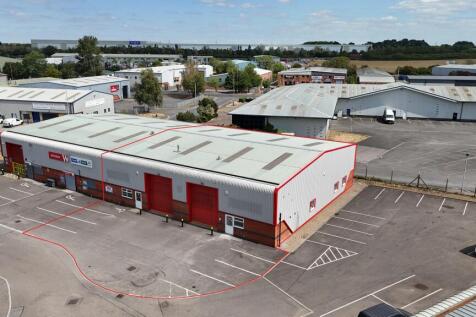
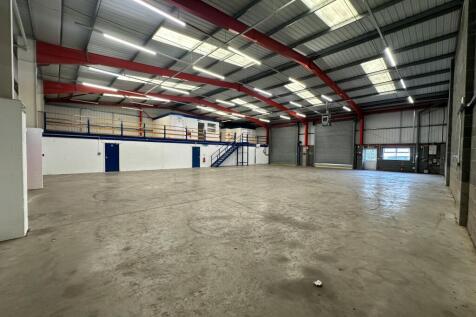
The property comprises a light industrial unit of steel portal frame construction, with brick/block walls, surmounted by metal cladding, set beneath an underlined pitched roof, incorporating translucent light panels. The warehouse has an eaves height of approximately 4.5m (14? 7?) and benefits fr...

- Industrial Unit
- Established Commercial Location
- Secure Site
1/5


235 square foot serviced office now available in a prominent modern office building in Nottingham City Centre, adjacent to the Famous Nottingham Victoria Shopping Centre, the Bus Station and also close by is the Famous Nottingham Trent University
 1/7
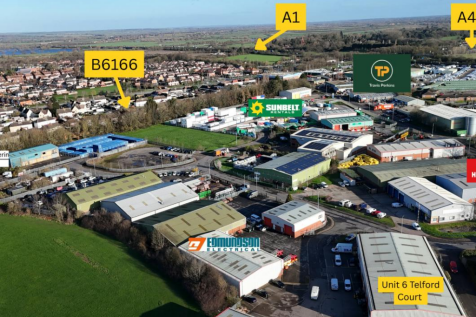
1/7High Specification Trade Counter / Warehouse Unit with Dual Loading Doors & Excellent A1 Connectivity.

- Established trade, warehouse and distribution location on Newark's premier industrial estate.
- 497.6 sqm (5,356 sq ft).
- Ground floor offices extending to approximately 120.2 sqm (1,293 sq ft).
 1/12
1/12


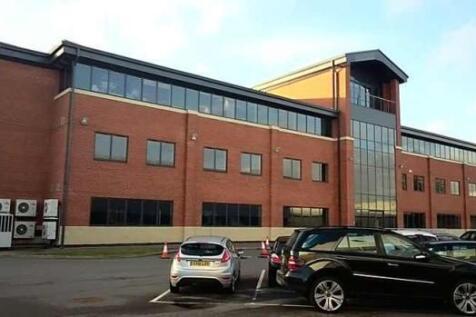
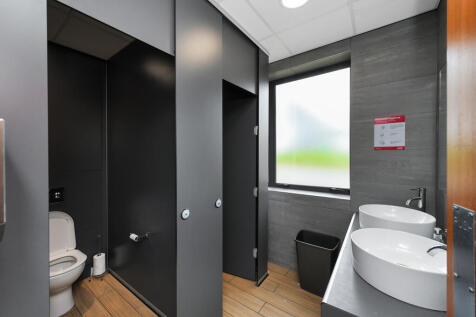
Inclusive rent, fully furnished serviced offices, superbly fitted with air conditioning, shared reception, bookable meeting room, access to high-speed internet, on-site café and gym within one of Beeston's most sought-after business centres. Finished to a high specification, the offices provide contemporary workspace within a professionally managed business centre. Occupiers benefit from a shared kitchen, shower facilities, lift access and CCTV to the common areas, creating an excellent environment for both staff and visiting clients. An excellent choice for businesses seeking high-quality serviced office accommodation with outstanding on-site facilities, accessible transport links with convenient access to Nottingham, the University of Nottingham and QMC.


 1/7
1/7


The development comprises four self-contained office units arranged in a terrace benefiting from double glazing throughout. One of the four units are available. Internally, each unit provides the following Grade A specification: Suspended ceilings in part with LED lighting throughout, Carpet covered floors with perimeter trunking, Plaster painted walls, Impressive glass balustrades surmounting the staircase and mezzanine, New heating & cooling system throughout, Office desks, pedestal and chairs, Fitted kitchen including integrated fridge and free standing microwave, Accessible w.c.. Shared meeting room facilities are also available in the adjoining Trent Business Centre.
 1/6
1/6


The shopping centre has recently undergone a full refurbishment and public realm improvements. These works include new paving, spot lighting and planters and benches within the main walkway of the centre. Carlton Square is the primary shopping facility for the local community which is also served by a large Tesco Supermarket directly adjacent to the scheme. Carlton Square provides a strong mix of local and multiple national occupiers including Papa John's and Farmfoods as well as a cafe, laundrette and bar. Farmfoods underwent a full refurbishment and extension of the store in March 2024 to over 14,000 sqft. The centre is also home to DBH House a residential building containing a total of 45 apartments, providing a mix of 1, 2 and 3 bed flats. The unit benefits from a suspended ceiling with inset LED lighting as well as a large glazed frontage and electrically operated roller shutter door to the front with stores and staff toilet facilities to the rear. Rear loading is available via a manual roller shutter door from the service yard and there is significant parking provisions surrounding the shopping centre with a total of 73 car parking spaces available for free for up to two hours.











 |1/6
|1/6


Open plan, ground floor suite. 55.8 sq m (601 sq ft). On-site allocated parking. Excellent public transport links. Science Park Covenant:- Occupiers will be required to demonstrate a use consistent with the Science Park concept or a commercial link to the University.





 1/6
1/6


A rare opportunity to lease an attractive detached commercial unit occupying a picturesque position within a well-established horticultural nursery setting, just north of Melton Mowbray. The property enjoys an enviable lakeside outlook with private decking overlooking the water, creating...
 1/6
1/6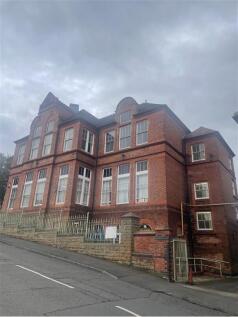
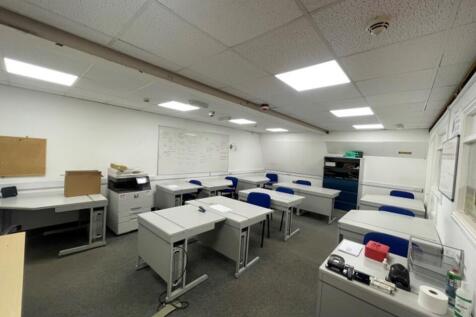
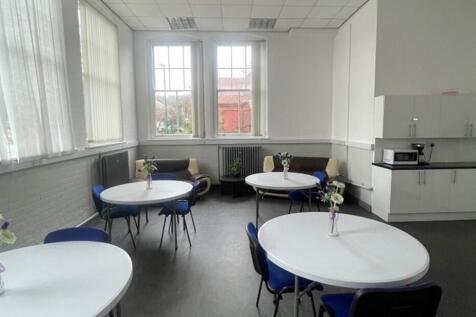
Serviced office suites in prominent position fronting Hungerhill Road accessible from Woodborough Road (B684) which provides further access to the A60, one of Nottingham's main arterial routes to Nottingham City Centre and surrounds


 1/5
1/5


The property comprises a self contained ground floor retail premises with rear ancillary storage and WC provisions. The sales area benefits from a fully glazed frontage, suspended ceiling with spot lighting, tiled flooring and electrically operated roller shutter door. The property benefits from a small yard to the rear accessed from a large public car park operated by the local authority. Currently parking is free for the first two hours.


 1/5
1/5


Attenborough Business Centre has recently been converted and refurbished to provide a range of high-quality office suites arranged over ground and first floor levels. The ground floor comprises two large office suites alongside five smaller individual offices, together with a shared reception foyer, male/female WCs and a shower room. At first floor, there is a large rear office which can be let independently or combined with the adjoining suite, along with a further three cellular office suites. This floor also benefits from shared WC facilities and a communal kitchenette. In addition, a large meeting room is available on a pre-booked basis. All suites have been upgraded to a modern specification, including painted plaster walls and ceilings, carpet tile flooring, central heating, strip lighting and IT connectivity points. Externally, allocated parking is provided for each suite within the estate.


 1/9
1/9


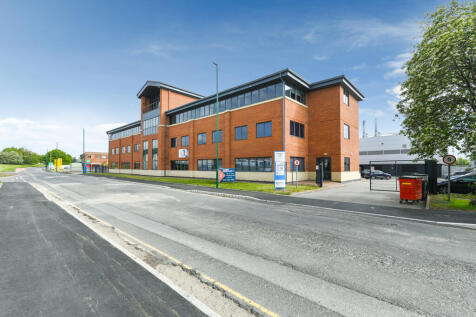
The property comprises a modern purpose built detached office building within a secure site. Offering a range of high quality accommodation, offices are available separately or combined and can be taken on flexible terms. The specification includes:- gas fired central heating, double glazing, suspended ceilings, comfort cooling, perimeter trunking and part floor boxes, category II lighting, 8 person passenger lift. The rent includes the following: - Business rates - Buildings insurance - Broadband - Electricity - Gas - Water - Service charge - Management - Security - Ground maintenance & landscaping - Cleaning 31 car parking spaces on site available by separate negotiation.