Commercial Properties To Let in Nottinghamshire, serviced office, business park, office
Paid partnerships can play a role in listing order


 1/6
1/6


Period office suites available in Nottingham’s historic Lace Market

- Delightful character properties retaining many period features throughout
- Well-sought after Lace Market / 'Creative Quarter'
- Close proximity to retail, bars, cafes & restaurants
 |
| |1/11
|1/11


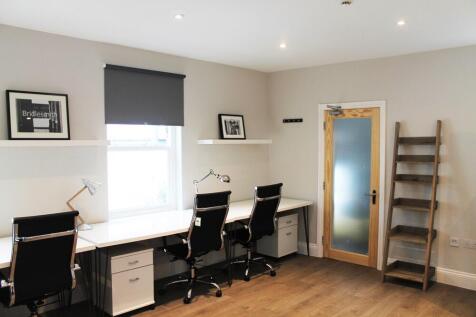
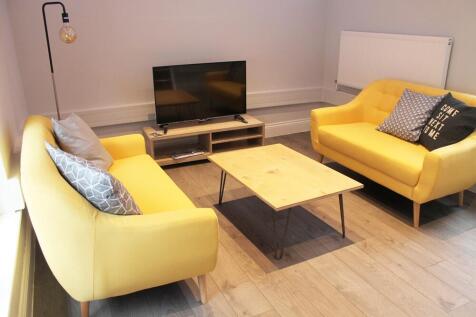
**Furnished offices ready to go | Short-term flexible agreement** An immaculately restored Victorian building offering serviced & leasehold offices. It's within walking distance from Nottingham City Centre and easily reached by tram, train, bus or car, with on-site and nearby parking.

- Near City Centre
- Offices Available on Serviced or Leasehold Terms
- Includes Utilities & Business Rates



 1/5
1/5


The Foxhall Business Centre brand is an established well recognised serviced office provider with 3 centres in Nottingham. 2 King Street has been purchased and comprehensively refurbished to provide stylish and modern reception and office accommodation of a range of sizes, which can tailored to suit a multitude of businesses.
 1/2
1/2

The property comprises serviced office accommodation with direct independent access from Carlton Road. The accommodation is arranged to provide self-contained office suites complete with separate communal kitchen facilities. The offices benefit from having Category II lights, wet system radiators and air conditioning in part. Contract car parking is available in the nearby Aberdeen Street Car Park. Further information is available from the agents on request.


 1/8
1/8


The property comprises a first floor suite within a purpose-built two storey office, benefiting from the following specification:- comfort cooling, wet central heating system, dedicated staff kitchenette, several meeting rooms varying in size, raised floor incorporating floor boxes for the distribution of power and data, carpet tile flooring throughout, suspended ceiling with inset LED lighting, communal wc's which have recently been refurbished to a high standard, 8 person passenger lift, communal entrance & hallway. Externally, the suite benefits from 9 marked car parking spaces within the shared car park, which are highlighted in blue on the plan provided on page 4.
|1/7


Affordable office suite with air conditioning and good parking. Predominantly open plan first floor office suite. 216 sq m (2,330 sq ft). Passenger lift. 10 parking spaces. Convenient location adjacent to the A38 linking to J28 of the M1 motorway



 |1/10
|1/10


Contemporary offices within a beautifully restored historic courtyard. Located in a private area of the Welbeck estate, tenants enjoy high-speed broadband, free parking, on-site support, walks and a nearby cafe. Just minutes from the A60 and with easy access to the A1, M1 and rail connections.
 1/6
1/6


The accommodation comprises offices within a converted and fully refurbished stable building and former granary of brick construction under a pantile clad roof fronting onto a shared courtyard area with seating, lawn and water feature. Internally the accommodation is finished with feature lighting, air conditioning cassette and underfloor heating powered by a communal woodchip fed boiler plant. The premises benefit from use of shared staff and WC facilities. Ample allocated car parking is available on site.
 1/7
1/7


The office comprises a mid-terraced two-storey self-contained building that forms part of a modern courtyard of similar buildings. The building is of steel portal frame with brick and block elevations inclusive of double-glazed aluminium framed window units, surmounted by a mono pitched sheet roof. The accommodation provides a lobby/waiting area on entry inclusive of male and female WC facilities that leads on to a combination of open plan and partitioned office accommodation along with a good-sized kitchen/canteen. Access to the first-floor office accommodation is via a staircase leading off the entrance lobby. The first-floor accommodation provide more open plan accommodation along with 2 partitioned offices. The accommodation generally comprises carpet floor coverings, painted plaster walls, low level perimeter trunking, suspended ceiling inclusive of heating/cooling units and a combination of lighting throughout. Externally, the property benefits from a shared bin store and approximately 7 car parking spaces.


 1/7
1/7


The property comprises a semi-detached converted Georgian dwelling currently used as offices. It is of rendered brickwork construction under pitched tiled roofs with single glazed sash windows throughout. The main pedestrian access is via steps leading to the front of the property or level access to side door. Internally, the property provides mixed size cellular rooms with the following specification: Solid ceilings with office strip lighting. A mix of wood laminate and carpet covered floors, gas central heating and a kitchenette. The property also benefits from additional basement storage and associated wc's. Externally the property benefits from gated car parking to the rear with space for 9 vehicles to park.
1/8


High quality refurbished Grade A office suites within excellent quality building. 200 sq m (2,159 sq ft). Close to Mansfield town centre and A38. High quality refurbishment. Good on site car parking levels. Flexible lease arrangements. Modern open plan accommodation. Shared reception


 1/9
1/9


Poynt South comprises a high quality period office building arranged over three upper floors overlooking Upper Parliament Street. The property retains many of its original features but has been sensitively updated to provide modern open plan self-contained office accommodation benefitting from the following: - Suspended strip lighting - Comfort cooling / perimeter trunking - Carpet covered floors - Dedicated kitchenettes and WC's - Passenger Lift / video intercom system - Ample natural light


 |1/6
|1/6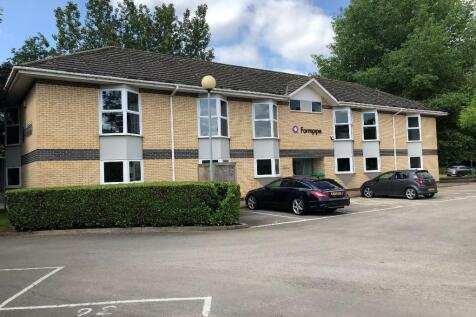


Self-contained, first floor office accommodation with air conditioning and parking for 8 vehicles. 193 sq m (2,038 sq ft). Science Park Covenant:- Occupiers will be required to demonstrate a use consistent with the Science Park concept or a commercial link to the University.


 1/7
1/7


The Triangle development comprises a campus of pavilion offices of a high specification. The subject property is a semi-detached two storey unit of brick construction under a mono pitched roof. The property benefits from a dedicated entry, WC and breakout/kitchen facilities and comprises of the following Grade A specification: - 115m full access raised floors - Suspended ceilings with LED lighting - Comfort cooling/heating - Solar controlled glazing - 5 car parking spaces (GF -3 and 1st - 2) - Partitioned meeting room - Breakout/kitchenette space Please note the roof has also been replaced in May 2020.
1/8


High quality refurbished Grade A office suites within excellent quality building. 187 sq m (2,014 sq ft). Close to Mansfield town centre and A38. High quality space. Good on site car parking levels. Flexible lease arrangements. Modern open plan accommodation. Shared reception
1/8


The property comprises a semi-detached converted Georgian dwelling currently used as offices. It is of rendered brickwork construction under pitched tiled roofs with single glazed sash windows throughout. The main pedestrian access is via steps leading to the front of the property or level access to side door. Internally the property provides mixed size cellular rooms with the following specification: Solid ceilings with office strip lighting. A mix of wood laminate and carpet covered floors, gas central heating and a kitchenette. The property also benefits from additional basement storage and associated wc's. Externally the property benefits from gated car parking to the rear.
|1/26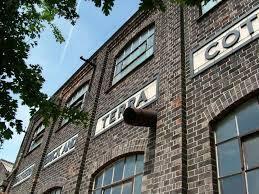
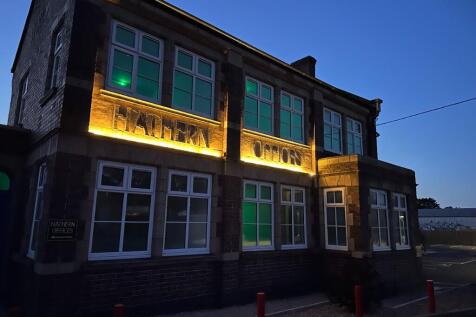
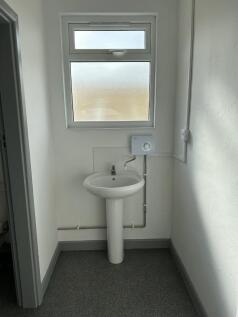
Fully refurbished 2025, historic Hathern offices with parking. Ground & first floor space includes kitchen, WCs, 5 enclosed offices/meeting rooms & open plan area. Modern finish in a character building, ideal for professionals.
