Warehouses To Let in Nottinghamshire
Paid partnerships can play a role in listing order

 1/4
1/4


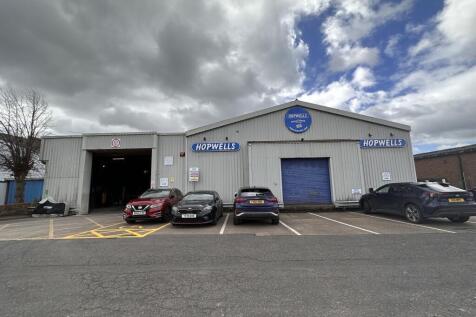
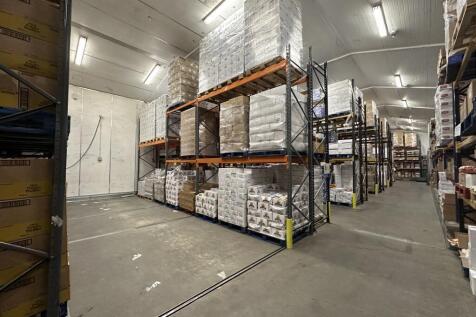
TO LET - INDUSTRIAL / WAREHOUSE UNIT SUMMARY - Open Plan Industrial / Warehouse Unit - 625.36 Sq M (6,731 Sq Ft) - Eaves 5.26m to 6.63m - Roller Shutter Door Access - Suit Various Uses - Well Established Industrial Location LOCATION Located in Misterton, the property is well positioned within the established West Stockwith Park Industrial Estate. Misterton village is approximately 10 miles north-west of Gainsborough and 15 miles south-east of Doncaster, providing convenient access to the surrounding towns and wider regional road network. The property benefits from good access to the regional road network, with the A161 providing direct links to Gainsborough, Doncaster and the surrounding towns and villages. The A1(M) is approximately 12 miles to the west, providing connectivity to the wider Yorkshire, Lincolnshire and Nottinghamshire regions. SAT NAV: DN10 4ES ///EXPECT.RAILS.EQUAL DESCRIPTION Industrial warehouse unit with open plan warehousing space, equipped with LED lighting, 3 phase power supply, solar panels, car parking and a roller shutter door also benefiting from the below specification: - Open plan space - Concrete floors - W/C facilities - 3 phase electric supply - Solar panels on the roof - Min eaves height of 5.26m - Max eaves height of 6.63m - Designated parking areas - Within a fenced and secure industrial estate with ANPR security recognition - Established industrial estate - 24-hour access ACCOMMODATION The building extends to a Gross Internal...

- TO LET - INDUSTRIAL / WAREHOUSE UNIT
- 625.36 SQ M (6,731 SQ FT)
- EAVES 5.26M TO 6.63M
1/7


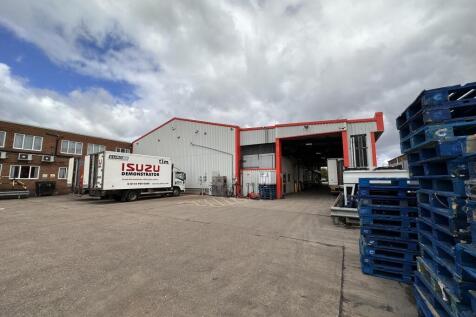
TO LET - NEW BUILD WAREHOUSE UNITS CLOSE TO THE A1 (M) SUMMARY - Brand New Industrial / Warehouse Units - 16,000 Sq Gt - Available as a Whole or Split - Pre Lets Available - Practical Completion Q1 2026 - 1.4 Miles To The A1 (M) DESCRIPTION A new development comprising three brand-new industrial/warehouse units, each offering open-plan warehousing space equipped with a three-phase power supply, mains services, ample car parking, and two loading doors. - Open-plan industrial spac - 16,000 Sq Ft LAST UNIT REMAINING - Large yard and ample circulation areas - 8m minimum eaves height - Two loading doors - Designated parking areas on-site - Secure, fenced compound within an established industrial estate - 24-hour access - Prominent location with excellent access to the A1 - Pre-let opportunities available - 3-phase electricity supply - Ready for occupation Q2 2026 LOCATION The site is located on Ollerton Road in Tuxford, offering excellent access to the A1 via the A616, just 1.4 miles away (approximately a 4-minute drive). The A1 provides convenient north-south connectivity between London, Doncaster, and Newcastle. Newark, also known as Newark-on-Trent, is a historic market town in Nottinghamshire, situated in the East Midlands of England, along the River Trent. The strategic location and strong transport links, the area is an attractive choice for any logistics business looking to establish a well-connected base. SAT NAV: NG22 0PQ ///SPOILED.COASTING.SWITCH...
- TO LET - 16,000 Sq Ft- LAST UNIT REMAINING
- BRAND NEW WAREHOUSE / INDUSTRIAL PREMISES
- HIGH QUALITY UNITS
1/8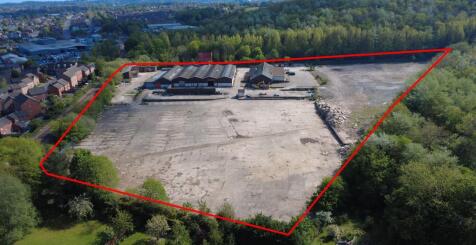
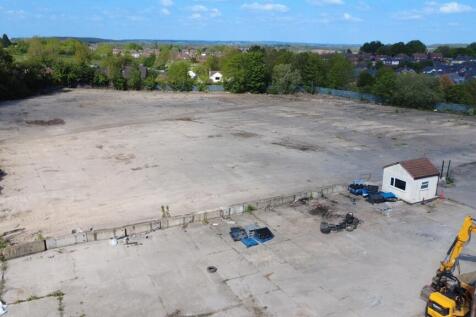

TO LET - OPEN STORAGE LAND FROM 1 ACRE TO 8.42 ACRES - CONCRETE SURFACED SUMMARY - 8.42 Acres of Storage Land - Available from 1 Acre Pus - 29,532 Sq Ft of Industrial Units - Available As a Whole or Split - Concrete Surfaced - Undergoing a Refurbishment LOCATION The site is situated on Oxclose Lane in Mansfield, which is a mixed commercial and residential area. The location provides good access to A617 Chesterfield Road which provides onward access to J29 of the M1 motorway within 6.5 miles (13 minutes drive). The site is accessed via an access road which routes under a railway bridge of 4.5m high making it suitable for HGV and large vehicle access. Mansfield is the largest town in Nottinghamshire and is well connected to take advantage of the regions motorway network with J27-29 of the M1 and the A38 serving the town. DESCRIPTION Land and buildings extending to 8.42 acres available as a whole or split benefitting from the below specification: - 29,532 sq ft of industrial buildings and stores (VOA measurements) - Fully gated and fenced site - 2m palisade fencing - Surfaced site - circa 6 acres of it is concrete surfaced - Suitable for various industrial and storage uses - 3 phase power supply - Available as a whole or split from £50,000 per acre per annum. - Units to undergo a scheme of refurbishment AREAS The property has the following Gross Internal Areas according to the VOA: Building Space: 29,532 Sq Ft (2,743.62 Sq M) Title Boundary: 8.42 Acre Site..
- TO LET - INDUSTRIAL OUTDOOR STORAGE LAND FROM 1 TO 8.42 ACRES
- CIRCA 29,000 SQ FT OF INDUSTRIAL UNITS
- PREDOMINANTLY CONCRETED SITE (C. 6 ACRES)
1/5


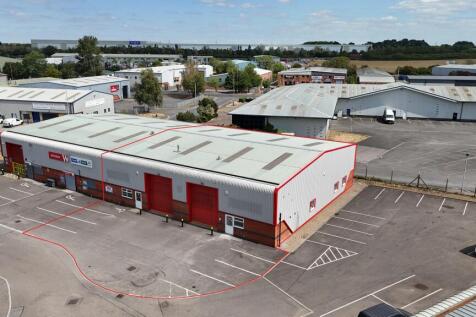
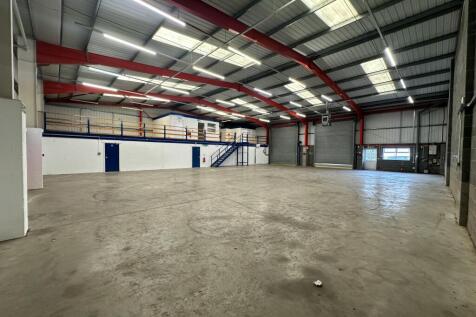
The property comprises a light industrial unit of steel portal frame construction, with brick/block walls, surmounted by metal cladding, set beneath an underlined pitched roof, incorporating translucent light panels. The warehouse has an eaves height of approximately 4.5m (14’ 7”) and benefits fr...

- Industrial Unit
- Established Commercial Location
- Secure Site


 1/6
1/6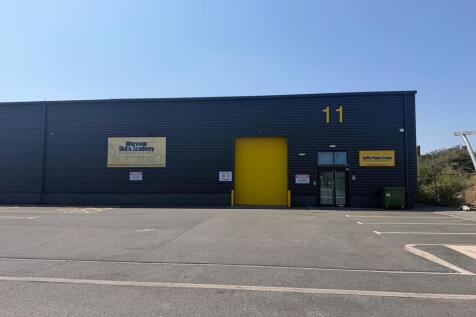


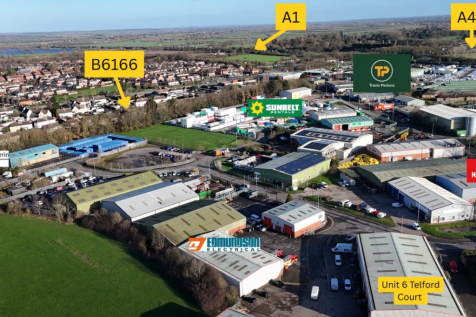
TO LET - HIGH QUALITY TRADE COUNTER / INDUSTRIAL UNIT SUMMARY - Prime Trade Counter / Build Trade Location - 473.25 Sq M (5,094 Sq Ft) - Modern, High-Quality Unit - Suit Trade Counter / Build Trade / Industrial Uses - Travis Perkins, GAP Plastics, and Asda Superstore and Filling Station On Site - High Levels of Passing Traffic & Footfall - Immediate Occupation DESCRIPTION High quality Trade Counter / Industrial Unit that is prominently located in Worksop and provides 5094 Sq Ft of modern space. - Open plan space - Steel portal frame - Glass frontage - LED lighting - 3 phase electricity supply - Minimum eaves height of 6m - Designated parking area - Communal covered cycle parking to be provided - 24-hour access - Potential to create office space - On site retail operators including, Burger King, Travis Perkins, GAP Plastics and Subway - Prominent location off the A57, Workshop LOCATION Vesuvius is ideally located off Sandy Lane with direct access from the A57 in Worksop. Worksop itself is a historic market town with a rich heritage and a thriving community. It is centrally positioned within North Nottinghamshire, making it easily accessible from surrounding cities and towns. Located directly opposite Asda Superstore the development benefits from a highly visible position and superb connections to the M1 and A1. The unit is situated next door to various trade counter and retail uses including Travis Perkins, GAP Plastics, Kitchen Craft, Subway, Burger King...


 1/5
1/5The property comprises a light industrial unit of steel portal frame construction, with brick/block walls, surmounted by metal cladding, set beneath an underlined pitched roof, incorporating translucent light panels. The warehouse has an eaves height of approximately 4.5m (14’ 7”) and benefits fr...


 1/6
1/6


TO LET - HIGH QUALITY TRADE COUNTER / INDUSTRIAL UNIT SUMMARY - Prime Trade Counter / Build Trade Location - 169.73 Sq M (1,827 Sq Ft) - Modern, High-Quality Unit - Suit Trade Counter / Build Trade / Industrial Uses - Travis Perkins, GAP Plastics, and Asda Superstore and Filling Station On Site - High Levels of Passing Traffic & Footfall - Immediate Occupation DESCRIPTION High quality Trade Counter / Industrial Unit that is prominently located in Worksop and provides 1236 Sq Ft of modern space. - Open plan space - Steel portal frame - Glass frontage - LED lighting - 3 phase electricity supply - Minimum eaves height of 6m - Designated parking area - Communal covered cycle parking to be provided - 24-hour access - Potential to create office space - On site retail operators including, Burger King, Travis Perkins, GAP Plastics and Subway - Prominent location off the A57, Workshop LOCATION Vesuvius is ideally located off Sandy Lane with direct access from the A57 in Worksop. Worksop itself is a historic market town with a rich heritage and a thriving community. It is centrally positioned within North Nottinghamshire, making it easily accessible from surrounding cities and towns. Located directly opposite Asda Superstore the development benefits from a highly visible position and superb connections to the M1 and A1. The unit is situated next door to various trade counter and retail uses including Travis Perkins, GAP Plastics, Kitchen Craft, Subway, Burger King...





 1/4
1/4


TO LET - HIGH QUALITY TRADE COUNTER / INDUSTRIAL UNIT SUMMARY - Prime Trade Counter / Build Trade Location - 118.25 Sq M (1236 Sq Ft) - Modern, High-Quality Unit - Suit Trade Counter / Build Trade / Industrial Uses - Travis Perkins, GAP Plastics, and Asda Superstore and Filling Station On Site - High Levels of Passing Traffic & Footfall - Immediate Occupation DESCRIPTION High quality Trade Counter / Industrial Unit that is prominently located in Worksop and provides 1236 Sq Ft of modern space. - Open plan space - Steel portal frame - Glass frontage - LED lighting - 3 phase electricity supply - Minimum eaves height of 6m - Designated parking area - Communal covered cycle parking to be provided - 24-hour access - Potential to create office space - On site retail operators including, Burger King, Travis Perkins, GAP Plastics and Subway - Prominent location off the A57, Workshop LOCATION Vesuvius is ideally located off Sandy Lane with direct access from the A57 in Worksop. Worksop itself is a historic market town with a rich heritage and a thriving community. It is centrally positioned within North Nottinghamshire, making it easily accessible from surrounding cities and towns. Located directly opposite Asda Superstore the development benefits from a highly visible position and superb connections to the M1 and A1. The unit is situated next door to various trade counter and retail uses including Travis Perkins, GAP Plastics, Kitchen Craft, Subway, Burger King Drive...
1/8


VARIOUS UNITS AVAILABLE including unit 17 with additional offices and mezzanine. A modern estate (built 2019) of industrial/storage units finished to a high specification and within a secure fenced and gated site. Units from 604 sq ft. Please contact the agents for details on current availability.



