Commercial Properties To Let in Nuneaton, Warwickshire
Paid partnerships can play a role in listing order



 1/5
1/5


Description: The property comprises modern industrial warehouse building, divided into a racked warehouse and three workshops. To the front of the building are offices with kitchen and WC facilities. At first floor level, there is a mezzanine suitable for storage, and a series of offices suites. The unit has an eaves height of approximately 6.5m, gas blower heater in the workshop area and gas central heating in the offices. The building is accessed via two electric up and over doors, as well as pedestrian entrances. Externally, there is an ample designated car park with 24 marked spaces, with a yard area to the rear. Location: The property forms part of a small development of similar quality business units on the Hemdale Industrial Estate which is easily accessed off Nuneaton's Eastern Relief Road (the A4254) approximately 1.25 miles from Nuneaton town centre. The estate is well located for access to the A5 trunk road to the north of Nuneaton and also for access to the M6 Motorway at Junction 3 which is approximately 5 miles distant.

- Popular Industrial Location
- Excellent parking provision
- 6.5m eaves height
 |1/10
|1/10


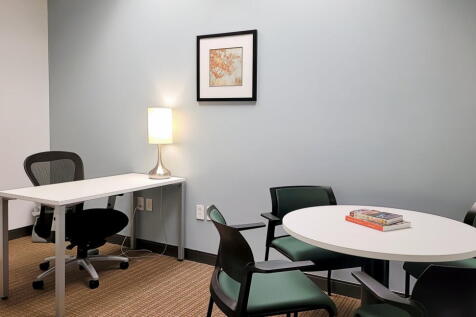
This well-presented industrial unit offers a flexible combination of workshop, office, and storage spaces arranged over two floors, making it ideal for a range of business operations. The ground floor features spacious workshop areas, a bright and modern meeting room, and convenient toilet facilities. The first floor comprises multiple office suites, benefitting from air conditioning and a kitchen area, providing a comfortable working environment. Externally, the unit offers dedicated parking and loading areas, with secure roller shutter doors ensuring efficient access. Presented in good condition throughout, this unit represents an excellent opportunity for occupiers seeking functional and adaptable industrial space in a well-connected location.

- Versatile Industrial and Office Space
- 2,110 ft (196 m)
- Modern Office Suites


 |1/12
|1/12


The property comprises a substantial ground and first floor retail unit. The accommodation benefits from an extensive glazed frontage, providing excellent visibility to passing pedestrian traffic and a strong retail presence. Internally, the property offers predominantly open-plan sales accommodation with ancillary storage. Staff facilities such as toilets and kitchen/break room space, along with the main ancillary storage space resides on the first floor. making it suitable for a wide variety of retail, showroom or trade counter occupiers (subject to the necessary consents). The unit occupies a sizeable footprint, offering flexibility occupiers. The property's scale, prominence and accessibility make it one of the more recognisable retail premises within this part of the town centre.
1/2

Location: The property is located off Higham Lane, Nuneaton. Top Farm is adjacent to Weddington to the west and south and St Nicholas Park to the east. The MIRA Technology Park, one of Europe's leading locations for automotive technology and development, is located approximately 2km north west of the site. Nuneaton town centre and the railway station are just a 5-minute drive away. Description: The property consists of a new local centre with Convenience Store, Children's Day Nursery and a large 5,400 sqft area of supporting retail. The property will be a new build scheme alongside 61 extra care apartments.
1/6


Unit 5 Bermuda Trade Park is a modern steel portal frame unit with a pitched roof, constructed with brick and blockwork and overclad. The unit features a level-access roller shutter loading door, glazed trade counter frontage, LED lighting, warehouse heating and allocated parking. Surrounding occupiers include Screwfix, Topps Tiles, Eurocell, Howdens, Sally Salon Services, Toolstation. Nearby amenities include Starbucks, KFC, Subway, Tim Hortons and McDonald's.
 1/9
1/9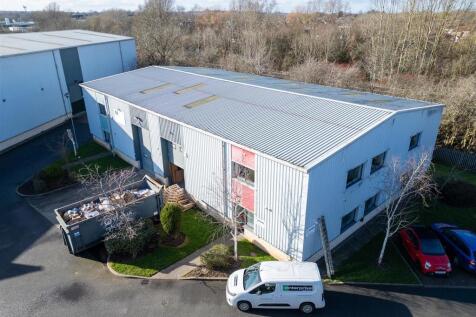
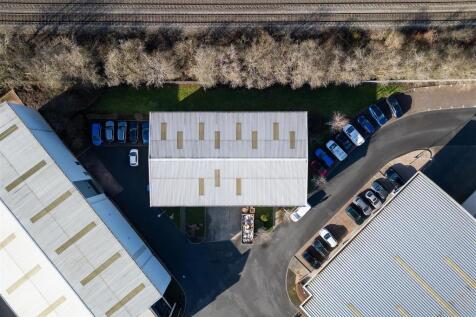
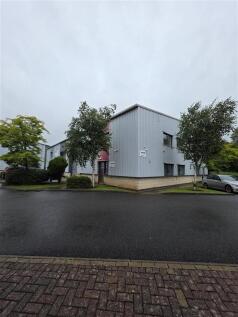
Comprising a modern industrial/warehouse unit situated within the established Hemdale Business Park, one of Nuneaton's premier commercial locations. The property is of modern steel portal frame construction with profile clad elevations and roof, providing warehouse accommodation suitable for manufacturing, storage, distribution, trade counter or light industrial uses, subject to any necessary consents. The unit benefits from roller shutter loading access, dedicated personnel entrance, office accommodation and on-site parking provisions. The wider Kingfisher Court development accommodates a range of industrial, engineering, manufacturing and commercial occupiers, creating a well-established business environment.
 1/3
1/3


Ropewalk Shopping Centre, situated in the heart of Nuneaton is a modern covered scheme providing 205,000 sq ft of retail and leisure space. Tenants include TK Maxx, Pandora, The Works, Costa and Pure Gym.






 |1/4
|1/4


Purpose-built modern industrial units located within Warwickshire County Council's Business Centres, offering flexible space for growing enterprises. Units are allocated specifically to businesses that support long term economic growth and local employment.
 1/1
1/1
Occupying a prime position within the Abbeygate Shopping Centre the property comprises a modern and open plan retail space with ancillary storage to the ground floor. Suitable for a variety of uses under the E use class the premises could be utilised as office, café, nursery, gym in addition to retail use (subject to Landlord's consent). The accommodation is available immediately with the option of renting roof top parking at the Centre if required.
1/1
Occupying a prime position within the Abbeygate Shopping Centre the property comprises a double fronted, open plan retail unit which was formerly occupied as a post office. Suitable for a variety of uses under the E use class the premises could be utilised as office, café, nursery, gym in addition to retail use (subject to Landlord's consent). The accommodation is available immediately with the option of renting roof top parking at the Centre if required.
1/14


The property comprises a Grade II listed former Lloyds bank building, constructed in 1911 in a Baroque Revival style, which has been modernised to provide retail and office accommodation over three storeys. The accommodation briefly comprises: Ground Floor: open plan retail/office, executive office, store and WC. Upper Ground Floor: kitchen, store and WC. First Floor: four offices, meeting room and WC. Second Floor: three offices/stores, server room, canteen and WC. Externally, there is a small yard area to the ground floor rear. The property benefits from a good specification to include automatic entrance doors to the ground floor, part LED lighting, air conditioning and electric storage heating.
 1/4
1/4


The property comprises a modern, mid-terrace industrial unit of steel portal frame construction with steel sheet elevations and to the pitched roof over. The minimum internal eaves height is 6.1m and the property benefits from solid concrete floors, manual up and over door (3.6m width x 4.8m height) and disabled WC facilities. There is a mezzanine within the unit with kitchenette facilities. Externally, there is a tarmac loading area with disabled parking space adjacent and a further two car parking spaces opposite from the property.
1/14


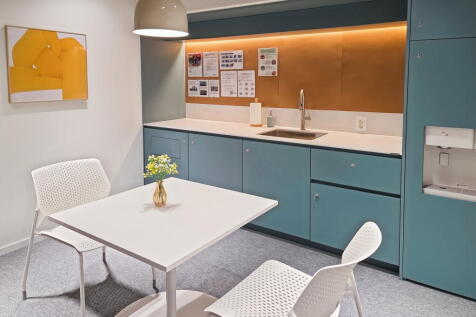
The property comprises a well-presented industrial/workshop unit providing predominantly open plan accommodation with excellent internal working space. The main workshop benefits from high ceilings with exposed steel trusses, creating a practical environment suitable for a range of industrial, storage or trade-related uses. Internally, the unit features painted brick and block walls together with a solid concrete floor. Natural light is supplemented by translucent roof panels, while fluorescent strip lighting is suspended from the roof structure to provide illumination across the workshop area. To the front section of the unit, there is a self-contained office and kitchenette area constructed within the main building. The kitchenette is fitted with storage cupboards, worktops and sink facilities, while the adjoining office provides practical ancillary accommodation for administrative use. These areas are fitted with LED lighting and complement the main workshop accommodation well. Overall, the property presents in good condition, with sound structural elements. The unit offers a practical and functional workspace suitable for a variety of commercial occupiers.
|1/10This well-presented industrial unit offers a flexible combination of workshop, office, and storage spaces arranged over two floors, making it ideal for a range of business operations. The ground floor features spacious workshop areas, a bright and modern meeting room, and convenient toilet facilities. The first floor comprises multiple office suites, benefitting from air conditioning and a kitchen area, providing a comfortable working environment. Externally, the unit offers dedicated parking and loading areas, with secure roller shutter doors ensuring efficient access. Presented in good condition throughout, this unit represents an excellent opportunity for occupiers seeking functional and adaptable industrial space in a well-connected location.
1/2

Ropewalk Shopping Centre, situated in the heart of Nuneaton is a modern covered scheme providing 205,000 sq ft of retail and leisure space. Tenants include TK Maxx, Pandora, The Works, Costa and Pure Gym.
|1/4


Purpose-built modern industrial units located within Warwickshire County Council's Business Centres, offering flexible space for growing enterprises. Units are allocated specifically to businesses that support long term economic growth and local employment.
|1/7


Purpose-built modern industrial units within Warwickshire County Council's Business Centres, offering flexible space for growing enterprises. Units are allocated specifically to businesses that support long term economic growth and local employment.
1/2

Ropewalk Shopping Centre, situated in the heart of Nuneaton is a modern covered scheme providing 205,000 sq ft of retail and leisure space. Tenants include TK Maxx, Pandora, The Works, Costa and Pure Gym.
 |1/7
|1/7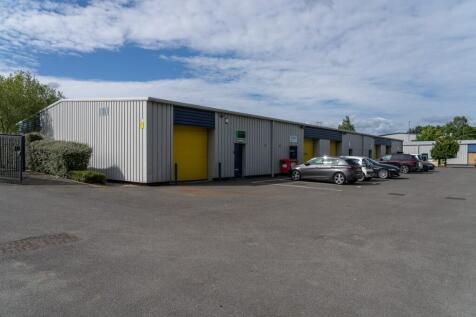

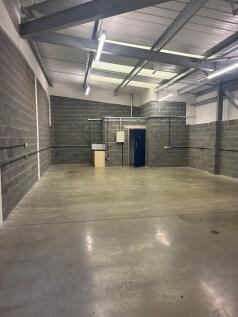
Modern workshop units in Nuneaton, a commercial and light Industry area, just minutes from the M69, M6 & A5, 1 mile from town centre. Secure, purpose built, self- contained units. Secure site, 24/7 access and ample free parking.
 1/2
1/2

Ropewalk Shopping Centre, situated in the heart of Nuneaton is a modern covered scheme providing 205,000 sq ft of retail and leisure space. Tenants include TK Maxx, Pandora, The Works, Costa and Pure Gym.


 |1/8
|1/8


Looking for somewhere to grow your business? Purpose built modern office units within Warwickshire County Council's Business Centres. Units are allocated specifically to businesses that support long term economic growth and local employment.