Commercial Properties To Let in Nuneaton, Warwickshire
Paid partnerships can play a role in listing order

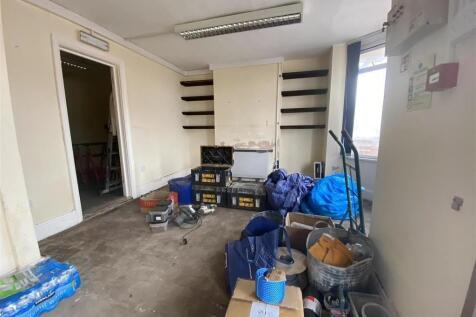
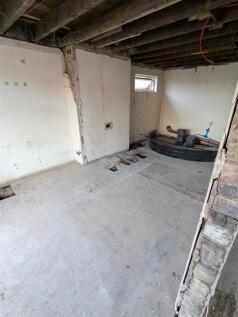
A prominently positioned town centre retail unit situated within an established area of Nuneaton. The property benefits from an attractive frontage onto Dugdale Street and is suitable for a variety of retail, leisure, office, clinic, beauty, and service-based occupiers, subject to the necessary consents. The unit occupies a highly accessible location just off Queens Road, Nuneaton's principal shopping thoroughfare, and within easy walking distance of the Ropewalk Shopping Centre, creating strong pedestrian flow throughout the day. The surrounding area comprises a mix of national retailers, independent businesses, professional services, food and beverage operators, and leisure uses. The property offers an excellent opportunity for occupiers seeking a town centre presence within one of Warwickshire's key market towns. in a well-established trading location.

 |
| 1/12
1/12


The property comprises a substantial ground and first floor retail unit. The accommodation benefits from an extensive glazed frontage, providing excellent visibility to passing pedestrian traffic and a strong retail presence. Internally, the property offers predominantly open-plan sales accommodation with ancillary storage. Staff facilities such as toilets and kitchen/break room space, along with the main ancillary storage space resides on the first floor. making it suitable for a wide variety of retail, showroom or trade counter occupiers (subject to the necessary consents). The unit occupies a sizeable footprint, offering flexibility occupiers. The property's scale, prominence and accessibility make it one of the more recognisable retail premises within this part of the town centre.

- Retail To Let
- Approx 641.03m (6,900ft).
- Town Centre Location
1/9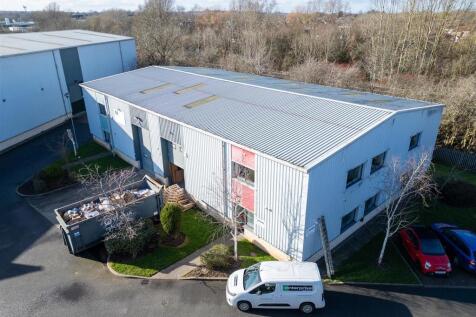
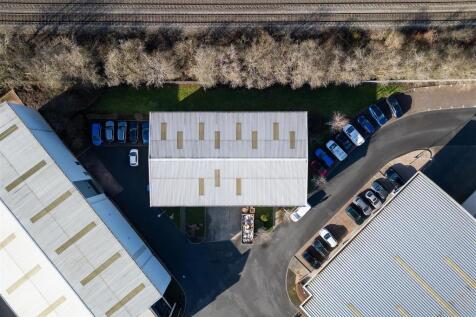
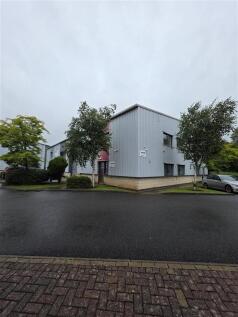
Comprising a modern industrial/warehouse unit situated within the established Hemdale Business Park, one of Nuneaton's premier commercial locations. The property is of modern steel portal frame construction with profile clad elevations and roof, providing warehouse accommodation suitable for manufacturing, storage, distribution, trade counter or light industrial uses, subject to any necessary consents. The unit benefits from roller shutter loading access, dedicated personnel entrance, office accommodation and on-site parking provisions. The wider Kingfisher Court development accommodates a range of industrial, engineering, manufacturing and commercial occupiers, creating a well-established business environment.
- Modern industrial unit
- 4,555ft
- Office, WC and staff facilities



 1/14
1/14


The property comprises a well-presented industrial/workshop unit providing predominantly open plan accommodation with excellent internal working space. The main workshop benefits from high ceilings with exposed steel trusses, creating a practical environment suitable for a range of industrial, storage or trade-related uses. Internally, the unit features painted brick and block walls together with a solid concrete floor. Natural light is supplemented by translucent roof panels, while fluorescent strip lighting is suspended from the roof structure to provide illumination across the workshop area. To the front section of the unit, there is a self-contained office and kitchenette area constructed within the main building. The kitchenette is fitted with storage cupboards, worktops and sink facilities, while the adjoining office provides practical ancillary accommodation for administrative use. These areas are fitted with LED lighting and complement the main workshop accommodation well. Overall, the property presents in good condition, with sound structural elements. The unit offers a practical and functional workspace suitable for a variety of commercial occupiers.
- Industrial Unit
- Approx: 230m (2475ft)
- EPC Rating C
|1/6


Purpose-built modern industrial units located within Warwickshire County Council's Business Centres, offering flexible space for growing enterprises. Units are allocated specifically to businesses that support long term economic growth and local employment.
 1/9
1/9


The property comprises three self contained commercial units in the sought after Abbey Green area of Nuneaton. 5A comprises a ground floor retail/office unit, currently arranged as two rooms, with tea point and WC facilities. To the first floor there is a storage area. The unit benefits from suspended ceilings with Cat 2 lighting and wood effect flooring. There is a car parking space and roller shutter security to the front elevation. 5b comprises a ground floor retail/office unit with WC facilities. There is solid concrete flooring and fluorescent strip lighting. There is a car parking space and roller shutter security to the front elevation. 5c comprises a ground floor industrial/storage unit with roller shutter door access (2.4m width x 2.8m height) and WC facilities. There is a tarmacadam yard/parking area to the rear of the property accessed behind double gates.
 |1/6
|1/6


Purpose-built modern industrial units located within Warwickshire County Council's Business Centres, offering flexible space for growing enterprises. Units are allocated specifically to businesses that support long term economic growth and local employment.
1/1
A prominent ground floor retail unit available to let, situated on the well-established Attleborough Road. The property benefits from an attractive glazed frontage providing excellent natural light and display opportunities, making it suitable for a wide range of retail, office, beauty, medical or professional service occupiers (subject to any necessary consents). The premises occupy a highly visible position on a busy arterial route, offering excellent exposure to both passing traffic and pedestrians.
|1/7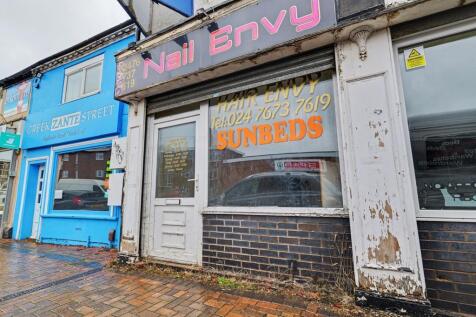
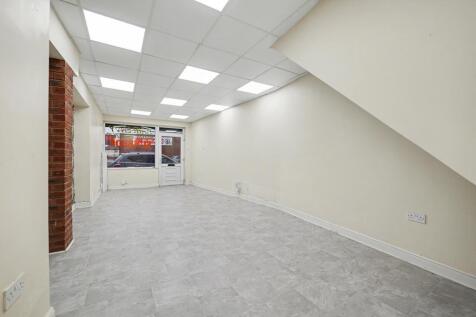
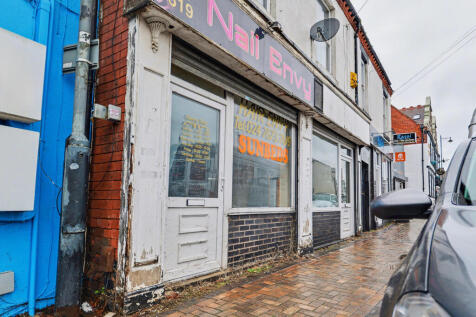
The property comprises a ground floor retail unit with ancillary accommodation extending across the ground, first, and second floors. It offers flexibility for a wide range of potential Class E commercial uses, including retail. On the ground floor, the accommodation includes a retail sales area with a uPVC shopfront, a rear store with a fitted sink, access to the rear yard, and a staircase leading to the first floor, as well as a separate WC. The first floor provides front and rear store rooms, both featuring uPVC double-glazed windows, along with a further staircase leading to the second floor. The second floor consists of an attic room fitted with a front-facing skylight.
1/2

Ropewalk Shopping Centre, situated in the heart of Nuneaton is a modern covered scheme providing 205,000 sq ft of retail and leisure space. Tenants include TK Maxx, Pandora, The Works, Costa and Pure Gym.
 1/3
1/3


This recently renovated property is designed for functionality and style, making it an ideal choice for hairdressers or barbers looking to establish or expand their business. The space features six well-appointed styling chairs, offering ample capacity for clients while maintaining a comfortable environment for staff. Accompanying the salon area are essential facilities, including a modern kitchen and convenient toilets, ensuring a pleasant experience for both customers and employees. Additional features include a practical store room, providing valuable storage space for equipment and supplies. The layout allows for easy adaptation, making it suitable for various beauty or grooming services should you wish to diversify.





 1/4
1/4


Situated in the heart of the Abbey Green neighbourhood shopping area, this ground floor retail unit offers an excellent opportunity for a variety of business uses. The property benefits from a prominent shop frontage, ensuring good visibility and footfall within this busy local parade. The accommodation comprises a well-proportioned retail sales area to the front, with a rear storage room and W/C facilities. The layout provides flexibility for a range of occupiers.
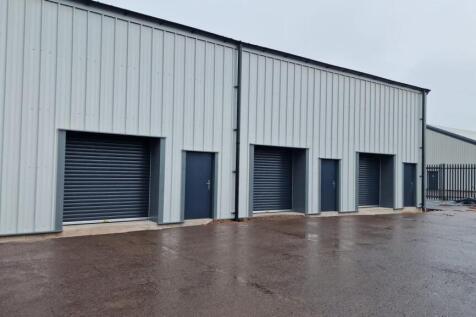
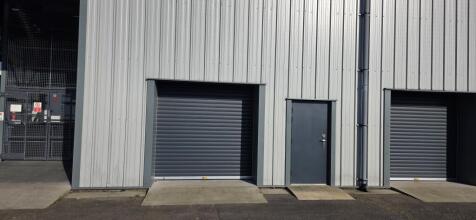


 |1/11
|1/11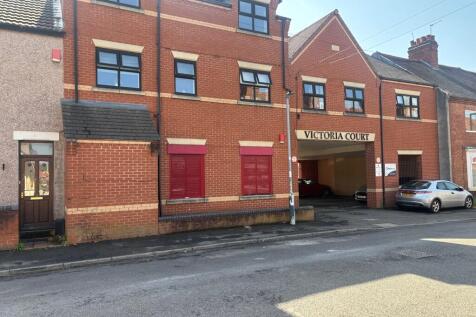
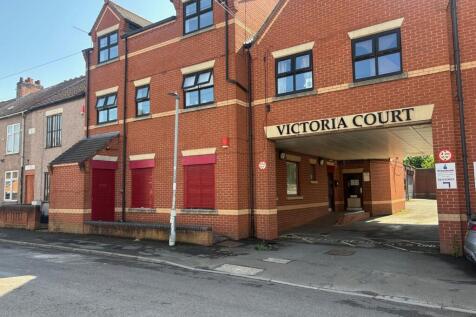
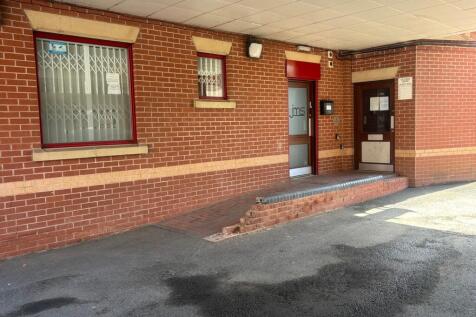
Victoria Court comprises a purpose-built office development situated on Tennant Street, close to Nuneaton town centre. The available accommodation extends to approximately 189.36 m (2,038 ft) arranged over ground and first floors. The offices provide a mixture of office and ancillary space, with the ground floor incorporating storage/light office accommodation and the principal office accommodation arranged over the upper floor. The offices benefit from air conditioning, suspended ceilings with recessed lighting and a mixture of open-plan and partitioned areas, providing flexibility for a range of occupiers and business uses. The accommodation benefits from good levels of natural light, together with an attractive reception/common area and the benefit of a glazed rooflight providing additional natural light to the interior. Possible parking provision is available, with further details to be confirmed. An additional benefit of the property is the potential to expand into further accommodation within Victoria Court, subject to availability and agreement with the landlord, making the property suitable for businesses seeking the ability to grow their occupation over time.
1/11A prominently positioned town centre retail unit situated within an established area of Nuneaton. The property benefits from an attractive frontage onto Dugdale Street and is suitable for a variety of retail, leisure, office, clinic, beauty, and service-based occupiers, subject to the necessary consents. The unit occupies a highly accessible location just off Queens Road, Nuneaton's principal shopping thoroughfare, and within easy walking distance of the Ropewalk Shopping Centre, creating strong pedestrian flow throughout the day. The surrounding area comprises a mix of national retailers, independent businesses, professional services, food and beverage operators, and leisure uses. The property offers an excellent opportunity for occupiers seeking a town centre presence within one of Warwickshire's key market towns. in a well-established trading location.
1/7


Location The subject property is located on Purley Chase Industrial Estate near Ansley Common. It is accessed via Pipers Lane, being approximately 250m from Coleshill Road (B4114) which links the property with Nuneaton Town Centre approximately 3 miles to the south east with the M42 being approximat
1/9


Location Nuneaton is a well established commercial and industrial centre, located 20 miles east of Birmingham and 9 miles north of Coventry. The Town benefits from its proximity to the M6 and M69 Motorways, as well as regular rail services to London and the north. The subject premises are located o
1/1
The subject premises comprise a two storey doubled fronted premises accessible from either an Abbey Green entrance or via an entrance on Manor Court Road. The property was previously utilised as an accountants and internally is presented as offices on the ground and first floor with storage, kitchen
1/3


Prominent Trading Position within town centre, Ground floor E Class unit with first floor office/stores. The property comprises of an end of terraced retail unit with large glazed frontage onto the pedestrianised Bridge Street. The frontage benefits from an electric roller security shutter and the f
1/3


Location The subject property is situated just off the A4254 Avenue Road within the village location known as Attleborough Green with its mixture of local retail, bar and restaurants together with office users and ample free car parking. It is around one mile from Nuneaton Town centre, an attractive
1/1
The property is located on the ground floor of the Cocks Lloyd Solicitors offices. The property is of brick construction with a flat felted roof. The property benefits from suspended ceiling with inset lighting, tiled floor and an electric roller shutter door to the aluminium glazed frontage togethe
1/2

Location The subject property is situated just off the A4254 Avenue Road within the village location known as Attleborough Green with its mixture of local retail, bar and restaurants together with office users and ample free car parking. It is around one mile from Nuneaton Town centre, an attractive
1/7


Well located prominent first and second floor offices within Nuneaton Town Centre opposite the Council House available as a whole or on a floor by floor. The subject premises comprise the FIRST and SECOND floor of a traditionally constructed three storey office building with suspended ceiling, inset
1/7


Well located prominent first and second floor offices within Nuneaton Town Centre opposite the Council House available as a whole or on a floor by floor. The subject premises comprise the FIRST and SECOND floor of a traditionally constructed three storey office building with suspended ceiling, inset
1/7


Well located prominent first and second floor offices within Nuneaton Town Centre opposite the Council House available as a whole or on a floor by floor. The subject premises comprise the FIRST and SECOND floor of a traditionally constructed three storey office building with suspended ceiling, inset