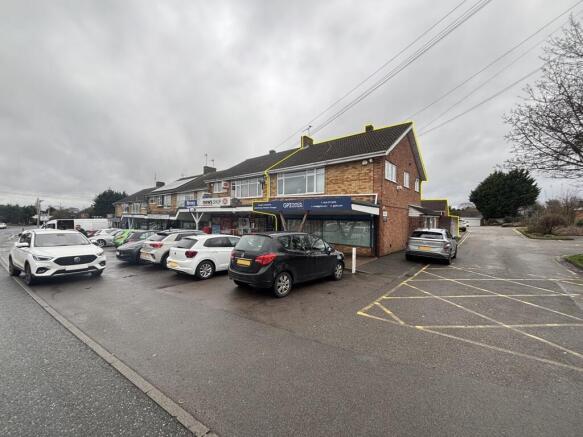
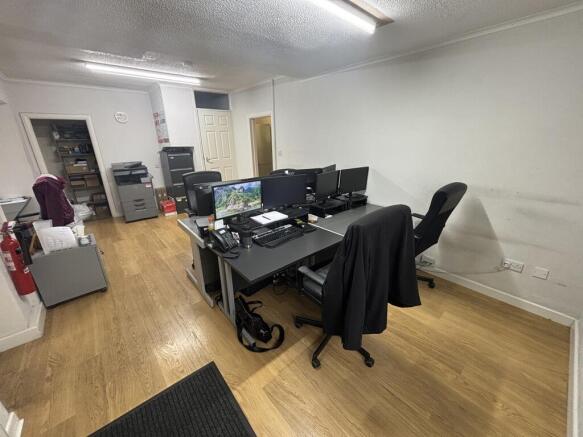
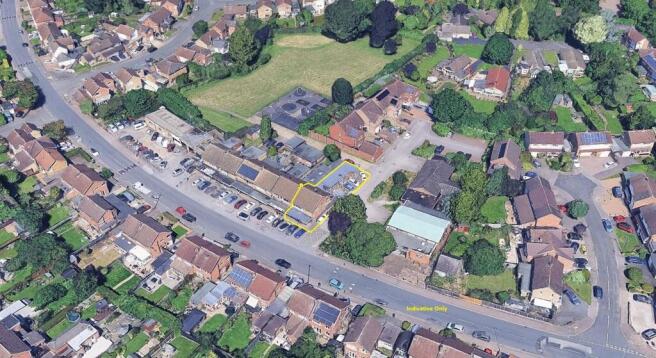
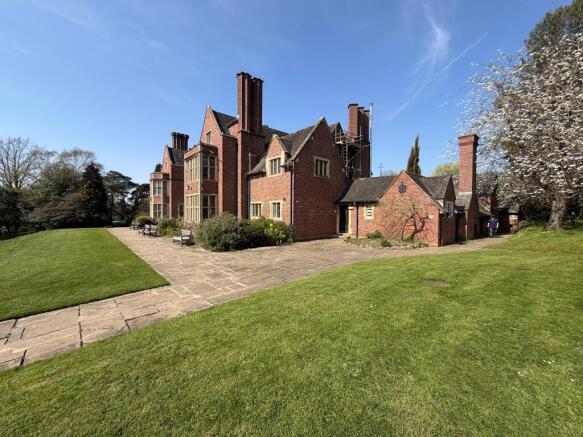
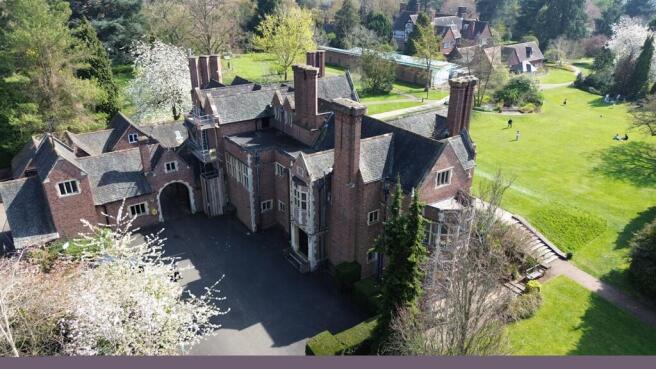
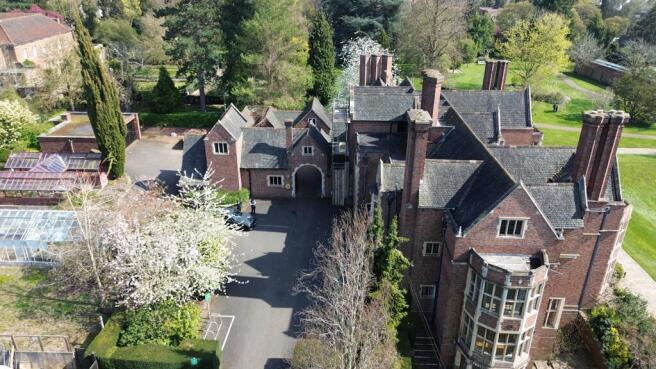
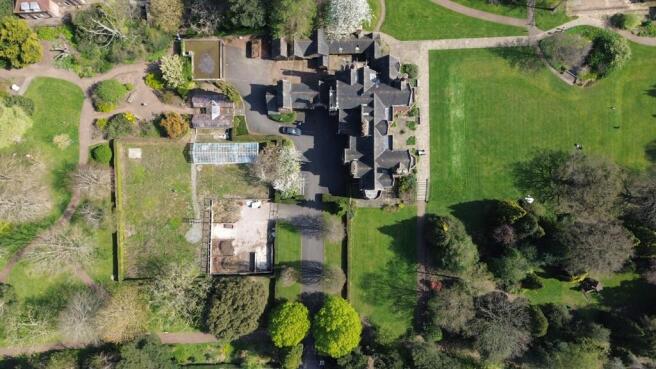
The property comprises a two-storey retail / office premises of brick construction with pitched roof to the front and flat roof section to the rear.
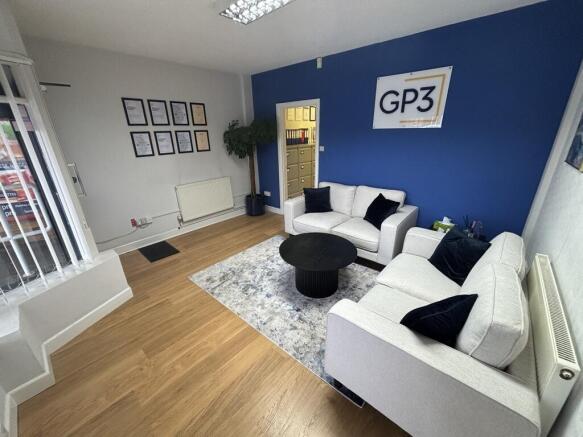
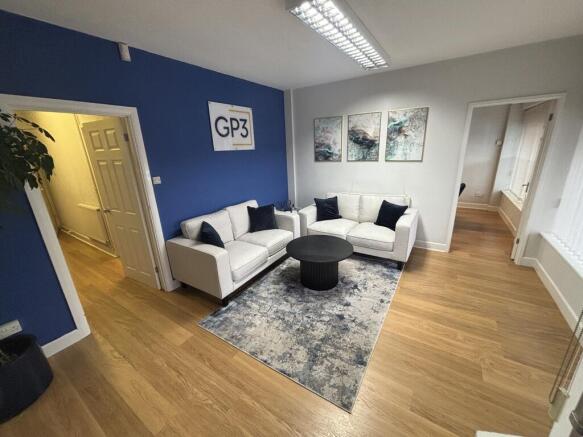
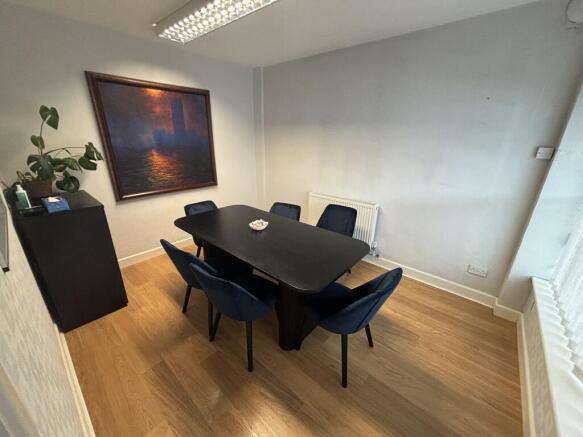
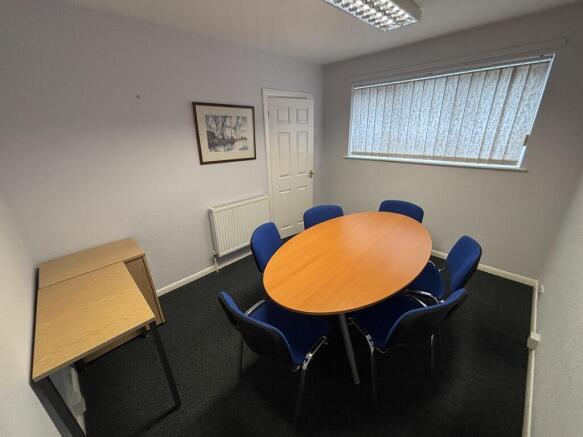
Primary access is provided by way of a single-entry door to the left side of a glazed shopfront onto Rosemead Drive, leading into a well-presented reception area with boardroom off.
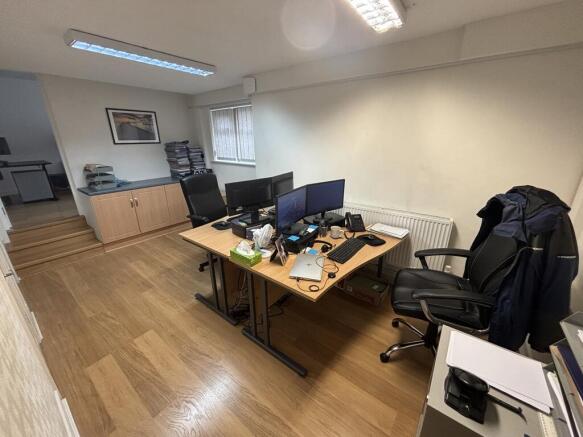
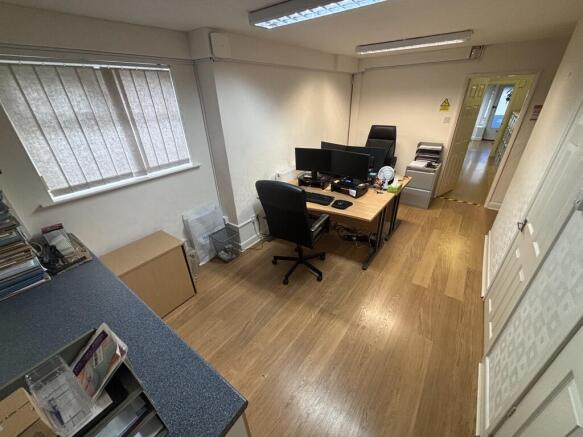
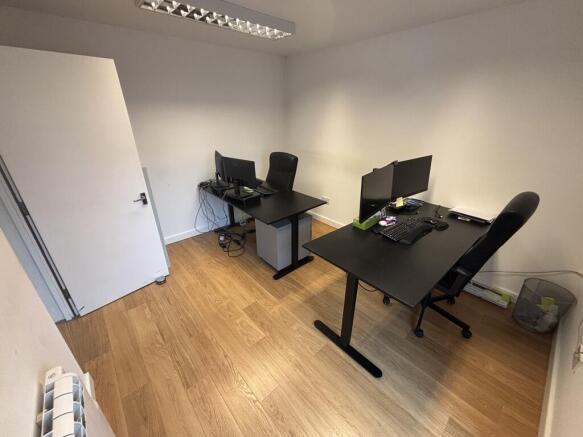
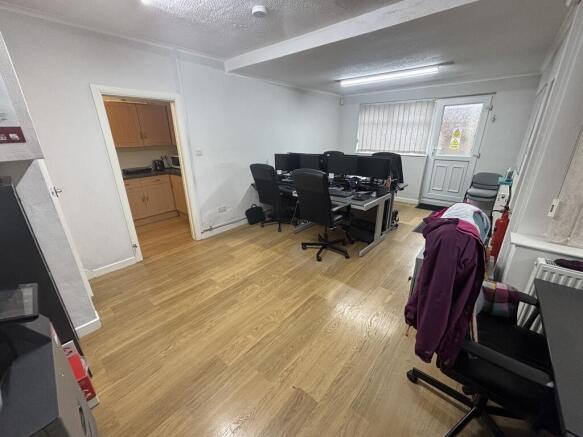
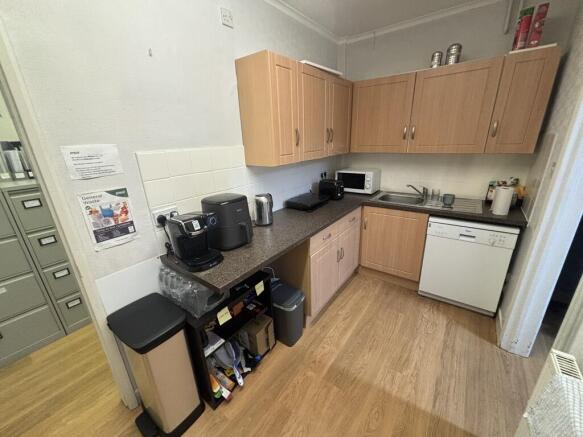
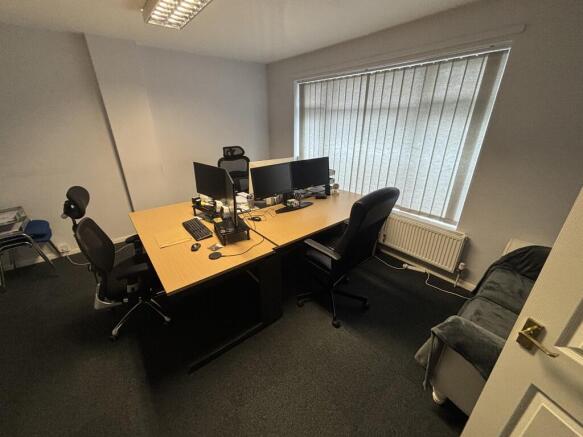
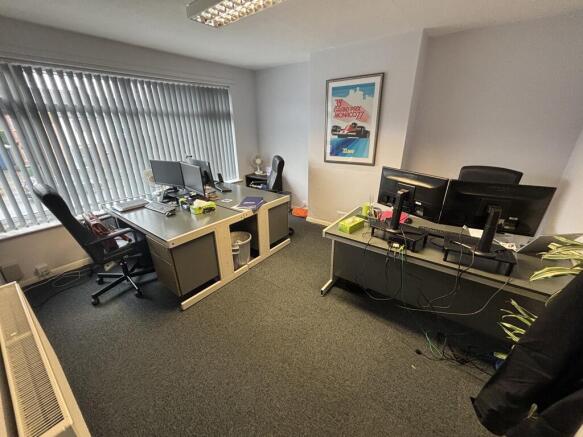
The premises are currently fitted as offices throughout with a mix of open-plan and cellular accommodation to both floors offering mixed floor fittings, plaster and painted wall finishes, ceiling-mounted lighting, double glazed windows, and gas central heating.
A secondary point of access is provided to the eastern elevation, offering provision for self-contained access to the upper floor should a split use be required.
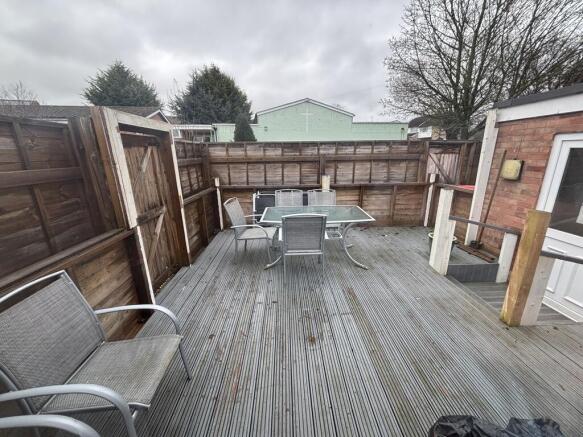
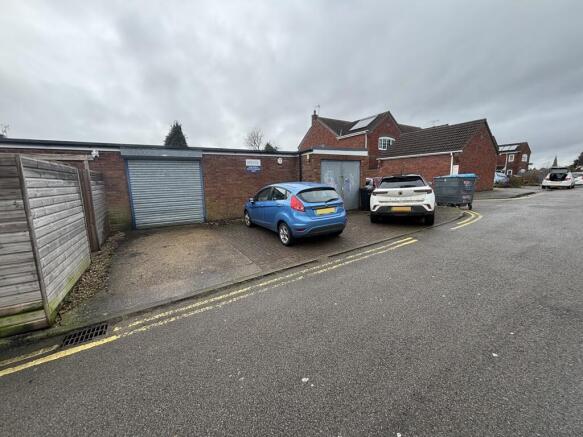
Two storage units are provided to the rear of the property in addition to a fenced garden area, with parking provision for up to 4 vehicles immediately adjacent.