Commercial Properties To Let in Oldfield Park, Bath, Somerset
Paid partnerships can play a role in listing order

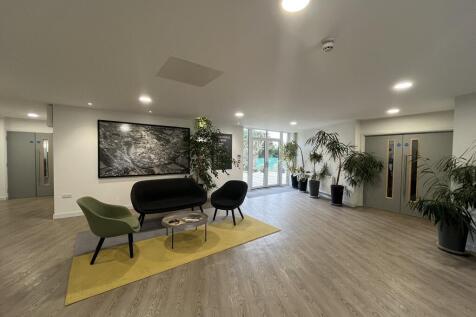
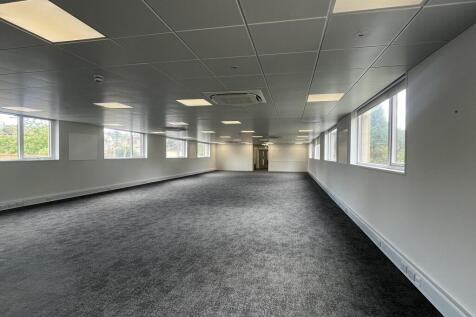
Suite 3 is located at ground floor level adjacent to the generous reception area. The office provides open plan modern office setting benefitting from air heating and cooling. Additionally, there are two meeting rooms at the rear of the suite and a staff room with kitchenette at the front. Tenants at St Georges Lodge also benefit from a communal meeting room, communal conference room and a HIT bike room. There are also showers and a bicycle shelter as well as a communal terrace and garden. There is parking for 10 cars on site and two charging points for electric vehicles.

 1/7
1/7


Newark Works is the only remaining 19th century works of the highly significant engineering firm, Stothert & Pitt, once the cities principle employer. The development will retain much of the character of the building; set to provide unique and iconic industrial style workspaces. The huge halls and high ceilings, exposed brickwork and industrial steel, combine to provide a dramatic working environment, to provide a creative hub for forward thinkers, thought leaders and entrepreneurs. It is a dynamic and vibrant destination at the heart of the fast-evolving Bath Quays business district, within the new Bath Enterprise Zone. This is a home for single entrepreneurs, burgeoning creative businesses and well-established companies alike.
- Unique and iconic industrial style workspaces
- Range of workstations from 250 sq ft-5,000 sq ft across 4 interconnected buildings
- Superfast broadband
1/8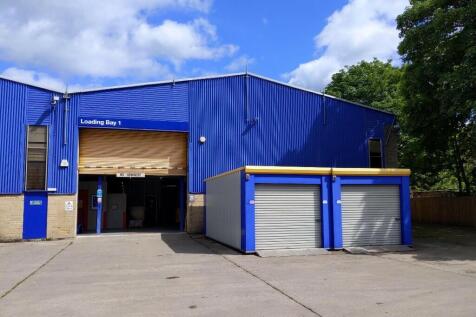

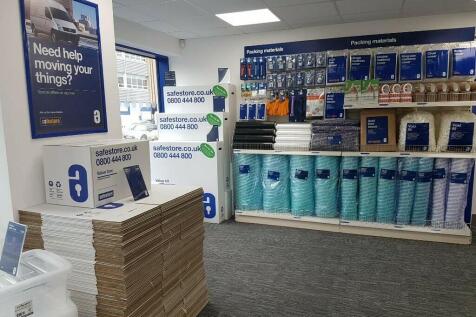
Each store at Safestore Self Storage has 100's of individual units offering space to a range of customers for both business & domestic uses. Price shown is for a 100sqft unit in June 2024 ex. VAT. Please contact us for the latest prices and availability. Units are NOT suitable for car storage.

- Price shown for a 100sqft storage unit
- Individual units from 10-500sqft
- Discounts available based on length of stay
1/5


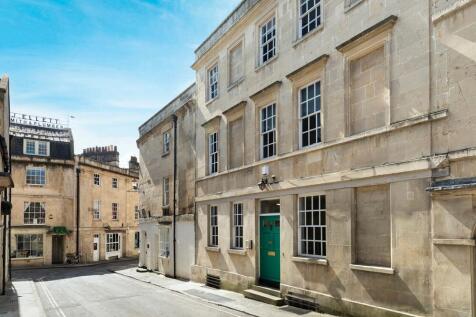
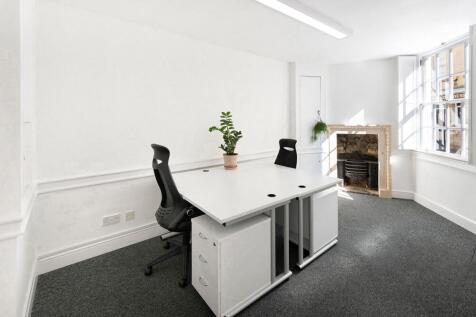
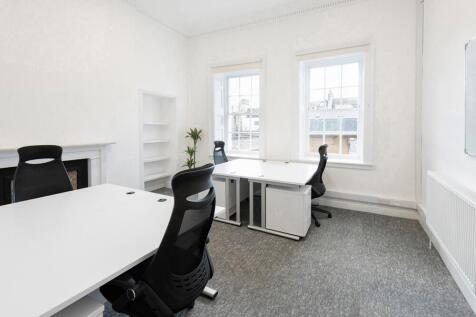
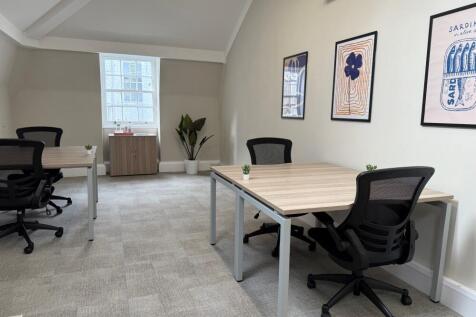
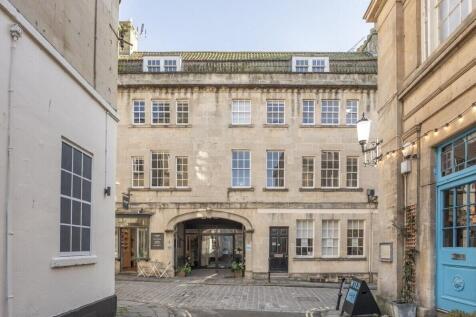
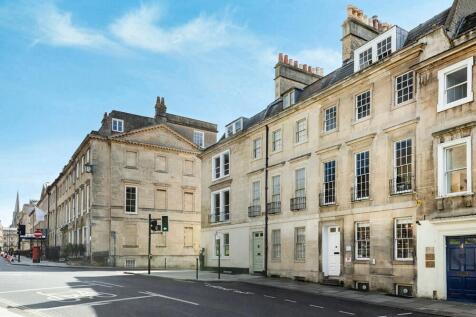
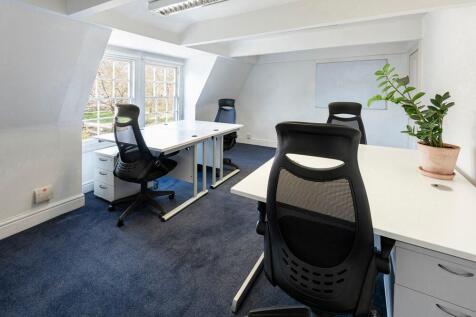
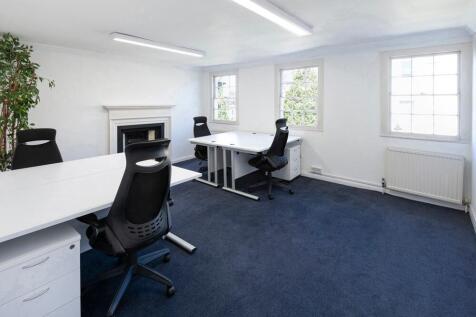
The Grade II Listed building forms part of a mid-terraced Georgian townhouse constructed of Bath ashlar stone. Each floor provides interlinked offices providing the flexibility for an occupier to have private meeting rooms / offices. Sash windows placed to the front of the property and to the rear provide excellent levels of natural light to all floors. A single W/C is provided off the landing for the benefit of the suites. Second and third floor office available together or separately.
- Second and Third Floors
- Available together or separately
 |1/31
|1/31


Newark Works is the only remaining 19th century works of the highly significant engineering firm, Stothert & Pitt. The development will retain much of the character of the building; set to provide unique and iconic industrial style workspaces. The huge halls and high ceilings, exposed brickwork and industrial steel, combine to provide a dramatic working environment, to provide a creative hub for forward thinkers, thought leaders and entrepreneurs. It is a dynamic and vibrant destination at the heart of the fast-evolving Bath Quays business district, within the new Bath Enterprise Zone. This is a home for single entrepreneurs, burgeoning creative businesses and well-established companies alike. Follow the link for a 3D walk through of the development and to see the available space:
- Unique and iconic industrial style workspaces
- Range of workstations from 250 sq ft-5,000 sq ft across 4 interconnected buildings
- Superfast broadband


 1/6
1/6Suite 3 is located at ground floor level adjacent to the generous reception area. The office provides open plan modern office setting benefitting from air heating and cooling. Additionally, there are two meeting rooms at the rear of the suite and a staff room with kitchenette at the front. Tenants at St Georges Lodge also benefit from a communal meeting room, communal conference room and a HIT bike room. There are also showers and a bicycle shelter as well as a communal terrace and garden. There is parking for 10 cars on site and two charging points for electric vehicles.

 1/6
1/6


124 Wells Road is a terraced building providing office accommodation over ground, first and second floors. The ground and second floors are available either as a whole or as separate floors and provide open plan office accommodation which benefit from suspended ceilings, perimeter trunking and air conditioning. Two car parking spaces are available with the property in a barrier-controlled car park to the rear, subject to negotiation.


 1/9
1/9


The property comprises newly refurbished office accommodation at ground and first floor levels of a Grade II Listed building with Class E use consent. The current configuration provides a reception office, meeting room, storage room, kitchen and two WC's off a lobby area at ground floor and office use at first floor and mezzanine level (from first floor). There is a steel spiral staircase to the rear of the ground floor which provides access to the first floor and up to the mezzanine. The rooms at first floor benefit from good levels of natural light from font and rear windows and a number of skylights.
1/6


FOR SALE / TO LET - Retail / Office Unit DESCRIPTION 4 George Street is a Grade II Listed mid-terrace property with an attractive glazed shopfront onto George Street. Internally the ground floor comprises open plan sales with additional sales on the rear mezzanine. WC and shower facilities are located in the basement together with a fitted kitchenette. The upper floors provide useful office and ancillary accommodation, suitable for a variety of business needs.
1/4


7 Kingsmead Square offers a rare chance to grow a business in a historic and revitalised top-to-bottom workspace located in an exciting part of Bath's city centre. The property has just been refurbished to a high specification and features new carpets and decoration, full data cabling, high performance window film, electric panel heating with optimised controller, LED lighting throughout, sound reducing floor system and new WC's and kitchen.
 1/13
1/13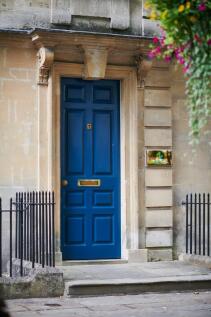
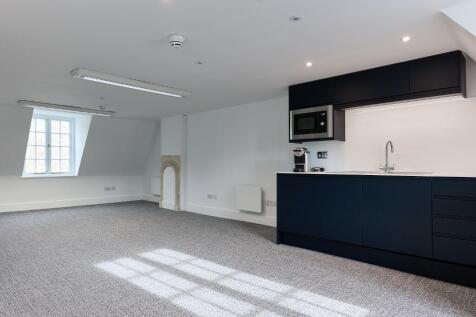
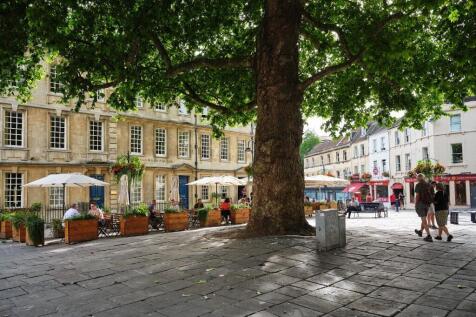
Kingsmead Square is in the historic centre of Bath. The offices have just been refurbished to a high specification and are within an impressive Georgian terrace that fills the south side of of the square, a beautiful amenity for you and your staff, clients and visitors.


 1/4
1/4


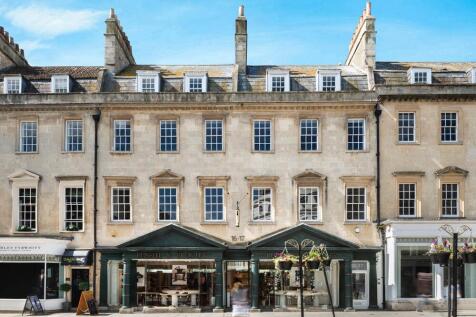
The accommodation provides a modern, open plan office suite which includes a modern kitchen, and a meeting room. The office is self contained. The WC facilities are located within the central lobby. The property also benefits from 3 car parking spaces. A service charge will be payable. Further information provided upon application. - City centre location - Modern self contained office space - 3 Car parking spaces available


 1/7
1/7Newark Works is the only remaining 19th century works of the highly significant engineering firm, Stothert & Pitt, once the cities principle employer. The development will retain much of the character of the building; set to provide unique and iconic industrial style workspaces. The huge halls and high ceilings, exposed brickwork and industrial steel, combine to provide a dramatic working environment, to provide a creative hub for forward thinkers, thought leaders and entrepreneurs. It is a dynamic and vibrant destination at the heart of the fast-evolving Bath Quays business district, within the new Bath Enterprise Zone. This is a home for single entrepreneurs, burgeoning creative businesses and well-established companies alike.
1/1
The Grade II Listed property comprises ground floor open plan sales area with ancillary storage space located at basement and first floor level. The property benefits from a traditional wooden shopfront facing onto George Street. - Attractive and prominent traditional frontage - Prime position in heart of city centre - Excellent connectivity - Grade II Listed property
1/8


The property comprises a recently converted two-storey studio and office accommodation, formed from a former car workshop and comprehensively refurbished to provide high-quality, contemporary workspace. Arranged over ground and first floors, the accommodation provides predominantly open-plan studio space and retains an attractive industrial character, combining exposed structural elements with modern finishes to create a distinctive working environment. The specification includes: 1 x WC on each floor 1 x Shower Under floor heating on the Ground floor, & electric radiators on First floor. Linear LED fittings throughout. BT Openreach FTTC 80Mps 20Mbps Max current. Full fibre due to be available in the next 12 months 3 phase electricity Triple glazed windows Velux double glazed roof lights.
1/6

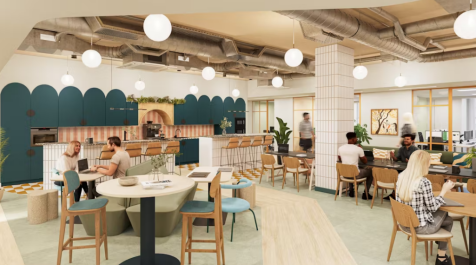
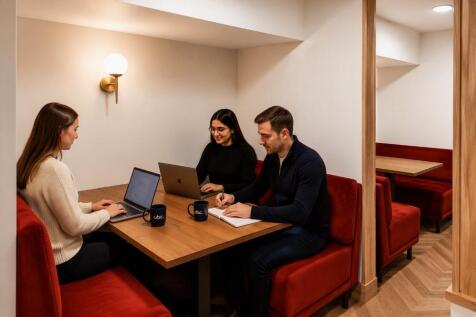
With a state of the art fit out right on Union Street, this is a showstopper site in the heart of Bath for any ambitious business. Here you'll find space for teams of 1-100+, loads of break out space, fun surprises and more meeting rooms than any other space in the city.
 1/7
1/7


Unit 2.03 is situated on the ground floor, located in the centre of Newark Works with access directly from the promenade making it self-contained. The suite benefits from double-height ceilings, a functional floorplate, fantastic levels of natural light, and features natural airflow. The unit has a solid concrete floor, exposed services including electricity ports and gas radiators, suspended dimmable LED strip lighting, double-glazed Crittall windows, and exposed steel beams. The communal kitchen and breakout space is located in the Crain Hall which acts as the site's community hub where a variety of breakout spaces can be found including a kitchen island, sofas, dining tables, and spaces for informal meetings. Formal meeting space is provided, the building has 2x 6-person meeting rooms and 2x 12-person meeting rooms. Kitchen essentials are provided along with fridges, freezers, ice machines, tea, coffee, dog biscuits, and more. Showers and lockers are located on the ground floor. W/c facilities can be found throughout the property on all floors. Newark Works holds a variety of social events throughout the month and occupiers are welcome to hold their own events at the premises also. Newark Works is the only remaining 19th century works of the highly significant engineering firm, Stothert & Pitt. The huge halls and high ceilings, exposed brickwork and industrial steel, combine to provide a dramatic working environment, to provide a creative hub for forward...


 1/4
1/4


5 Walcot Street is a Grade II Listed property which comprises an open-plan ground floor retail unit with ancillary storage located at basement level. The property benefits from good frontage onto Walcot Street. A small kitchenette and single WC facility is at basement level. SPECIFICATION To be refurbished. PLANNING We consider the property to be suitable for a range of uses within Class E of the Town & Country Planning (Use Class Order) 1987 (as amended). However, the property has most recently been used as a bookmaker and therefore the existing planning consent is considered to be as a Sui Generis Use. Interested parties are advised to make their own planning enquiries via Bath and North East Somerset Council on .