Commercial Properties To Let in Oldham, Greater Manchester
Paid partnerships can play a role in listing order





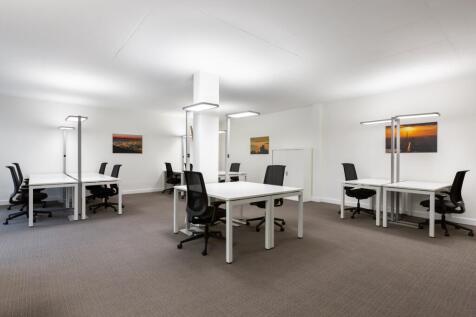
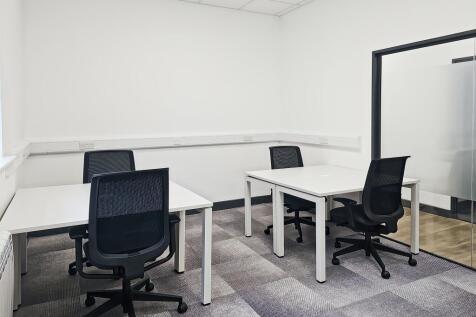

 1/5
1/5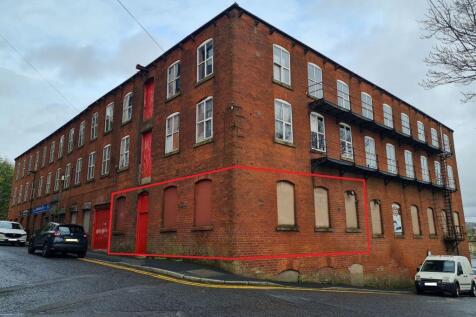
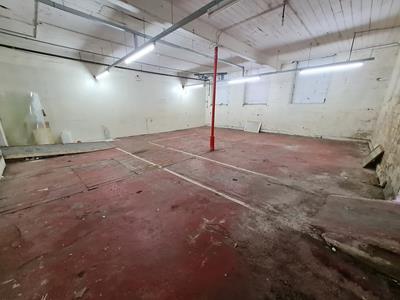
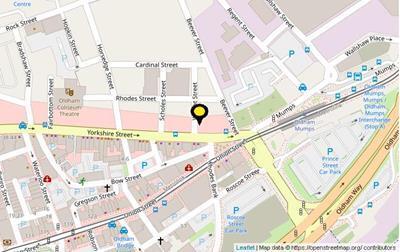
The unit is part of a former mill, of traditional construction, split in to various business units, over three floors. Unit C is on the ground floor, on the corner of Wright Street and Rhodes Street, with a single personnel and loading door directly to Wright Street. The unit is sub-metered for electricity (single phase) and has access to a shared wc facility. It could a variety of trades or businesses such as on-line retail, storage, or light industrial.

- 80.51 sq m (867 sq ft)
- Suitable for Storage/Light Industrial Or Retail
- Town Centre Location





 1/4
1/4


Modern self-contained light industrial premises extending to 124.02 sq m (1,335 sq ft) or thereabouts incorporating WC and tea point, benefiting from electrically operated up and over loading/access door. All car parking is available directly to the front of the property. The property is part of a new "U" shaped development, which will be secured with paladin fencing and vehicle access gates. We are informed that site operating times will be 6am to 10pm daily.


 1/8
1/8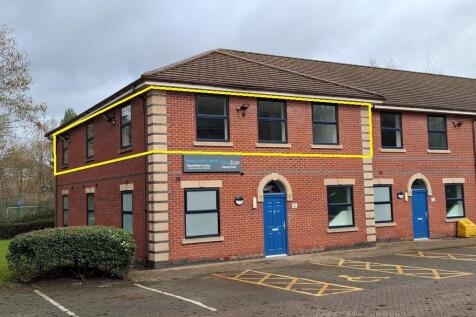
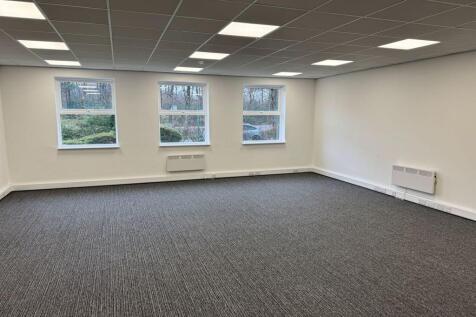
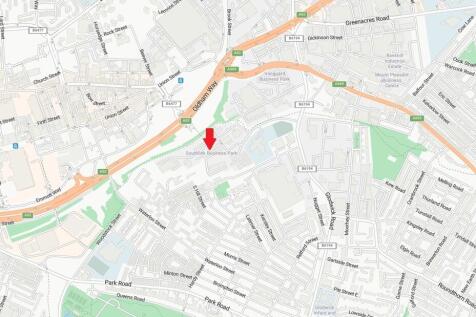
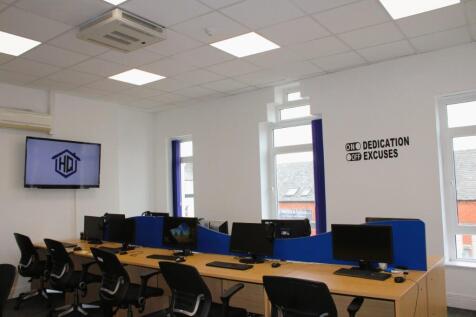
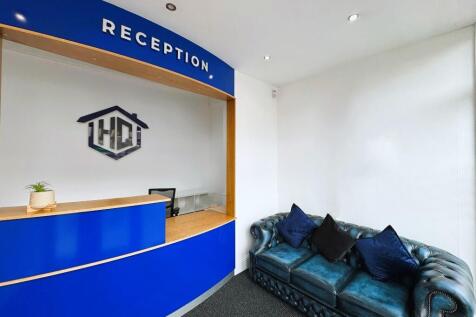
First floor office suite within modern two storey office premises with on site parking extending to 107.67 sq m (1,159 sq ft) or thereabouts. Toilet facilites and a tea point are on the ground floor, shared between the occupiers.



 1/4
1/4


Single storey storage/workshop premises extending to 1,080 sq ft, or thereabouts, 3.21m eaves height with ceiling height to part at around 2.63m. Loading access is via roller shutter doors from Cottam Street with a width of 2.59m and height of 2.74m (approx). It is part of a larger single storey unit that is attached on one side to adjoining houses. The property has previously been fitted with a toilet and wash hand basin and there is a further room offering potential kitchen/tea point facilities, both areas do require some upgrading works.
1/5


A "U" shaped development of 18 new self contained light industrial units arranged in 3 blocks of 6 units around a central service yard. Each unit will have WC facilities and a loading/vehicle access door. The development will be enclosed with paladin fencing and vehicle access gates. Phase 2 will comprise units 1 - 6, each extending 93 sq m (1,001 sq ft) or thereabouts. Can be let individually, as larger units or as a whole. There are restrictions on vehicle and leisure use types.
1/4


A "U" shaped development of 18 new self contained light industrial units arranged in 3 blocks of 6 units around a central service yard. Each unit will have WC facilities and a loading/vehicle access door. The development will be enclosed with paladin fencing and vehicle access gates. Phase 2 will comprise units 1 - 6, each extending 93 sq m (1,001 sq ft) or thereabouts. Can be let individually, as larger units or as a whole. There are restrictions on vehicle and leisure use types.
1/4


A "U" shaped development of 18 new self contained light industrial units arranged in 3 blocks of 6 units around a central service yard. Each unit will have WC facilities and a loading/vehicle access door. The development will be enclosed with paladin fencing and vehicle access gates. Phase 2 will comprise units 1 - 6, each extending 93 sq m (1,001 sq ft) or thereabouts. Can be let individually, as larger units or as a whole. There are restrictions on vehicle and leisure use types.
1/4


A "U" shaped development of 18 new self contained light industrial units arranged in 3 blocks of 6 units around a central service yard. Each unit will have WC facilities and a loading/vehicle access door. The development will be enclosed with paladin fencing and vehicle access gates. Phase 2 will comprise units 1 - 6, each extending 93 sq m (1,001 sq ft) or thereabouts. Can be let individually, as larger units or as a whole. There are restrictions on vehicle and leisure use types.
1/4


A "U" shaped development of 18 new self contained light industrial units arranged in 3 blocks of 6 units around a central service yard. Each unit will have WC facilities and a loading/vehicle access door. The development will be enclosed with paladin fencing and vehicle access gates. Phase 2 will comprise units 1 - 6, each extending 93 sq m (1,001 sq ft) or thereabouts. Can be let individually, as larger units or as a whole. There are restrictions on vehicle and leisure use types.
1/3


Spindles Town Square Shopping Centre comprises approximately 450,000 sq ft of retail accommodation. The scheme provides the dominant retail offer within Oldham town centre with occupiers including Boots, River Island, JD Sports, Next and household favourite B&M.



 1/5
1/5The unit is part of a former mill, of traditional construction, split in to various business units, over three floors. Unit C is on the ground floor, on the corner of Wright Street and Rhodes Street, with a single personnel and loading door directly to Wright Street. The unit is sub-metered for electricity (single phase) and has access to a shared wc facility. It could a variety of trades or businesses such as on-line retail, storage, or light industrial.
1/5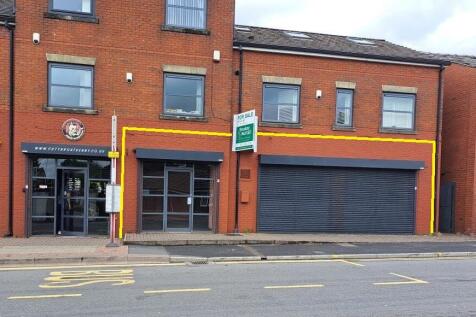


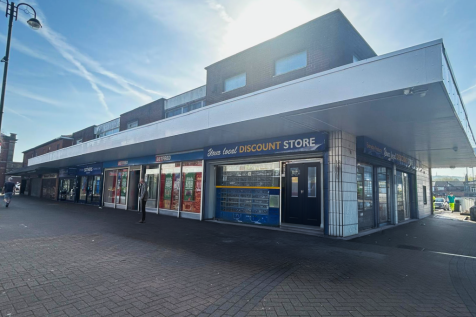
A modern, self contained, ground floor retail premises that forms part of a larger mixed use building (90-98 Rochdale Road). The property, which previously traded as "Cactus Coffee", extends to approximately 80.35 sq m (865 sq ft) or therebouts with shop/sales area of 70.32 sq m (757 sq ft), kitchen and toilet facilities. The property benefits from display frontages and electrically operated security roller shutters are fitted. There is a small car parking area to the rear, accessed via Radcliffe Street, which is for the use of occupiers of the building.
1/6
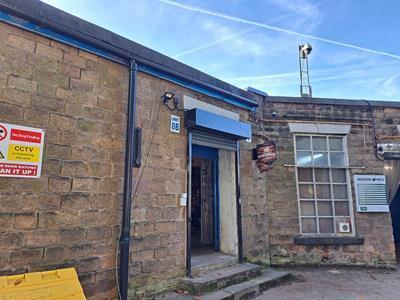

Unit 9 is situated on the upper part of the estate and is accessed via a small shared vestibule area, which is fitted with security shutters. It offers a mainly open plan area with private office and small store off. Toilet facilities are shared and are based on the lower floor of the building. It was last occupied by "Defiance Gin", a distillery, academy tour and tasting experience venue and could be suitable for a number of businesses, similar or otherwise, subject to any necessary consents.
1/5


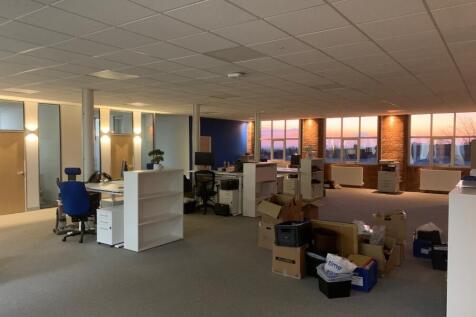
71 Oxford Street provides a shop/sales area extending to 46.73 sq m (503 sq ft) or thereabouts with glazed display frontage, rear storeroom/kitchen along with toilet facilities. Security shutters are fitted to the shop front. Suitable for a number retail or office uses (subject to consent).
 1/2
1/2

Spindles Town Square Shopping Centre comprises approximately 450,000 sq ft of retail accommodation. The scheme provides the dominant retail offer within Oldham town centre with occupiers including Boots, River Island, JD Sports, Next and household favourites, B&M.
1/8


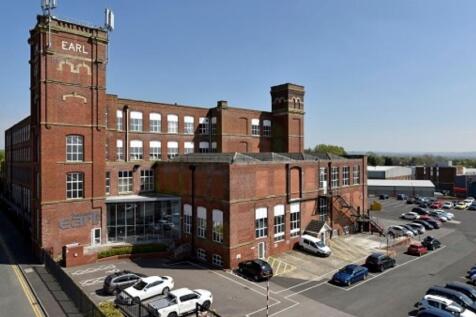
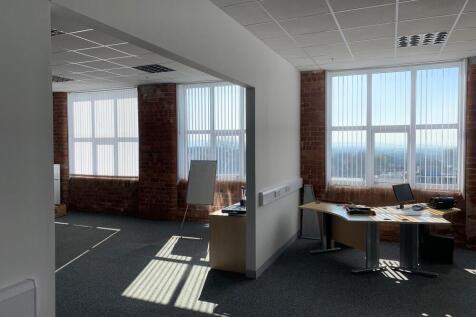
No 6A is one of 4 office/business spaces and is accessed via steps and the mill's main entrance door, which is approached from the car park off South Hill and Hartshead Street where designated car parking is available. It extends to 60.76 sq m (654 sq ft) or thereabouts. Shared waiting area.


 1/6
1/6


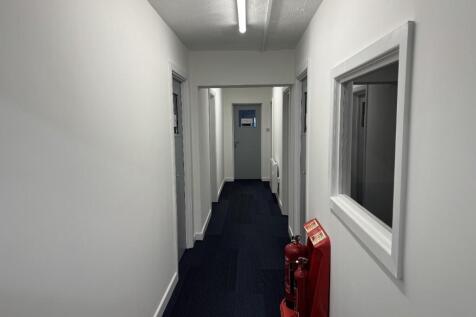
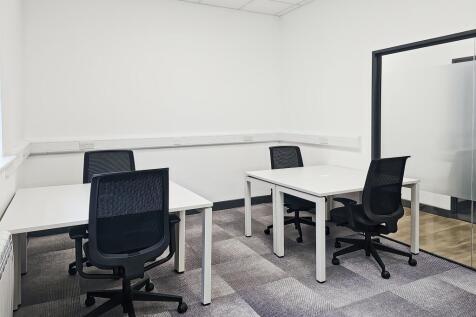
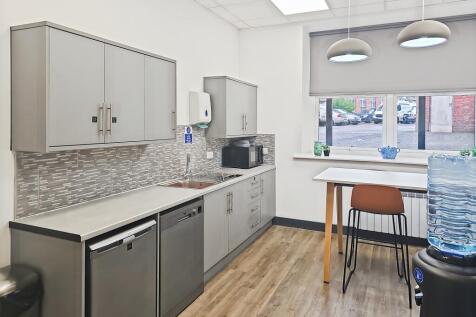
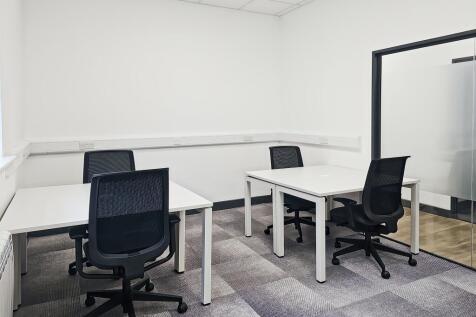
First floor office suite known as 21B which is accessed via a shared main entrance with ladies, gents and accessible toilets. There are currently four offices each suitable for several workstations, private office and/or meeting room, fitted with suspended ceilings, recessed lighting, perimeter power and data cabling and fitted carpets. A small kitchen/tea point is available exclusively for this suite. There are 2 no allocated car parking bays available to the front of the building.
1/5


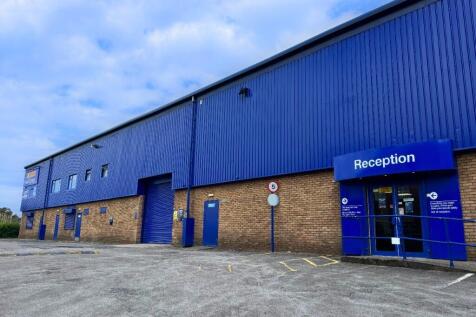
High Bay Workshop/Warehouse Unit at The Meridian Centre This high bay workshop/warehouse unit forms part of the well-known Meridian Centre, offering excellent visibility and direct access from Wainwright Street. A dedicated car park is located directly opposite for convenience.