Commercial Properties To Let in Peterborough, Cambridgeshire
Paid partnerships can play a role in listing order
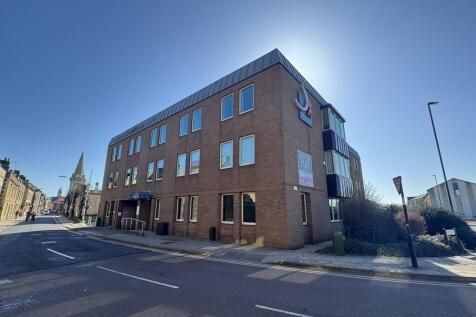

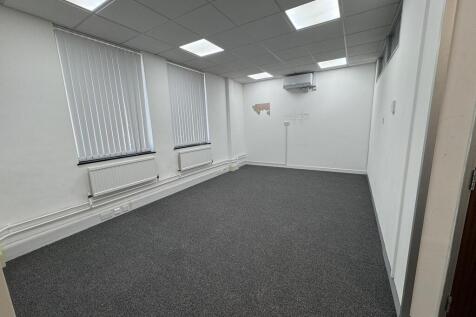
The accommodation is located on the first and second floors of the building . Suite B on the first floor provides a mixture of open plan office accommodation and glass fronted paritioned offices. It is partly air conditioned, carpeted throughout and benefits from central heating and a small kitchen. The second floor is split into three suites, female wc and a large kitchen / break out area, with male wc facilities located within the main service core. The suites benefit from radiator heating throughout together with ceiling mounted comfort cooling and LED lighting within a suspended ceiling. The suites have been fully redecorated and recarpeted throughout. There is a buzzer entry and a lift with access to all floors. There is a secure car park to the rear of the building. The second floor accommodation can be let on a suite by suite basis or as a whole floor.

 1/11
1/11

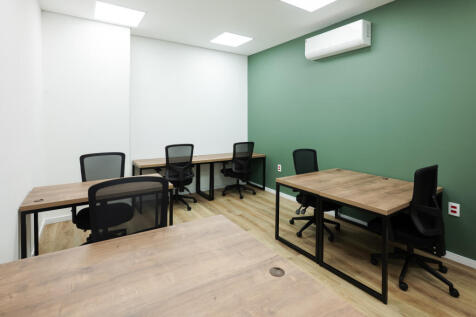
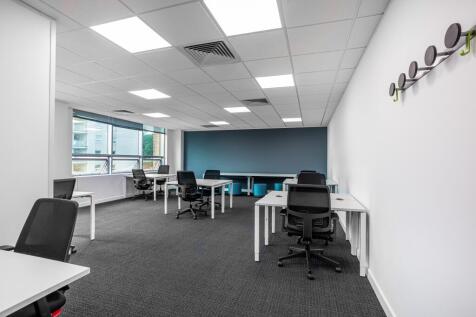
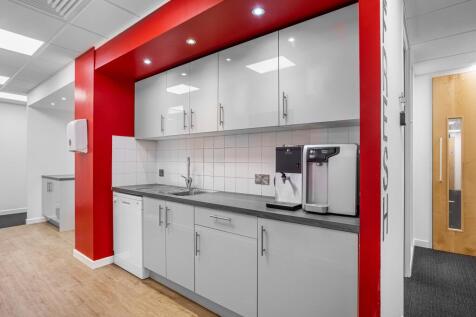
Pinnacle House is a newly refurbished business centre designed to suit the modern business requiring well-appointed and furnished office space with a high end specification.

- Air conditioning
- 24/7 access
- Ultrafast broadband


 1/12
1/12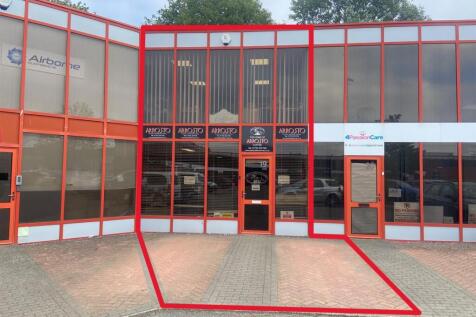
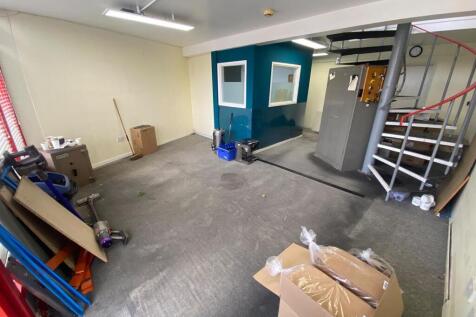
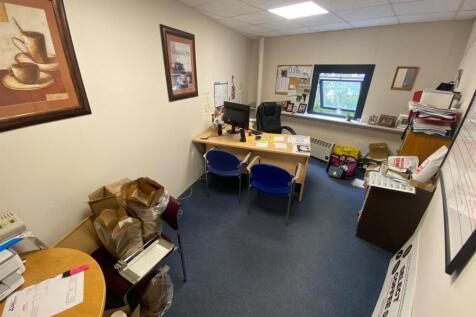
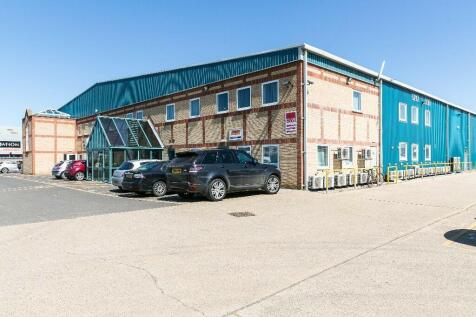
The unit is of steel portal frame construction with a glazed frontage and insulated steel cladding to the rear elevation. The ground floor comprises a main open plan area with small workshop, kitchen and W.C. The first floor provides a mix of open-plan and partitioned office / storage accommodation.

- Modern Business Unit
- Glazed Frontage
- Popular Commercial Location
1/9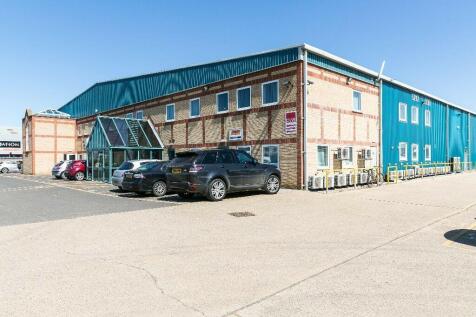
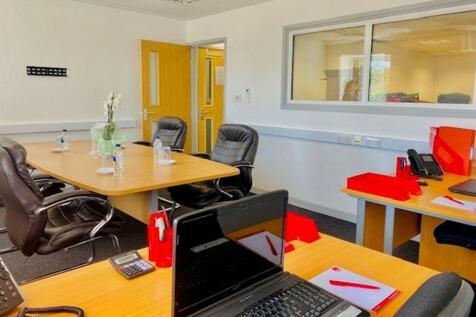
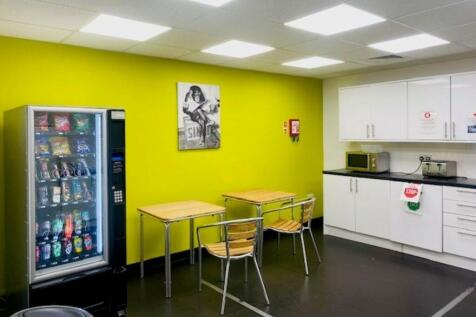
Pinnacle House is a newly refurbished business centre designed to suit the modern business requiring well-appointed and furnished office space with a high end specification.
- Manned reception
- Ample parking
- Visitor parking





 1/7
1/7


Provident Place comprises a terrace of four steel portal frame business units with brick and steel sheet cladding under a pitched roof. Parking and loading available direct to the front of the unit. The unit has an eaves height of approximately 5.7m to the gutter, 5.5m to the haunch, with a 4m high sectional up and over loading door. An additional steel mezzanine of approximately 4.1m by 9.7m, is provided to one side in the warehouse area. The first floor provides a suite of 5 partitioned offices. Beneath this are kitchen facilities, male and female toilets, large reception office and further office behind. The office areas benefit from a gas fired radiator central heating system.


 1/17
1/17


End of terrace office building arranged over ground and two upper floors with dedicated parking to the rear. There is pedestrian access from the front of the property and secondary access from the rear. Internally the property has been subdivided to provide a range of clinical spaces, offices and meeting rooms on each floor, together with kitchens and WC's (one of which is DDA compliant). A passenger lift serves all floors. The property has gas fired central heating and is air conditioned throughout. To the rear is a dedicated parking area sufficient for 4 - 5 vehicles together with the right to park in two additional spaces to the rear of 100 Bridge Street. The property is For Sale or To Let.




 1/15
1/15The accommodation is located on the first and second floors of the building . Suite B on the first floor provides a mixture of open plan office accommodation and glass fronted paritioned offices. It is partly air conditioned, carpeted throughout and benefits from central heating and a small kitchen. The second floor is split into three suites, female wc and a large kitchen / break out area, with male wc facilities located within the main service core. The suites benefit from radiator heating throughout together with ceiling mounted comfort cooling and LED lighting within a suspended ceiling. The suites have been fully redecorated and recarpeted throughout. There is a buzzer entry and a lift with access to all floors. There is a secure car park to the rear of the building. The second floor accommodation can be let on a suite by suite basis or as a whole floor.
1/8


An end-of-terrace, two-storey light industrial/storage unit of steel frame construction, with insulated metal profile sheet-clad elevations beneath a pitched roof. The unit benefits from a full-coverage mezzanine floor, an electric roller shutter door, and a separate pedestrian entrance. At ground floor level, there is a kitchen/staff area and two WCs. Access to the upper floor is provided via two staircases. The first floor is arranged as open-plan accommodation and includes a WC.


 1/7
1/7


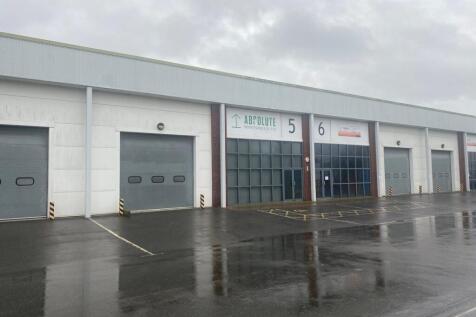
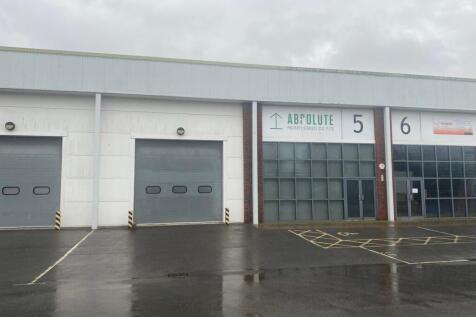
Mid-terraced light industrial / storage unit in a popular location with easy access tot he Peterborough Parkway system, A47 and thereafter A1(M). The unit benefits from a full height roller shutter loading door, separate personnel door, WC, kitchenette, three pahse power and gas fired war air heating. There is allocated parking to the front of the unit as well as additional communal parking on site. SORRY - vehicle related uses will not be considered.
1/1
The property comprises a mid terrace modern industrial / warehouse unit benefitting from a shared concrete yard area and car parking both to the front of the unit. There is also a modern sectional 'up and over' electrically operated loading door. The warehouse has been fitted out with LED lighting and provides an eaves height of circa 7m. There is also good natural lighting provided by way of the roof lights.


 1/12
1/12


Lincoln Road Industrial Estate is a development of 12 refurbished light industrial / trade counter units of steel frame construction with brick elevations. Externally there is ample space for parking and loading/unloading of vehicles. Unit 9 provides a full height electric loading door, separate pedestrian entrance, small office, two WC's, three phase power and LED lighting. The scheme benefits from good levels of visibility to Bourges Boulevard, located directly adjacent the B&Q / Argos / Currys scheme at Maskew Avenue. SORRY - vehicle repair uses will not be considered.


 1/6
1/6


The premises comprise a self contained two storey office building. Both floors are predominately open plan, with a meeting room on the ground floor and a board room and private office on the first floor. The offices are air conditioned and are in a good decorative state. There are separate male and female WC facilities (including disabled), a kitchen on each floor and intercom available. There are 20 reserved car parking spaces for the building.


 1/14
1/14


Mid-terrace light industrial / warehouse / showroom unit of steel frame construction with a pitched insulated roof. There are high level windows to each end of the unit, full height electrically operated roller shutter loading door, separate pedestrian entrance, flourescent strip lighting and three phase power. The unit benefits from good quality office accommodation, kitchen and WC and parking to the forecourt area.