Commercial Properties To Let in Peterborough, Cambridgeshire
Paid partnerships can play a role in listing order

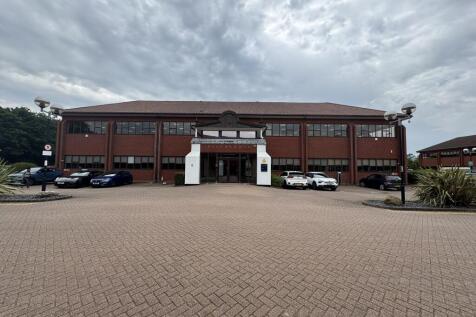
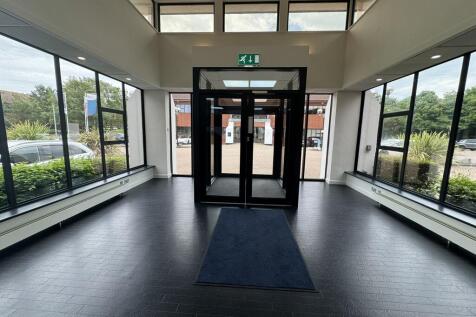
Southgate Park is a development of four Grade A detached office buildings on a self-contained site, strategically located adjacent to Junction 17 of the A1(M) within the established Orton Southgate business district. The available suites have been recently refurbished to provide comfort cooling, suspended ceilings with LED lighting, aluminium double glazed windows and full access raised floors. The propertie benefit from a fob/buzzer entry system, 8 person passenger lift and male, female and disabled WC's. There are allocated parking spaces providing a ratio of 1:255 sq ft.




 1/9
1/9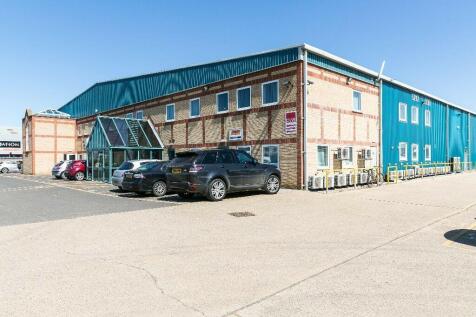
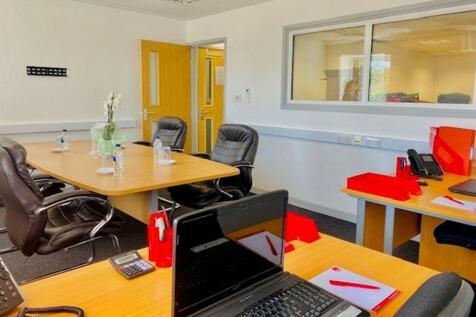
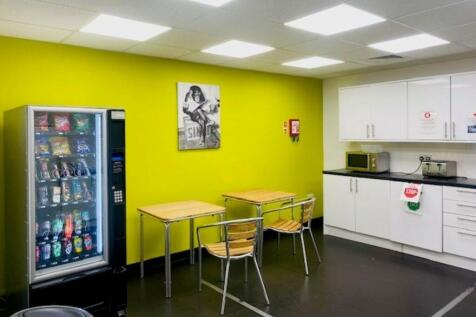
Pinnacle House is a newly refurbished business centre designed to suit the modern business requiring well-appointed and furnished office space with a high end specification.

- Manned reception
- Ample parking
- Visitor parking



 1/8
1/8


The building comprises an array of different sized beauty / treatment rooms. The suites are accessed via a shared ground floor lobby and benefit from the following; - Shared W.C facilities - Recently redecorated - Customer waiting area - Wash basin with hot water - Video ...

- Range Of Beauty / Treatment Rooms
- 86 sq ft - 254 sq ft Suites
- Excellent Transport Links






 1/12
1/12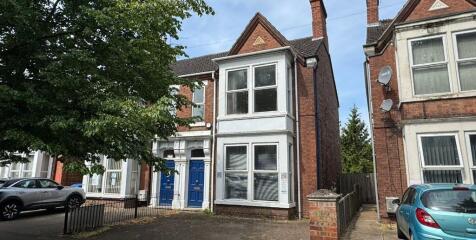
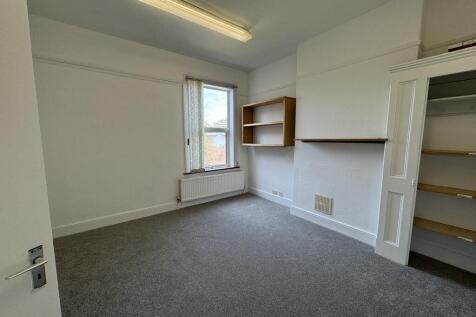

Self contained two-storey semi detached property, providing seven cellular office rooms. There are WC facilities on each floor and a kitchen on the ground floor. The property has recently been recarpeted throughout. There are two parking spaces tot he front of the premsies and access to further parking at the rear.
1/9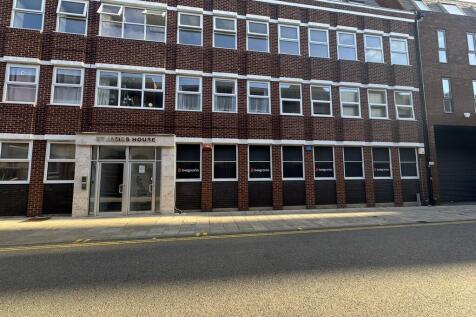

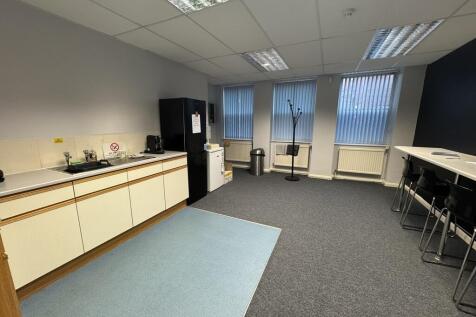
Self-contained ground floor office suite located in a central position within Peterborough. The suite benefits from its own pedestrian entrance as well as a rear entrance from the car park. Internally the suite provides a large open plan area, two partitioned office, large kitchen and two WC's. It is carpeted throughout, has central heating via wall mounted radiators, comfort cooling to the open plan area, suspended ceiling with Cat II lighting and perimeter trunking. There is one allocated parking space to the rear of the property.


 1/12
1/12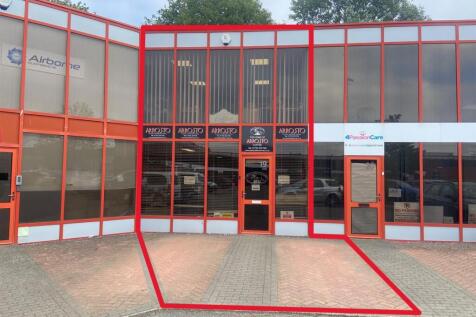
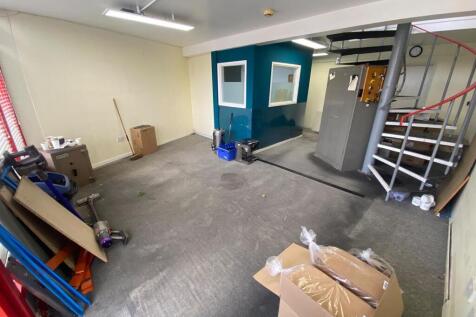
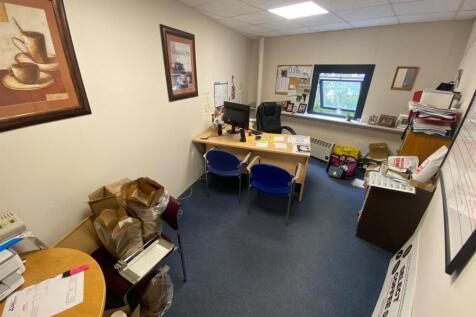
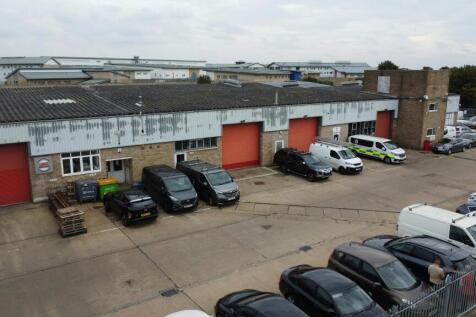
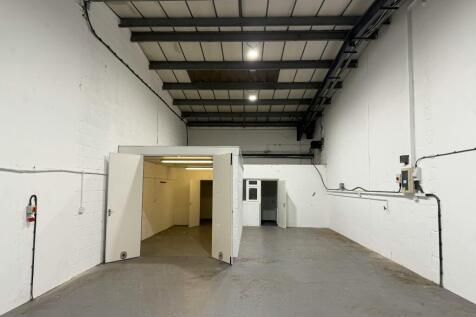
The unit is of steel portal frame construction with a glazed frontage and insulated steel cladding to the rear elevation. The ground floor comprises a main open plan area with small workshop, kitchen and W.C. The first floor provides a mix of open-plan and partitioned office / storage accommodation.
1/7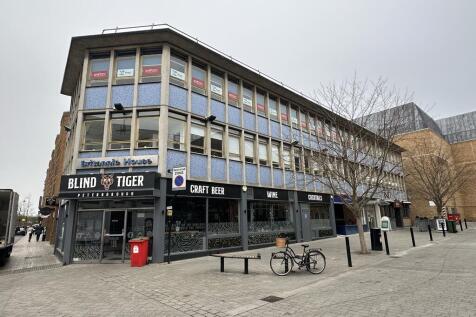


Self-contained office suite situated on the second floor of a well located city centre office building. The suite provides mainly open plan accommodation with a separate meeting room and office. The suite benefits from suspended ceiling with inset lighting, air conditioning, perimeter trunking and carpeting throughout. There is a dedicated kitchen, as well as communal WC's within the landing area. In addition there are two allocated parking spaces within the gated car park to the rear. The property is located within the immediate proximity of the central retail, leisure and food & beverage area and within 5 minutes walk of the Peterborough Mainline Railway Station (London Kings Cross in 48 minutes) and the central bus and coach stations.
 |1/6
|1/6





 |1/7
|1/7


Prominent 990 sq ft warehouse/trade counter unit at Wulfric Square, Peterborough. Featuring a roller shutter door with level loading bay, kitchenette, WC facilities and ample on-site parking. Ideal for retail, trade counter, storage or distribution uses and available for immediate occupation.


 1/15
1/15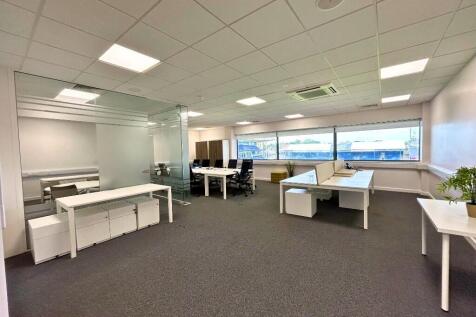
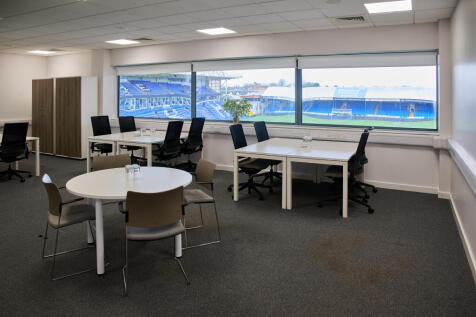
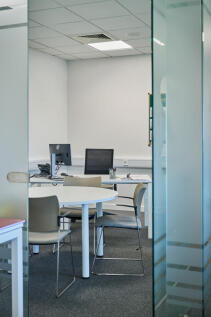
A large bright office overlooking the pitch at Peterborough United Football Stadium. With internal meeting room. Join a thriving community of businesses & charities at our modern centre. With additional monthly meeting room space, FOH team, on-site parking, mail handling, & utilities included.


 1/7
1/7


The property comprises a self-contained retail / take away unit provided in shell condition. The unit has a retail frontage and pedestrian entrance with security shutters, self contained WC's and a store room / office to the rear. There is communal parking to the rear of the property as well as on-street parking.


